FBpixel

Get More Info

Print A Flyer

Get A Home Loan

Share

1604 Acacia Ct

Chowchilla, CA 93610

Copy Link Get Directions

$410,000

4 bd
  |  
2 ba
  |  
2,028 sq ft
  |  
0.16 acre

1604 Acacia Ct

Chowchilla, CA 93610

Get Directions
Listed On: 07/08/2026
Status: Active
Listing Number: 226085898 (Metrolist MLS)

Open House

Fri, Jul 10
4:00pm - 6:00pm
Courtesy of RE/MAX Executive

Schedule a Tour

Contact Info


Presented By:

London Properties, Ltd.
London Properties, Ltd. 559.665.5757 Email Agent
Property Description
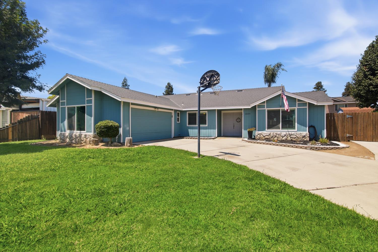
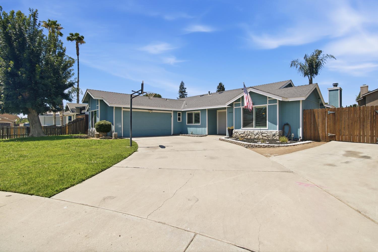
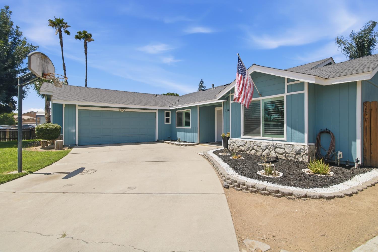
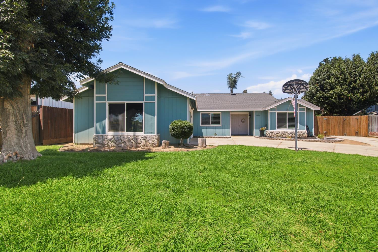
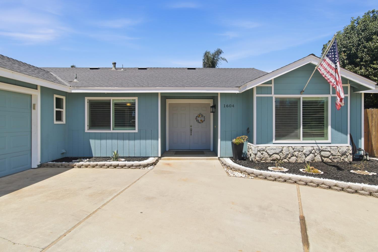
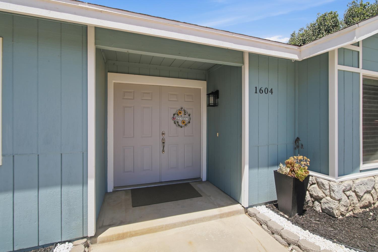
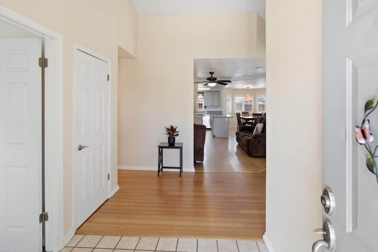
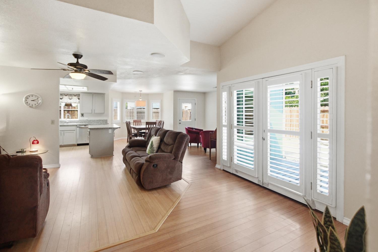
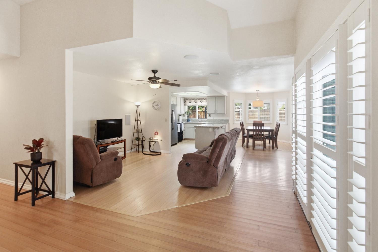
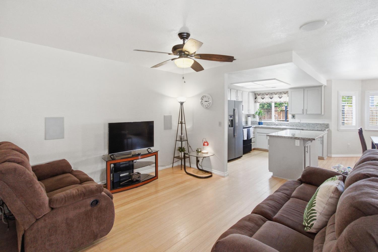
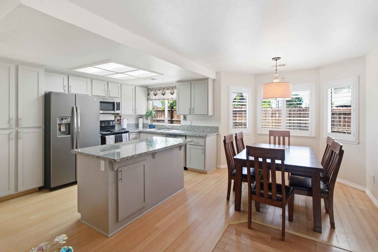
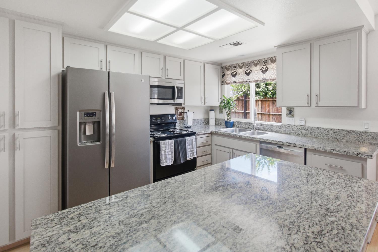
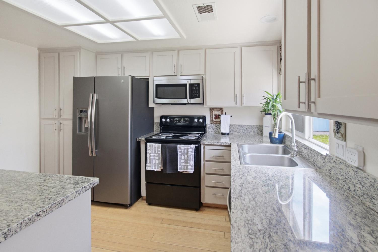
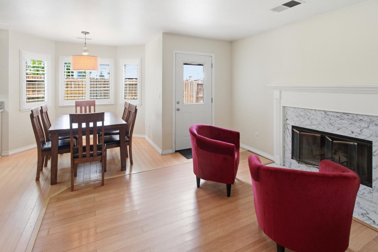
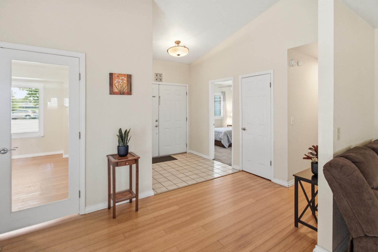
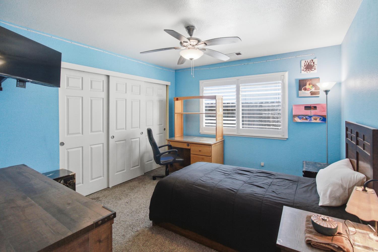
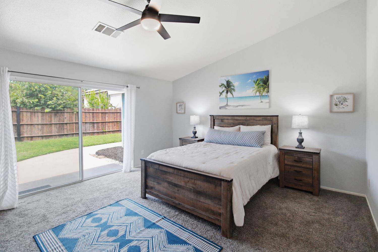
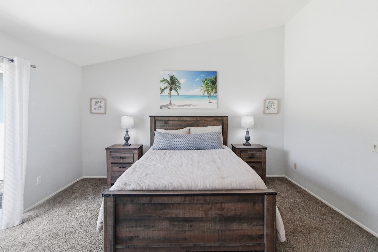
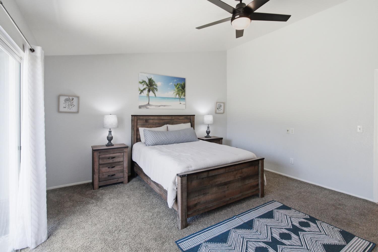
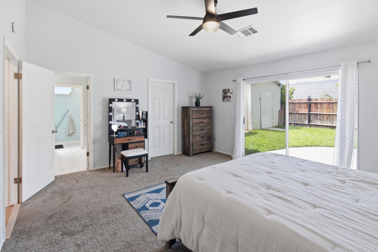
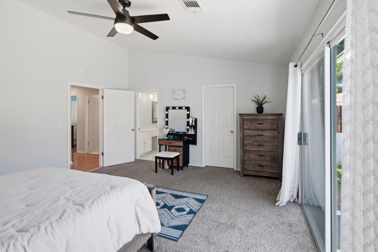
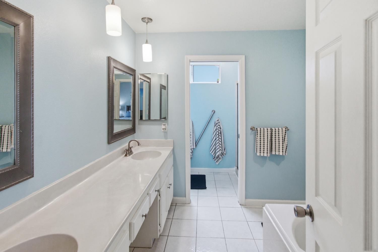
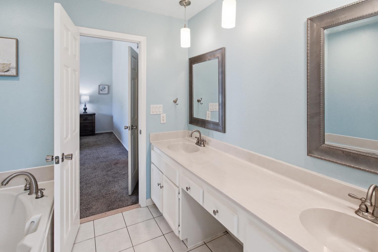
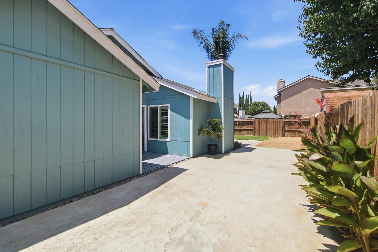
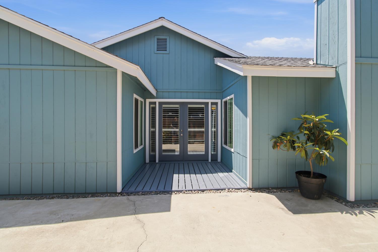
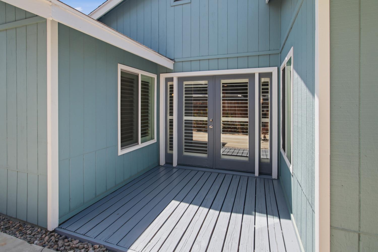
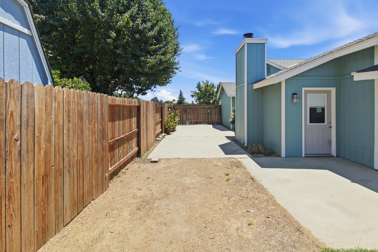
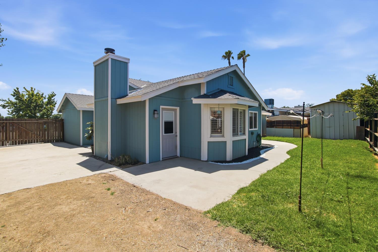
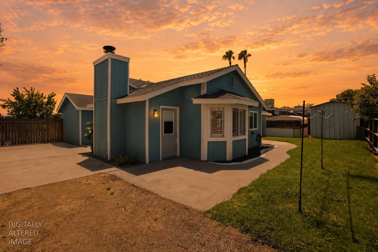
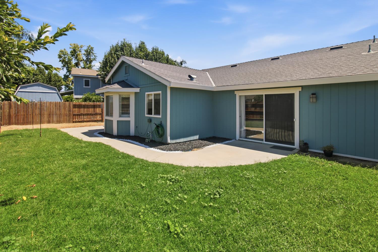
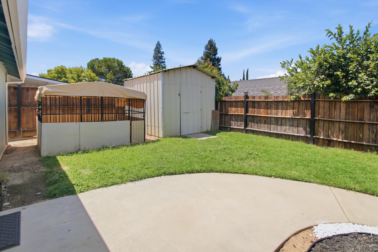
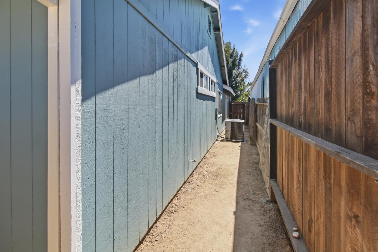
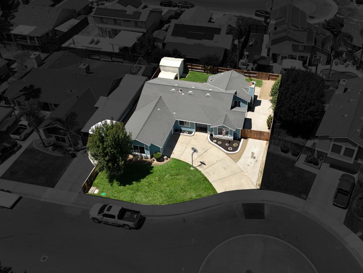
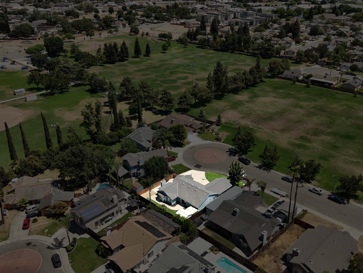
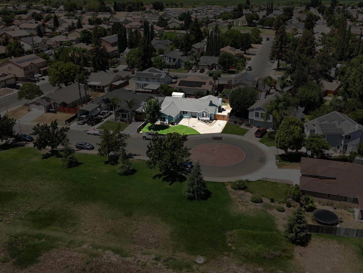
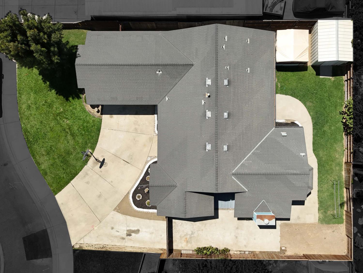
Some mornings are meant to be slow. Pour a cup of coffee, slide open the back door, and step onto the patio while the day is just getting started. Or, maybe it's breakfast in the updated kitchen before heading out. Maybe it's grabbing a ball, a bike, or the dog leash and crossing the street to one of Chowchilla's largest parks and outdoor sports complexes. When it's time to call it a night, the primary suite becomes your own quiet retreat, complete with a spacious walk-in closet, private bath, and sliding glass doors that offer easy access to the backyard. The backyard itself gives you plenty of flexibility, whether you picture weekend barbecues, gardening, a place for pets, or simply having room to enjoy the outdoors. A storage shed, covered kennel, and additional side parking add even more versatility without taking away from the open feel of the space. With 4 bedrooms, 2 bathrooms, and 2,028 square feet, 1604 Acacia Ct offers the space you need, but it's the location that truly sets it apart. Offered at $410,000. Whether this is your first home, an investment property or anything in between, we'd love to show you around.
Property Type
Residential
Property Subtype 1
Single Family Residence
Subtype Description
Detached
Year Built
1989
Year Built Source
Assessor Auto-Fill
Remodeled/Updated
Unknown
Stories
1
Levels
One
Home Warranty
No
Directions to Property
From Santa Cruz BLVD, head EAST on Parkridge Dr, then SOUTH on Kites Way, Then EAST onto Acacia Ct.
Cross Street
Kites Way
County
Madera
Special Listing Conditions
None
Main Level
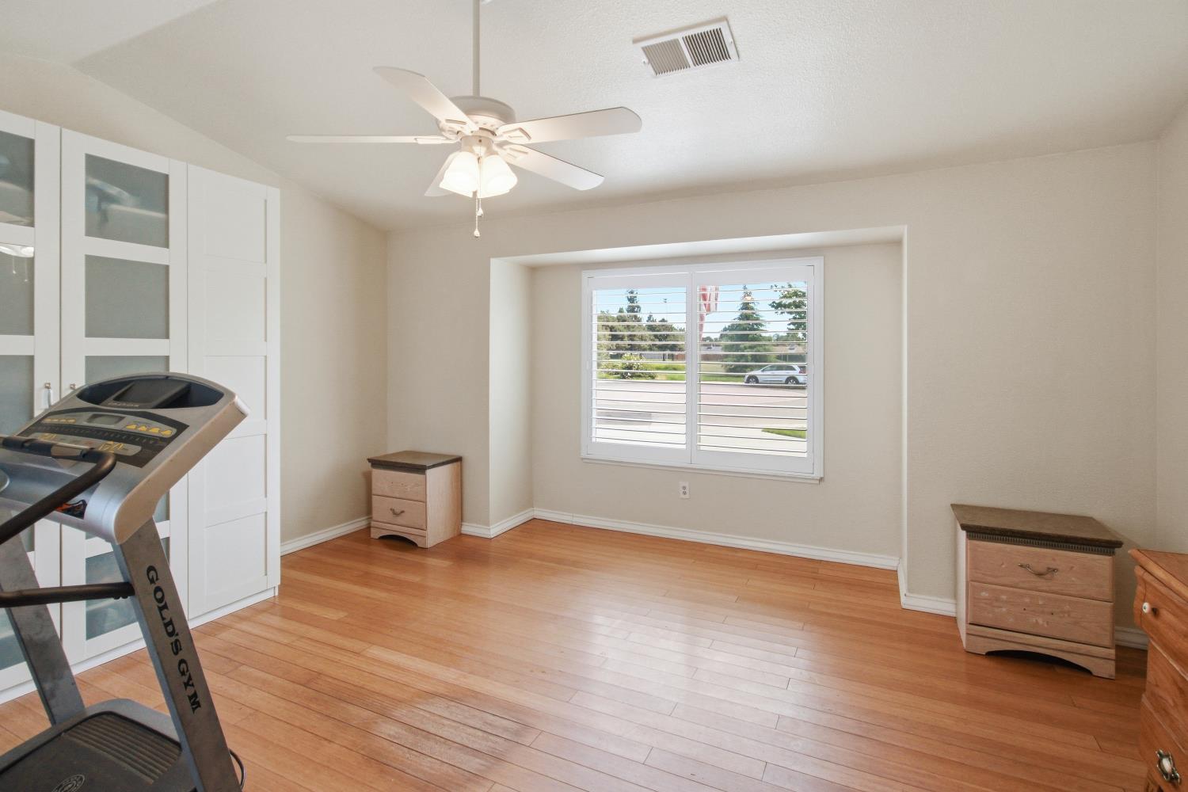
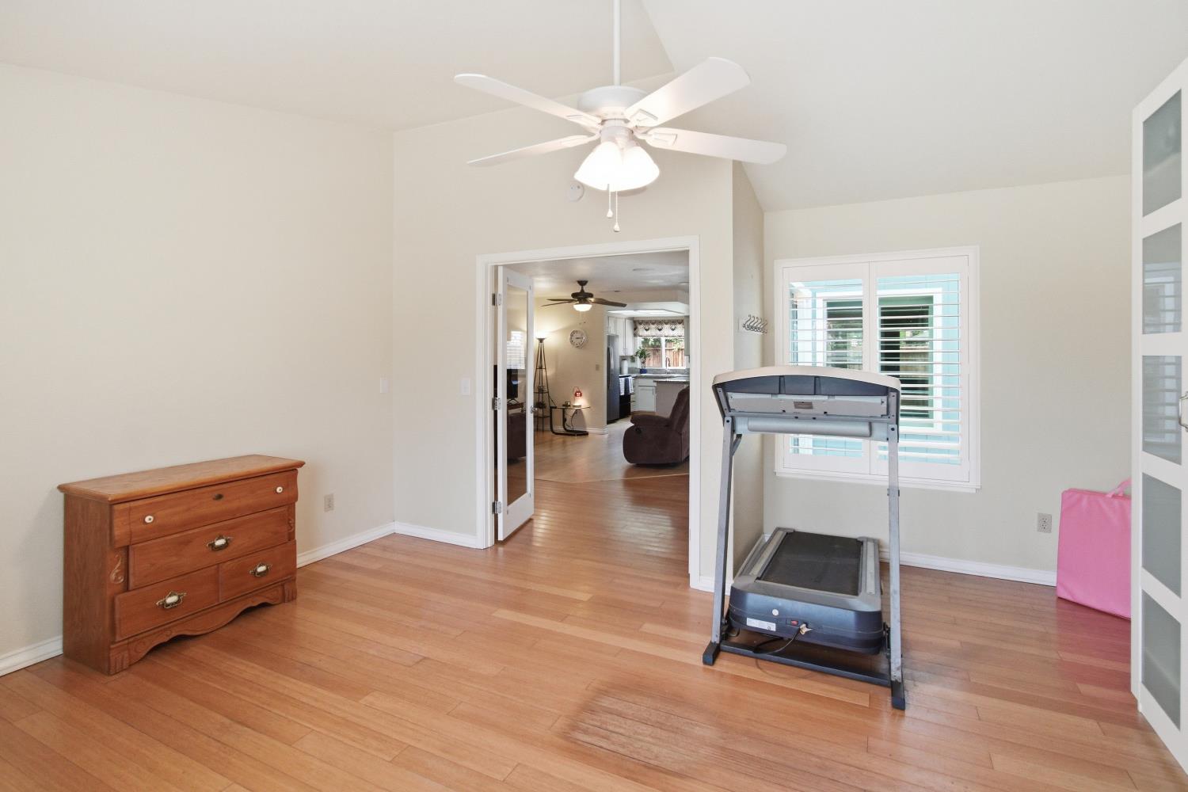
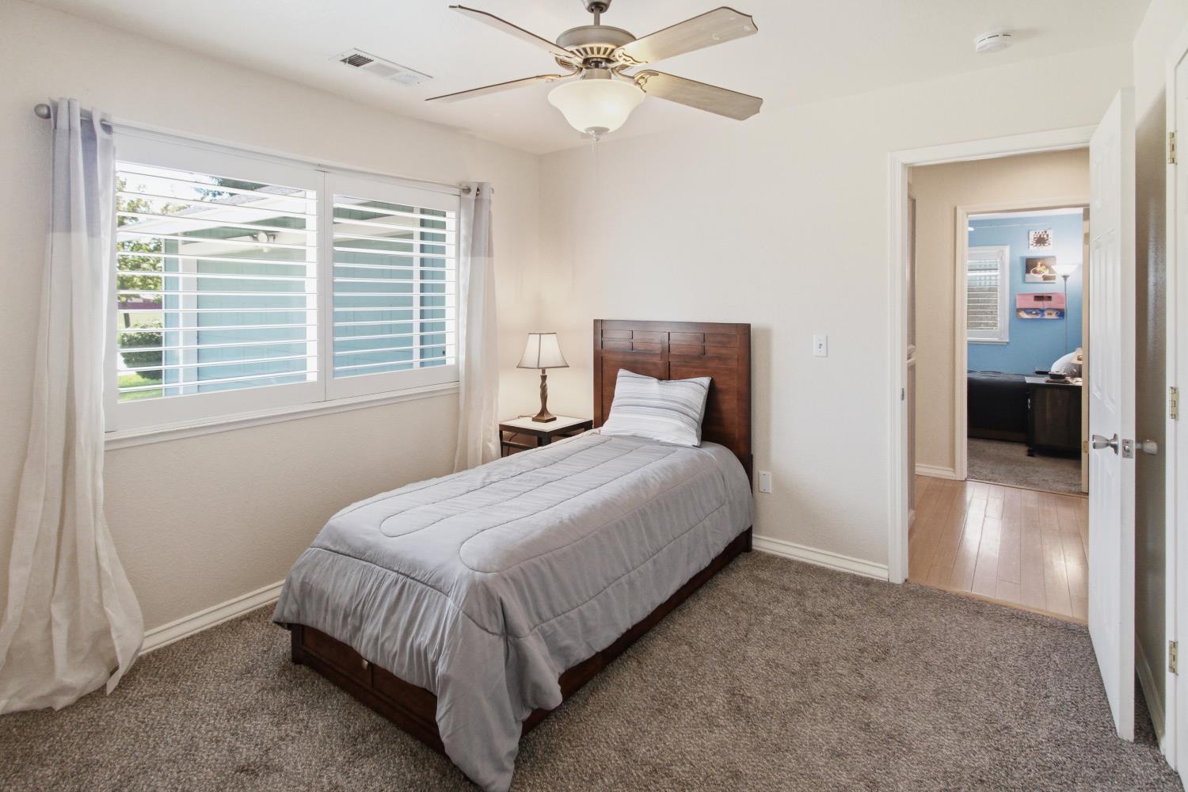
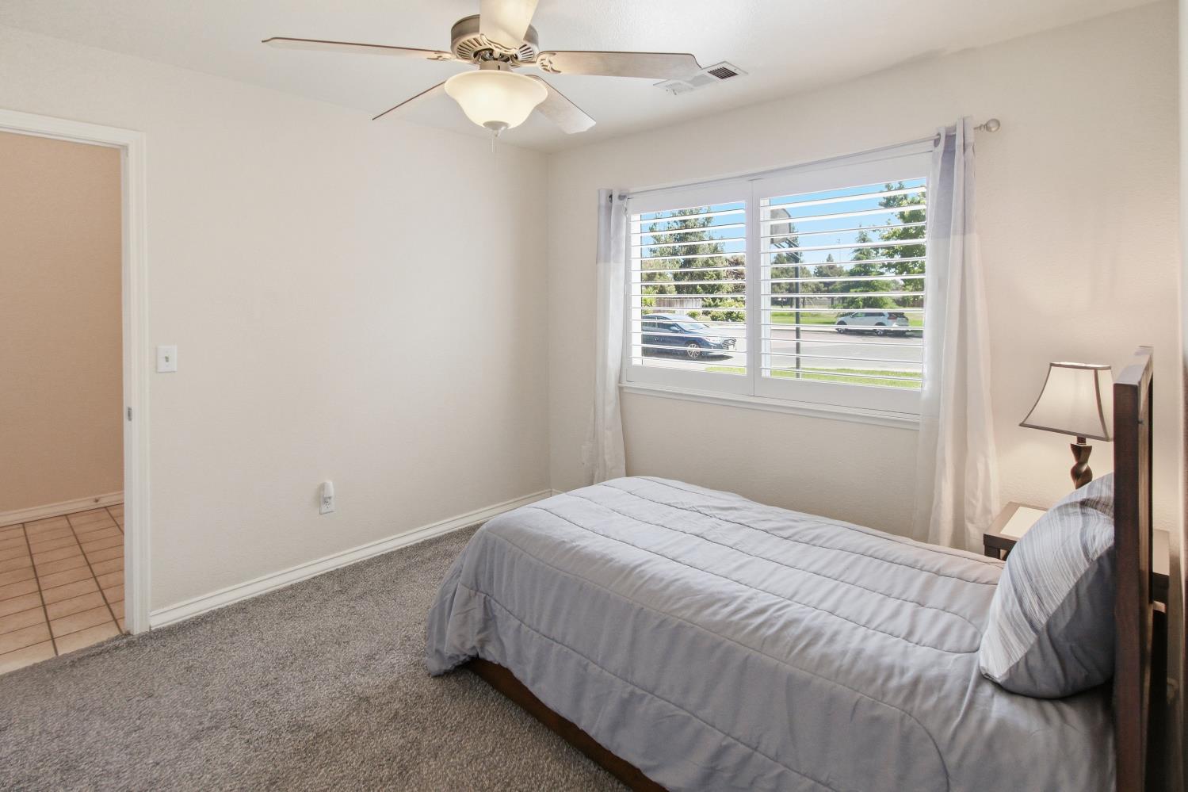
Bedroom(s), Living Room, Dining Room, Family Room, Primary Bedroom, Full Bath(s), Garage, Kitchen
Architectural Style
Ranch
Construction Materials
Concrete, Frame, Glass, Wood Siding
Foundation
Concrete
Roof
Composition
Heating
Central
Cooling
Central
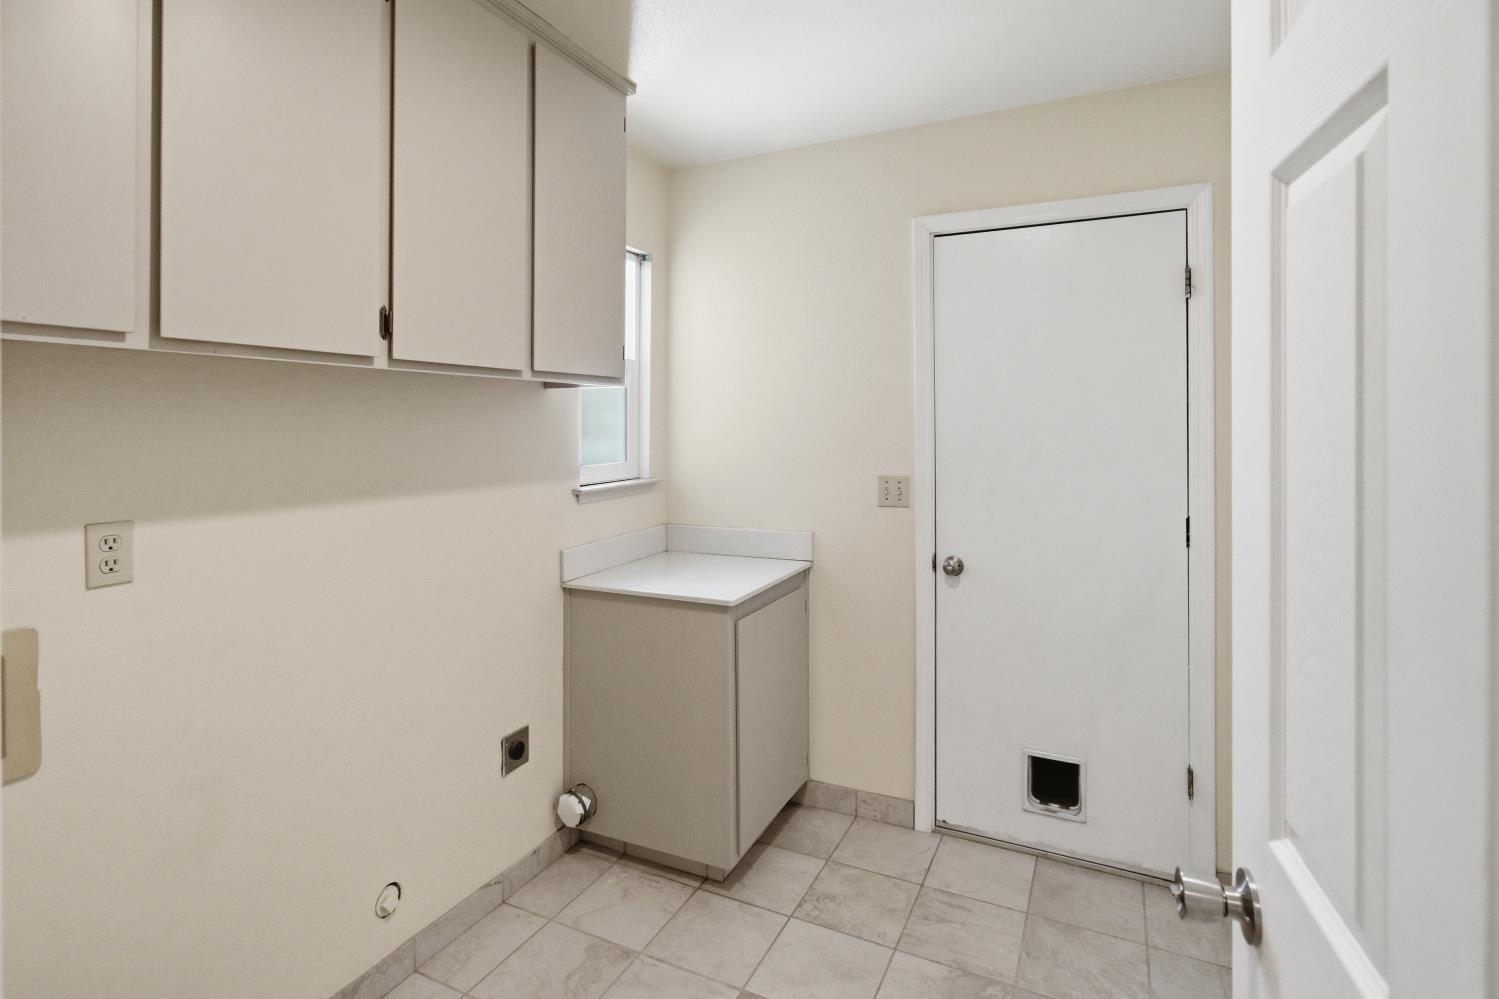
Laundry Features
Cabinets, Hookups Only
Window Features
Bay Window(s)
Other Structures
Shed(s), Kennel/Dog Run
Full Bathrooms
2
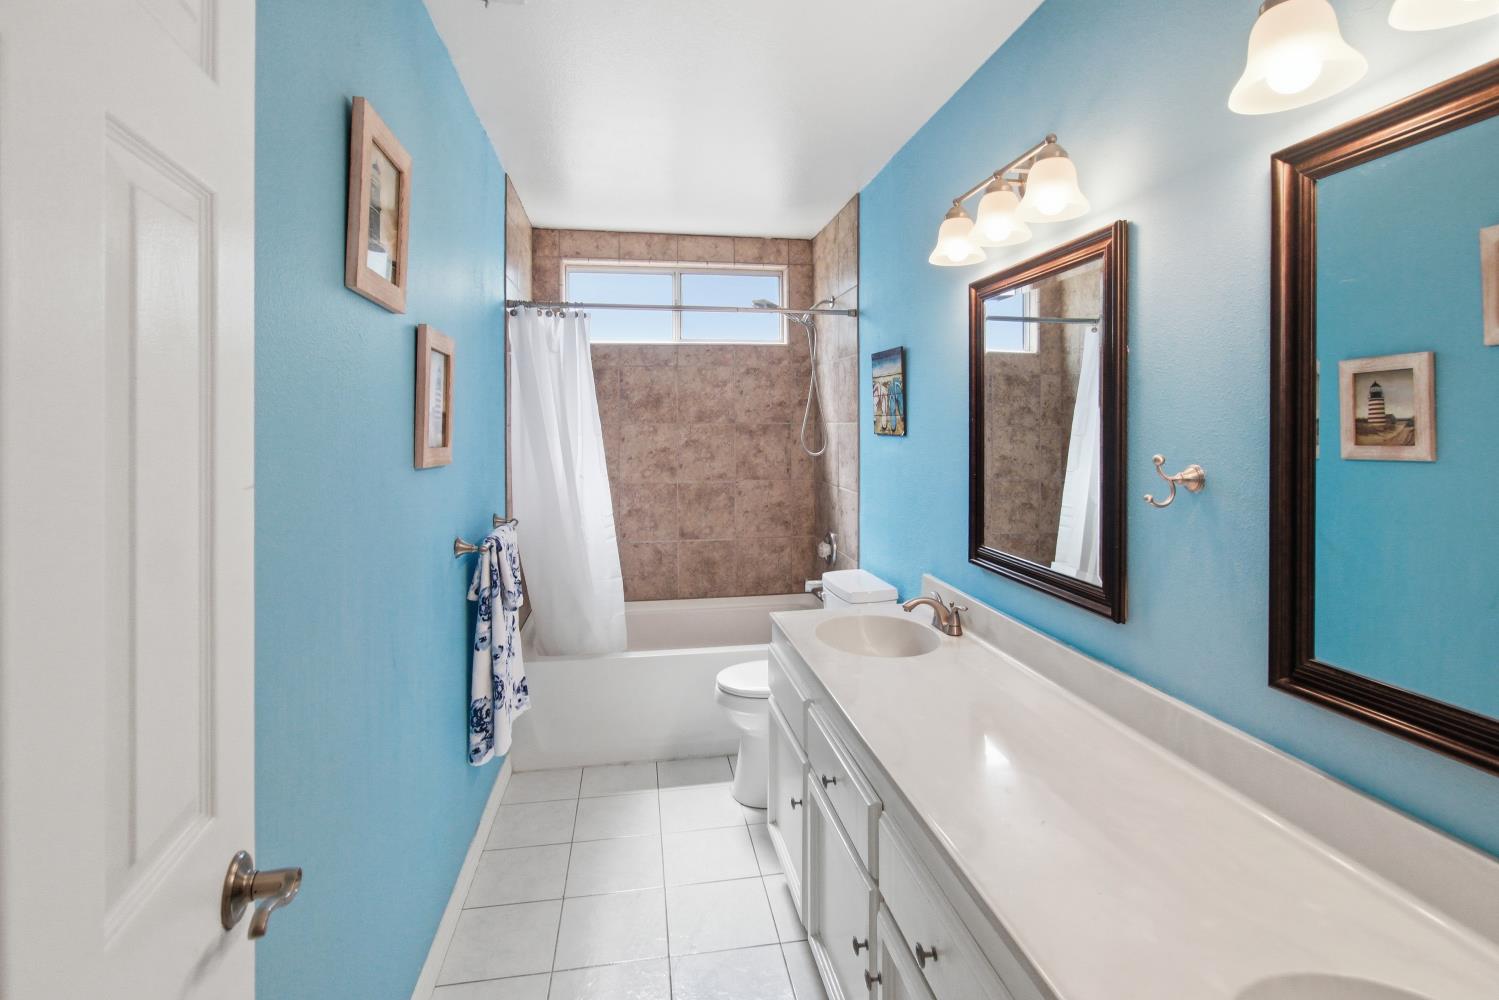
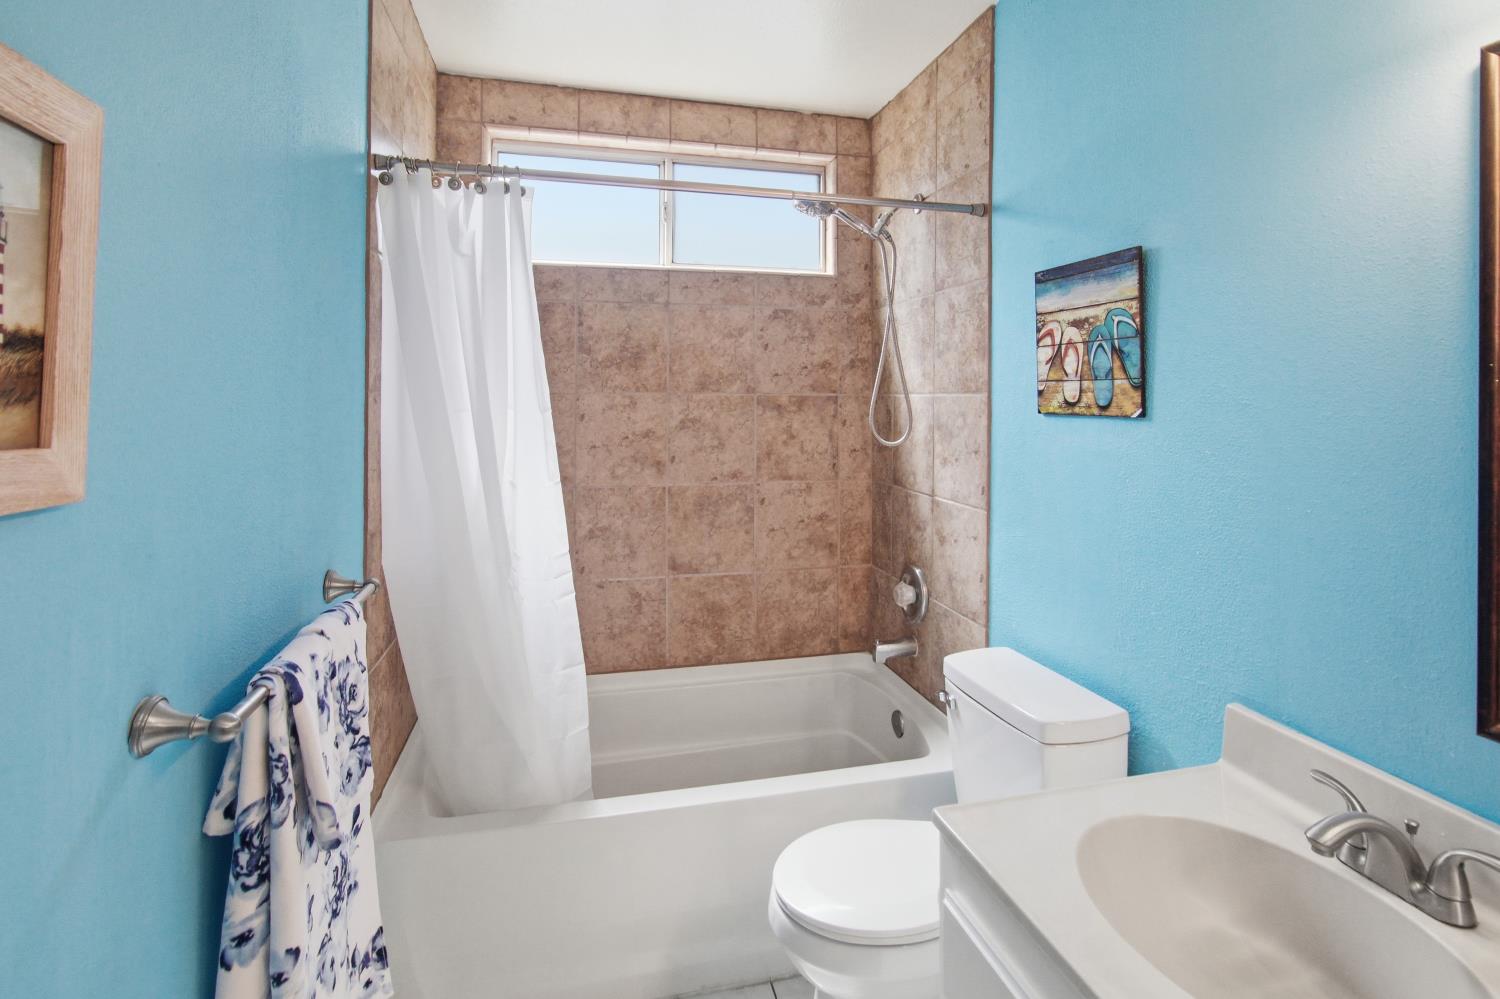
Bath Features
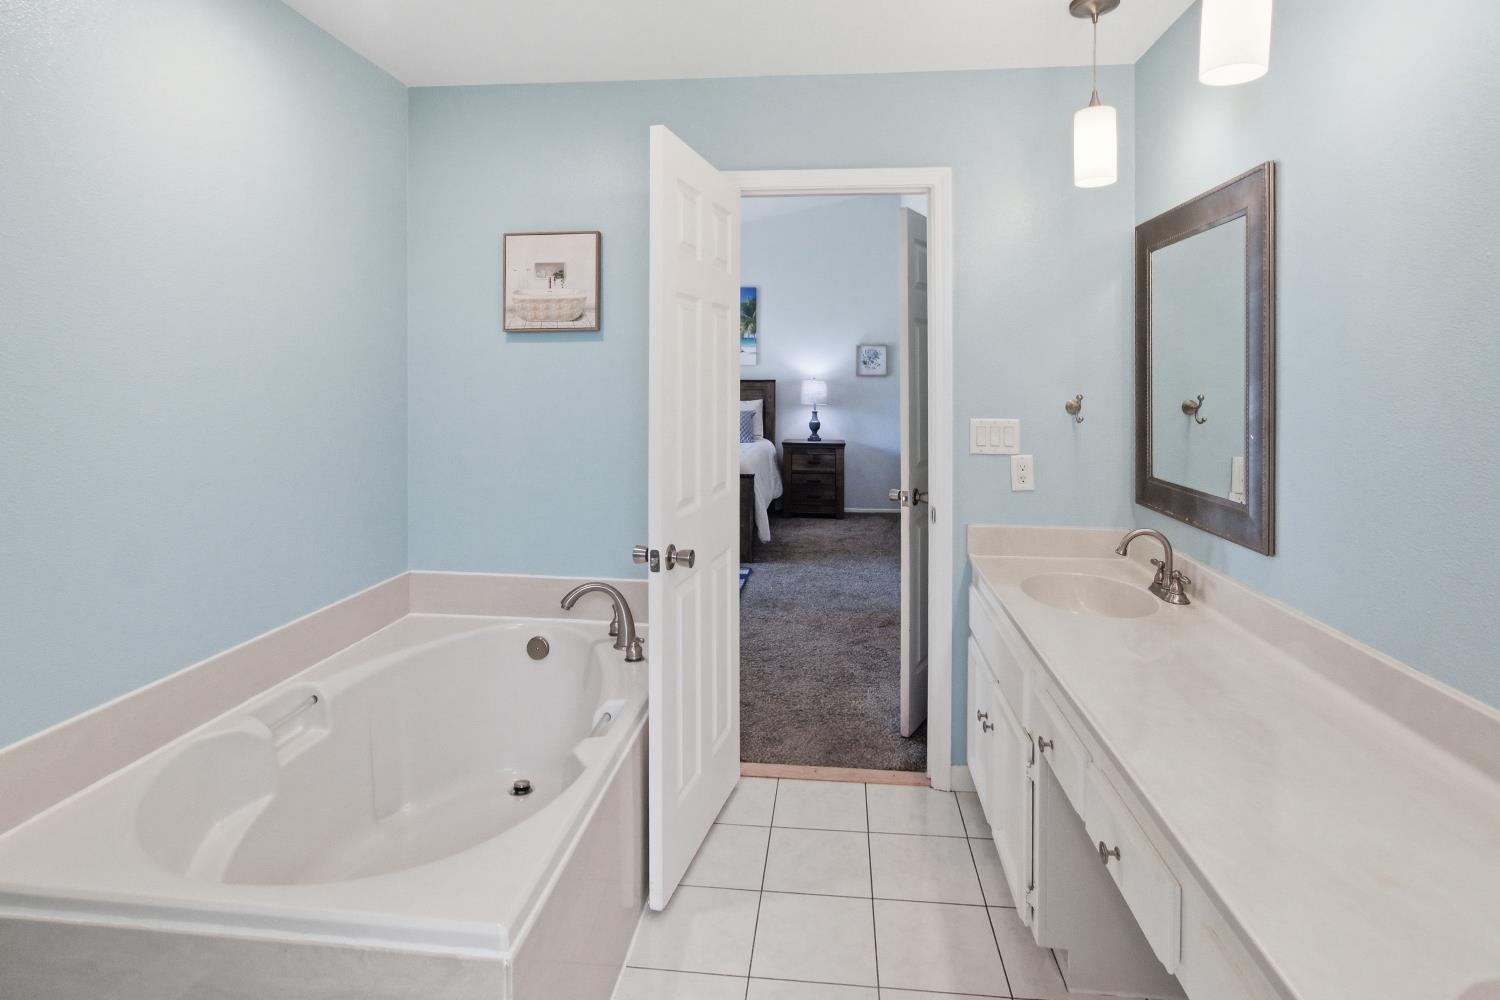
Double Sinks, Tile, Tub w/Shower Over, Window
Flooring
Carpet, Laminate, Tile
Appliances
Dishwasher, Disposal, Tankless Water Heater
Room Type
Primary Bathroom, Primary Bedroom, Den, Office, Dining Room, Family Room, Kitchen, Laundry, Living Room
Kitchen Features
Quartz Counter, Island, Kitchen/Family Combo
Dining Room Features
Breakfast Nook, Dining/Living Combo
Living Room Features
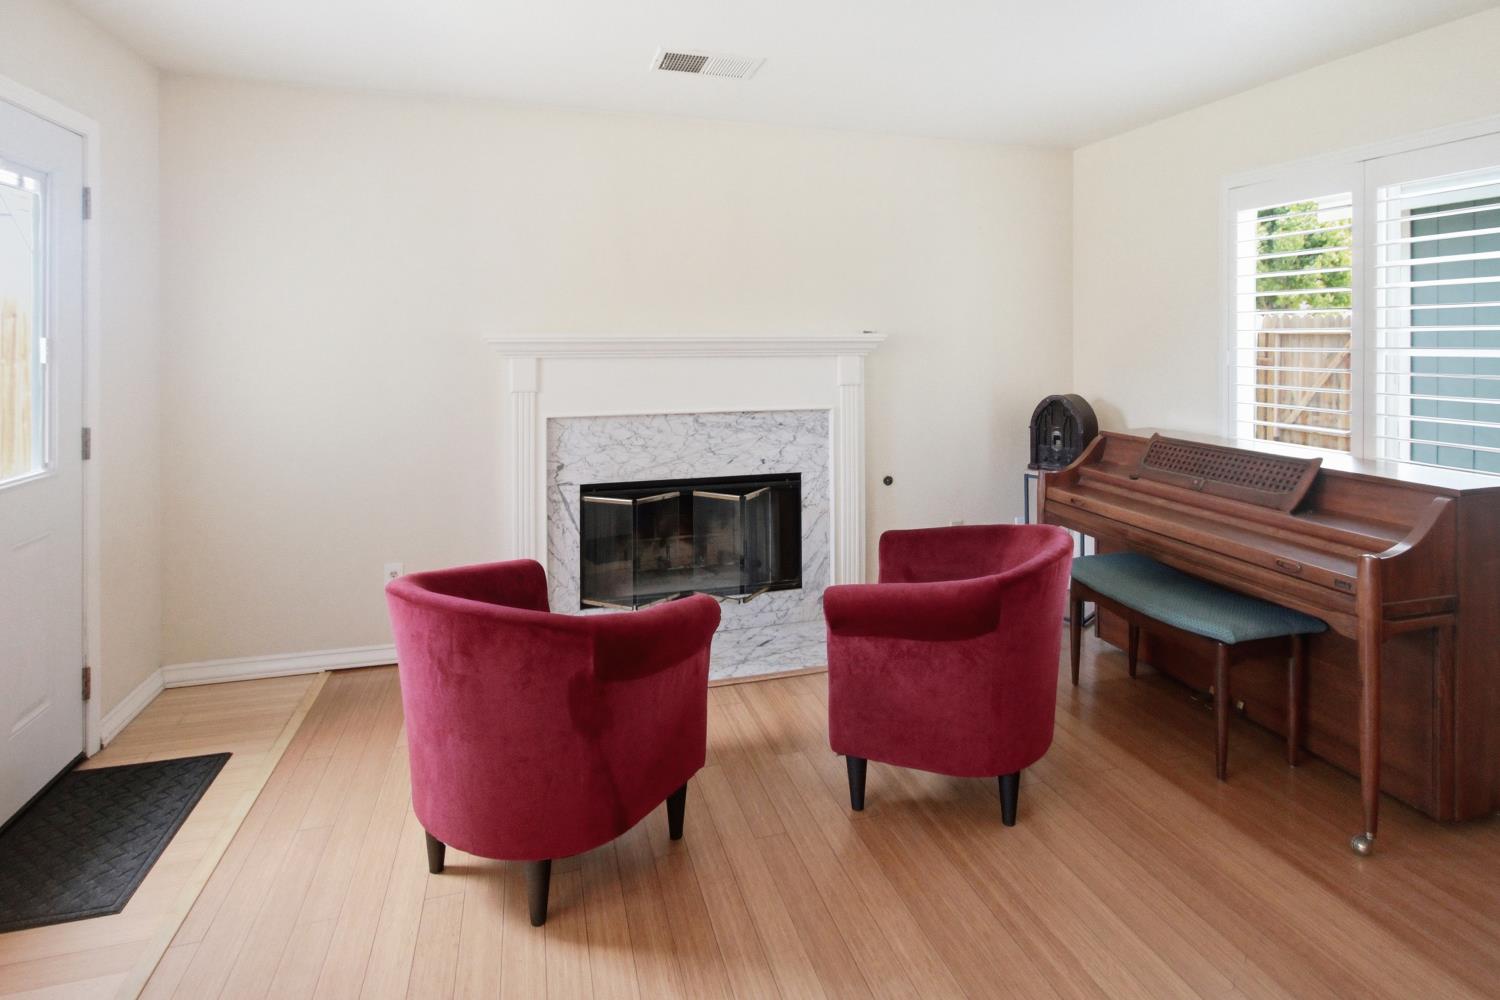
Great Room
Family Room Features
Great Room
Primary Bedroom Features
Walk-In Closet, Outside Access
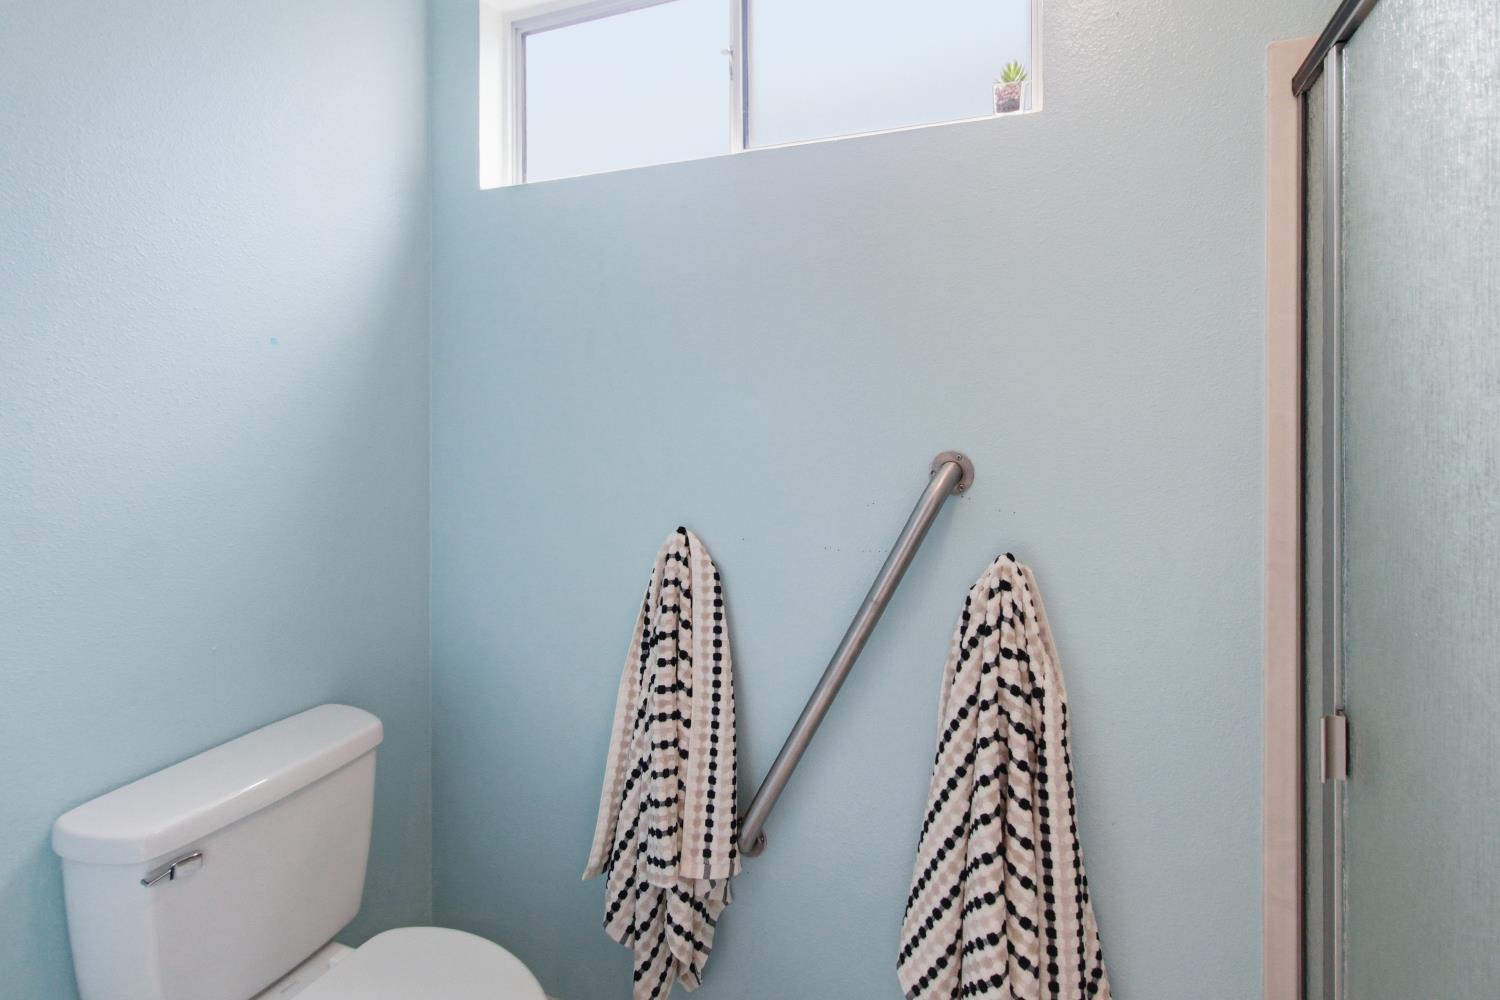
Primary Bathroom Features
Shower Stall(s), Double Sinks, Soaking Tub, Tile, Window
Patio And Porch Features
Uncovered Deck, Uncovered Patio
Pool
No
Spa
No
ADU/2nd Unit
No
Utilities
Public
Electric
220 Volts
Irrigation
None
Water Source
Public
Sewer
Public Sewer
Parking Features
Attached, RV Possible, Garage Door Opener, Garage Facing Front, Interior Access
Garage Spaces
2.00
Lot Features
Court, Cul-De-Sac
APN
001 250 035
Land Use
Residential
View Description
Park
Driveway/Sidewalks
Paved Driveway, Paved Sidewalk, Level
Fencing
Back Yard, Wood, Fenced
Horse Property
No
Zoning Description
Residential
List AOR
MetroList Services, Inc.
Association
No
Senior Community
No
School District (County)
Madera
Elementary School District
Chowchilla Elementary
Middle or Junior School District
Chowchilla Elementary
Senior High School District
Chowchilla Union High
Census Tract
3.02

Similar Properties

$410,000

  • 4
  • 2
  • 2,028
  • 0.16

1604 Acacia Ct

Chowchilla, CA 93610

Courtesy of Elizabeth Christensen, RE/MAX Executive
IDX provided by Reliance Marketing

Metrolist
Terms of Use

The data relating to real estate for sale on this web site comes in part from the Internet Data eXchange (IDX) of the Multiple Listing Service. Real estate listings are marked with the IDX logo and detailed information about them includes the name of the listing broker and the name of the listing agent. The information being provided is for consumers' personal, non-commercial use and may not be used for any purpose other than to identify prospective properties consumer may be interested in purchasing. Information herein deemed reliable but not guaranteed, representations are approximate, individual verification recommended.

Copyright © 2026  London Properties, Ltd. All rights reserved.
