FBpixel

Get More Info

Print A Flyer

Get A Home Loan

Share

2791 E Tuolumne Rd

Turlock, CA 95382

Copy Link Get Directions

$925,000

4 bd
  |  
4 ba
  |  
3,241 sq ft
  |  
0.23 acre

2791 E Tuolumne Rd

Turlock, CA 95382

Listed On: 07/15/2026
Status: Active
Listing Number: 226085930 (Metrolist MLS)

Open House

Sat, Jul 18
10:00am - 3:00pm
Courtesy of A1 Best Rentals, Inc.

Schedule a Tour

Contact Info


Presented By:

London Properties, Ltd.
London Properties, Ltd. 559.436.4071 Email Agent
Property Description
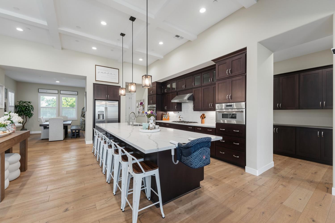
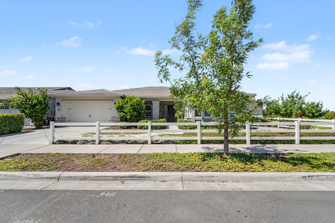
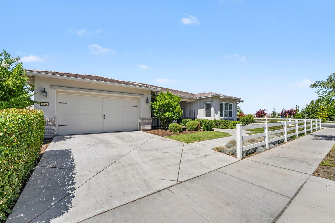
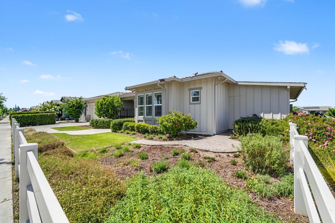
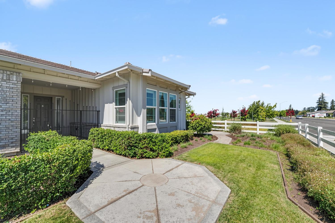
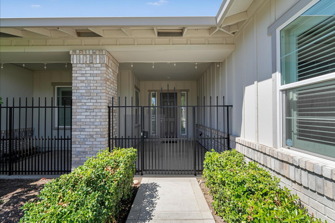
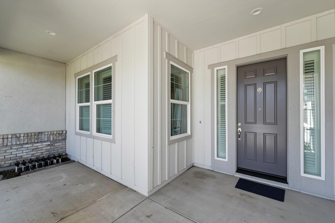
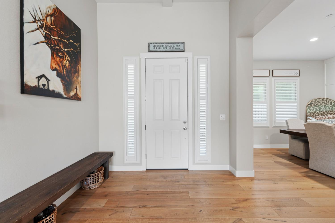
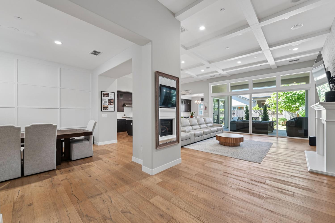
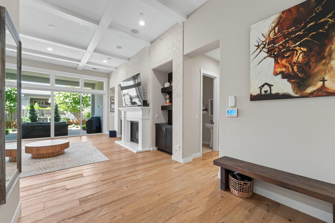
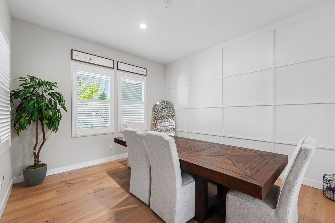
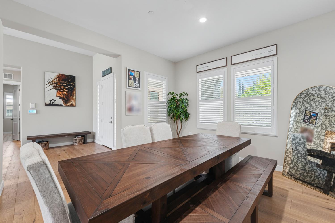
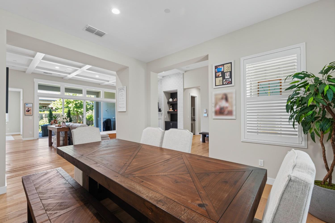
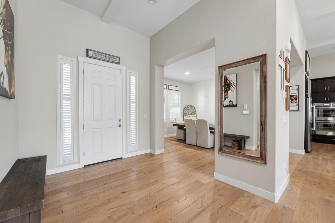
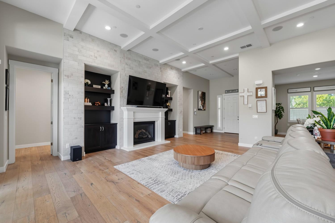
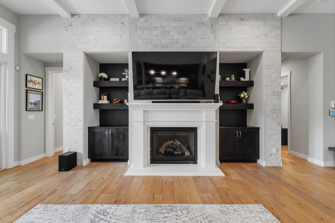
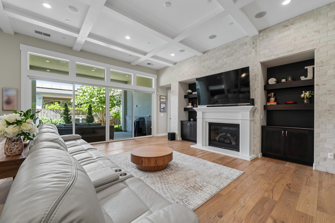
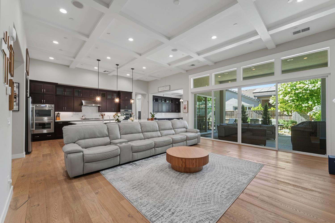
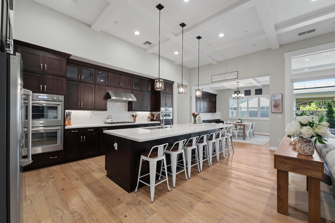
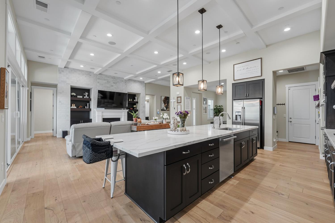
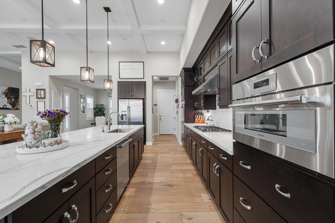
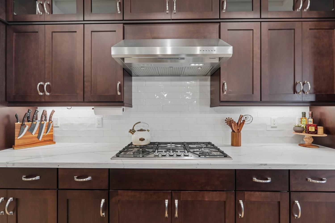
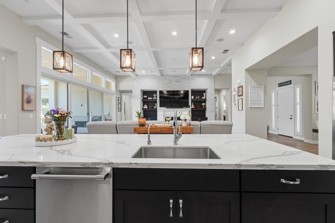
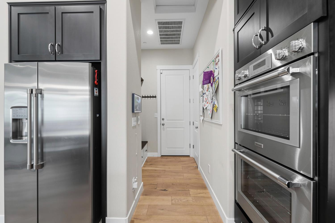
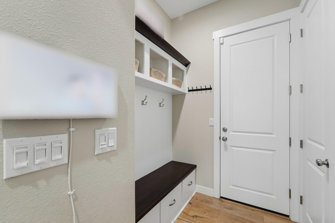
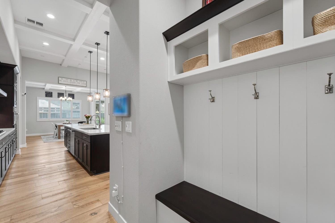
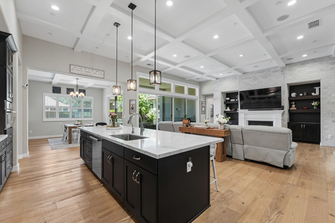
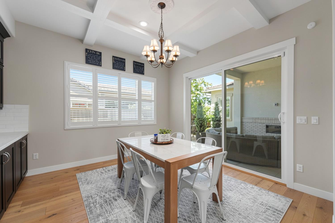
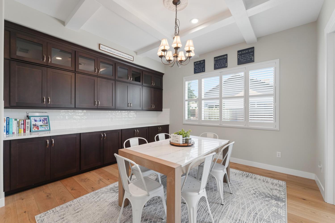
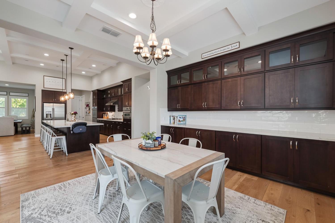
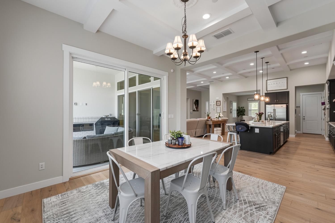
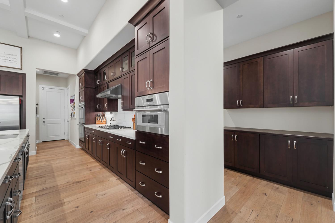
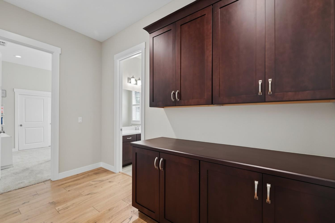
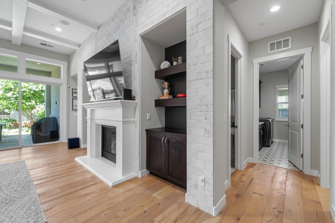
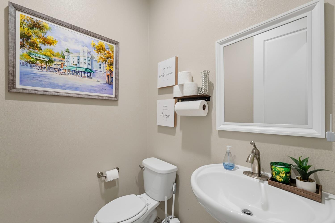
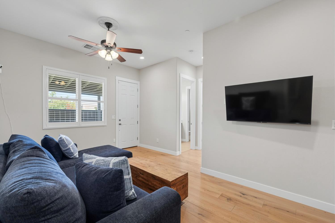
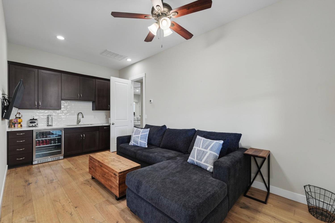
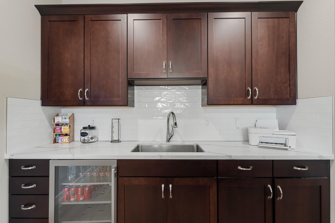
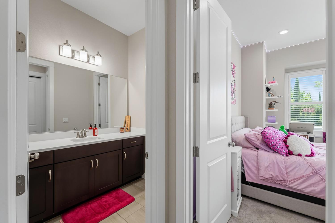
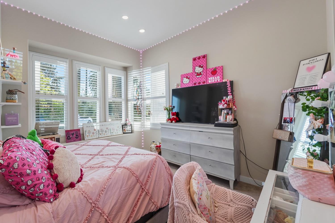
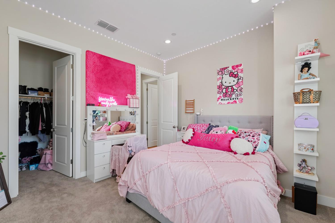
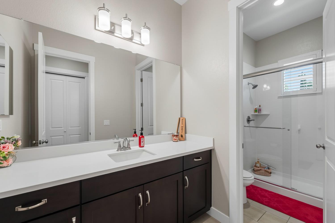
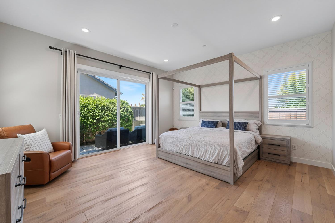
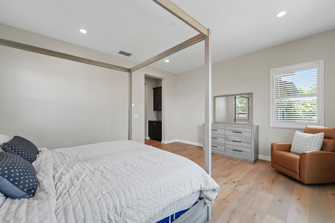
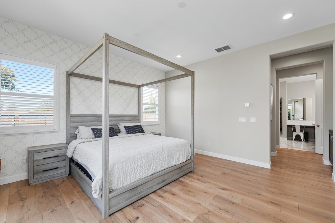
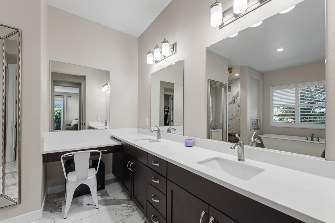
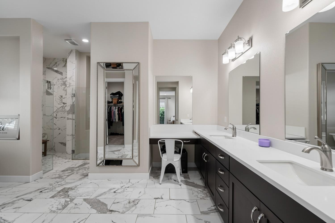
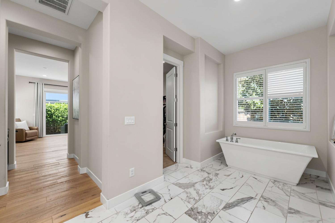
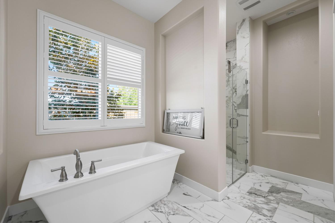
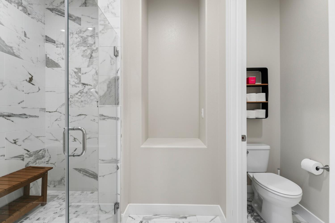
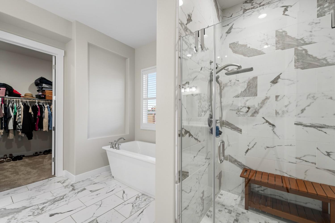
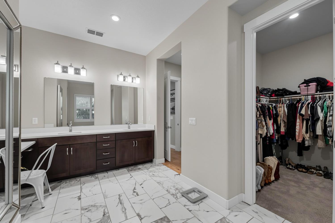
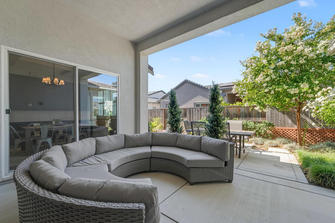
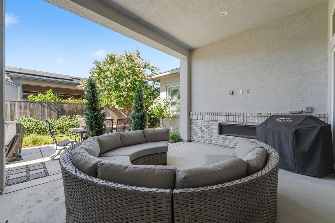
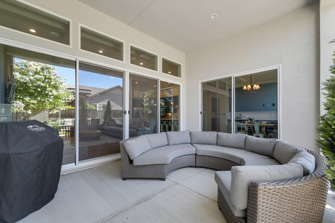
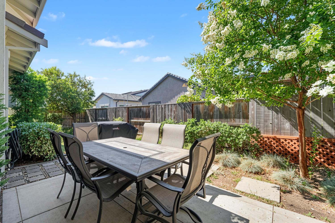
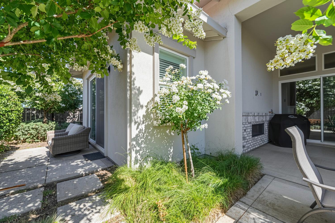
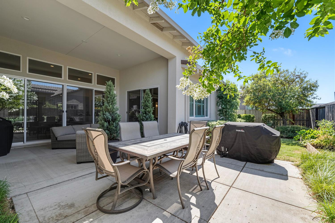
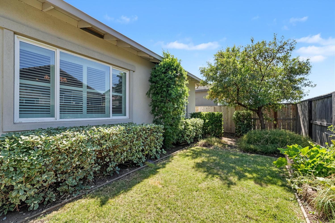
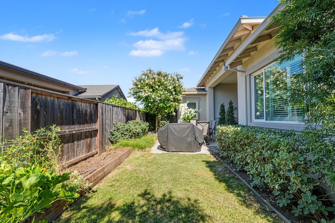
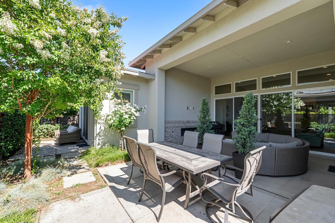
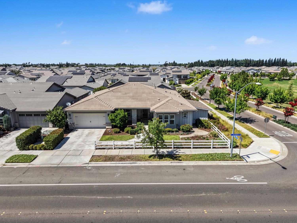
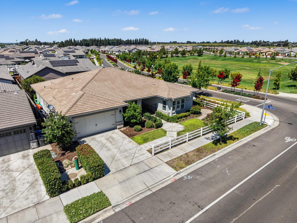
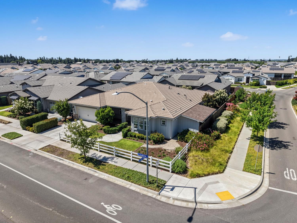
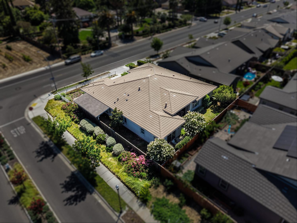
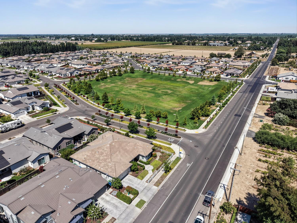
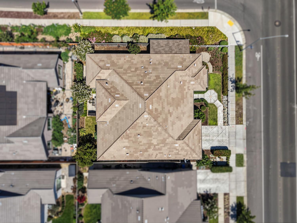
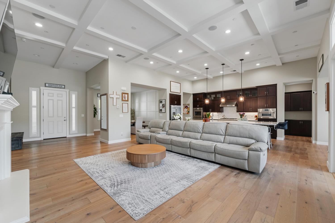
Experience refined luxury in this exceptional former Brighton Coulson model home, thoughtfully designed with premium upgrades and a highly desirable floor plan featuring a private separate next generation/in-law quarters. A charming covered front porch, enhanced by elegant wrought-iron fencing and a gated entry, welcomes you into a stunning open-concept great room. Soaring coffered ceilings, custom built-in cabinetry, and a dramatic floor-to-ceiling stone fireplace create an impressive yet inviting living space. Expansive sliding glass doors seamlessly connect the indoors to the covered California Room, complete with its own gas fireplace, overlooking the beautifully landscaped backyard for effortless indoor-outdoor living. The gourmet chef's kitchen is appointed with an oversized quartz island with prep sink, premium Thermador stainless steel appliances including a 5-burner gas cooktop with designer hood, double ovens, built-in microwave, and dishwasher. Additional luxury features include quartz countertops, an instant hot water dispenser, reverse osmosis water filtration system, a spacious walk-in pantry, and abundant custom cabinetry. Adjacent to the kitchen is a generous casual dining area with built-in cabinetry and sliding glass doors to the patio, complemented by an elegant formal dining room perfect for entertaining. The grand primary suite serves as a private retreat with direct access to the patio and a lavish spa-inspired suite featuring dual vanities, a dedicated makeup station with marble countertops, a deep soaking tub, an oversized walk-in shower beautifully finished in quartz tile, and a spacious walk-in closet. Throughout the home, you'll find exceptional craftsmanship, designer finishes, and thoughtful details that elevate every space. This remarkable residence combines timeless elegance, luxurious comfort, and sophisticated designan extraordinary opportunity that must be experienced in person.
Property Type
Residential
Property Subtype 1
Single Family Residence
Subtype Description
Detached
Property Condition
Original
Year Built
2019
Year Built Source
Assessor Agent-Fill
Remodeled/Updated
Yes
Remodeled/Updated Desc
Bath 0-5YR
Stories
1
Home Warranty
No
Directions to Property
Follow GPS
Cross Street
N Quincy Rd
County
Stanislaus
Special Zones
Unknown
Special Listing Conditions
None
Builder Model
Plan 4
Main Level
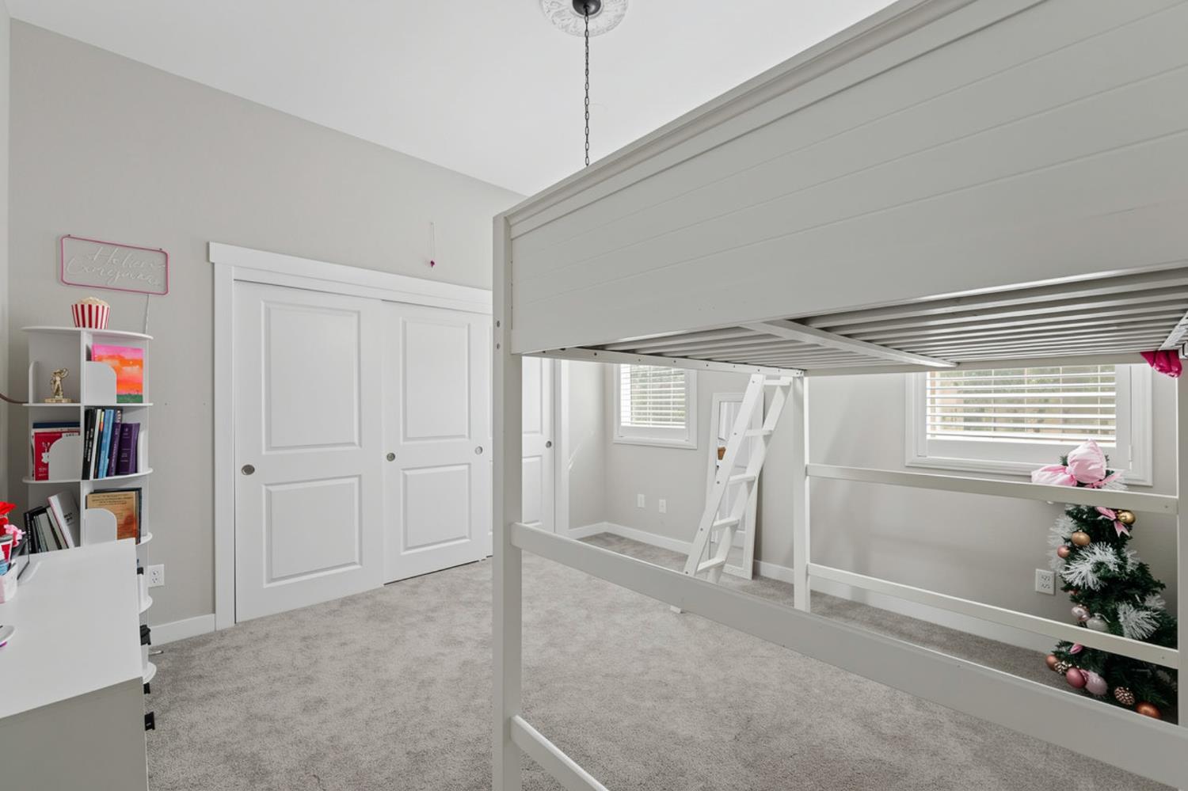
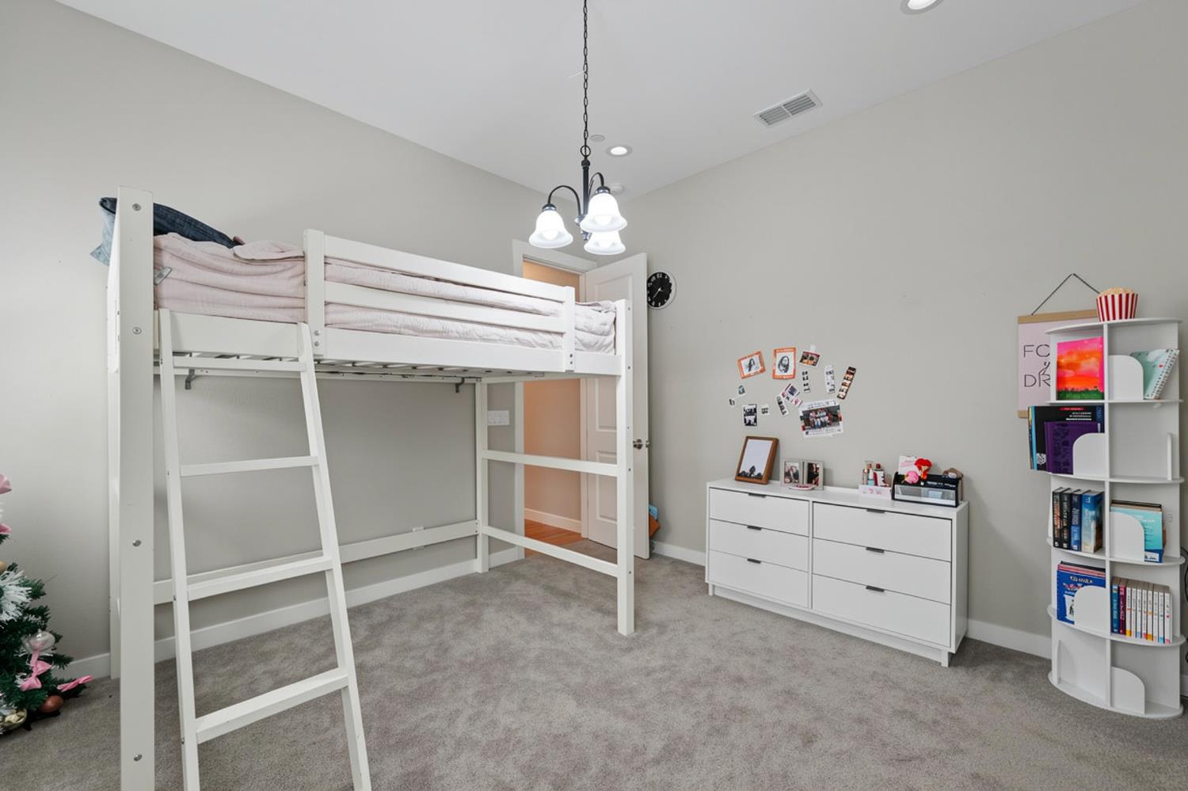
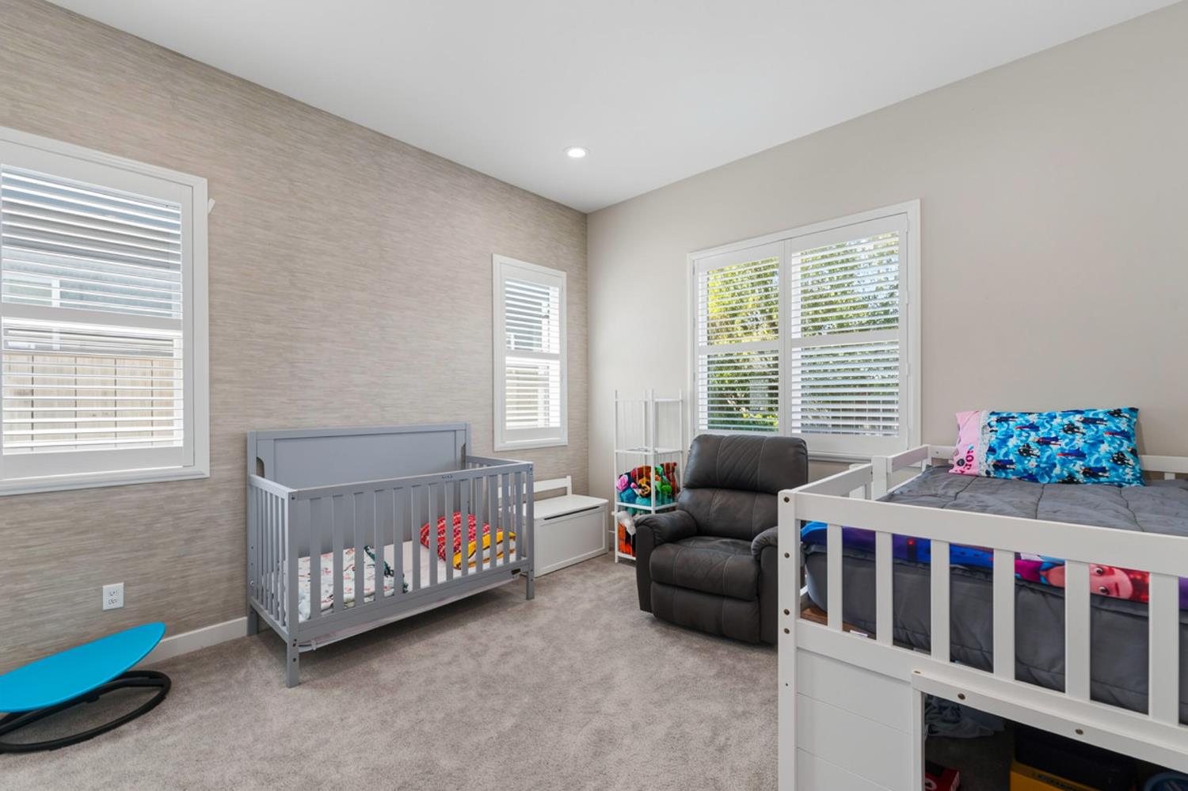
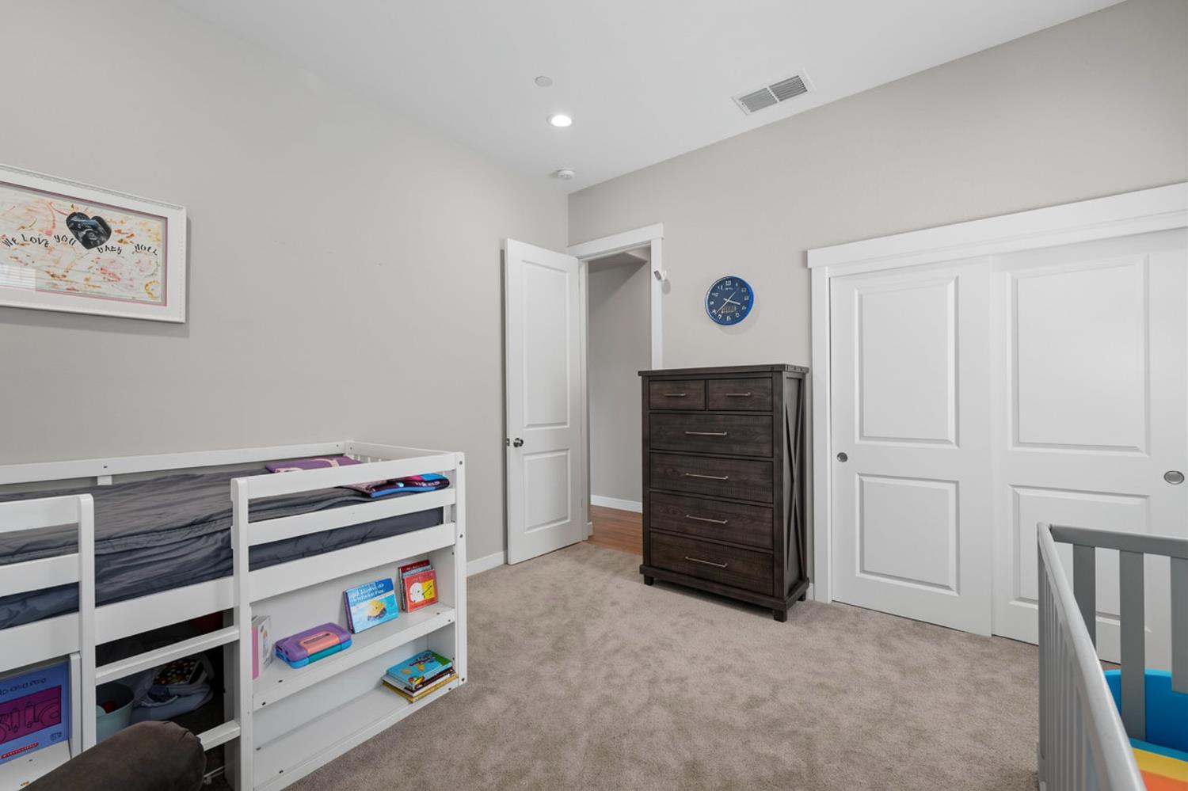
Bedroom(s), Living Room, Dining Room, Primary Bedroom, Full Bath(s), Garage, Retreat, Kitchen, Street Entrance
Architectural Style
Ranch
Construction Materials
Frame
Foundation
Slab
Roof
Tile
Heating
Central
Cooling
Ceiling Fan(s), Central
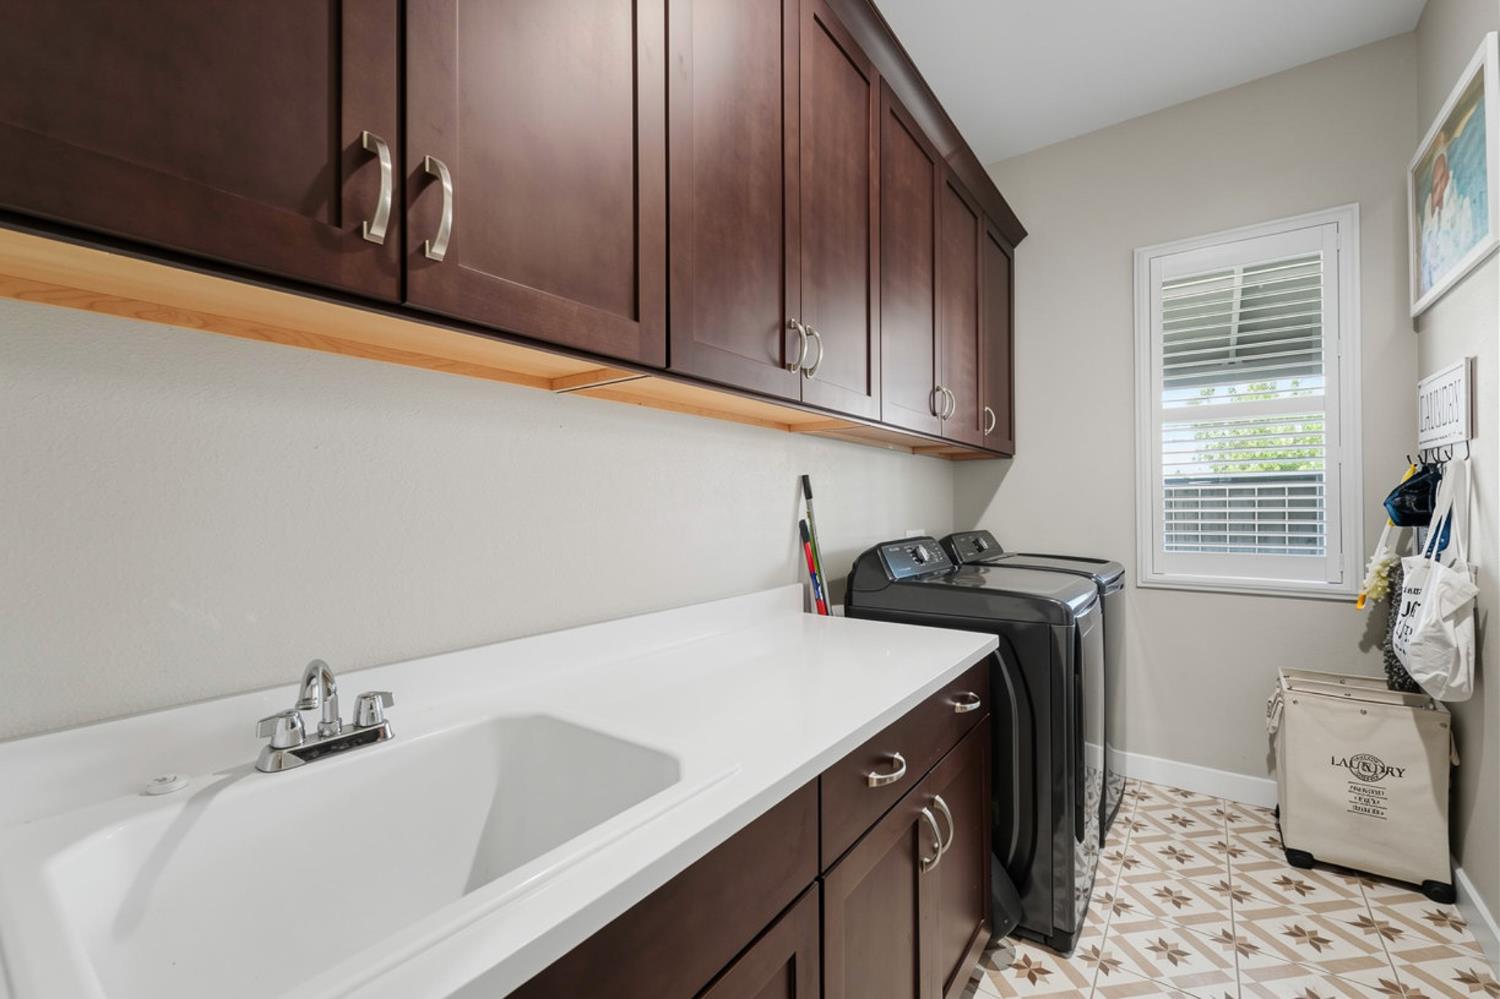
Laundry Features
Cabinets, Sink, Electric, Gas Hook-Up, Inside Room
Window Features
Dual Pane Full, Low E Glass Full, Window Coverings, Window Screens
Interior Features
Open Beam Ceiling
Full Bathrooms
3
Half Bathrooms
1
Bath Features
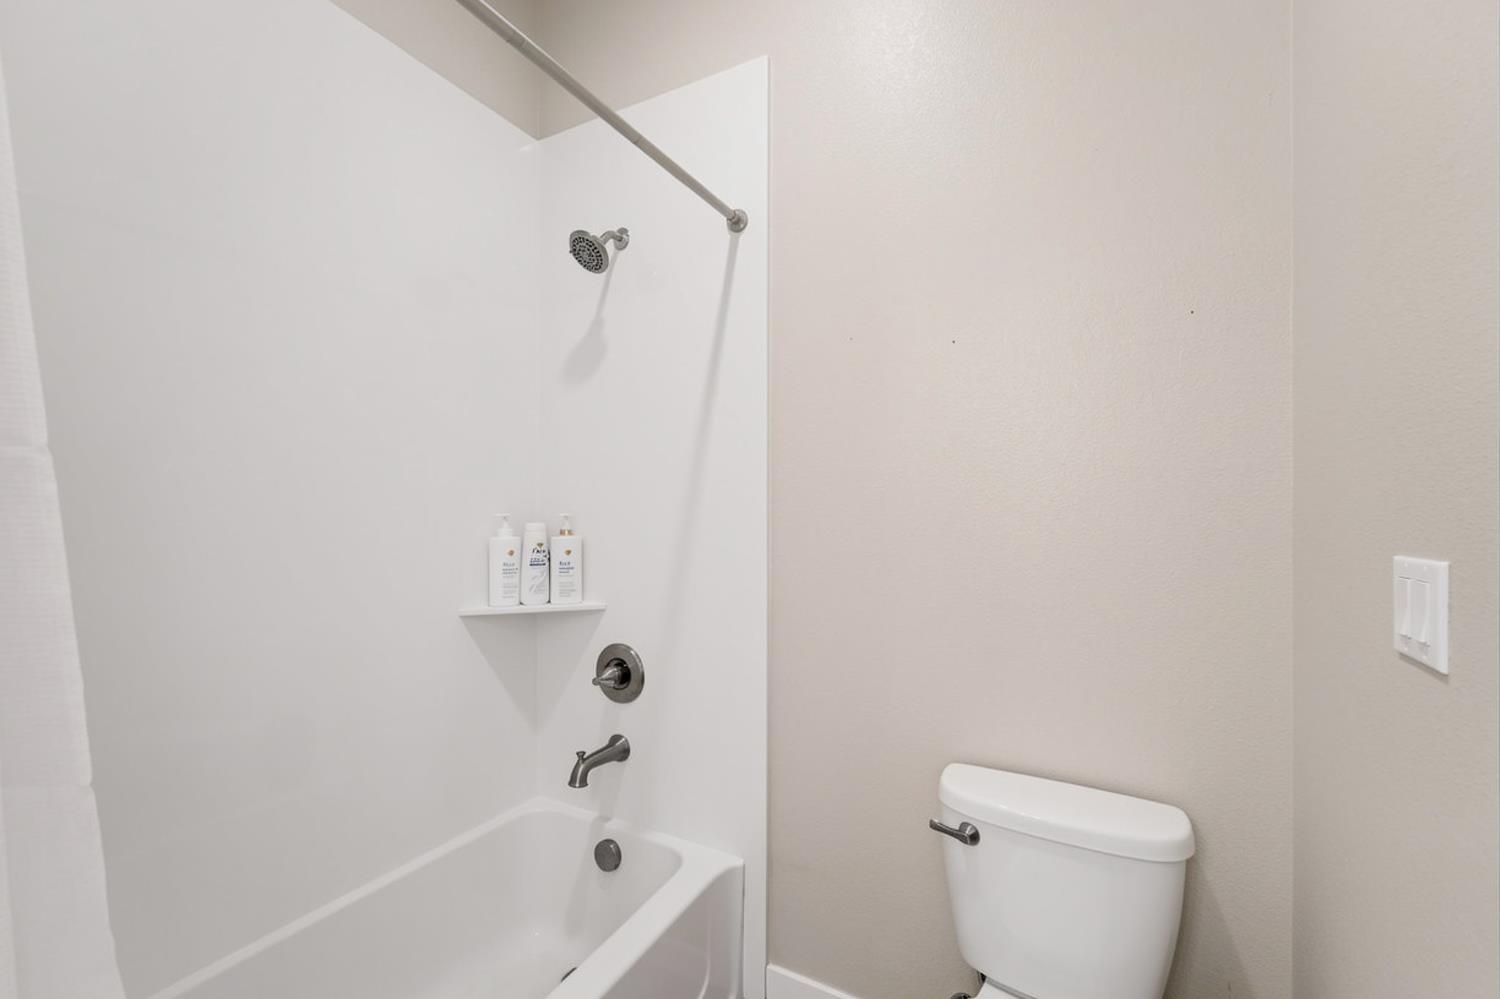
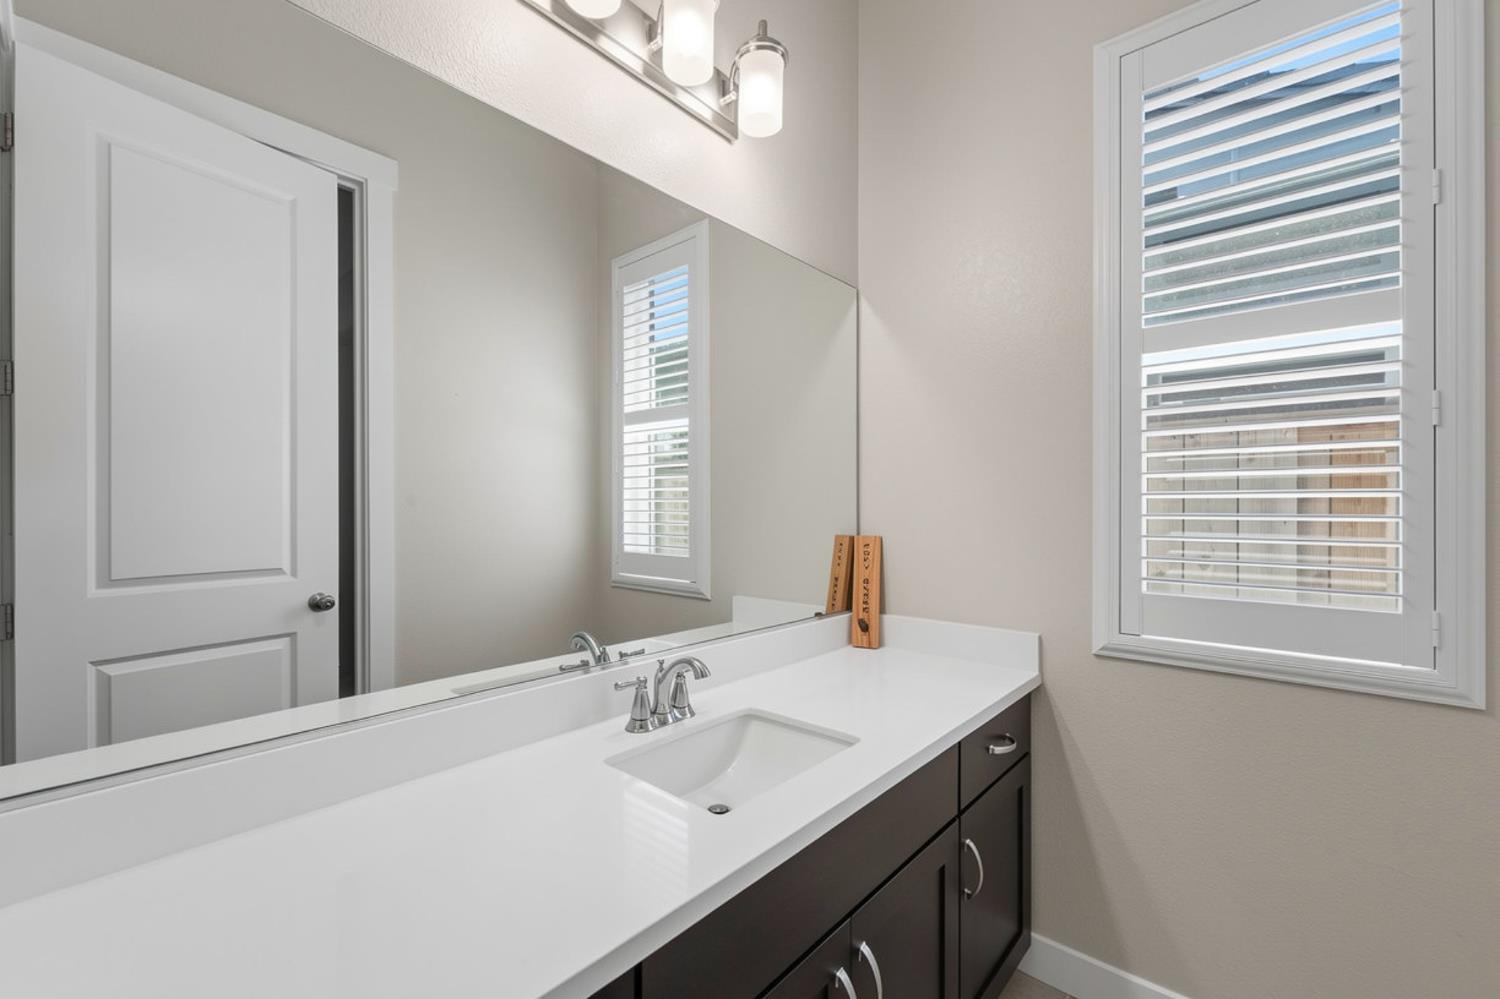
Double Sinks, Stone, Tile, Tub
# of Fireplaces
2
Fireplace Features
Living Room, Outside
Flooring
Carpet, Tile, Wood
Appliances
Gas Cook Top, Hood Over Range, Compactor, Dishwasher, Disposal, Microwave, Double Oven, Plumbed For Ice Maker, Tankless Water Heater, Other
Room Type
Primary Bedroom, Primary Bedroom, Dining Room, Family Room, Great Room, Guest Quarters, Laundry, Other, Living Room
Kitchen Features
Breakfast Room, Pantry Closet, Quartz Counter, Slab Counter, Island w/Sink
Dining Room Features
Formal Room, Formal Area
Living Room Features
Great Room, Open Beam Ceiling, Other
Patio And Porch Features
Front Porch, Covered Deck, Covered Patio
Pool
No
Spa
No
ADU/2nd Unit
No
Utilities
Cable Available, Public, Sewer Connected, Electric, Sewer In & Connected, Internet Available, Natural Gas Available
Electric
220 Volts in Laundry
Irrigation
Public District
Water Source
Public
Sewer
Sewer in Street, Public Sewer
Energy Efficient
Insulation, Thermostat, Windows
Parking Features
Side-by-Side, Garage Door Opener, Garage Facing Front
Garage Spaces
2.00
Lot Features
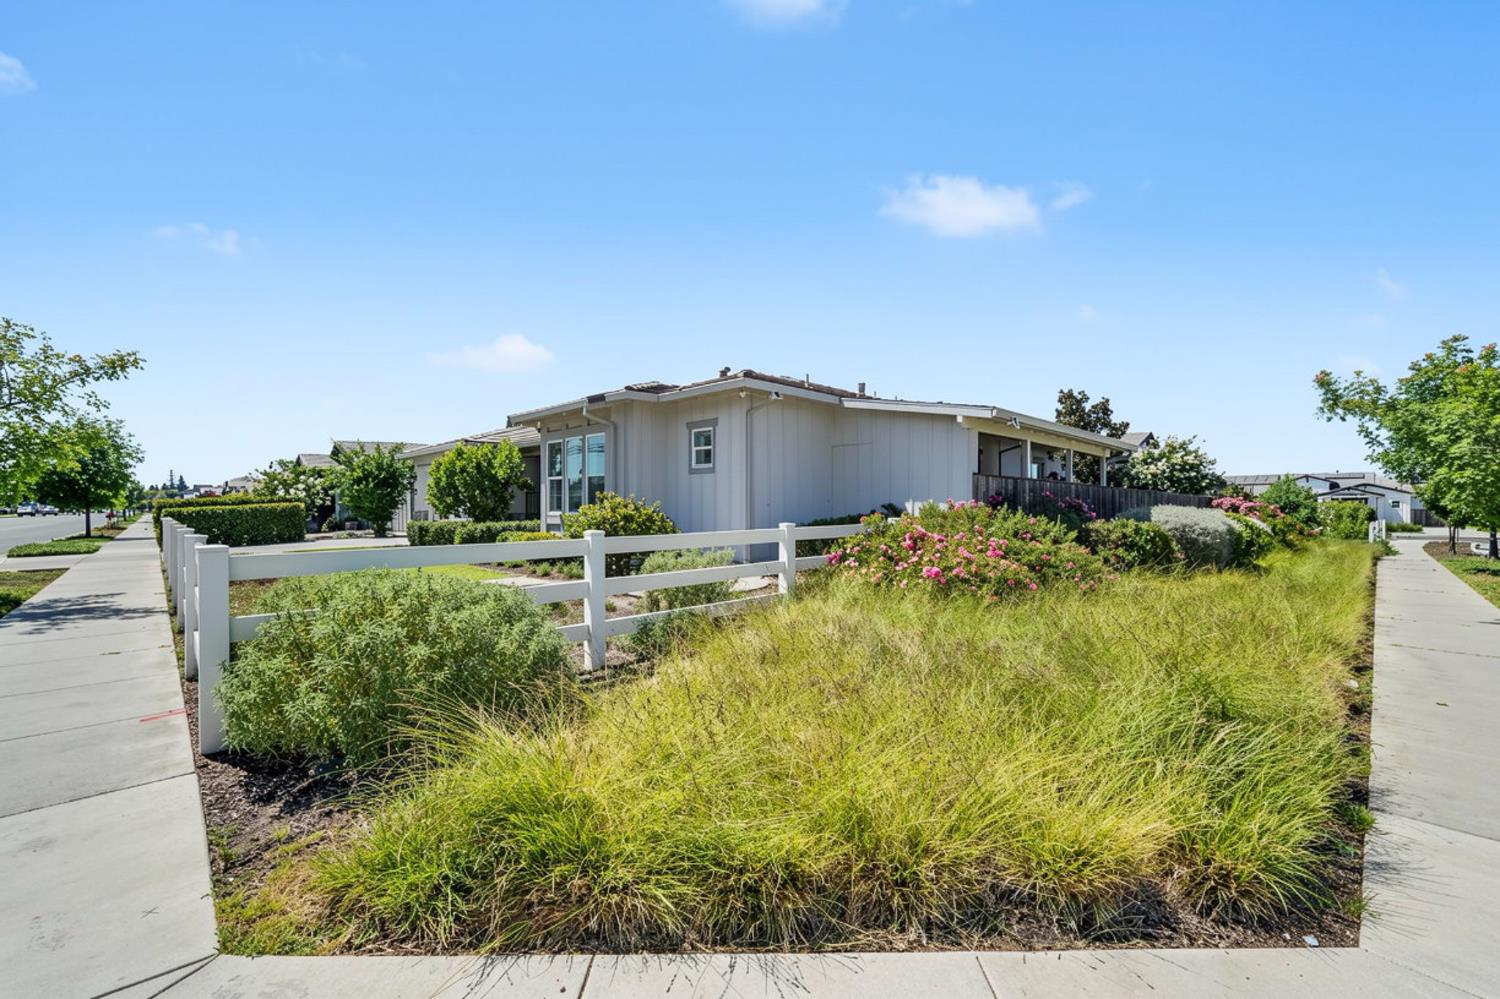
Corner, Curb(s)/Gutter(s), Street Lights, Landscape Back, Landscape Front
APN
073 052 025 000
Lot Size Dimensions
Turlock Unified
View Description
Park
Driveway/Sidewalks
Paved Driveway, Paved Sidewalk
Fencing
Back Yard, Metal, Entry Gate, Wood, Front Yard
Horse Property
No
Road Surface Type
Paved
Zoning Description
Residential
Subdivision Developer
Brighton Coulson
List AOR
MetroList Services, Inc.
Association
No
Senior Community
No
School District (County)
Stanislaus
Elementary School District
Turlock Unified
Middle or Junior School District
Turlock Unified
Senior High School District
Turlock Unified
Census Tract
36.08

Similar Properties

$936,012

  • 5
  • 4
  • 3,017
  • 0.26

2041 Zane Way

Turlock, CA 95382

$925,870

  • 5
  • 4
  • 3,017
  • 0.25

2080 Zane Way

Turlock, CA 95382

$880,000

  • 5
  • 4
  • 3,241
  • 0.20

2573 Feathermint Ln

Turlock, CA 95382

Courtesy of Lina Vieira-Richardson, Allison James Estates & Homes
IDX provided by Reliance Marketing

Metrolist
Terms of Use

The data relating to real estate for sale on this web site comes in part from the Internet Data eXchange (IDX) of the Multiple Listing Service. Real estate listings are marked with the IDX logo and detailed information about them includes the name of the listing broker and the name of the listing agent. The information being provided is for consumers' personal, non-commercial use and may not be used for any purpose other than to identify prospective properties consumer may be interested in purchasing. Information herein deemed reliable but not guaranteed, representations are approximate, individual verification recommended.
Copyright © 2026  London Properties, Ltd. All rights reserved.