Provide a name for your search and specify whether or not you'd prefer to receive email updates.
Get Daily Email Updates
Save Search
Please log in or create an account.
Save Property
Provide a name for your property and specify whether or not you'd prefer to receive email updates.
Get Daily Email Updates
Save Property
Please log in or create an account.
The ULTIMATE Guide To Buying Your Home!
Get Your FREE Copy Share a few contact details and we will send you the guide to your inbox.
THANK YOU!
Check your inbox for the Buyer's Guide.
Get More Info
Please provide the following information and one of our customer service representatives will assist you.
* indicates required fields.
Sending...
Sent!
Get More Info
Print A Flyer
Get A Home Loan
Share
https://www.londonproperties.com/property/link/metrolist/226086234/29578-State-Highway-120/Escalon/https://www.londonproperties.com/images/props/metrolist/full/226086234.jpgLondon Properties Escalon Real Estate | 29578 State Highway 120
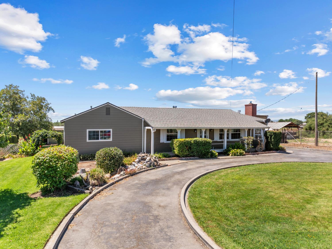
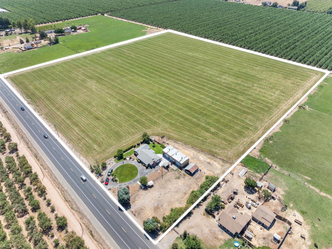
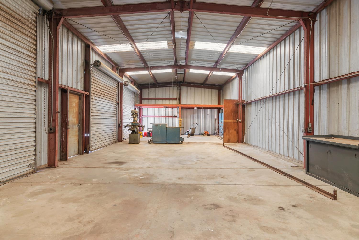
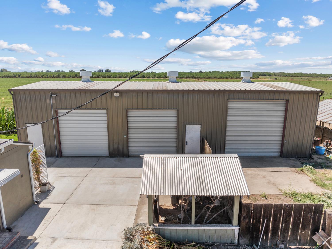
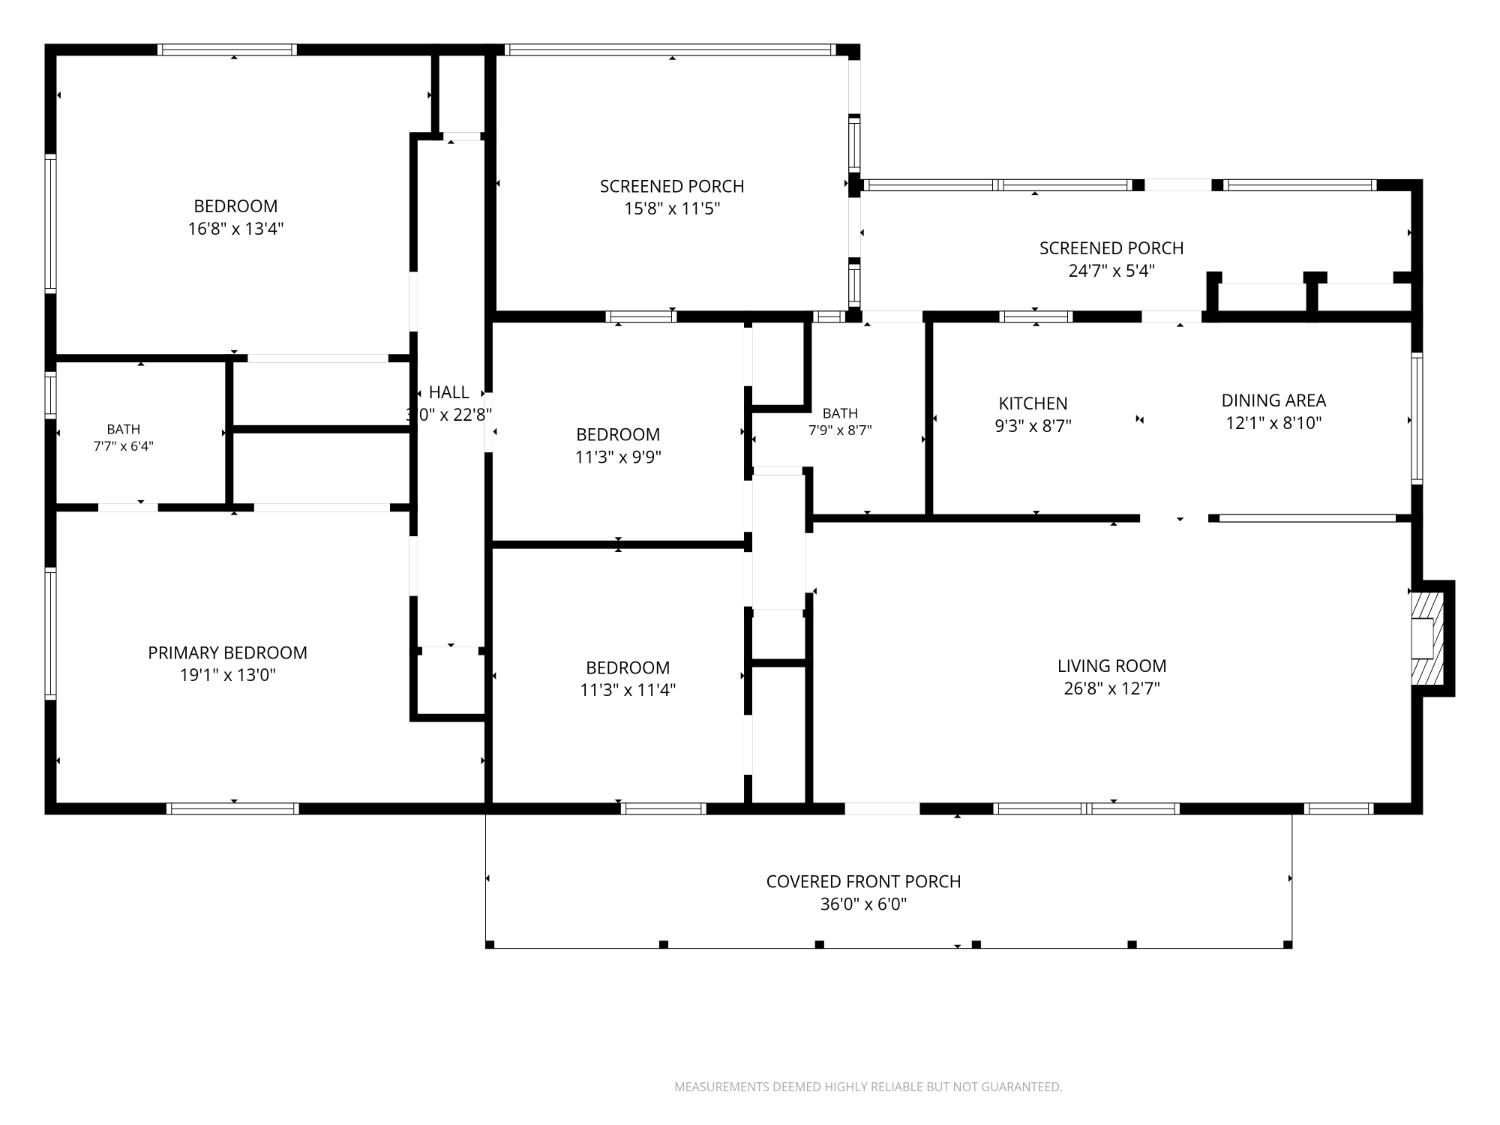
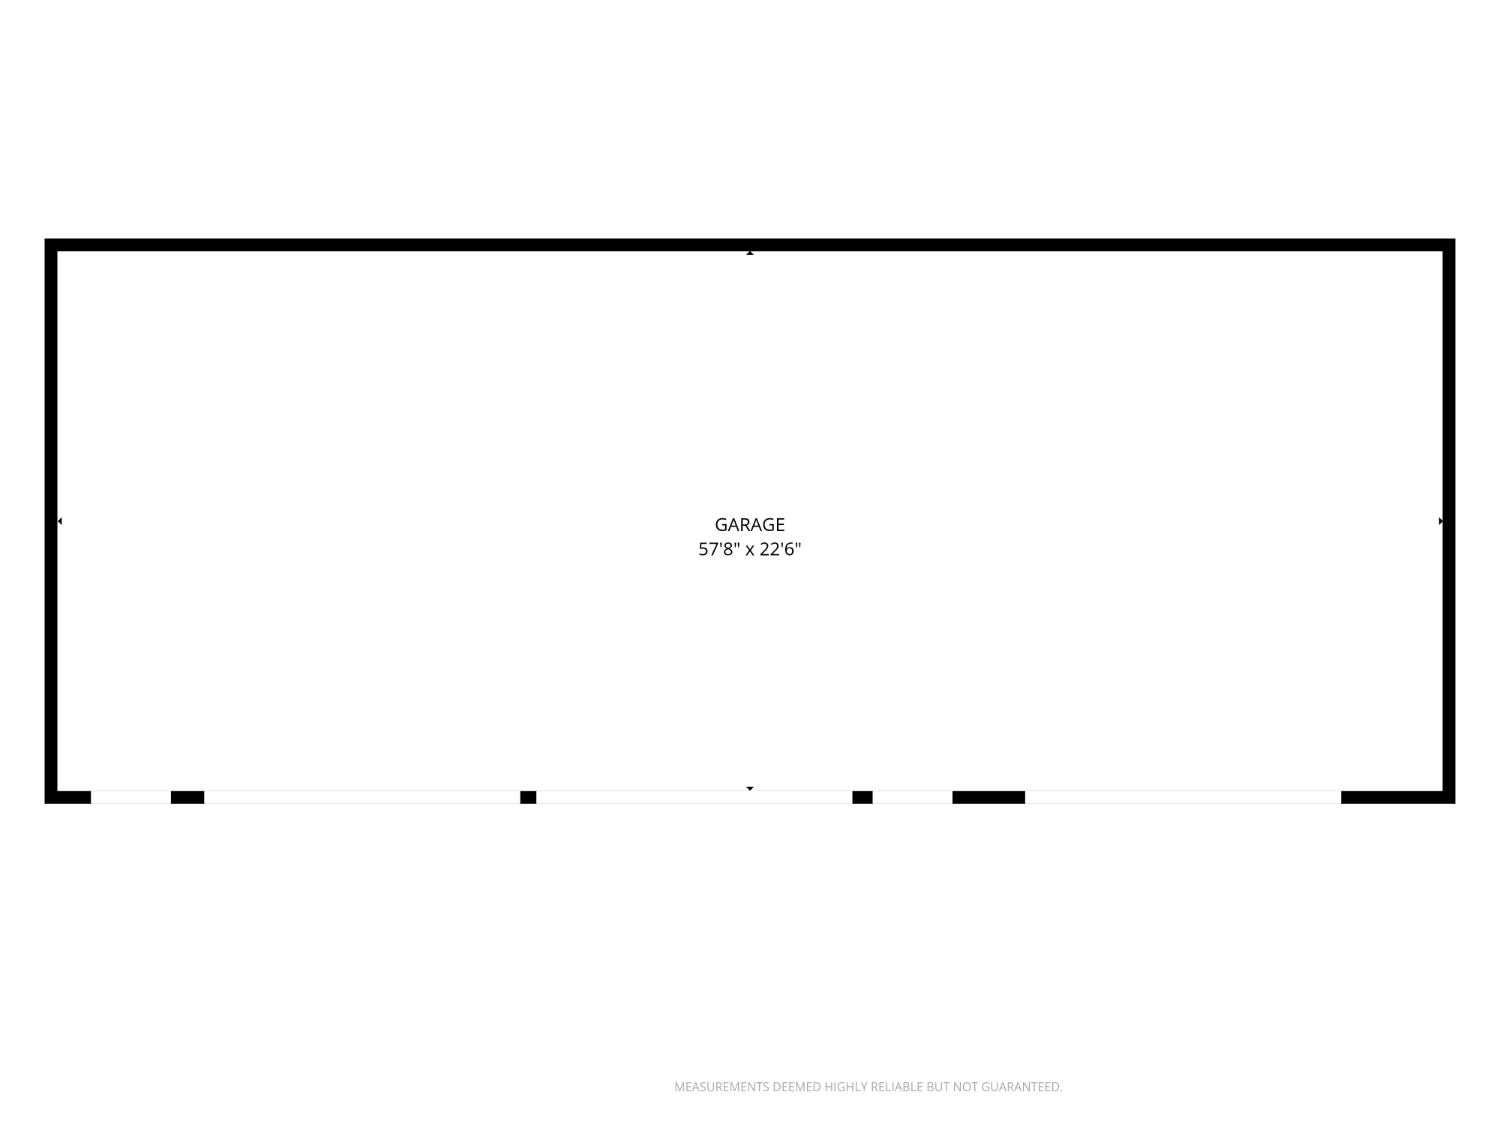
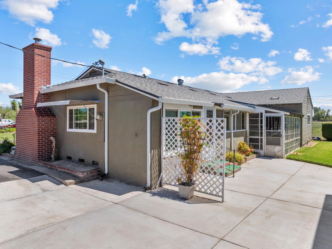
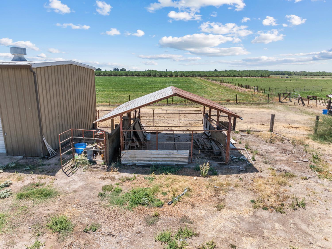
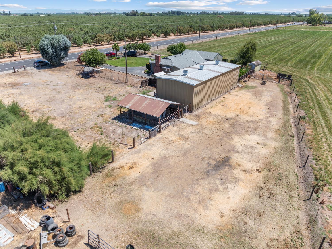
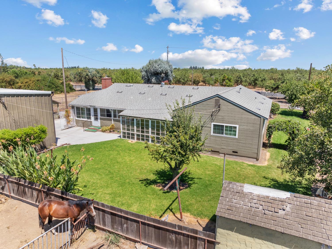
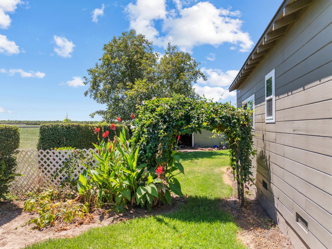
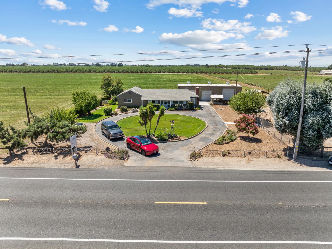
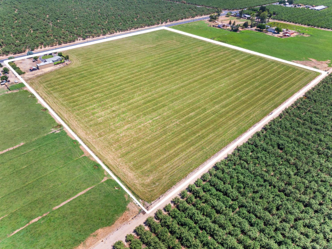
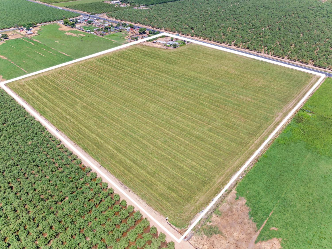
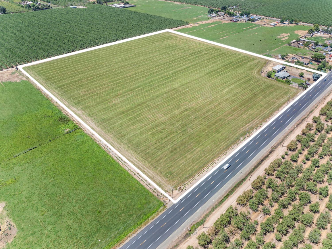
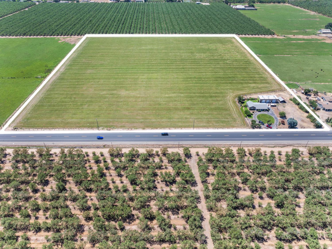
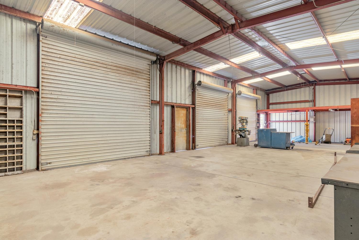
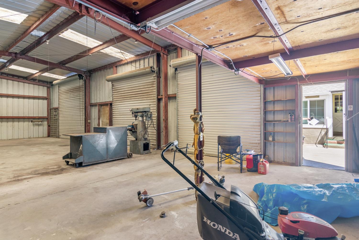
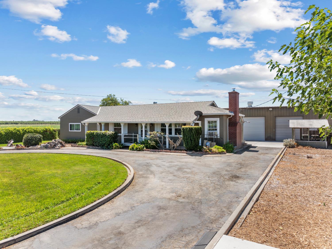
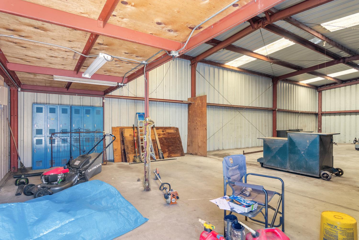
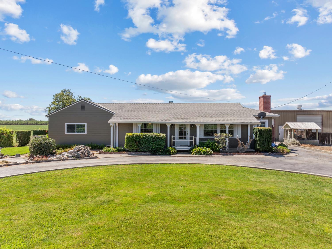
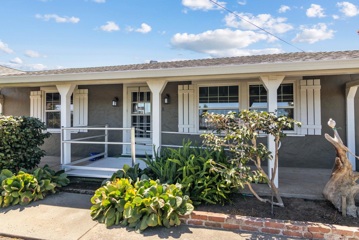
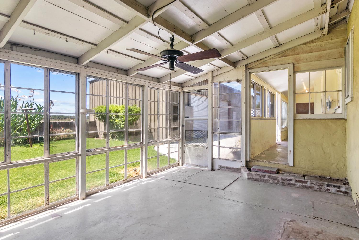
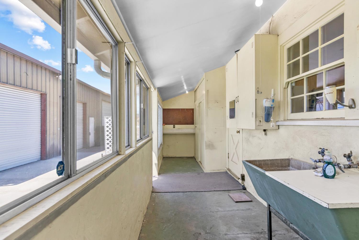
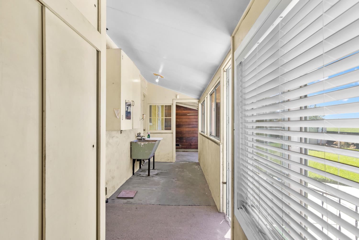
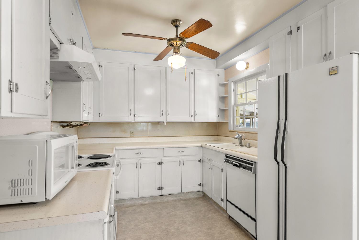
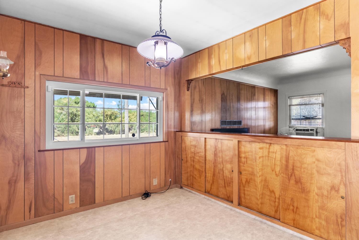
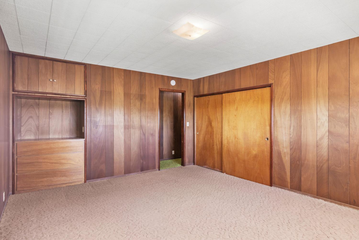
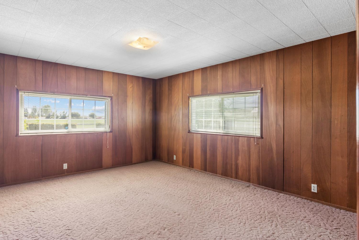
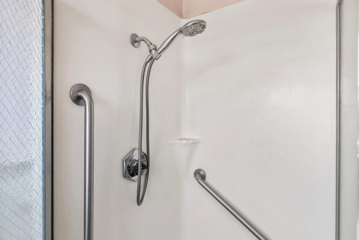
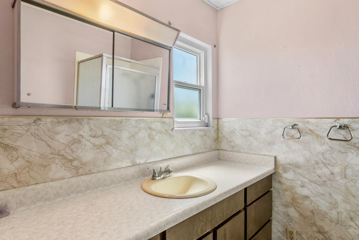
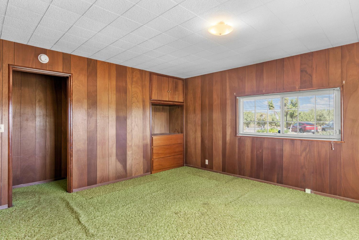
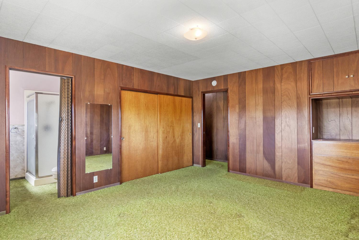
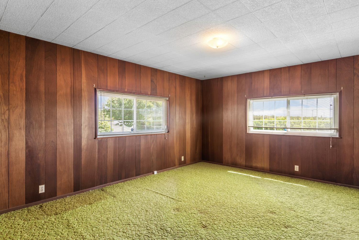
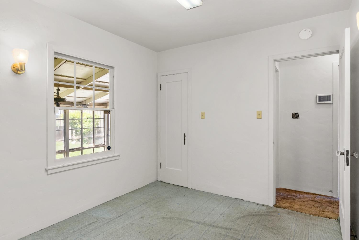
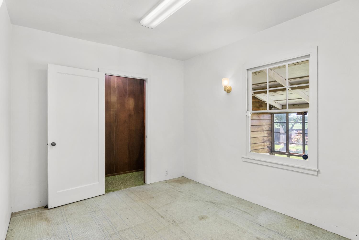
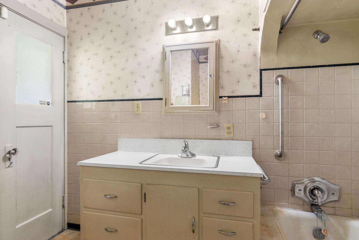
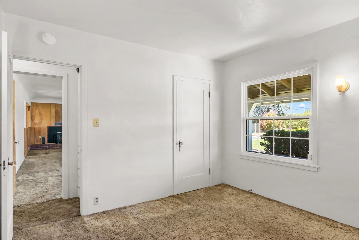
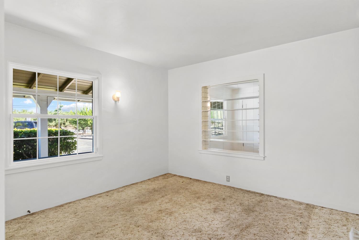
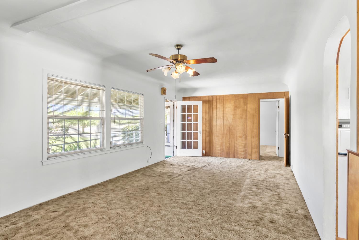
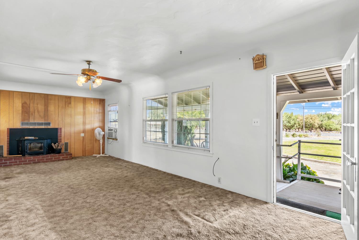
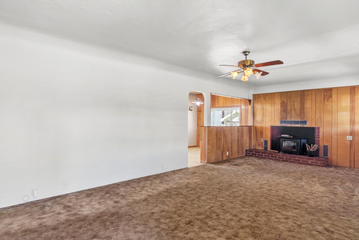
Discover the inviting appeal of 29578 State Highway 120, Escalon, CA. This 1733 square foot residential property, a ranch-style home, offers a harmonious blend of comfort and practical living. One of the two bathrooms features a walk-in shower. The property extends its living spaces outdoors with a private yard, offering a tranquil retreat for relaxation or recreation. A well-appointed patio and a welcoming porch further enhance the outdoor experience. Tend to business in the 22' X 57' shop with roll up doors to accommodate your motor home or boat storage or projects. Imagine your horse or bovine right at home with you. A bird aviary could be home to exotic birds with a little TLC. To truly appreciate the lifestyle this home offers, schedule your private viewing today.
Property Type
Residential
Property Subtype 1
Single Family Residence
Subtype Description
Ranchette/Country
Property Condition
Original
Year Built
1940
Year Built Source
Assessor Auto-Fill
Remodeled/Updated
No
Stories
1
Levels
One
Pets Allowed
Yes
Home Warranty
No
Other Equipment
Attic Fan(s), Dish Antenna
Directions to Property
State Highway 120 between Seidner and Henry.
Cross Street
Seidner or Henry
County
San Joaquin
Special Listing Conditions
Trust
Main Level
Bedroom(s), Living Room, Primary Bedroom, Full Bath(s), Garage, Kitchen, Street Entrance
Architectural Style
Farmhouse
Construction Materials
Plaster, Redwood Siding
Foundation
Raised, Slab
Roof
Composition
Heating
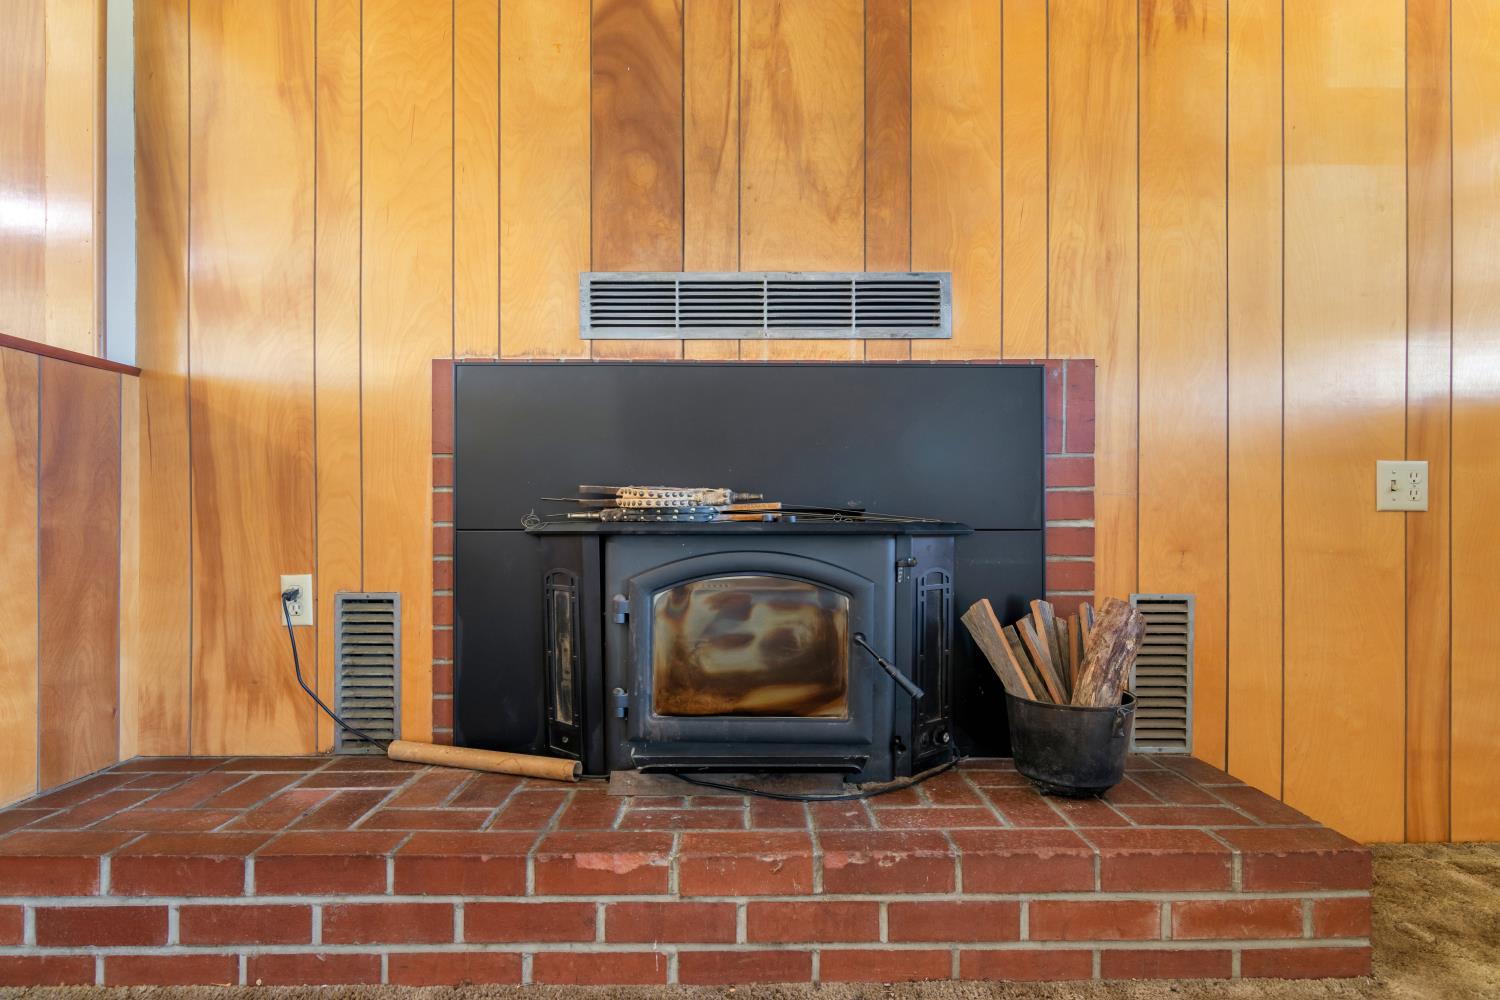
Wood Stove
Cooling
Ceiling Fan(s), Wall Unit(s), Window Unit(s)
Laundry Features
Cabinets, Sink, Electric, Space For Frzr/Refr, Hookups Only, Inside Room
Window Features
Dual Pane Partial, Greenhouse Window(s)
Property Faces
North
Other Structures
Barn(s), Shed(s), Workshop
Full Bathrooms
2
Bath Features
Fiberglass, Tub w/Shower Over, Window
Possible Bedrooms
4
Accessibility Features
AccessibleApproachwithRamp
# of Fireplaces
1
Fireplace Features
Living Room, Raised Hearth, Wood Burning
Flooring
Carpet, Concrete, Linoleum
Appliances
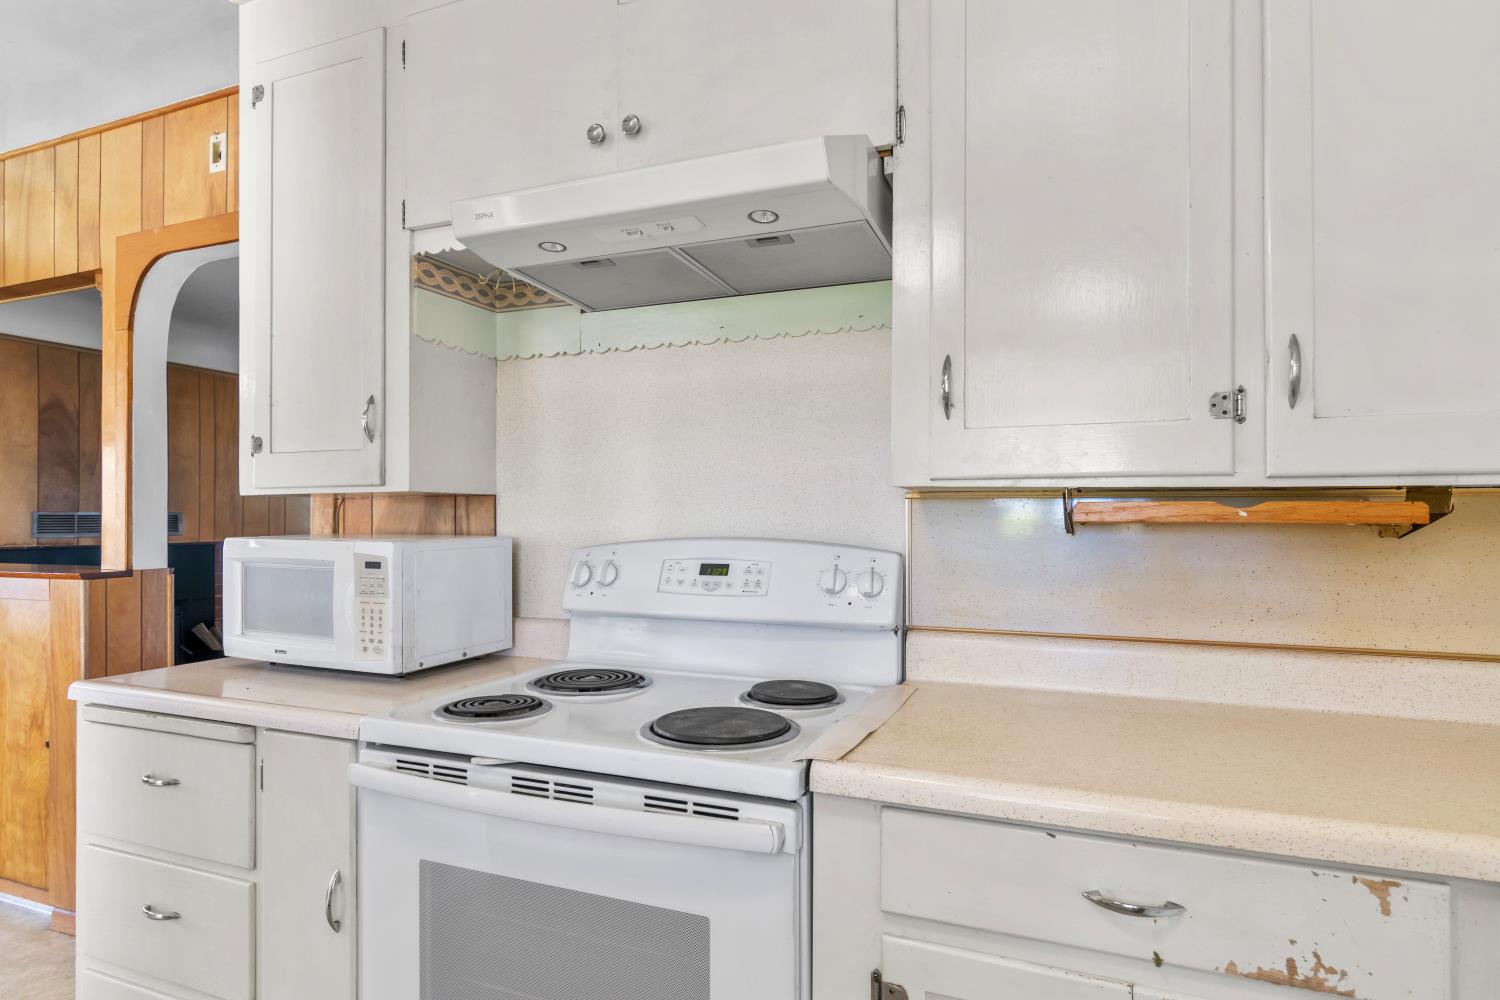
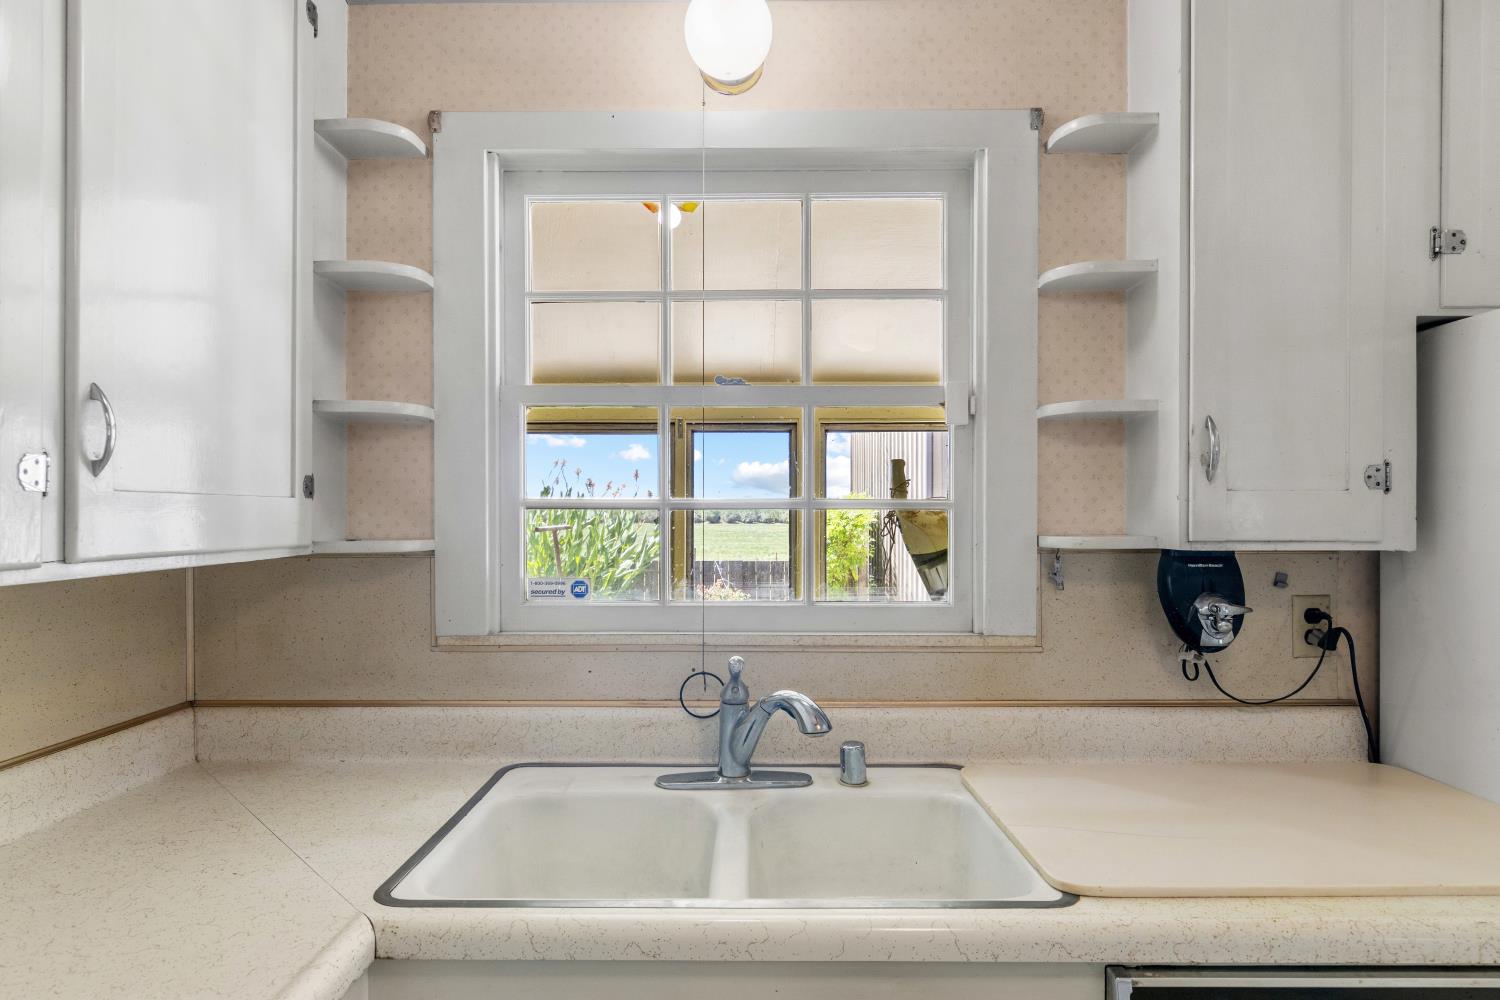
Hood Over Range, Dishwasher, Microwave, Electric Water Heater, Free Standing Electric Range
Room Type
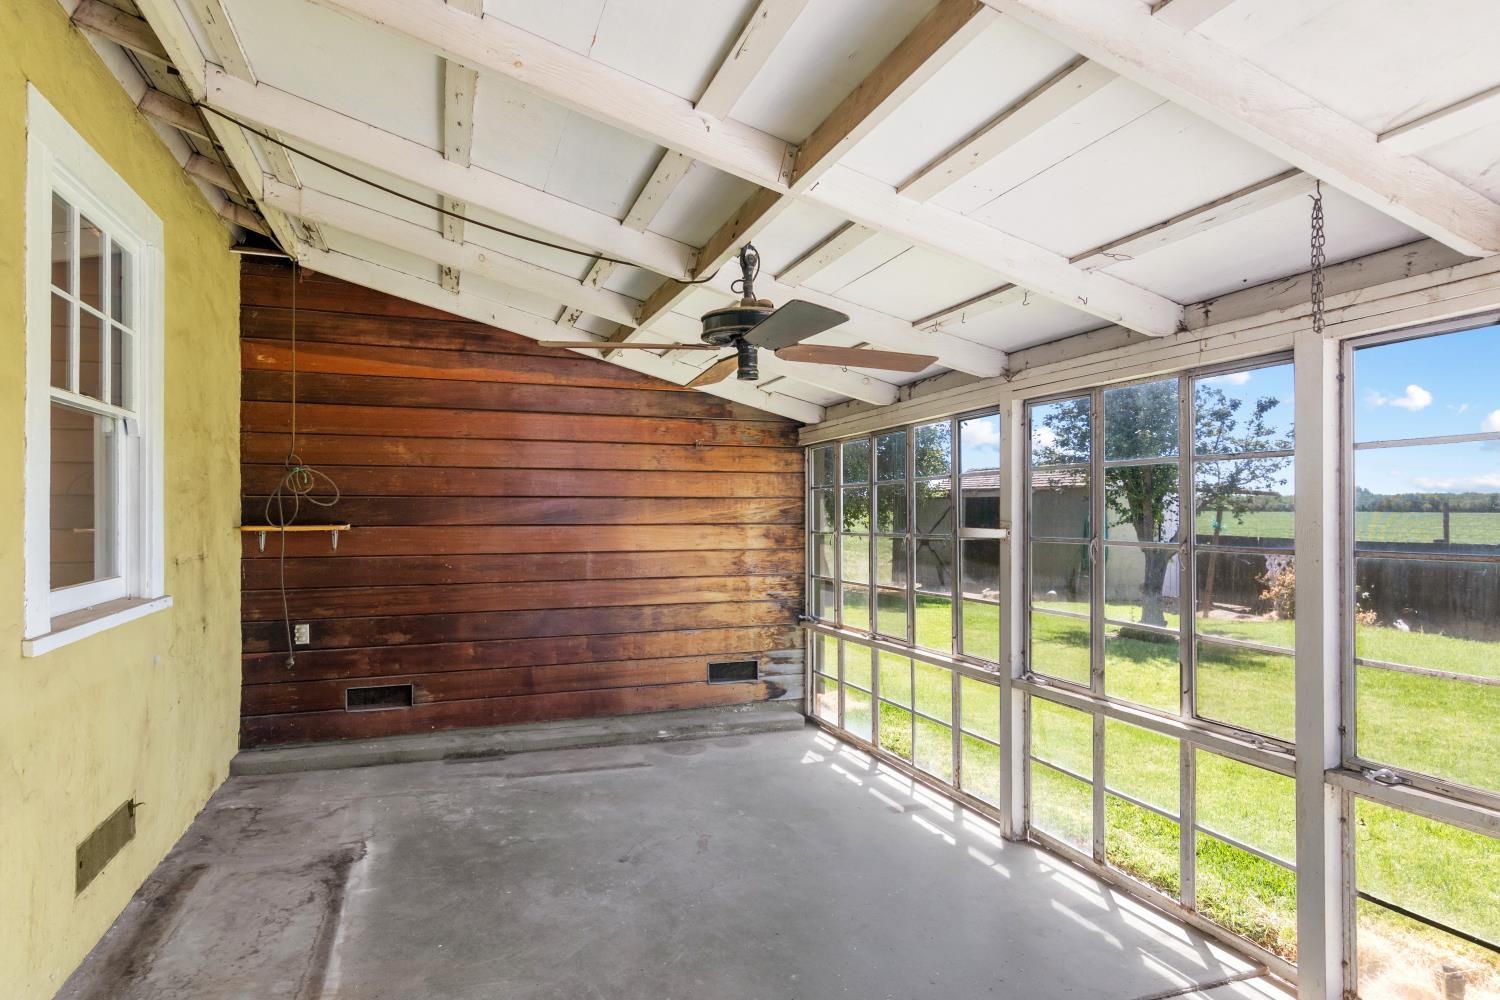
Primary Bathroom, Baths Other, Primary Bedroom, Sun Room, Kitchen, Laundry, Living Room
Kitchen Features
Synthetic Counter
Dining Room Features
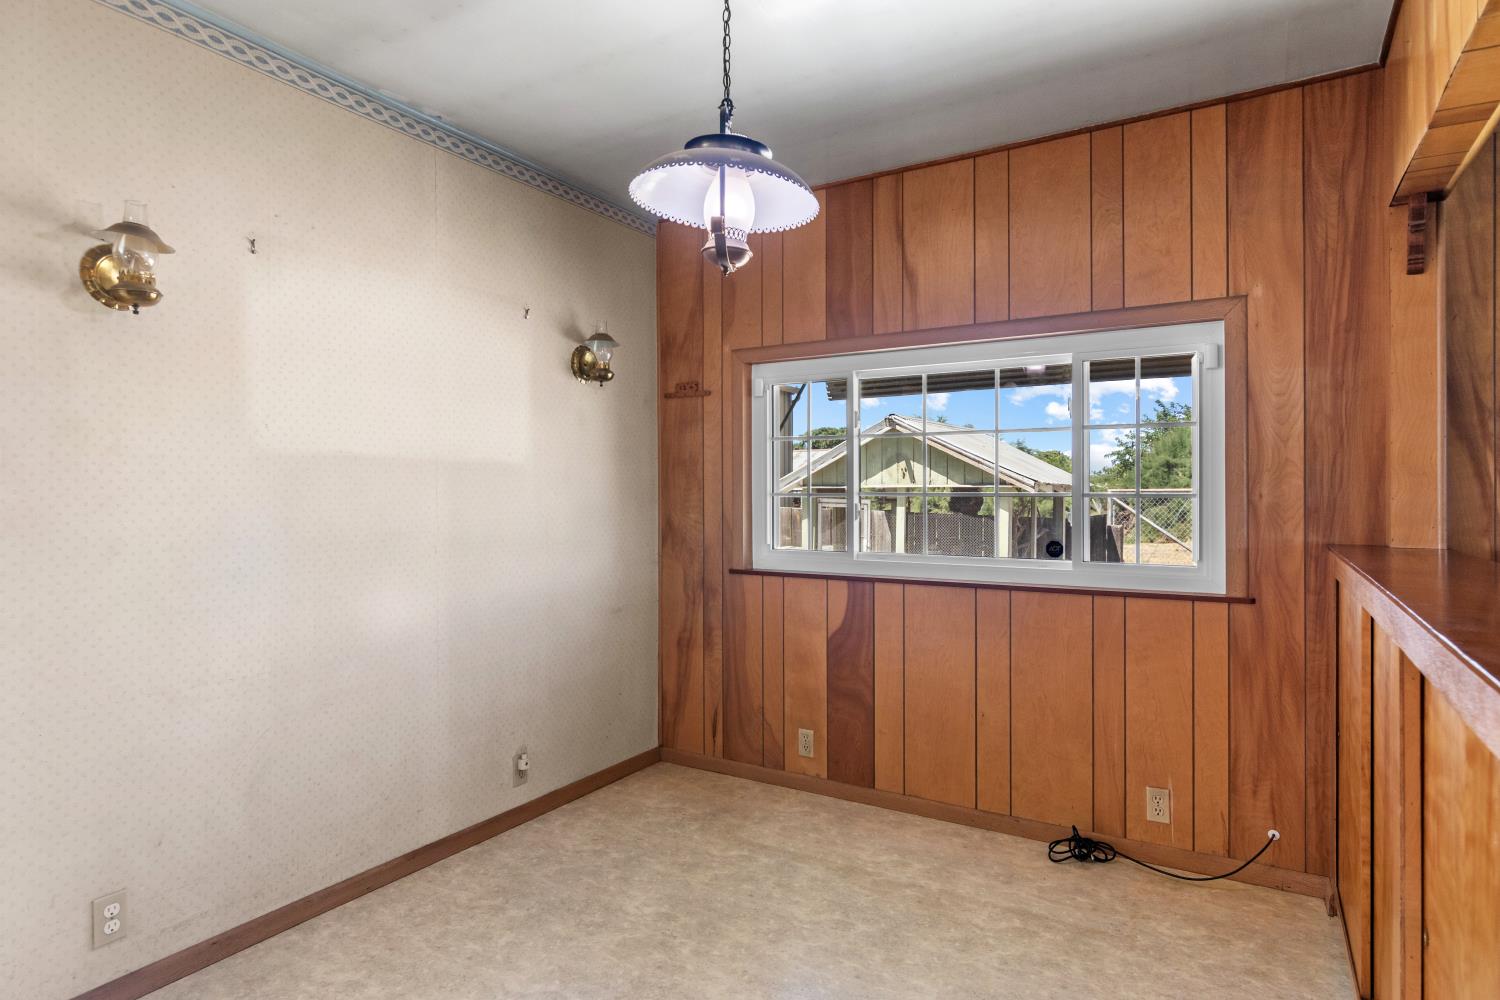
Space in Kitchen
Living Room Features
Great Room
Primary Bathroom Features
Shower Stall(s), Fiberglass, Window
Kitchen Dimensions
9x8
Dining Room Dimensions
12x8
Living Room Dimensions
26x12
Primary Bedroom Dimensions
19x13
Bedroom 2 Dimensions
11x11
Bedroom 3 Dimensions
16x13
Bedroom 4 Dimensions
11x9
Patio And Porch Features
Front Porch, Back Porch
Pool
No
Spa
No
ADU/2nd Unit
No
Utilities
Electric
Electric
220 Volts,220 Volts in Kitchen,220 Volts in Laundry
Irrigation
Irrigation District
Water Source
Water District, Well
Sewer
Septic System
Parking Features
24'+ Deep Garage,Attached,Boat Storage,Detached,RV Storage,Garage Door Opener,Garage Facing Front,Workshop in Garage
Garage Spaces
3.00
Lot Features
Landscape Back, Landscape Front
APN
229 250 37
Land Use
Agricultural, Other, Pasture
Topography
Level
View Description
Pasture
Driveway/Sidewalks
Circular, Paved Driveway
Fencing
Back Yard, Cross Fenced, Fenced
Horse Property
Yes
Horse Property Features
Pasture, Cross Fenced, Fenced, Hay Storage, Irrigated Pasture
Road Surface Type
Asphalt
Road Responsibility
Public Maintained Road
Land Lease
Yes
Zoning Description
A 2-10
Subdivision
Por. Escalon Farms
List AOR
MetroList Services, Inc.
Association
No
Senior Community
No
School District (County)
San Joaquin
Elementary School District
Escalon Unified
Middle or Junior School District
Escalon Unified
Senior High School District
Escalon Unified
Distance To Shopping
On Street
Distance to Public Transportation
3 or More Miles
Census Tract
49.05
71109
A: SELECT * FROM `lpdotcom`.`props-main` WHERE CAST(`props-main`.`ListingPrice` AS DECIMAL) >= 878750 AND CAST(`props-main`.`ListingPrice` AS DECIMAL) <= 971250 AND CAST(`props-main`.`Bedrooms` AS DECIMAL) >= '3' AND CAST(`props-main`.`Bathrooms` AS DECIMAL(10,5)) >= '2' AND CAST(`props-main`.`SquareFootage` AS DECIMAL) >= 1483 AND CAST(`props-main`.`SquareFootage` AS DECIMAL) <= 1983 AND ((`props-main`.`PropertyType` = 'Residential' AND (
`props-main`.`PropertySubtype1` = '1 House on Lot' OR `props-main`.`PropertySubtype2` = '1 House on Lot' OR `props-main`.`PropertySubtype3` = '1 House on Lot' OR
`props-main`.`PropertySubtype1` = 'Cabin' OR `props-main`.`PropertySubtype2` = 'Cabin' OR `props-main`.`PropertySubtype3` = 'Cabin' OR
`props-main`.`PropertySubtype1` = 'House on Lot' OR `props-main`.`PropertySubtype2` = 'House on Lot' OR `props-main`.`PropertySubtype3` = 'House on Lot' OR
`props-main`.`PropertySubtype1` = 'Own Your Own' OR `props-main`.`PropertySubtype2` = 'Own Your Own' OR `props-main`.`PropertySubtype3` = 'Own Your Own' OR
`props-main`.`PropertySubtype1` = 'Rural Residence' OR `props-main`.`PropertySubtype2` = 'Rural Residence' OR `props-main`.`PropertySubtype3` = 'Rural Residence' OR
`props-main`.`PropertySubtype1` = 'Rural/Residence' OR `props-main`.`PropertySubtype2` = 'Rural/Residence' OR `props-main`.`PropertySubtype3` = 'Rural/Residence' OR
`props-main`.`PropertySubtype1` LIKE '%fam%' OR `props-main`.`PropertySubtype2` LIKE '%fam%' OR `props-main`.`PropertySubtype3` LIKE '%fam%'))) AND ((`props-main`.`id` = 1725126 OR `props-main`.`id` = 1753966 OR `props-main`.`id` = 1750541 OR `props-main`.`id` = 1758291 OR `props-main`.`id` = 1750525)) AND CONCAT(`MLSFeed`,`MLNumber`) != 'metrolist226086234' AND `props-main`.`PictureCount` > 0 AND (`props-main`.`ExpiredDate` >= '2026-08-15' OR `props-main`.`ExpiredDate` IS NULL OR TRIM(`props-main`.`ExpiredDate`) = '') AND `props-main`.`Status` != 'Unapproved' AND (`props-main`.`DupeOf` IS NULL OR TRIM(`props-main`.`DupeOf`) = '') AND `props-main`.`Delayed` = 0 GROUP BY `props-main`.`id` ORDER BY RAND();
0
Courtesy of Rhonda Waddell, Rhonda Waddell, Broker IDX provided by Reliance Marketing
The data relating to real estate for sale on this web site comes in part from the Internet Data eXchange (IDX) of the Multiple Listing Service. Real estate listings are marked with the IDX logo and detailed information about them includes the name of the listing broker and the name of the listing agent. The information being provided is for consumers' personal, non-commercial use and may not be used for any purpose other than to identify prospective properties consumer may be interested in purchasing. Information herein deemed reliable but not guaranteed, representations are approximate, individual verification recommended.