FBpixel

Get More Info

Print A Flyer

Get A Home Loan

Share

1826 Bedrock St

Manteca, CA 95336

Copy Link Get Directions

$689,990

4 bd
  |  
3 ba
  |  
2,277 sq ft
  |  
0.14 acre

1826 Bedrock St

Manteca, CA 95336

Get Directions
Listed On: 07/08/2026
Status: Active
Listing Number: 226086267 (Metrolist MLS)

Schedule a Tour

Contact Info


Presented By:

London Properties, Ltd.
London Properties, Ltd. 559.436.4071 Email Agent
Property Description
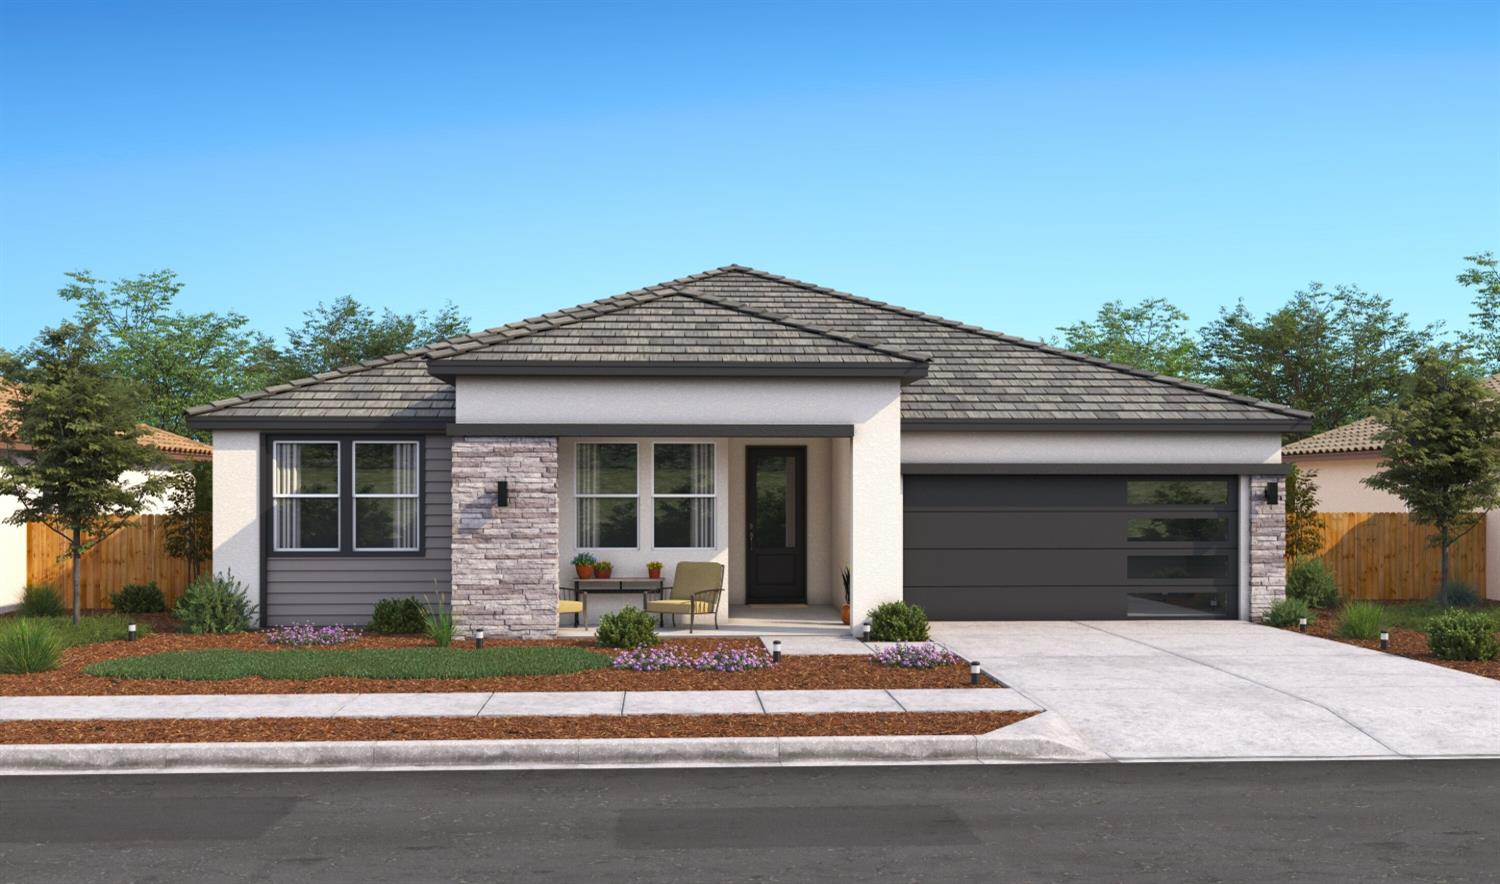
Welcome to Rosewood at the Estates in Manteca, where sophisticated single-level living meets thoughtful design. The beautifully crafted Barcelona plan offers a spacious layout with versatile living areas, making it ideal for both entertaining and everyday comfort. At the center of the home, the gourmet kitchen showcases Stone Grey cabinetry, Arctic White quartz countertops, a designer tile backsplash, premium GE Profile stainless-steel appliances, and an oversized island that seamlessly connects to the dining area and expansive great room. A soaring cathedral ceiling and abundant natural light create an open, inviting atmosphere, while the impressive 12-foot sliding glass door extends the living space to the patio for effortless indoor-outdoor enjoyment. A private home office provides the flexibility to work remotely, study, or pursue hobbies in a quiet setting. The thoughtfully designed split-bedroom floor plan enhances privacy, with the luxurious primary suite tucked away as a relaxing retreat featuring a tray ceiling, dual vanities, a soaking tub, separate walk-in shower, and generous storage. Three additional bedrooms offer comfortable accommodations for family, guests, or flexible living needs. Blending timeless finishes, quality craftsmanship, and a functional open-concept design, this exceptional home delivers comfort, style, and everyday convenience in one of Manteca's most sought-after communities. *Price subject to change.
Property Type
Residential
Property Subtype 1
Single Family Residence
Subtype Description
Detached
Property Condition
Under Construction, New Construction
Year Built
2026
Year Built Source
Builder
Remodeled/Updated
No
Stories
1
Levels
One
Home Warranty
Yes
Directions to Property
Exit HWY 99 at Lathrop Road then East on Lathrop. Left/North on Airport Way past Del Webb Woodbridge community. Then Right/East on Serpentine St. Right/South on Mossrock Lane then Follow signage to Model Office for Rosewood and Meridian at the Estates by K. Hovnanian Homes.
Cross Street
Lathrop Rd. and Airport Way
County
San Joaquin
Special Listing Conditions
None
Builder Name
K. Hovnanian Homes
Builder Model
Barcelona Lot 53
Main Level
Bedroom(s), Dining Room, Family Room, Primary Bedroom, Full Bath(s), Partial Bath(s), Garage, Kitchen, Street Entrance
Architectural Style
Contemporary
Construction Materials
Stucco
Foundation
Slab
Roof
Tile
Heating
Central
Cooling
Central
Laundry Features
Electric, Hookups Only, Inside Room
Window Features
Dual Pane Full, Window Screens
Property Faces
North
Interior Features
Cathedral Ceiling
Full Bathrooms
2
Half Bathrooms
1
Bath Features
Shower Stall(s), Double Sinks, Tub w/Shower Over, Quartz
Flooring
Carpet, Laminate, Tile
Appliances
Built-In Electric Oven, Hood Over Range, Dishwasher, Disposal, Microwave, Double Oven, Electric Water Heater, Free Standing Electric Range
Room Type
Primary Bathroom, Primary Bedroom, Office, Great Room, Kitchen, Laundry
Kitchen Features
Pantry Closet, Quartz Counter, Island w/Sink, Kitchen/Family Combo
Dining Room Features
Dining Bar, Dining/Family Combo
Living Room Features
Cathedral/Vaulted, Great Room
Primary Bathroom Features
Shower Stall(s), Double Sinks, Soaking Tub, Walk-In Closet, Quartz, Window
Patio And Porch Features
Front Porch, Covered Patio
Pool
No
Spa
No
ADU/2nd Unit
No
Utilities
Public, Electric, Sewer In & Connected, Internet Available
Electric
See Remarks, 220 Volts in Laundry
Irrigation
Public District
Water Source
Public
Sewer
Public Sewer
Parking Features
Attached, Garage Door Opener, Garage Facing Front
Garage Spaces
2.00
Lot Features
Shape Regular, Landscape Front
APN
204 400 41
Driveway/Sidewalks
Paved Driveway, Paved Sidewalk
Fencing
Back Yard
Horse Property
No
Zoning Description
R1
Subdivision
Rosewood at the Estates
Subdivision Developer
K. Hovnanian Homes
List AOR
MetroList Services, Inc.
Association
No
Senior Community
No
School District (County)
San Joaquin
Elementary School District
Manteca Unified
Middle or Junior School District
Manteca Unified
Senior High School District
Manteca Unified

Similar Properties

$712,930

  • 4
  • 3
  • 2,274
  • 0.14

1870 Bedrock St

Manteca, CA 95336

$699,000

  • 4
  • 3
  • 2,499
  • 0.23

1922 Northgate Dr

Manteca, CA 95336

Courtesy of Michelle Nguyen, K. Hovnanian California Operations
IDX provided by Reliance Marketing

Metrolist
Terms of Use

The data relating to real estate for sale on this web site comes in part from the Internet Data eXchange (IDX) of the Multiple Listing Service. Real estate listings are marked with the IDX logo and detailed information about them includes the name of the listing broker and the name of the listing agent. The information being provided is for consumers' personal, non-commercial use and may not be used for any purpose other than to identify prospective properties consumer may be interested in purchasing. Information herein deemed reliable but not guaranteed, representations are approximate, individual verification recommended.

Copyright © 2026  London Properties, Ltd. All rights reserved.
