FBpixel

Get More Info

Print A Flyer

Get A Home Loan

Share

6141 Central Ave

Riverbank, CA 95367

Copy Link Get Directions

$509,000

3 bd
  |  
2 ba
  |  
1,731 sq ft
  |  
0.14 acre

6141 Central Ave

Riverbank, CA 95367

Get Directions
Listed On: 07/08/2026
Status: Active
Listing Number: 226086292 (Metrolist MLS)

Schedule a Tour

Contact Info


Presented By:

London Properties, Ltd.
London Properties, Ltd. 559.436.4071 Email Agent
Property Description
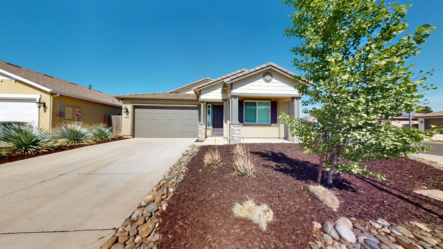
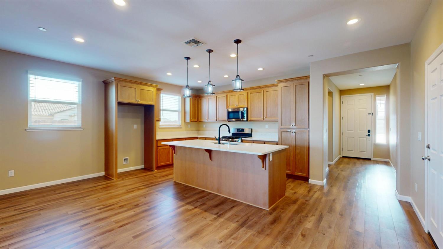
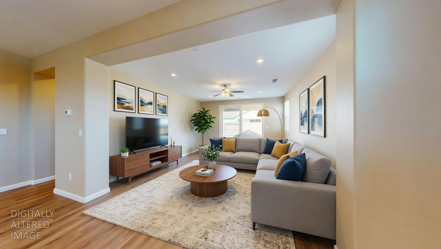
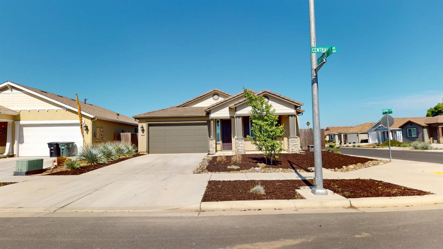
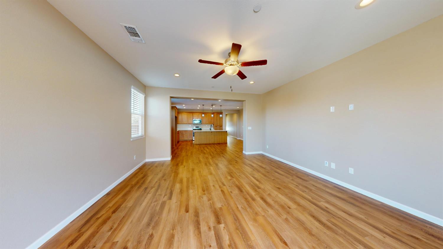
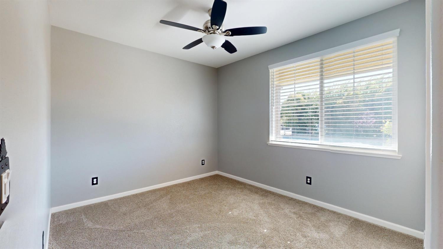
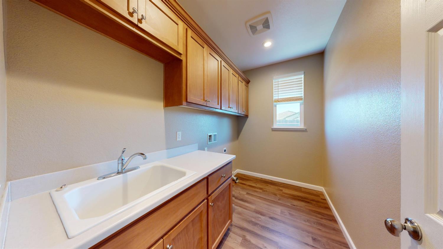
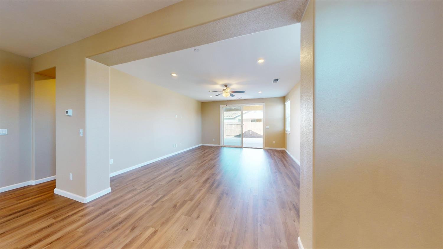
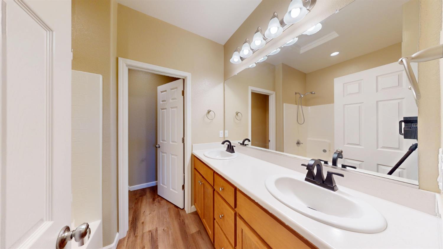
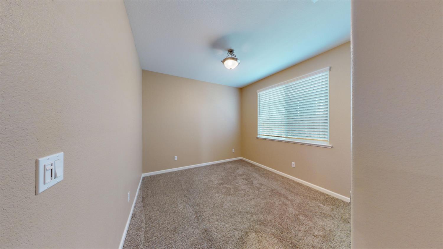
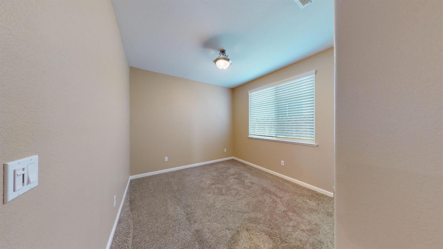
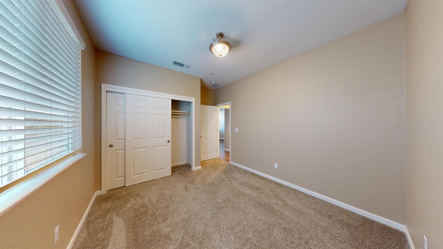
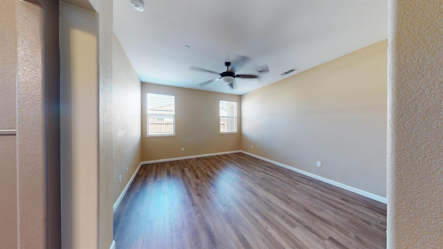
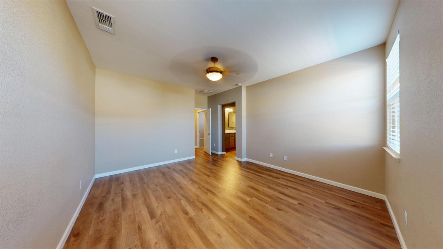
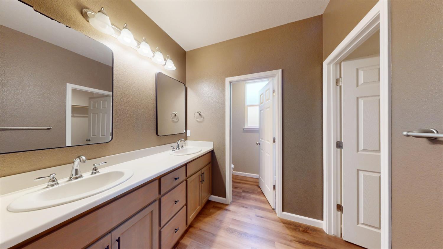
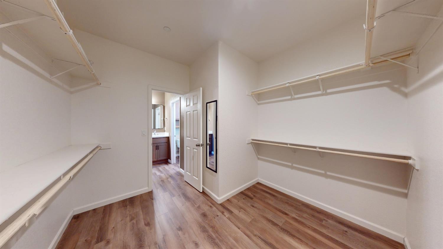
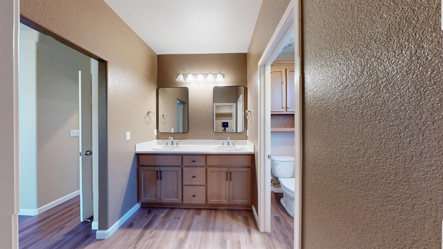
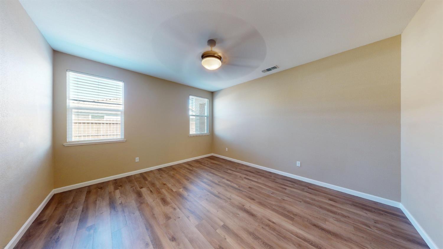
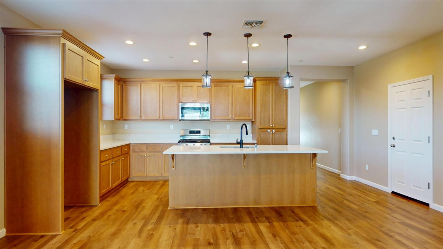
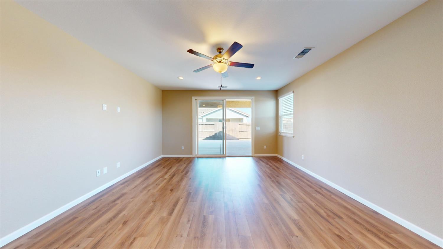
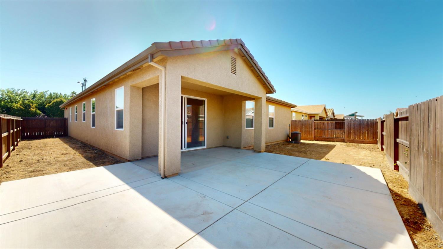
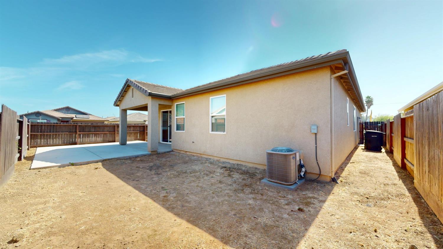
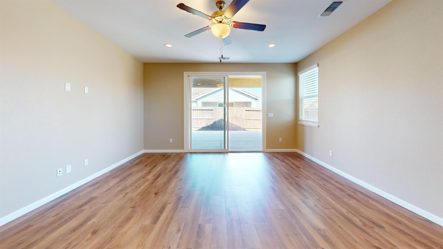
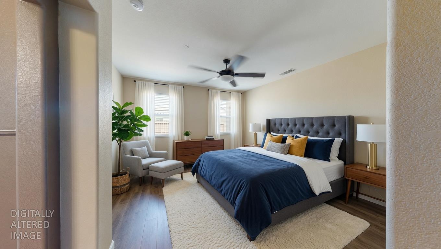
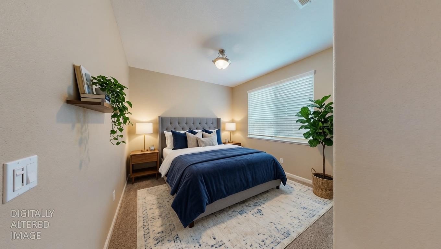
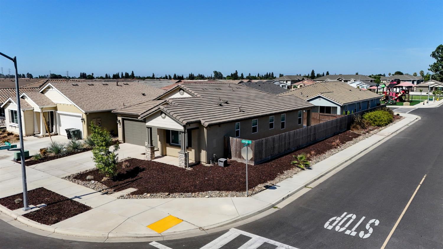
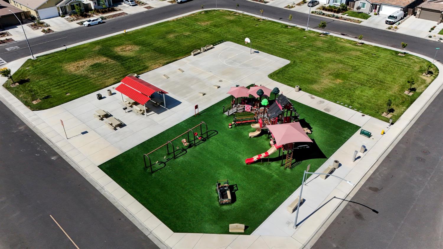
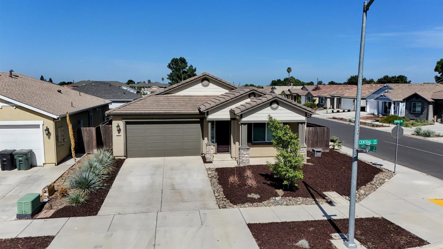
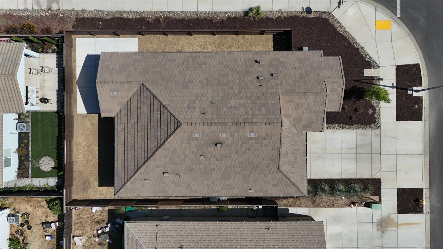
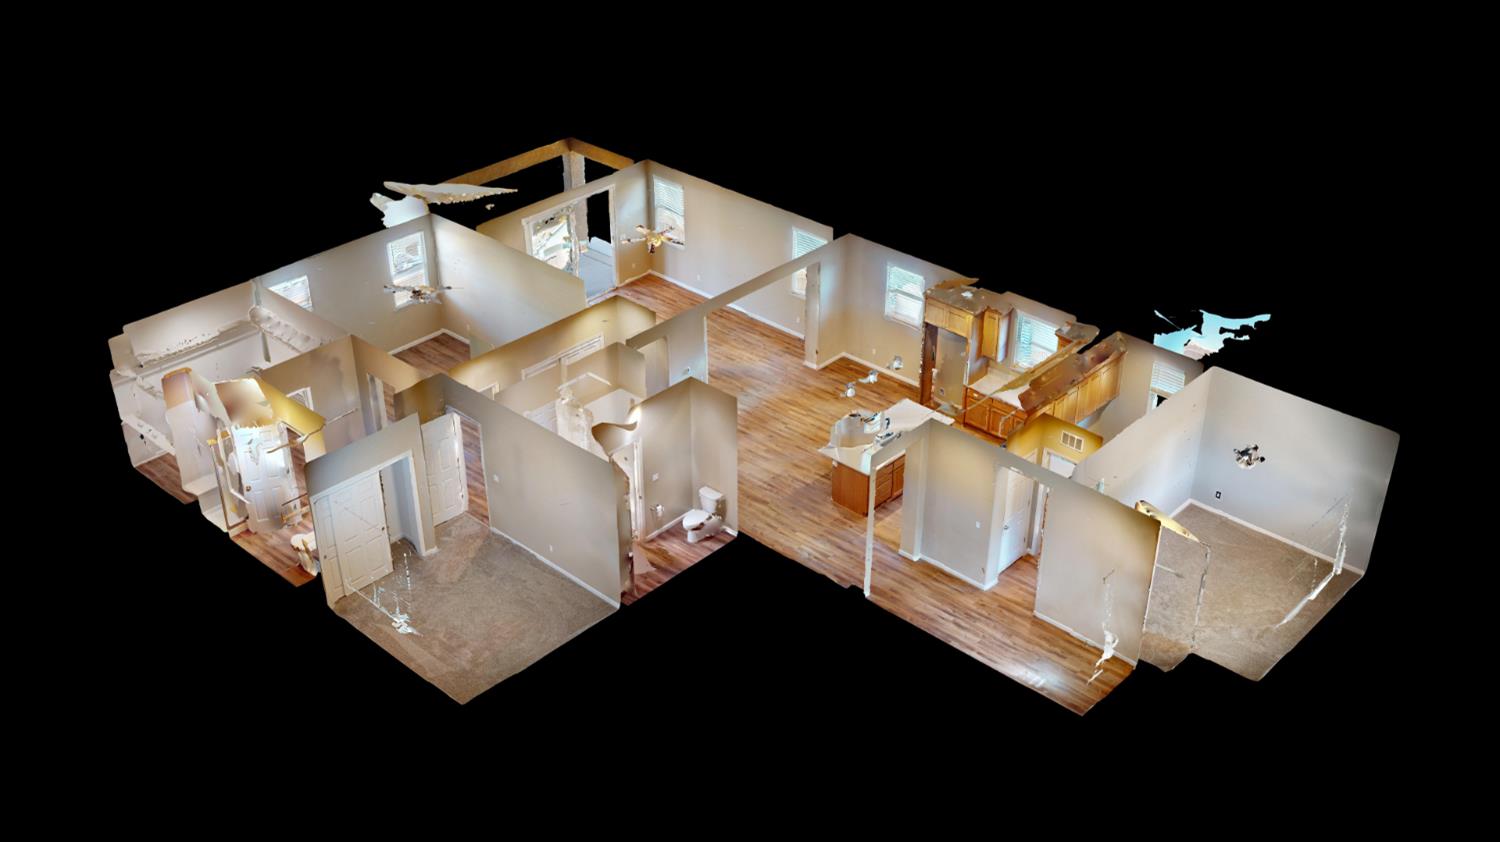
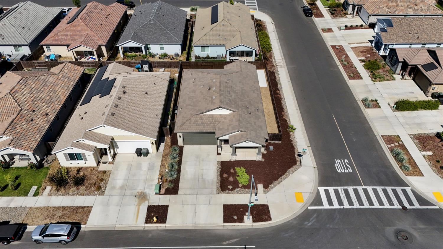
Welcome to 6141 Central Avenue in Riverbank! This move-in ready single-story home, built in 2020, features great curb appeal, an open floor plan, vinyl plank flooring in the main living areas, recessed lighting, and a bright kitchen with an island, pendant lighting, and plenty of cabinet storage. The home offers square footage exactly where buyers want it most, with spacious living areas, a large kitchen/family room setup, and a comfortable primary suite featuring dual sinks and a walk-in closet. The layout is perfect for entertaining, with open flow from the kitchen to the main living space and easy access to the covered backyard patio. Additional features include a large laundry room with extra storage and a utility sink. Located on a corner lot with low-maintenance landscaping, and an attached two car garage. Conveniently located near shopping, schools, commuter routes, close to the new park, and across the street from rural country properties, giving the home a more open country feel.
Property Type
Residential
Property Subtype 1
Single Family Residence
Subtype Description
Detached
Property Condition
Updated/Remodeled
Year Built
2020
Year Built Source
Assessor Auto-Fill
Remodeled/Updated
Yes
Remodeled/Updated Desc
Bath 0-5YR, Other-Rmks 0-5YR, Primary Bath 0-5YR, Kitchen 0-5YR
Stories
1
Levels
One
Pets Allowed
Yes
Home Warranty
No
Directions to Property
Hwy 99 to CA-219/Kiernan Ave east, left on Claus Rd, right on Kentucky Ave, left on Central Ave to property.
Cross Street
1735 nicol way
County
Stanislaus
Special Listing Conditions
None
Main Level
Bedroom(s), Living Room, Family Room, Primary Bedroom, Full Bath(s), Garage, Kitchen, Street Entrance
Architectural Style
Ranch, Contemporary, Traditional
Construction Materials
Stucco, Wood
Foundation
Slab
Roof
Tile
Heating
Central, Gas
Cooling
Ceiling Fan(s), Central
Laundry Features
Cabinets, Sink, Electric, Hookups Only, Inside Area, Inside Room
Window Features
Dual Pane Full
Full Bathrooms
2
Bath Features
Double Sinks, Tub w/Shower Over, Quartz
Flooring
Vinyl
Appliances
Built-In Gas Oven, Built-In Gas Range, Dishwasher, Microwave
Room Type
Primary Bathroom, Primary Bedroom, Family Room, Kitchen, Laundry, Living Room
Kitchen Features
Breakfast Area, Quartz Counter, Island w/Sink
Dining Room Features
Space in Kitchen, Dining/Living Combo
Living Room Features
Great Room
Primary Bedroom Features
Walk-In Closet
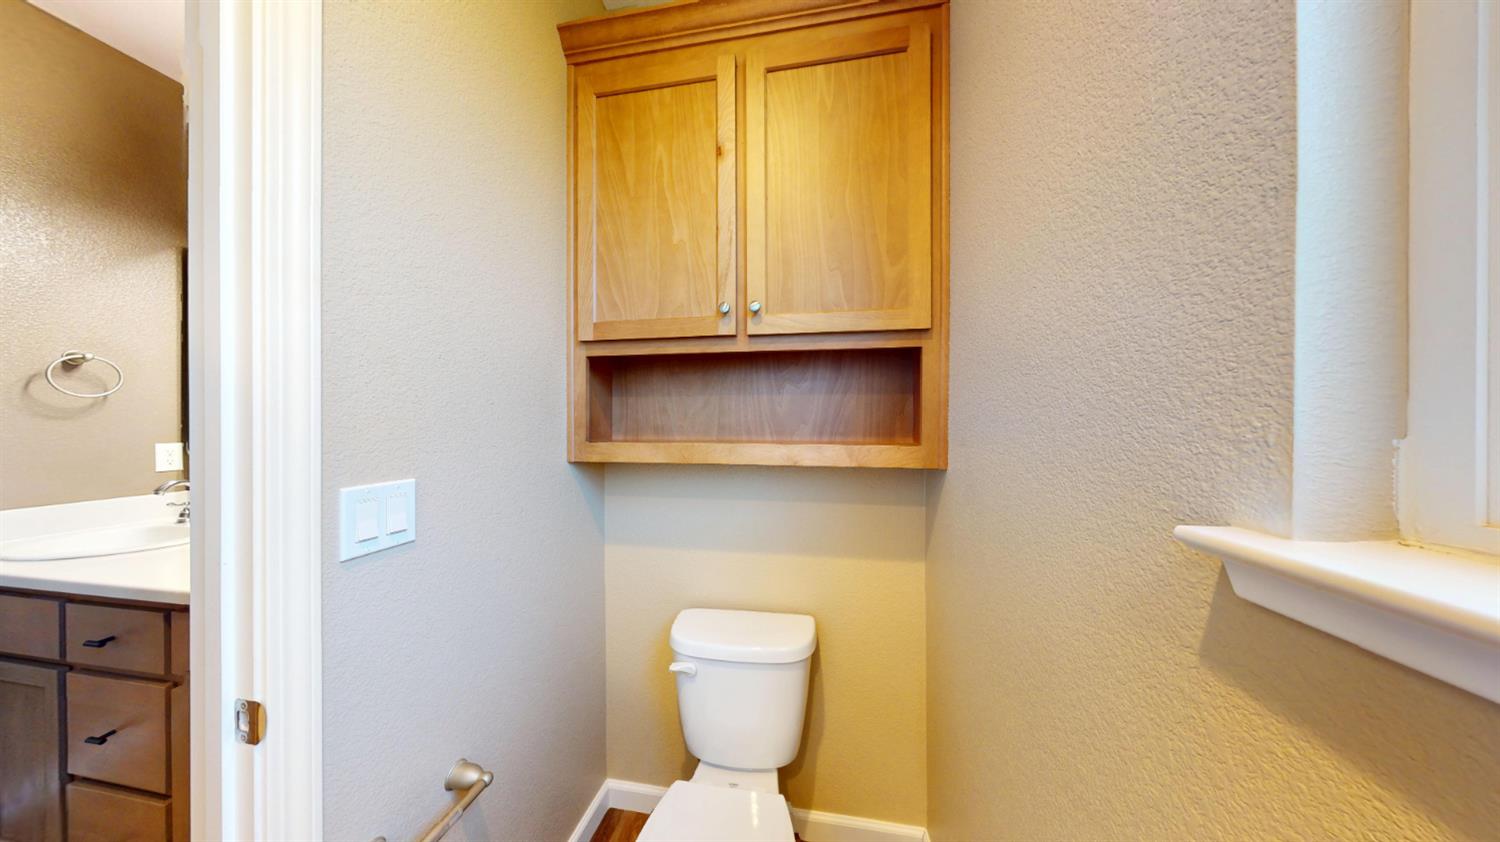
Primary Bathroom Features
Shower Stall(s), Double Sinks, Quartz
Patio And Porch Features
Front Porch, Back Porch, Covered Patio
Pool
No
Spa
No
ADU/2nd Unit
No
Utilities
Cable Available, Sewer Connected, Electric, Internet Available, Natural Gas Available
Electric
220 Volts,220 Volts in Laundry
Irrigation
Public District
Water Source
Public
Sewer
Public Sewer
Energy Efficient
Water Heater
Parking Features
Attached, Garage Facing Front
Lot Features
Auto Sprinkler Front, Corner, Landscape Front
APN
062 035 043 000
Topography
Level
Fencing
Wood
Horse Property
No
Zoning Description
R1
List AOR
MetroList Services, Inc.
Association
No
Senior Community
No
School District (County)
Stanislaus
Elementary School District
Riverbank Unified
Middle or Junior School District
Riverbank Unified
Senior High School District
Riverbank Unified
Census Tract
4.05

Similar Properties

$520,000

  • 5
  • 3
  • 1,857
  • 0.08

6421 Maple Leaf Ln

Riverbank, CA 95367

$515,000

  • 4
  • 3
  • 1,709
  • 0.13

2518 Novi Dr

Riverbank, CA 95367

$510,000

  • 3
  • 2
  • 1,731
  • 0.13

6528 Cervi Rd

Riverbank, CA 95367

$509,490

  • 4
  • 3
  • 1,906
  • 0.08

6410 Honey Locust Way

Riverbank, CA 95367

Courtesy of Colin Hoogendoorn, HomeSmart PV & Associates
IDX provided by Reliance Marketing

Metrolist
Terms of Use

The data relating to real estate for sale on this web site comes in part from the Internet Data eXchange (IDX) of the Multiple Listing Service. Real estate listings are marked with the IDX logo and detailed information about them includes the name of the listing broker and the name of the listing agent. The information being provided is for consumers' personal, non-commercial use and may not be used for any purpose other than to identify prospective properties consumer may be interested in purchasing. Information herein deemed reliable but not guaranteed, representations are approximate, individual verification recommended.

Copyright © 2026  London Properties, Ltd. All rights reserved.
