FBpixel

Get More Info

Print A Flyer

Get A Home Loan

Share

4492 Bayview Dr

Copperopolis, CA 95228

Copy Link Get Directions

$519,600

3 bd
  |  
2 ba
  |  
1,644 sq ft
  |  
0.33 acre

4492 Bayview Dr

Copperopolis, CA 95228

Get Directions
Listed On: 07/08/2026
Status: Active
Listing Number: 226086386 (Metrolist MLS)

Schedule a Tour

Contact Info


Presented By:

London Properties, Ltd.
London Properties, Ltd. 559.436.4071 Email Agent
Property Description
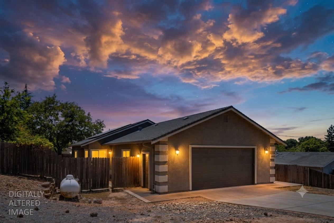
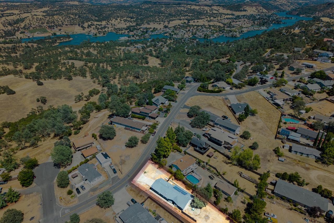
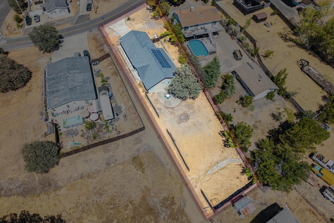
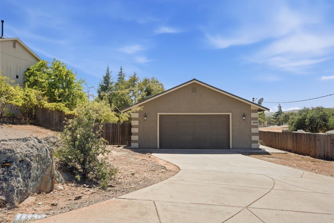
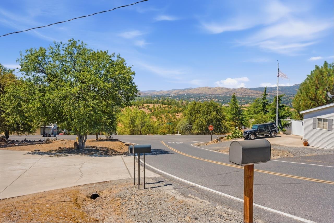
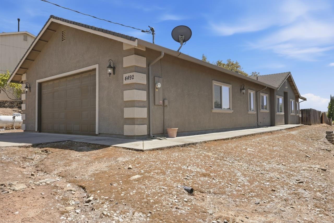
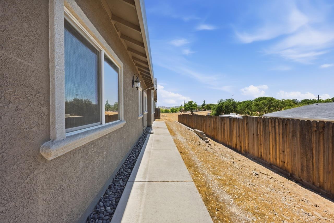
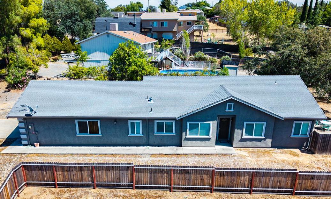
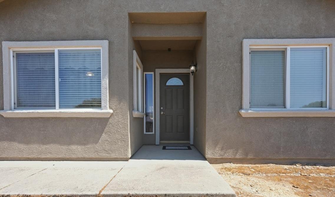
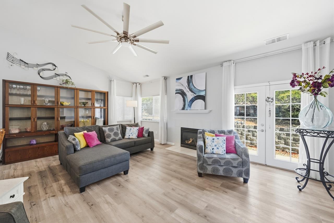
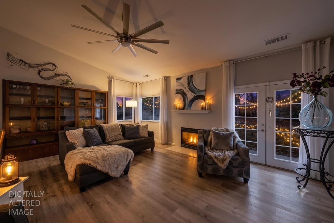
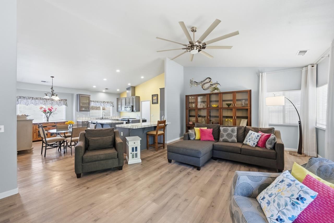
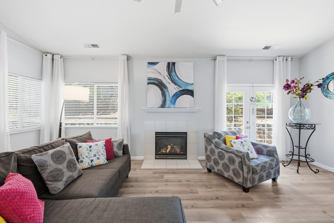
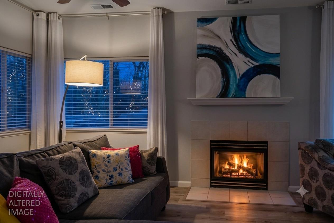
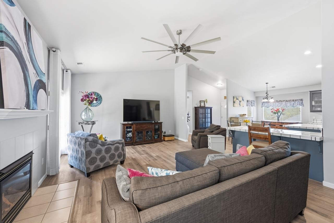
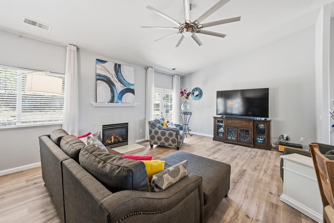
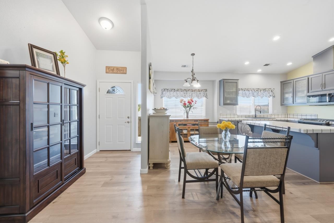
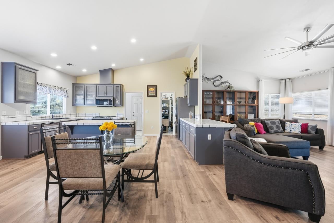
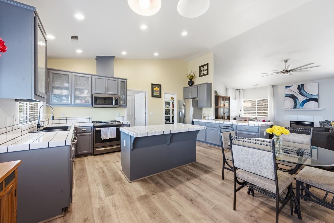
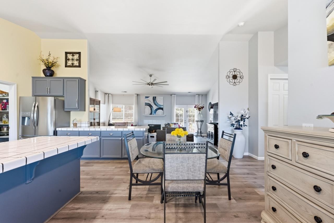
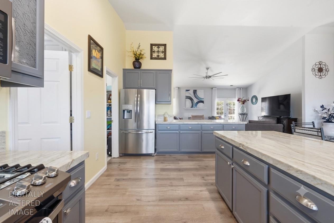
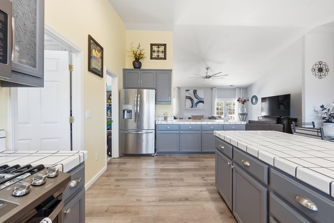
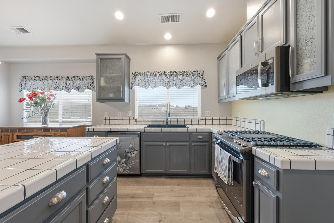
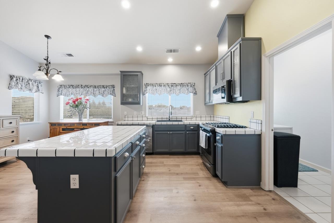
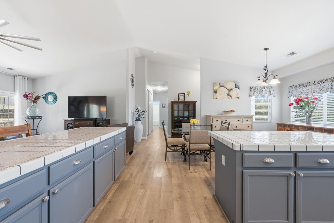
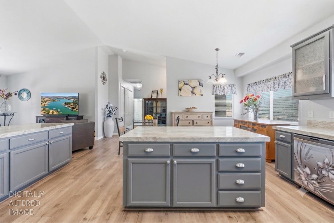
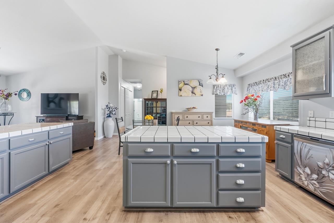
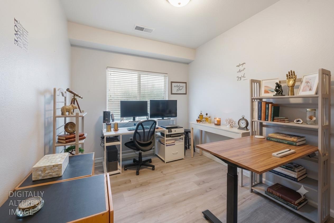
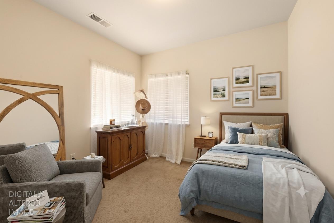
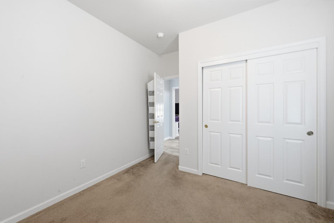
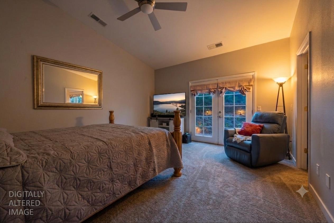
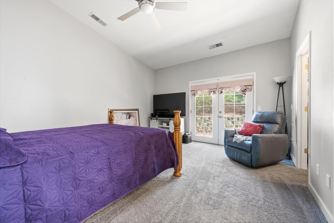
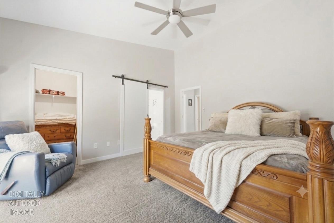
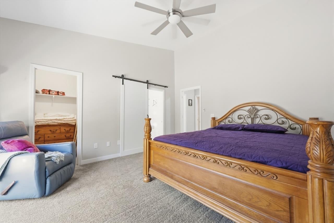
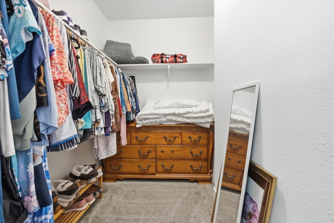
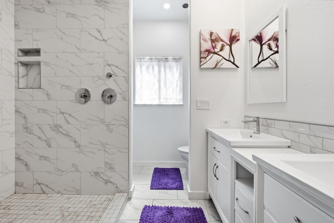
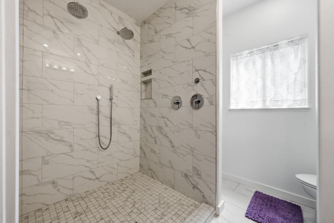
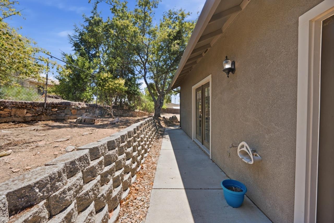
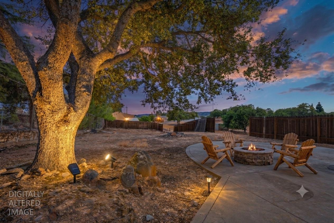
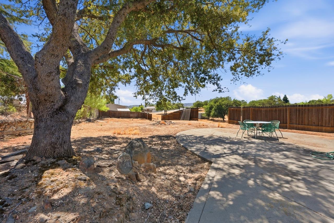
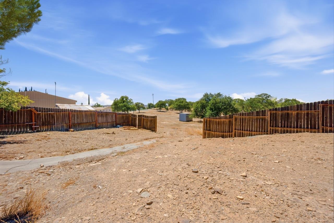
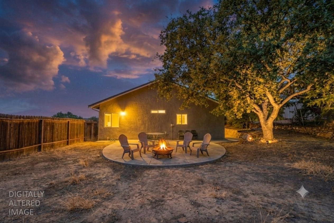
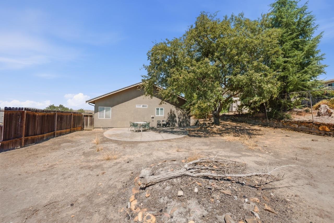
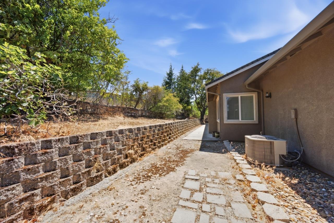
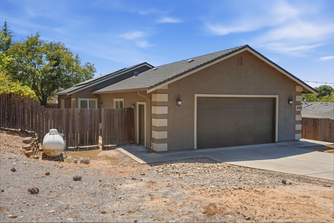
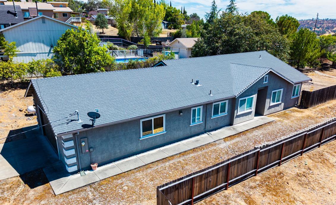
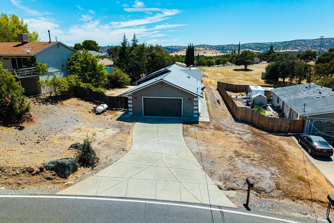
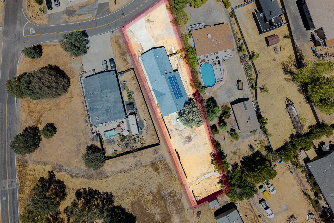
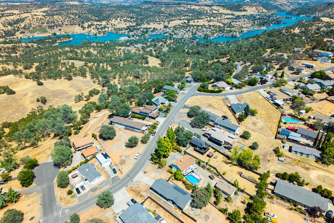
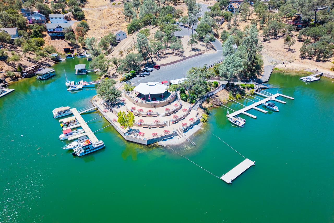
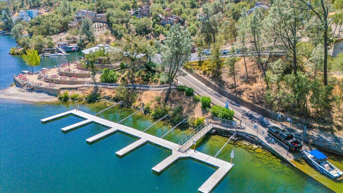
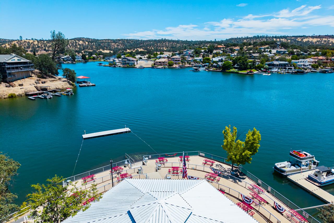
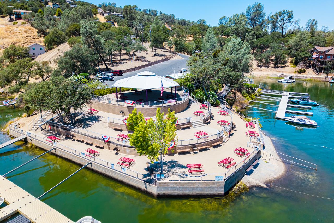
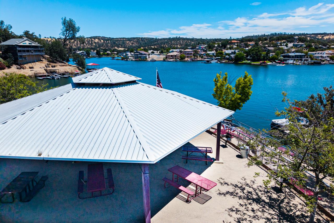
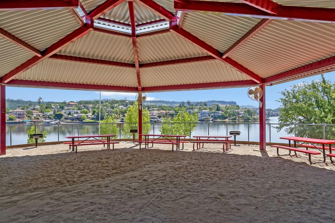
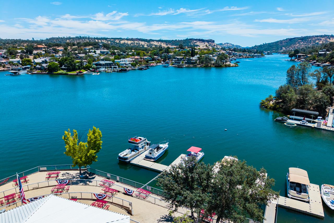
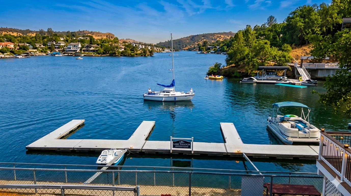
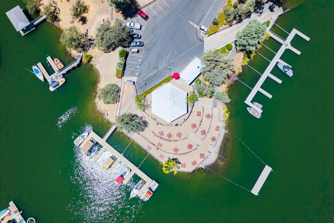
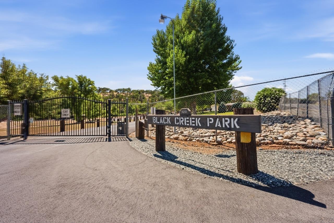
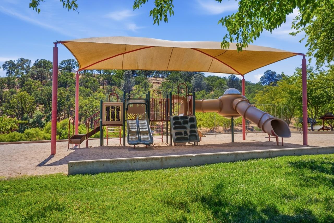
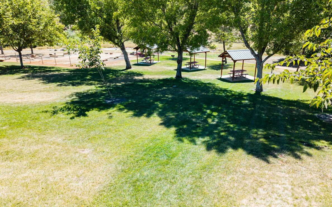
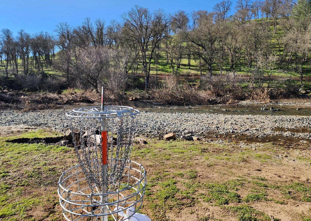
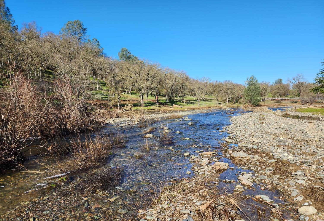
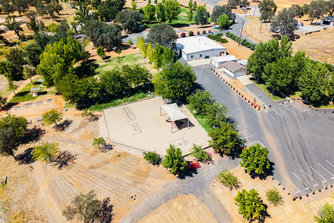
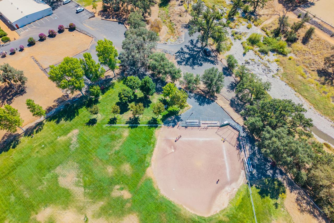
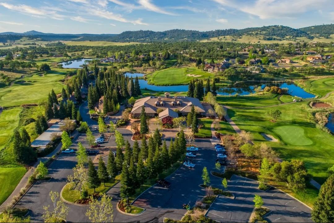
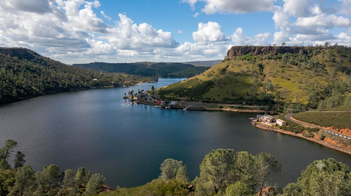
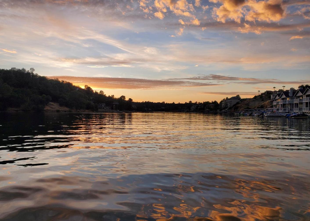
Welcome to 4492 Bayview Dr., where peaceful country living meets the ultimate Lake Tulloch lifestyle! Nestled in the scenic Sierra Foothills, this spacious, move-in-ready home offers the perfect balance of comfort, style, and outdoor adventure. From the moment you step inside, you'll love the soaring, vaulted ceilings, gorgeous luxury vinyl plank flooring throughout all the living spaces, walls of windows & French doors, and abundant natural light that illuminates the sleek neutral paint to create a warm, inviting atmosphere. The oversized kitchen is a DREAM for entertaining or prepping amazing meals, featuring tons of storage, sleek painted cabinets, extensive counter space with an island + a large eat-in peninsula, updated stainless-steel appliances, gas range, & space for gathering with loved ones. Enjoy energy efficiency & peace of mind with an owned solar system, dual paned windows & French doors, new appliances, + a new HVAC system! The thoughtfully designed floorplan offers tons of space to relax & entertain in the massive living, kitchen, & dining spaces, while still boasting three spacious bedrooms, including a luxurious primary retreat with vaulted ceiling, walk-in closet, & a beautifully upgraded spa-inspired ensuite featuring a massive walk-in shower, quartz-topped vanity, & designer finishes. Gather around the cozy fireplace in the expansive living room or head out the French doors & around to the backyard where you can add a firepit & gather on the huge concrete patio to enjoy sunsets that morph into star-filled skies. The large, level backyard is ready for your future garden, pool, 4-H projects, or backyard oasis. The oversized, 4-car tandem garage & flat driveway are a dream come true for boaters, outdoor enthusiasts, hobbyists, or anyone needing exceptional storage. Located in rural Copper Cove, you'll enjoy access to nearby 7-acre Blackcreek Park w/clubhouse, gym, playground, sports fields, creek, frisbee golf course, picnic areas, riding trails & more along w/exclusive KIVA access with boat launch, day-use docks, swim beach, BBQ areas & more! Endless days of fishing, boating, paddleboarding & making unforgettable memories on Lake Tulloch await! With a Top-10 ranked Nor-Cal golf course just minutes away, the quaint Town Square w/hotel, dining, beauty & medical services, shopping, concerts & events, and a short drive from a plethora of wineries, historical downtowns to explore, hiking & adventures, this is your perfect home base!
Property Type
Residential
Property Subtype 1
Single Family Residence
Subtype Description
Planned Unit Develop, Ranchette/Country, Detached
Property Condition
Updated/Remodeled, Original
Year Built
2003
Year Built Source
Assessor Auto-Fill
Remodeled/Updated
Yes
Remodeled/Updated Desc
Bath 0-5YR, Other-Rmks 0-5YR, Kitchen 0-5YR
Stories
1
Levels
One
Pets Allowed
Yes, Service Animals OK, Cats OK, Dogs OK
Home Warranty
No
Directions to Property
From HWY 4, turn onto Little John Road at the Town Square. Follow Little John Down to Moccasin St. Turn Left on Moccasin St. then right on Bayview Dr. Home is quickly ahead on the right-hand side. Look for sign.
Cross Street
Moccasin St.
County
Calaveras
Special Listing Conditions
None
Main Level
Bedroom(s), Living Room, Dining Room, Primary Bedroom, Full Bath(s), Garage, Kitchen, Street Entrance
Architectural Style
Contemporary
Construction Materials
Ceiling Insulation, Concrete, Stucco, Frame, Wall Insulation, Wood
Foundation
Concrete, Slab
Roof
Shingle, Composition
Heating
Propane, Central, Fireplace Insert, See Remarks
Cooling
Ceiling Fan(s), Central, See Remarks
Laundry Features
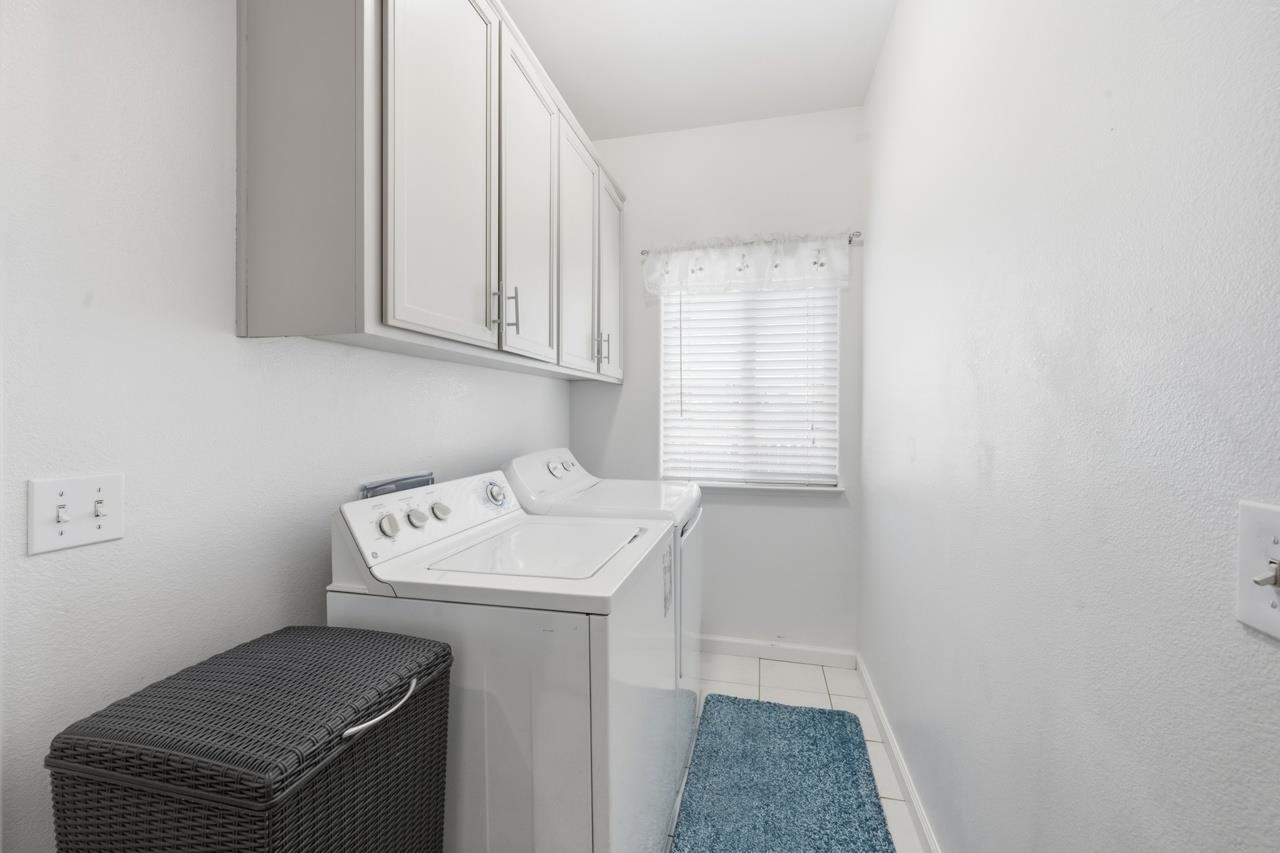
Cabinets, Ground Floor, Hookups Only, Inside Room
Window Features
Dual Pane Full, Window Coverings, Window Screens
Property Faces
Northwest
Interior Features
Cathedral Ceiling, Storage Area(s)
Full Bathrooms
2
Bath Features
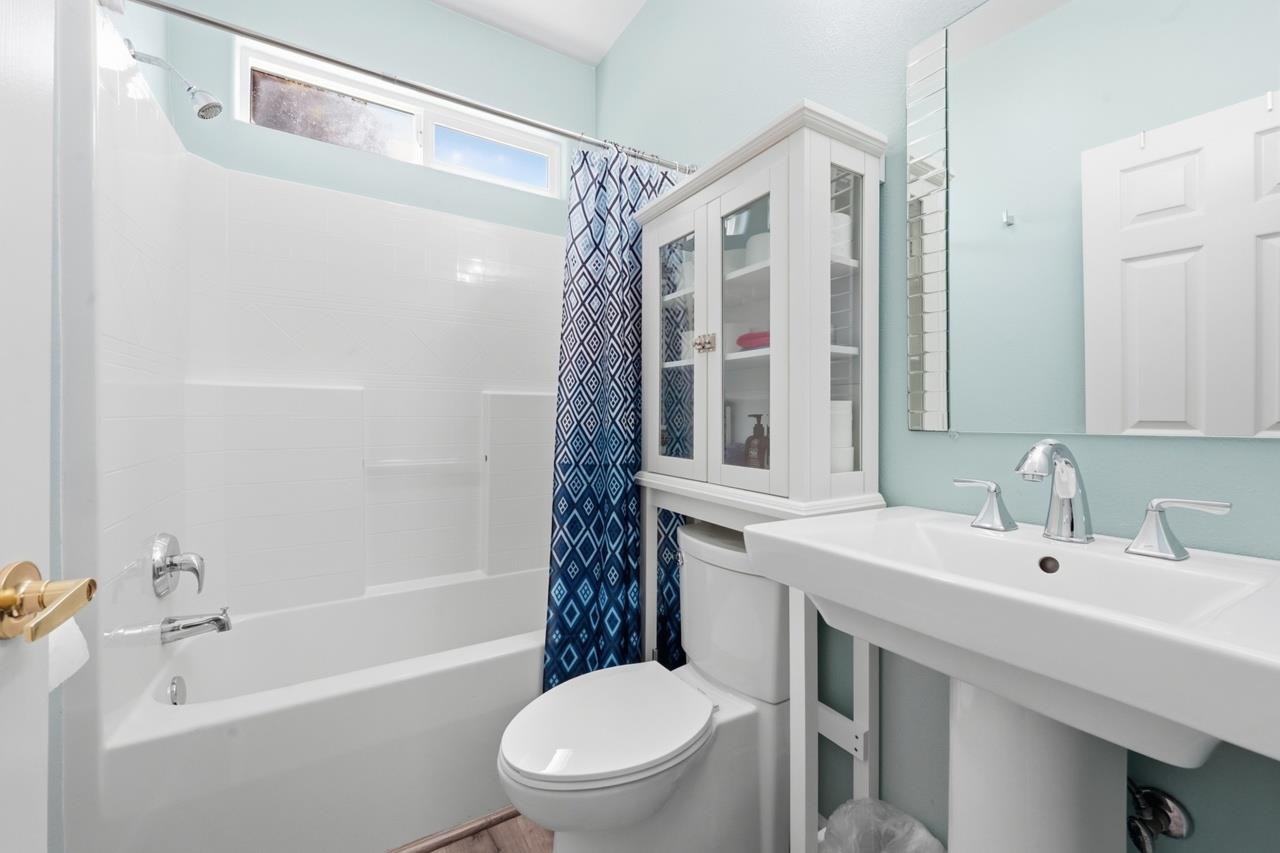
Low-Flow Toilet(s), Tub w/Shower Over, Window
Accessibility Features
AccessibleDoors, AccessibleFullBath, AccessibleKitchen
# of Rooms
8
# of Fireplaces
1
Fireplace Features
Insert, Living Room, Gas Log
Flooring
Carpet, Tile, Luxury Vinyl Plank
Appliances
Built-In Electric Oven, Free Standing Refrigerator, Gas Cook Top, Hood Over Range, Dishwasher, Disposal, Microwave, Self/Cont Clean Oven, ENERGY STAR Qualified Appliances
Room Type
Primary Bathroom, Baths Other, Primary Bedroom, Dining Room, Possible Guest, Great Room, Kitchen, Laundry
Kitchen Features
Breakfast Area, Pantry Cabinet, Island, Tile Counter
Dining Room Features
Dining Bar, Space in Kitchen, Formal Area
Living Room Features
Cathedral/Vaulted, Great Room
Primary Bedroom Features
Ground Floor, Walk-In Closet, Outside Access, Sitting Area
Primary Bathroom Features
Shower Stall(s), Low-Flow Shower(s), Low-Flow Toilet(s), Tile, Quartz, Window
Basement
None
Exterior Features
Uncovered Courtyard
Patio And Porch Features
Front Porch, Uncovered Patio
Pool
No
Spa
No
ADU/2nd Unit
No
Utilities
Cable Available, Public, Sewer Connected & Paid, Internet Available, Solar, Underground Utilities, Propane Tank Leased
Electric
220 Volts in Laundry
Irrigation
Public District
Water Source
Public, Meter on Site, Water District
Sewer
Sewer in Street, Public Sewer
Energy Efficient
Appliances, Insulation, Construction, Lighting, Cooling, Doors, Thermostat, Exposure/Shade, Heating, Windows
Parking Features
24'+ Deep Garage,Attached,Boat Storage,Garage Door Opener,Garage Facing Front,Uncovered Parking Spaces 2+,Guest Parking Available,Interior Access
Garage Spaces
4.00
Open Parking Spaces
4.00
Lot Features
Shape Regular, Landscape Misc, Low Maintenance
APN
065 002 003 000
Land Use
Plantable, Residential
Topography
Snow Line Below, Level, Trees Few
View Description
Panoramic, Hills
Driveway/Sidewalks
Paved Driveway, Level
Fencing
Back Yard, Partial, Wood
Horse Property
No
Road Surface Type
Paved
Road Responsibility
Public Maintained Road
Land Lease
No
Zoning Description
SFR
Subdivision
Copper Cove Lake Tulloch POA
List AOR
MetroList Services, Inc.
Association
Yes
Association Mandatory
Yes
Association Fee
27
Association Fee Frequency
Monthly
Association Features
Barbeque, Playground, Clubhouse, Recreation Facilities, Game Court Exterior, Greenbelt, Trails, Gym, Lake, Park
Restrictions
Board Approval, Exterior Alterations
Senior Community
No
School District (County)
Calaveras
Elementary School District
Mark Twain Union
Middle or Junior School District
Mark Twain Union
Senior High School District
Brett Harte Union
Distance To Shopping
4+ Blocks
Distance to Public Transportation
<1 Mile
Census Tract
1.23
County Transfer Tax Rate
1.10

Similar Properties

$545,000

  • 3
  • 2
  • 1,863
  • 0.33

411 Sunrise Rd

Copperopolis, CA 95228

$499,000

  • 3
  • 2
  • 1,860
  • 0.52

3032 Arrowhead St

Copperopolis, CA 95228

Courtesy of Rachel Perkins, RE/MAX GOLD Copperopolis
IDX provided by Reliance Marketing

Metrolist
Terms of Use

The data relating to real estate for sale on this web site comes in part from the Internet Data eXchange (IDX) of the Multiple Listing Service. Real estate listings are marked with the IDX logo and detailed information about them includes the name of the listing broker and the name of the listing agent. The information being provided is for consumers' personal, non-commercial use and may not be used for any purpose other than to identify prospective properties consumer may be interested in purchasing. Information herein deemed reliable but not guaranteed, representations are approximate, individual verification recommended.

Copyright © 2026  London Properties, Ltd. All rights reserved.