FBpixel

Get More Info

Print A Flyer

Get A Home Loan

Share

402 Farinelli

Escalon, CA 95320

Copy Link Get Directions

$699,000

4 bd
  |  
3 ba
  |  
2,417 sq ft
  |  
0.17 acre

402 Farinelli

Escalon, CA 95320

Get Directions
Listed On: 07/10/2026
Status: Active
Listing Number: 226086453 (Metrolist MLS)

Schedule a Tour

Contact Info


Presented By:

London Properties, Ltd.
London Properties, Ltd. 559.436.4071 Email Agent
Property Description
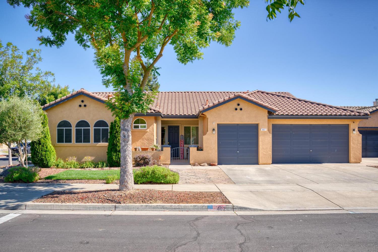
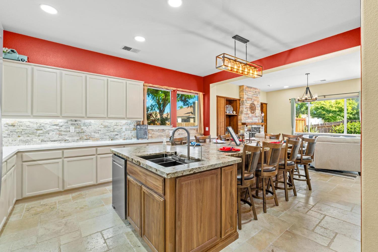
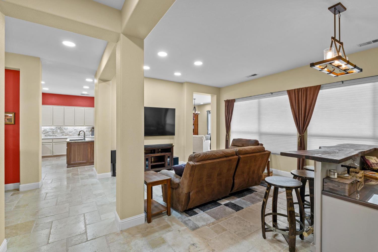
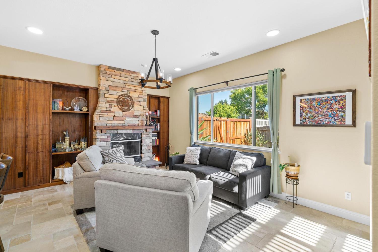
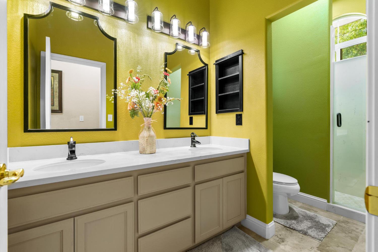
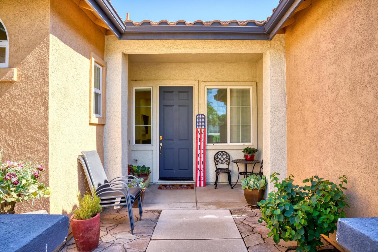
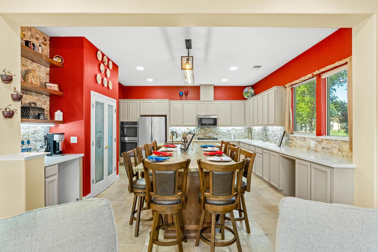
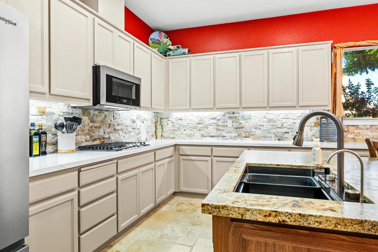
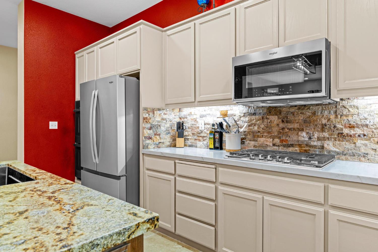
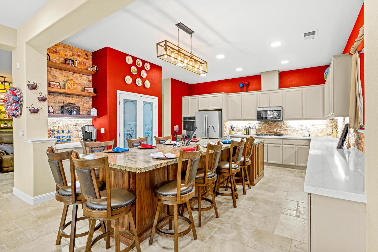
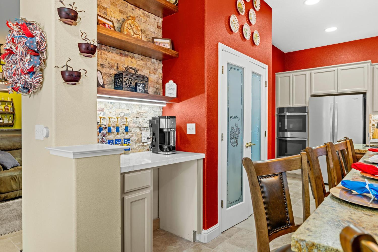
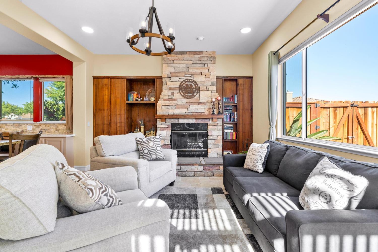
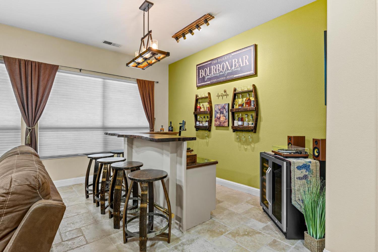
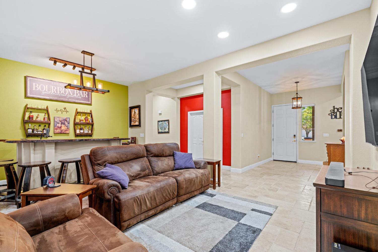
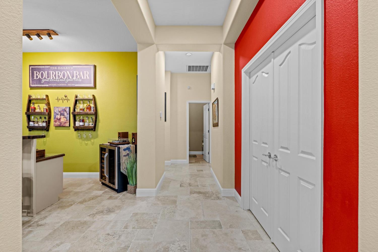
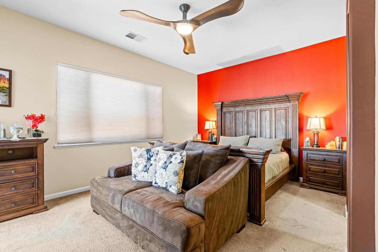
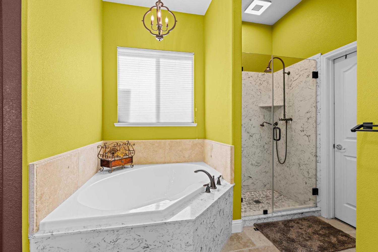
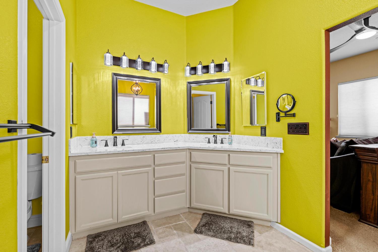
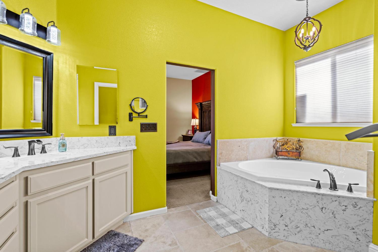
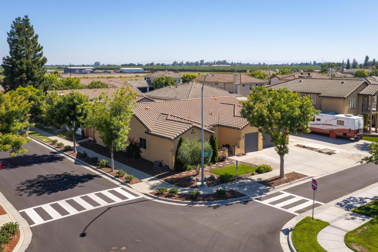
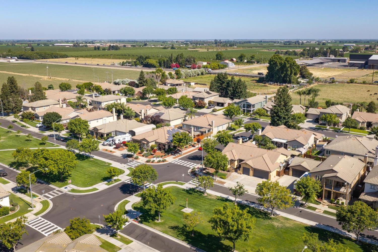
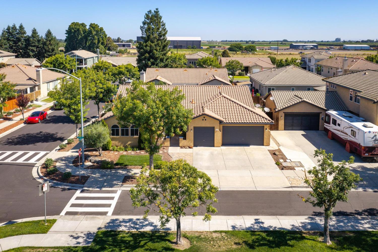
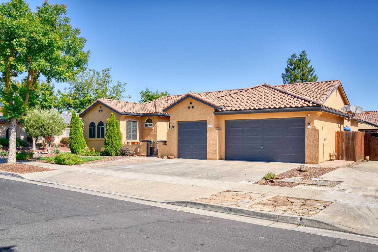
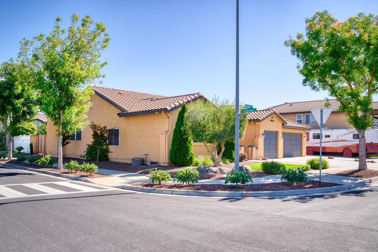
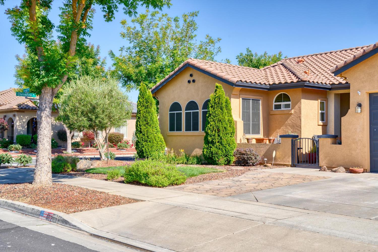
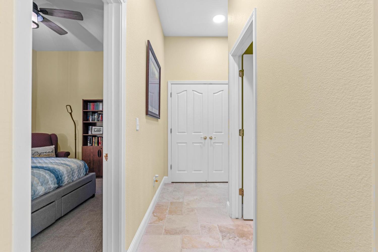
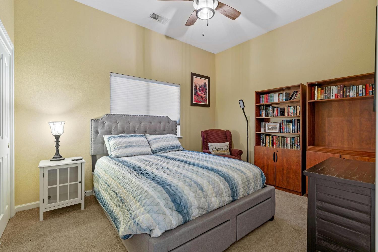
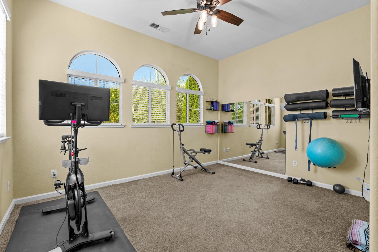
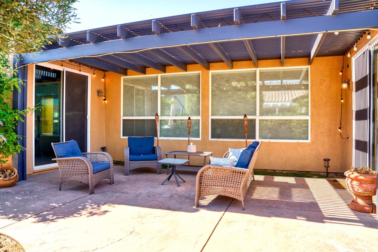
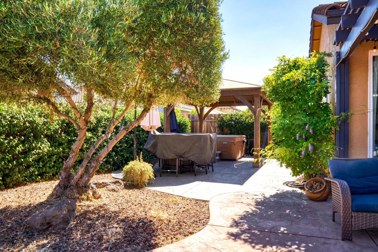
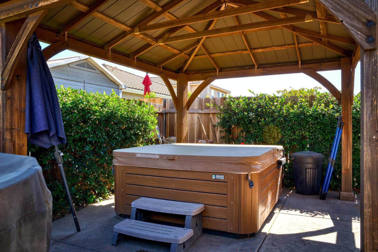
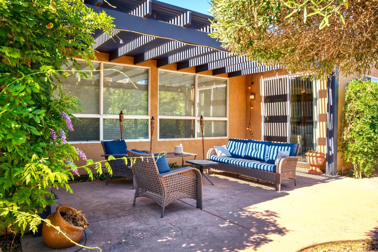
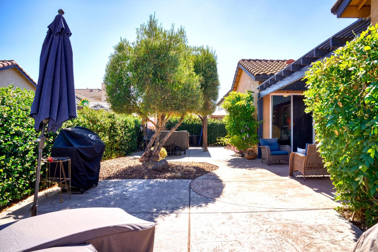
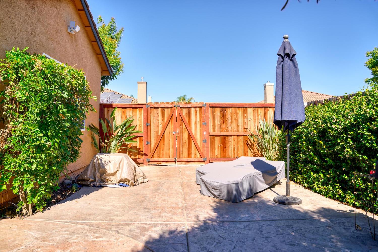
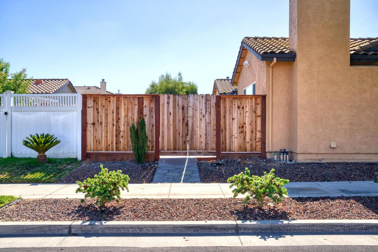
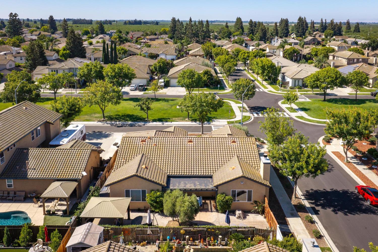
Welcome to 402 Farinelli Parkway, where modern elegance and everyday comfort come together in one of Escalon's most desirable neighborhoods. From the moment you step inside, you'll appreciate the thoughtful upgrades and timeless finishes that make this home truly special. The beautifully remodeled kitchen serves as the centerpiece of the home, featuring stunning granite countertops, lighting, brand-new stainless-steel appliances, abundant cabinetry, and an inviting large island that seats up to 10, designed for everything from quiet mornings to unforgettable gatherings. Beautiful travertineflooring flows seamlessly throughout the home, creating a sophisticated, cohesive look while offering durability for everyday living. The updated bathrooms have been tastefully remodeled with stylish finishes that provide a spa-inspired retreat after a long day. Natural light fills the spacious interior, enhancing the warm, welcoming atmosphere and highlighting every carefully selected detail. Every update has been completed with quality and functionality in mind, allowing you to simply move in and begin making memories. Perfectly situated in the charming Belleterra Estates community of Escalon, across the street enjoy the greenbelt/park. The backyard is quiet and cozy for those perfect relaxing nights under the stars. This exceptional home offers the ideal combination of luxury, comfort, and convenience. Some homes check the boxes. This one captures your heart. Welcome home.
Property Type
Residential
Property Subtype 1
Single Family Residence
Subtype Description
Attached, Planned Unit Develop
Year Built
2003
Year Built Source
Assessor Auto-Fill
Remodeled/Updated
Yes
Remodeled/Updated Desc
Bath 0-5YR, Primary Bath 0-5YR, Kitchen 0-5YR
Stories
1
Home Warranty
No
Directions to Property
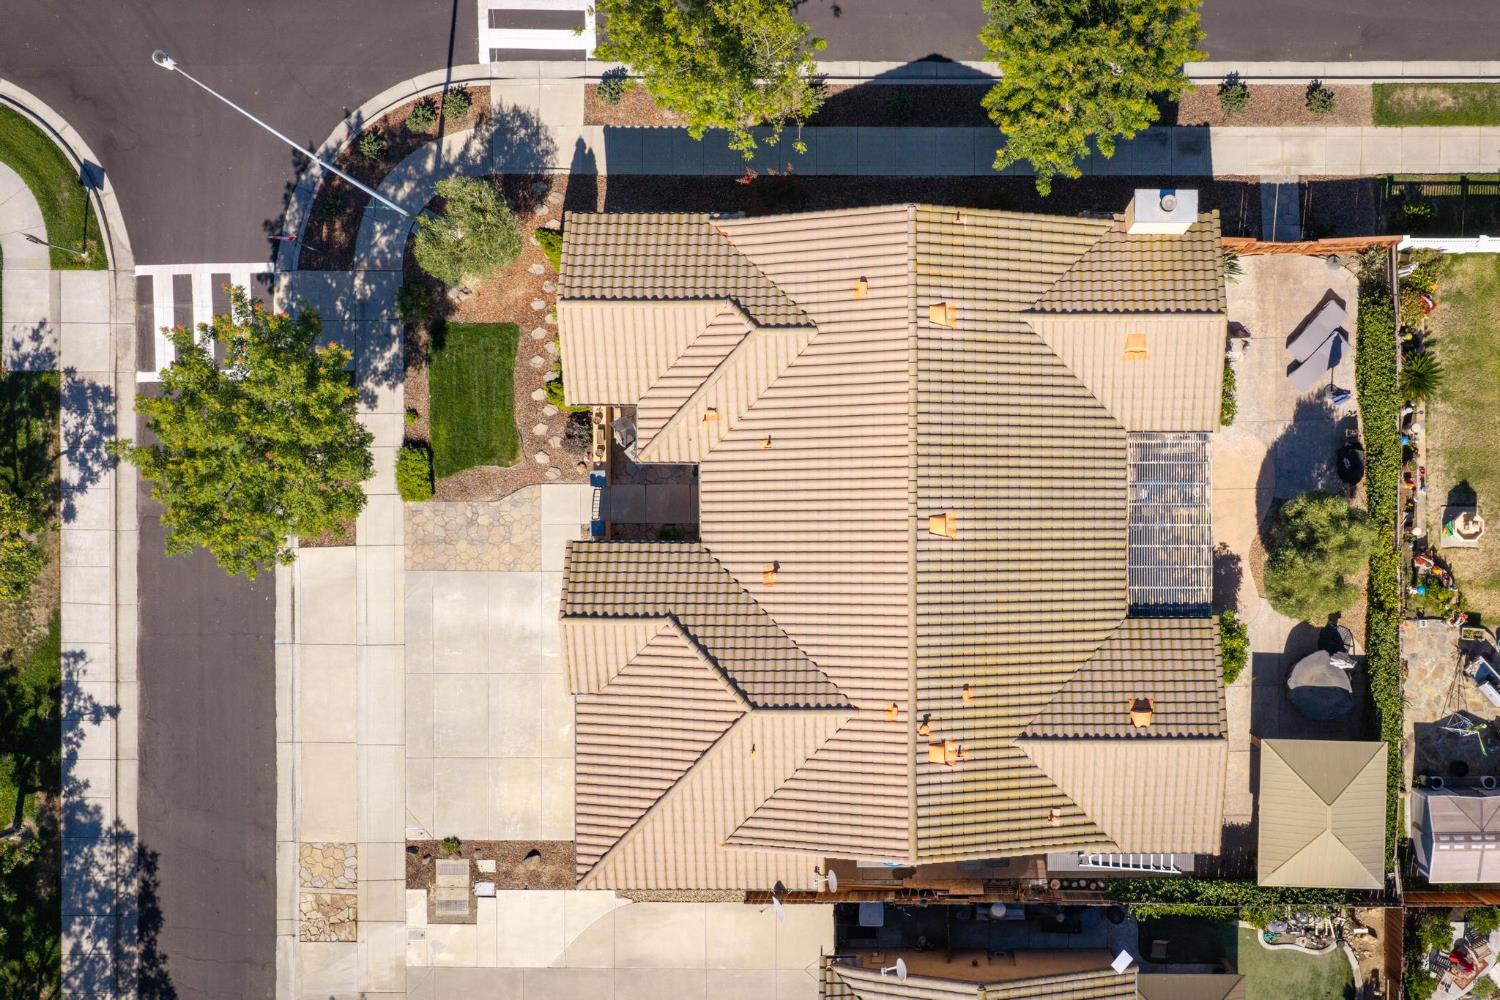
East on Hwy 120, south on Brennan, east on California, south on Riesling way. Home on Corner.
Cross Street
Riesling Way
County
San Joaquin
Special Listing Conditions
None
Main Level
Bedroom(s), Living Room, Dining Room, Family Room, Primary Bedroom, Full Bath(s), Partial Bath(s), Garage, Kitchen, Street Entrance
Architectural Style
Traditional
Construction Materials
Concrete, Stucco, Glass, Wood
Foundation
Concrete, Slab
Roof
Tile
Heating
Central, Fireplace(s)
Cooling
Ceiling Fan(s), Central
Laundry Features
Cabinets, Inside Area
Full Bathrooms
2
Half Bathrooms
1
Bath Features
Shower Stall(s), Double Sinks, Tile, Tub
# of Fireplaces
1
Fireplace Features
Dining Room, Wood Burning
Flooring
Carpet, Other
Appliances
Gas Cook Top, Dishwasher, Microwave, Double Oven
Kitchen Features
Breakfast Area, Pantry Closet, Granite Counter, Island w/Sink
Dining Room Features
Dining Bar, Space in Kitchen
Living Room Features
Great Room
Primary Bedroom Features
Walk-In Closet
Pool
No
Spa
No
ADU/2nd Unit
No
Utilities
Public, Electric, Sewer In & Connected, Natural Gas Connected
Electric
220 Volts
Irrigation
None
Water Source
Public
Sewer
Public Sewer
Parking Features
Garage Facing Front
Garage Spaces
3.00
Lot Features
Auto Sprinkler Front, Auto Sprinkler Rear, Corner, Low Maintenance
APN
225 340 18
Driveway/Sidewalks
Paved Sidewalk
Horse Property
No
Zoning Description
Residential
List AOR
MetroList Services, Inc.
Association
No
Senior Community
No
School District (County)
San Joaquin
Elementary School District
Escalon Unified
Middle or Junior School District
Escalon Unified
Senior High School District
Escalon Unified
Census Tract
49.03

Similar Properties

$699,000

  • 4
  • 3
  • 2,222
  • 0.52

1550 Brayton Ave

Escalon, CA 95320

Courtesy of Jamie Hood, HomeSmart PV & Associates
IDX provided by Reliance Marketing

Metrolist
Terms of Use

The data relating to real estate for sale on this web site comes in part from the Internet Data eXchange (IDX) of the Multiple Listing Service. Real estate listings are marked with the IDX logo and detailed information about them includes the name of the listing broker and the name of the listing agent. The information being provided is for consumers' personal, non-commercial use and may not be used for any purpose other than to identify prospective properties consumer may be interested in purchasing. Information herein deemed reliable but not guaranteed, representations are approximate, individual verification recommended.
Copyright © 2026  London Properties, Ltd. All rights reserved.
