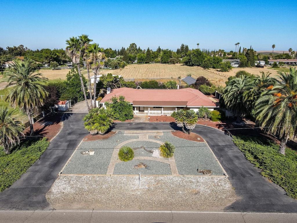
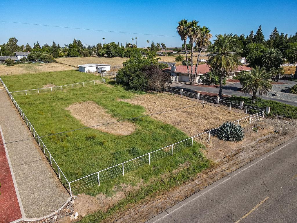
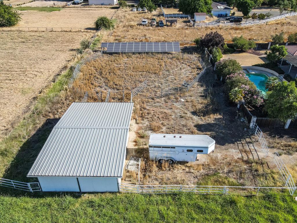
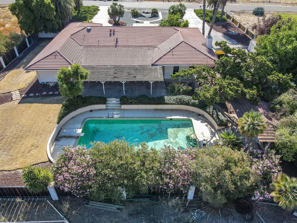
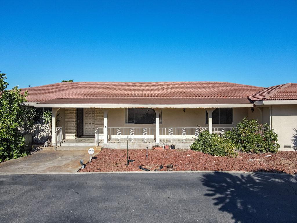
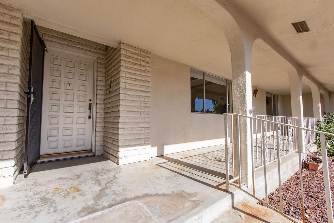
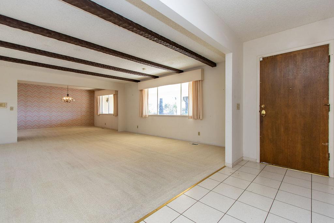
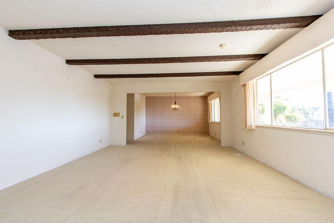
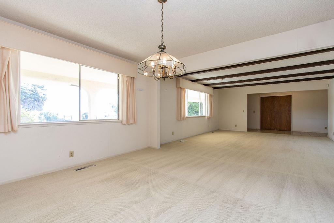
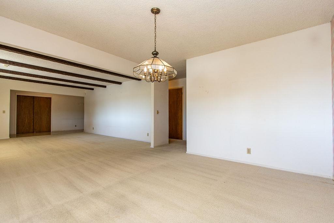
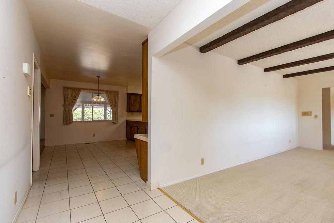
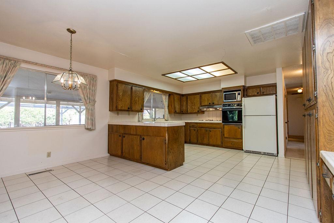
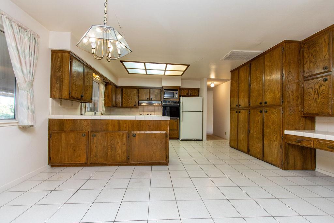
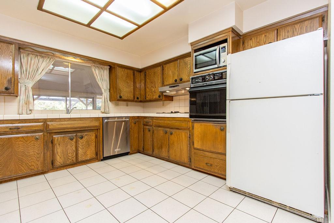
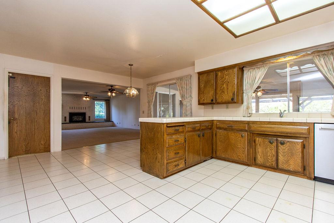
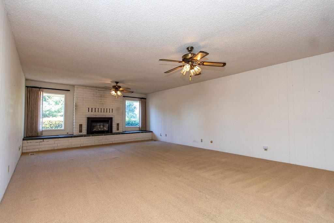
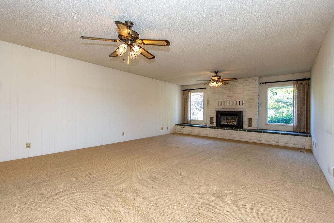
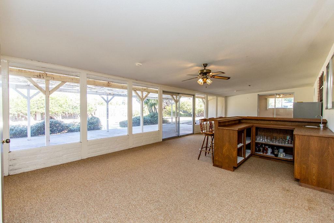
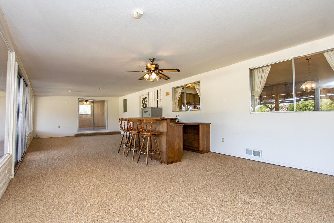
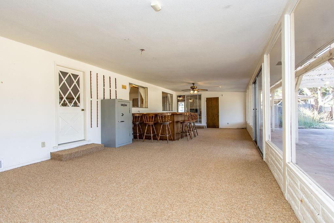
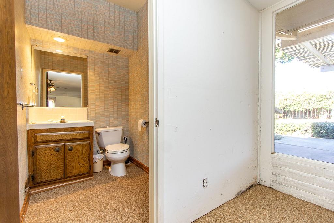
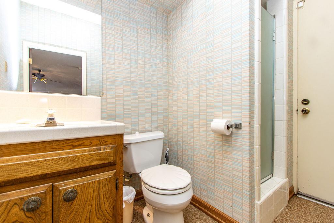
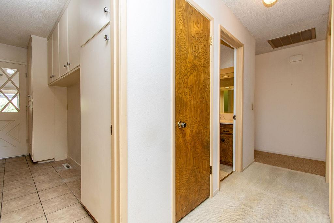
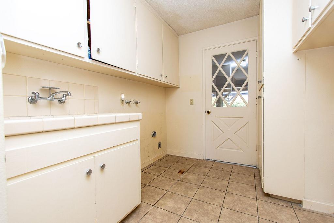
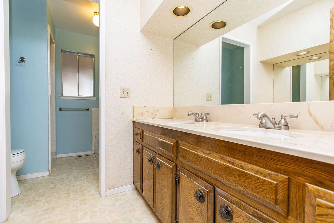
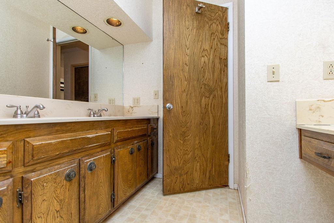
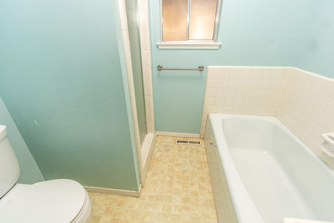
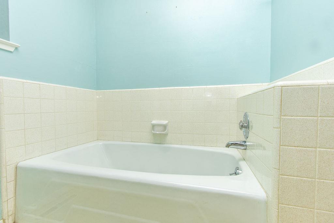
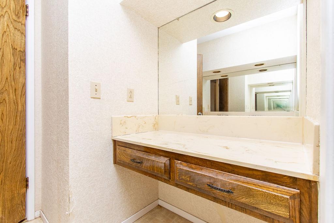
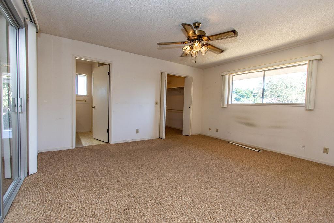
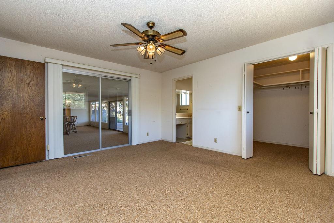
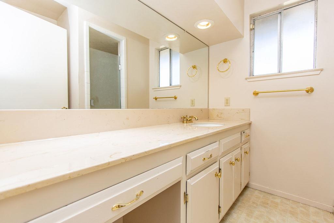
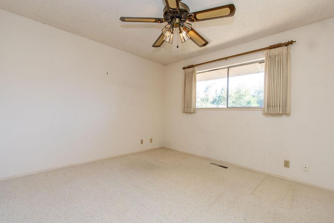
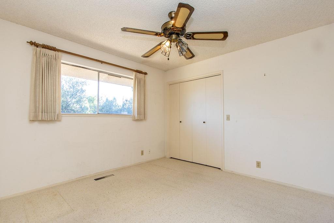
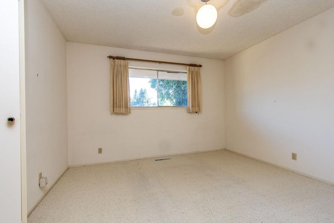
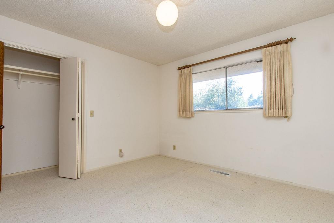
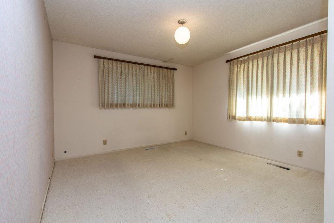
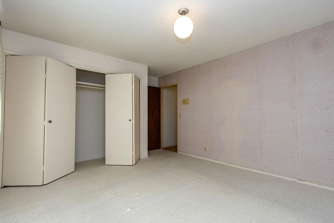
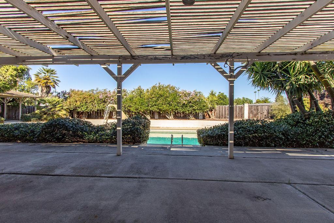
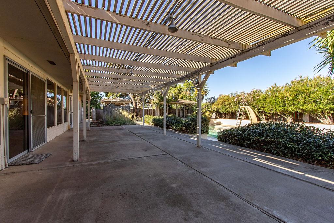
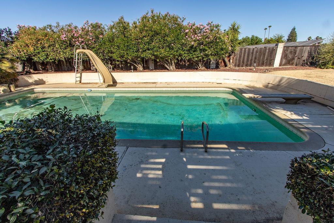
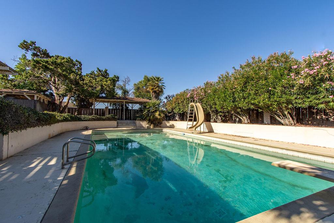
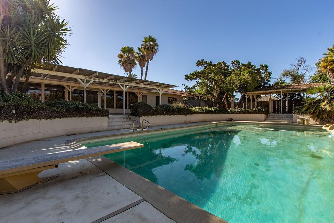
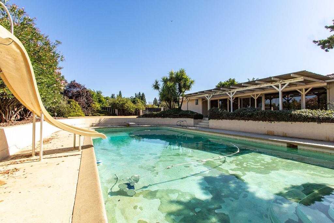
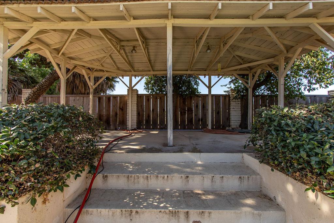
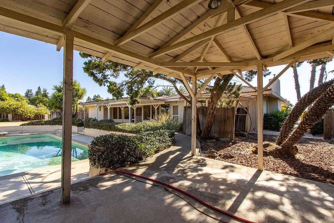
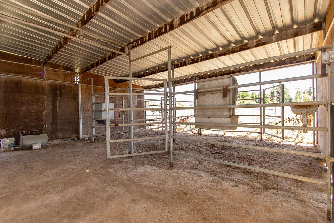
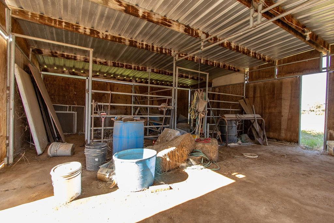
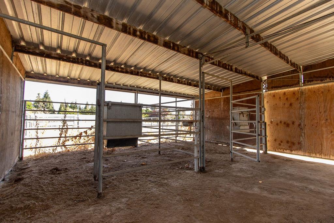
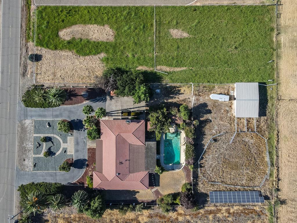
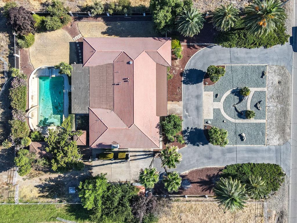
Rare Find! 1.7 acre, 4 bedroom, 3 bath, 3,200+ sf single story custom home with pool, 4 stall horse barn, irrigated pasture and solar panels to ease utility bills. Spacious floorplan includes huge family room and additional enclosed sun-room with wet-bar for entertaining. Panoramic views of foothills, just minutes from Merced Country Club and UC Merced makes for perfect location - Your dream home awaits.
Property Type
Residential
Property Subtype 1
Single Family Residence
Subtype Description
Detached
Year Built
1969
Year Built Source
Assessor Auto-Fill
Remodeled/Updated
No
Stories
1
Home Warranty
No
Other Equipment
Intercom
Directions to Property
From Bellevue Rd, go north on Golf Rd to property.
Cross Street
East Old Lake Rd
County
Merced
Special Listing Conditions
Trust, Offer As Is
Main Level
Bedroom(s), Living Room, Dining Room, Family Room, Full Bath(s), Kitchen
Architectural Style
Contemporary
Construction Materials
Stucco, Frame, Wood
Foundation
Raised
Roof
Tile
Heating
Propane, Central, Fireplace(s)
Cooling
Ceiling Fan(s), Central
Laundry Features
Cabinets, Sink, Inside Room
Property Faces
East
Other Structures
Barn(s), Pergola, Shed(s), Kennel/Dog Run
Interior Features
Wet Bar
Full Bathrooms
3
Bath Features
Shower Stall(s), Double Sinks, Tub
# of Fireplaces
1
Fireplace Features
Gas Log, Gas Piped
Flooring
Carpet, Tile, Vinyl
Appliances
Built-In Electric Oven, Hood Over Range, Dishwasher, Disposal, Microwave, Plumbed For Ice Maker, Electric Cook Top, Electric Water Heater
Room Type
Bonus Room, Family Room, Sun Room, Kitchen, Laundry, Living Room
Kitchen Features
Breakfast Area, Tile Counter
Dining Room Features
Space in Kitchen, Dining/Living Combo
Living Room Features
Open Beam Ceiling
Family Room Features
Other
Primary Bedroom Features
Walk-In Closet
Primary Bathroom Features
Shower Stall(s)
Pool
Yes
Pool Features
Built-In, Gunite Construction
Spa
No
ADU/2nd Unit
No
Utilities
Electric, Solar, Propane
Electric
220 Volts in Kitchen,220 Volts in Laundry
Irrigation
Irrigation District
Water Source
Well
Sewer
Septic Connected
Parking Features
Attached, RV Access, RV Possible, Garage Door Opener, Garage Facing Side
Garage Spaces
2.00
Lot Features
Manual Sprinkler F&R
APN
170 162 015 000
Lot Size Dimensions
302' X 246'
Land Use
Ranch
View Description
Panoramic, Hills
Driveway/Sidewalks
Circular, Paved Driveway
Horse Property
Yes
Horse Property Features
1-6 Stalls,Pasture,Cross Fenced
Road Surface Type
Paved
Road Responsibility
Public Maintained Road
Zoning Description
SFR
Subdivision
Crest View Terrace
List AOR
MetroList Services, Inc.
Association
No
Senior Community
No
School District (County)
Merced
Elementary School District
Merced City
Middle or Junior School District
Merced City
Senior High School District
Merced Union High
Census Tract
25.00
71109
A: SELECT * FROM `lpdotcom`.`props-main` WHERE CAST(`props-main`.`ListingPrice` AS DECIMAL) >= 660250 AND CAST(`props-main`.`ListingPrice` AS DECIMAL) <= 729750 AND CAST(`props-main`.`Bedrooms` AS DECIMAL) >= '4' AND CAST(`props-main`.`Bathrooms` AS DECIMAL(10,5)) >= '3' AND CAST(`props-main`.`SquareFootage` AS DECIMAL) >= 2986 AND CAST(`props-main`.`SquareFootage` AS DECIMAL) <= 3486 AND ((`props-main`.`PropertyType` = 'Residential' AND (
`props-main`.`PropertySubtype1` = '1 House on Lot' OR `props-main`.`PropertySubtype2` = '1 House on Lot' OR `props-main`.`PropertySubtype3` = '1 House on Lot' OR
`props-main`.`PropertySubtype1` = 'Cabin' OR `props-main`.`PropertySubtype2` = 'Cabin' OR `props-main`.`PropertySubtype3` = 'Cabin' OR
`props-main`.`PropertySubtype1` = 'House on Lot' OR `props-main`.`PropertySubtype2` = 'House on Lot' OR `props-main`.`PropertySubtype3` = 'House on Lot' OR
`props-main`.`PropertySubtype1` = 'Own Your Own' OR `props-main`.`PropertySubtype2` = 'Own Your Own' OR `props-main`.`PropertySubtype3` = 'Own Your Own' OR
`props-main`.`PropertySubtype1` = 'Rural Residence' OR `props-main`.`PropertySubtype2` = 'Rural Residence' OR `props-main`.`PropertySubtype3` = 'Rural Residence' OR
`props-main`.`PropertySubtype1` = 'Rural/Residence' OR `props-main`.`PropertySubtype2` = 'Rural/Residence' OR `props-main`.`PropertySubtype3` = 'Rural/Residence' OR
`props-main`.`PropertySubtype1` LIKE '%fam%' OR `props-main`.`PropertySubtype2` LIKE '%fam%' OR `props-main`.`PropertySubtype3` LIKE '%fam%'))) AND ((`props-main`.`id` = 1728505 OR `props-main`.`id` = 1727790 OR `props-main`.`id` = 1746062 OR `props-main`.`id` = 1746600 OR `props-main`.`id` = 1734116 OR `props-main`.`id` = 1724895 OR `props-main`.`id` = 1734115 OR `props-main`.`id` = 1724960 OR `props-main`.`id` = 1724962 OR `props-main`.`id` = 1728178 OR `props-main`.`id` = 1727980 OR `props-main`.`id` = 1727994 OR `props-main`.`id` = 1728191 OR `props-main`.`id` = 1728013 OR `props-main`.`id` = 1741656 OR `props-main`.`id` = 1741666 OR `props-main`.`id` = 1741676 OR `props-main`.`id` = 1736853 OR `props-main`.`id` = 1739613 OR `props-main`.`id` = 1687778 OR `props-main`.`id` = 1722652 OR `props-main`.`id` = 1722651 OR `props-main`.`id` = 1750947 OR `props-main`.`id` = 1709676 OR `props-main`.`id` = 1735461 OR `props-main`.`id` = 1738269 OR `props-main`.`id` = 1745257 OR `props-main`.`id` = 1745229 OR `props-main`.`id` = 1721195)) AND CONCAT(`MLSFeed`,`MLNumber`) != 'metrolist226086817' AND `props-main`.`PictureCount` > 0 AND (`props-main`.`ExpiredDate` >= '2026-07-17' OR `props-main`.`ExpiredDate` IS NULL OR TRIM(`props-main`.`ExpiredDate`) = '') AND `props-main`.`Status` != 'Unapproved' AND (`props-main`.`DupeOf` IS NULL OR TRIM(`props-main`.`DupeOf`) = '') AND `props-main`.`Delayed` = 0 GROUP BY `props-main`.`id` ORDER BY RAND();
1
Similar Properties
$675,000
5
4
3,169
0.30
4407 Kerr Ct
Merced, CA 95348
Courtesy of Larry Rumbeck, Turlock Realty Group IDX provided by Reliance Marketing
The data relating to real estate for sale on this web site comes in part from the Internet Data eXchange (IDX) of the Multiple Listing Service. Real estate listings are marked with the IDX logo and detailed information about them includes the name of the listing broker and the name of the listing agent. The information being provided is for consumers' personal, non-commercial use and may not be used for any purpose other than to identify prospective properties consumer may be interested in purchasing. Information herein deemed reliable but not guaranteed, representations are approximate, individual verification recommended.