Provide a name for your search and specify whether or not you'd prefer to receive email updates.
Get Daily Email Updates
Save Search
Please log in or create an account.
Save Property
Provide a name for your property and specify whether or not you'd prefer to receive email updates.
Get Daily Email Updates
Save Property
Please log in or create an account.
The ULTIMATE Guide To Buying Your Home!
Get Your FREE Copy Share a few contact details and we will send you the guide to your inbox.
THANK YOU!
Check your inbox for the Buyer's Guide.
Get More Info
Please provide the following information and one of our customer service representatives will assist you.
* indicates required fields.
Sending...
Sent!
Get More Info
Print A Flyer
Get A Home Loan
Share
https://www.londonproperties.com/property/link/metrolist/226086864/2061-Royal-Wood-Ln/Turlock/https://www.londonproperties.com/images/props/metrolist/full/226086864.jpgLondon Properties Turlock Real Estate | 2061 Royal Wood Ln
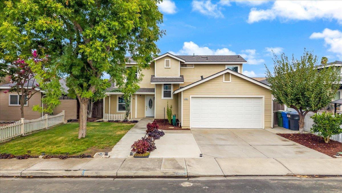
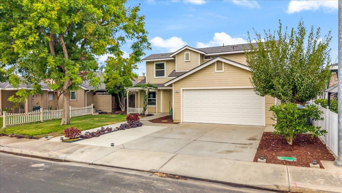
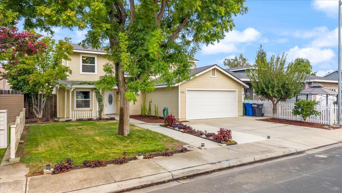
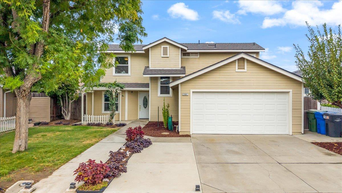
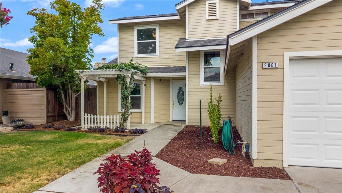
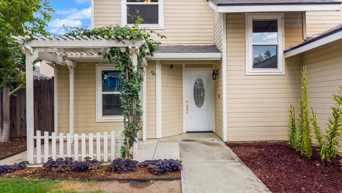
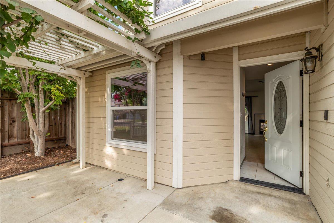
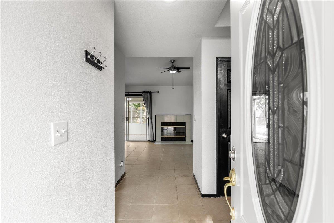
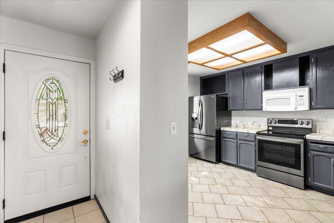
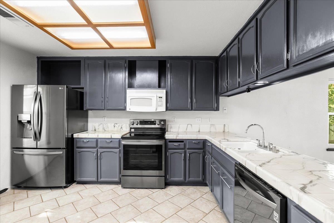
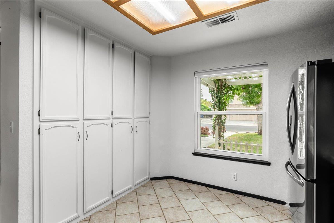
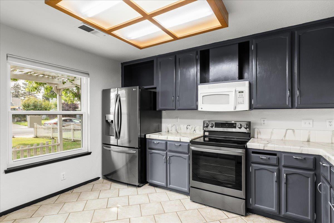
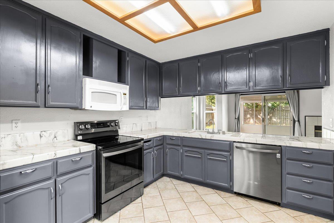
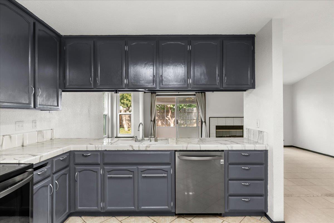
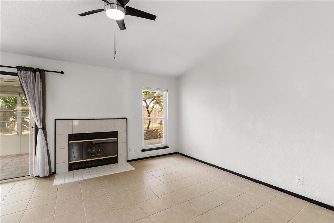
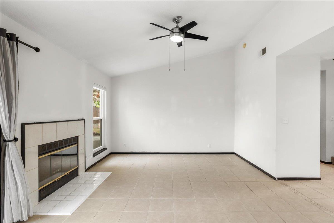
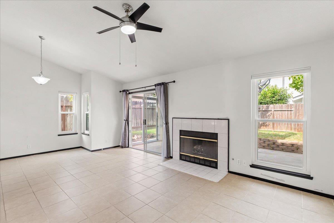
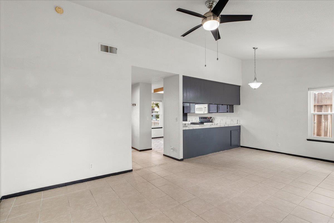
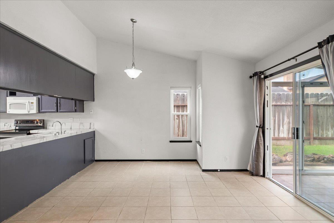
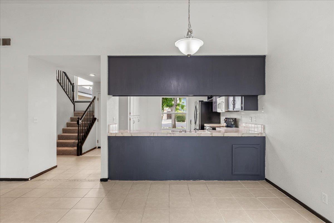
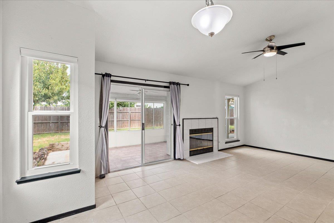
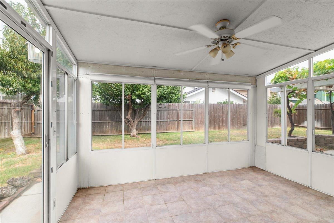
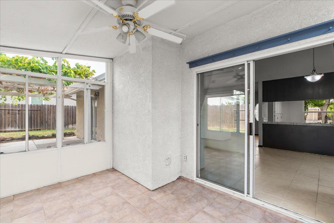
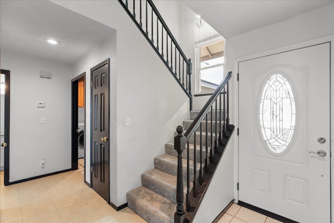
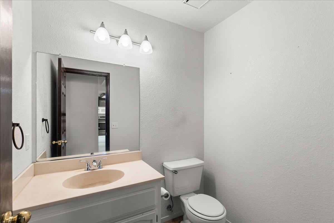
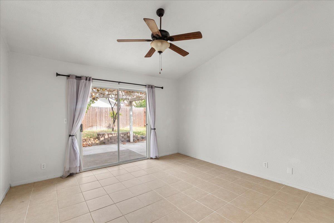
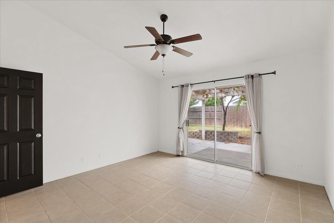
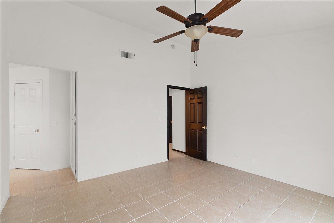
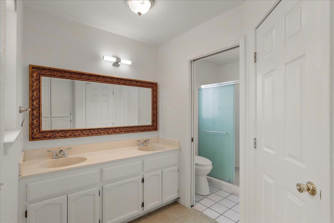
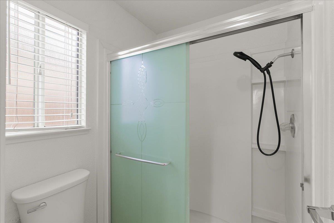
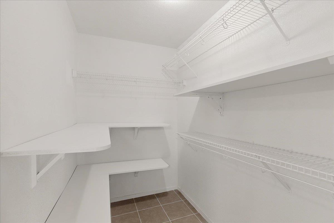
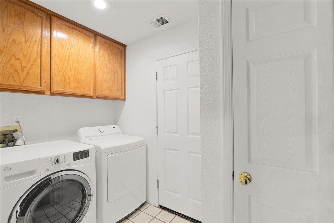
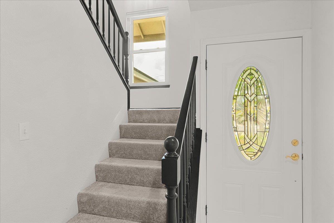
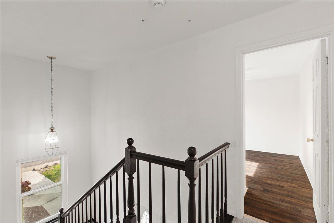
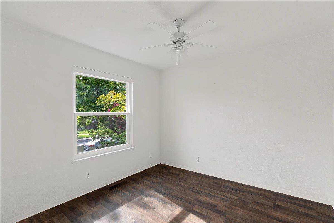
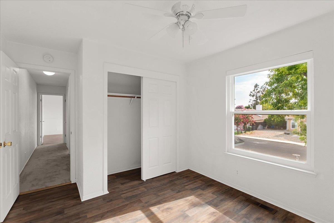
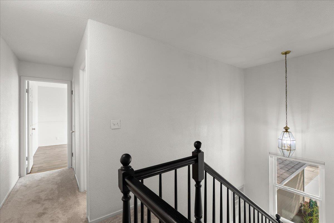
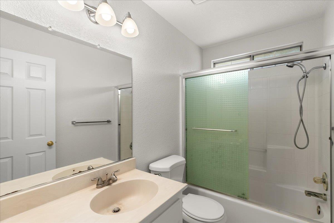
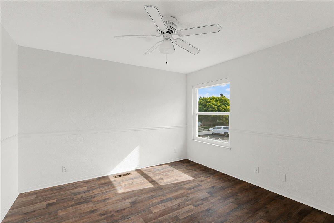
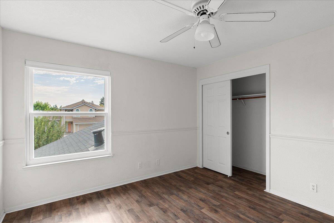
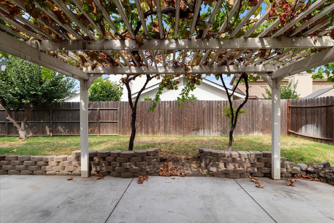
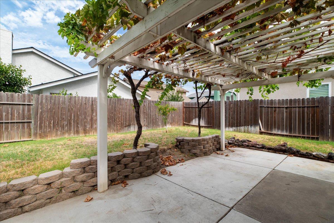
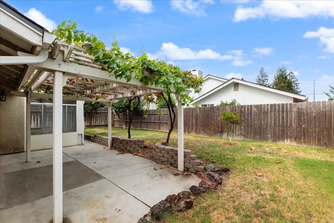
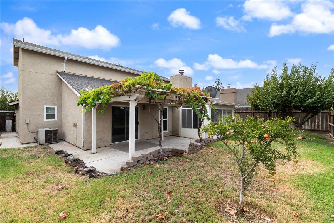
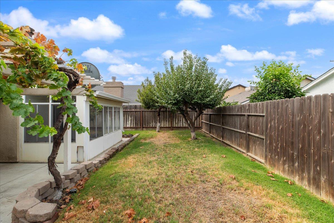
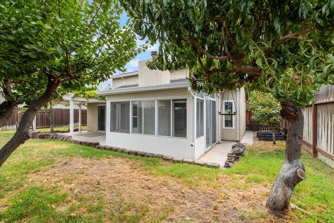
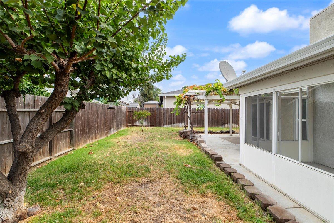
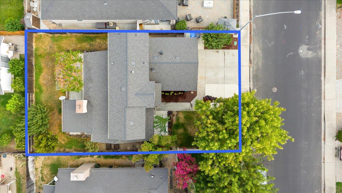
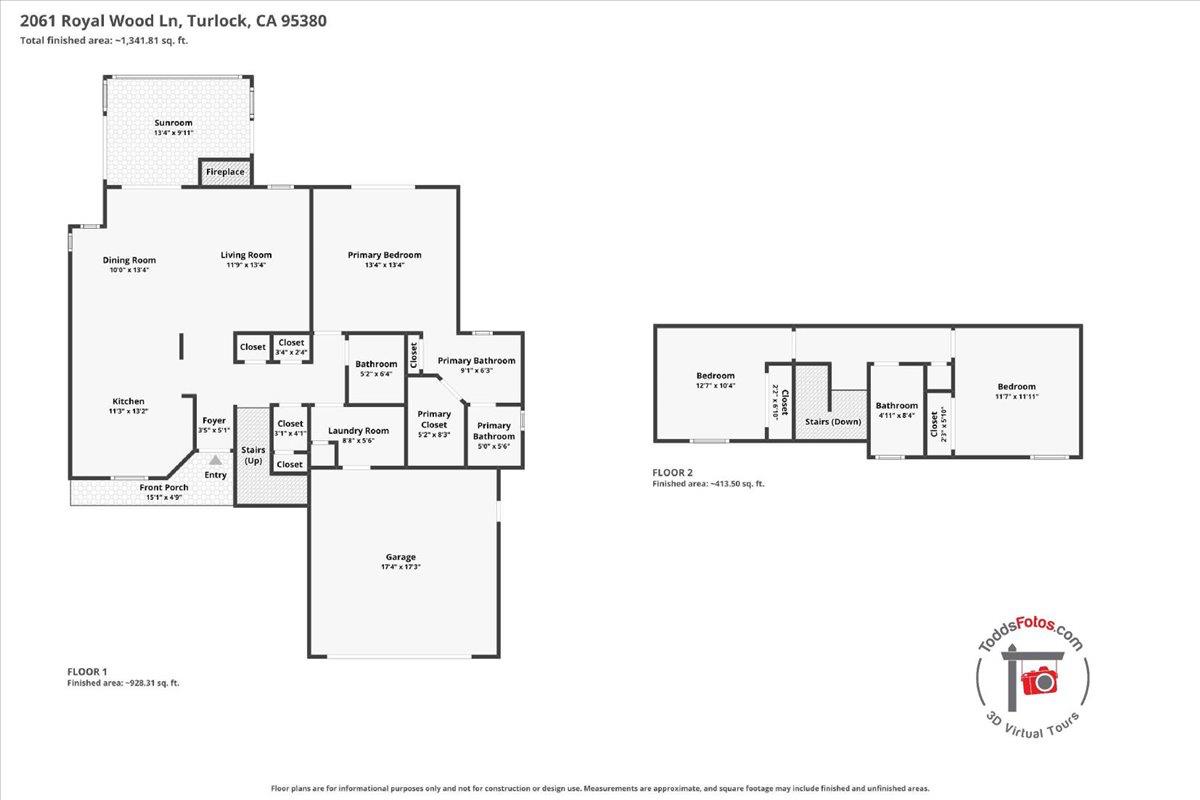
Welcome to 2061 Royal Wood Lane, a charming Turlock home offering a comfortable and functional floor plan with 3 bedrooms, 2.5 bathrooms and approximately 1,475 square feet of living space. A standout feature is the downstairs primary suite, complete with direct access to the backyard for added convenience and privacy. The inviting living area features a fireplace, while the kitchen and dining spaces provide an easy flow for everyday living and entertaining. Upstairs, additional bedrooms offer flexibility for family, guests or a home office. An indoor laundry area, central heating and air, ample storage and an attached 2-car garage add to the home's practicality. The backyard offers space to relax, entertain or create your own outdoor retreat. Conveniently located in an established Turlock neighborhood with access to shopping, dining, schools and everyday amenities, 2061 Royal Wood Lane is ready to welcome its next owner.
Property Type
Residential
Property Subtype 1
Single Family Residence
Subtype Description
Detached
Year Built
1992
Year Built Source
Assessor Auto-Fill
Remodeled/Updated
Yes
Remodeled/Updated Desc
Other-Rmks 0-5YR
Stories
2
Home Warranty
No
Directions to Property
Noble to Royal Wood
Cross Street
Noble Lane
County
Stanislaus
Special Listing Conditions
None
Main Level
Living Room, Dining Room, Primary Bedroom, Garage, Kitchen, Street Entrance
Architectural Style
Contemporary
Construction Materials
Stucco, Wood
Foundation
Slab
Roof
Composition
Heating
Central
Cooling
Ceiling Fan(s), Central
Laundry Features
Ground Floor, Inside Room
Property Faces
North
Other Structures
Other
Full Bathrooms
2
Half Bathrooms
1
Bath Features
Tub w/Shower Over
# of Fireplaces
1
Fireplace Features
Living Room
Flooring
Carpet, Tile
Appliances
Dishwasher, Microwave, Free Standing Electric Range
A: SELECT * FROM `lpdotcom`.`props-main` WHERE CAST(`props-main`.`ListingPrice` AS DECIMAL) >= 427500 AND CAST(`props-main`.`ListingPrice` AS DECIMAL) <= 472500 AND CAST(`props-main`.`Bedrooms` AS DECIMAL) >= '3' AND CAST(`props-main`.`Bathrooms` AS DECIMAL(10,5)) >= '3' AND CAST(`props-main`.`SquareFootage` AS DECIMAL) >= 1225 AND CAST(`props-main`.`SquareFootage` AS DECIMAL) <= 1725 AND ((`props-main`.`PropertyType` = 'Residential' AND (
`props-main`.`PropertySubtype1` = '1 House on Lot' OR `props-main`.`PropertySubtype2` = '1 House on Lot' OR `props-main`.`PropertySubtype3` = '1 House on Lot' OR
`props-main`.`PropertySubtype1` = 'Cabin' OR `props-main`.`PropertySubtype2` = 'Cabin' OR `props-main`.`PropertySubtype3` = 'Cabin' OR
`props-main`.`PropertySubtype1` = 'House on Lot' OR `props-main`.`PropertySubtype2` = 'House on Lot' OR `props-main`.`PropertySubtype3` = 'House on Lot' OR
`props-main`.`PropertySubtype1` = 'Own Your Own' OR `props-main`.`PropertySubtype2` = 'Own Your Own' OR `props-main`.`PropertySubtype3` = 'Own Your Own' OR
`props-main`.`PropertySubtype1` = 'Rural Residence' OR `props-main`.`PropertySubtype2` = 'Rural Residence' OR `props-main`.`PropertySubtype3` = 'Rural Residence' OR
`props-main`.`PropertySubtype1` = 'Rural/Residence' OR `props-main`.`PropertySubtype2` = 'Rural/Residence' OR `props-main`.`PropertySubtype3` = 'Rural/Residence' OR
`props-main`.`PropertySubtype1` LIKE '%fam%' OR `props-main`.`PropertySubtype2` LIKE '%fam%' OR `props-main`.`PropertySubtype3` LIKE '%fam%'))) AND ((`props-main`.`id` = 1725706 OR `props-main`.`id` = 1725730 OR `props-main`.`id` = 1750369 OR `props-main`.`id` = 1759507 OR `props-main`.`id` = 1759550 OR `props-main`.`id` = 1757382 OR `props-main`.`id` = 1750310 OR `props-main`.`id` = 1750424 OR `props-main`.`id` = 1759395 OR `props-main`.`id` = 1750443 OR `props-main`.`id` = 1750425 OR `props-main`.`id` = 1718364 OR `props-main`.`id` = 1688019 OR `props-main`.`id` = 1750426 OR `props-main`.`id` = 1752939 OR `props-main`.`id` = 1751869 OR `props-main`.`id` = 1734887 OR `props-main`.`id` = 1734886 OR `props-main`.`id` = 1750316 OR `props-main`.`id` = 1757386 OR `props-main`.`id` = 1754926 OR `props-main`.`id` = 1728263 OR `props-main`.`id` = 1757364 OR `props-main`.`id` = 1761485 OR `props-main`.`id` = 1723541 OR `props-main`.`id` = 1758689 OR `props-main`.`id` = 1757365 OR `props-main`.`id` = 1697807 OR `props-main`.`id` = 1694953 OR `props-main`.`id` = 1757381 OR `props-main`.`id` = 1760712 OR `props-main`.`id` = 1734028 OR `props-main`.`id` = 1727795 OR `props-main`.`id` = 1750360 OR `props-main`.`id` = 1727796 OR `props-main`.`id` = 1750309 OR `props-main`.`id` = 1753559 OR `props-main`.`id` = 1752861 OR `props-main`.`id` = 1752834 OR `props-main`.`id` = 1754925 OR `props-main`.`id` = 1704004 OR `props-main`.`id` = 1757398 OR `props-main`.`id` = 1750423 OR `props-main`.`id` = 1758819 OR `props-main`.`id` = 901883 OR `props-main`.`id` = 1761728 OR `props-main`.`id` = 1746544 OR `props-main`.`id` = 1757340 OR `props-main`.`id` = 1750307 OR `props-main`.`id` = 1745107 OR `props-main`.`id` = 1734247 OR `props-main`.`id` = 1725828 OR `props-main`.`id` = 1727447 OR `props-main`.`id` = 1732924 OR `props-main`.`id` = 1755182 OR `props-main`.`id` = 1751732 OR `props-main`.`id` = 1726062 OR `props-main`.`id` = 1754566 OR `props-main`.`id` = 1729364 OR `props-main`.`id` = 1725739 OR `props-main`.`id` = 1725734 OR `props-main`.`id` = 1760608 OR `props-main`.`id` = 1738254 OR `props-main`.`id` = 1752980 OR `props-main`.`id` = 1748744 OR `props-main`.`id` = 1719331)) AND CONCAT(`MLSFeed`,`MLNumber`) != 'metrolist226086864' AND `props-main`.`PictureCount` > 0 AND (`props-main`.`ExpiredDate` >= '2026-08-13' OR `props-main`.`ExpiredDate` IS NULL OR TRIM(`props-main`.`ExpiredDate`) = '') AND `props-main`.`Status` != 'Unapproved' AND (`props-main`.`DupeOf` IS NULL OR TRIM(`props-main`.`DupeOf`) = '') AND `props-main`.`Delayed` = 0 GROUP BY `props-main`.`id` ORDER BY RAND();
0
Courtesy of Cynthia Fraze, Berkshire Hathaway HomeServices-Drysdale Properties IDX provided by Reliance Marketing
The data relating to real estate for sale on this web site comes in part from the Internet Data eXchange (IDX) of the Multiple Listing Service. Real estate listings are marked with the IDX logo and detailed information about them includes the name of the listing broker and the name of the listing agent. The information being provided is for consumers' personal, non-commercial use and may not be used for any purpose other than to identify prospective properties consumer may be interested in purchasing. Information herein deemed reliable but not guaranteed, representations are approximate, individual verification recommended.