Provide a name for your search and specify whether or not you'd prefer to receive email updates.
Get Daily Email Updates
Save Search
Please log in or create an account.
Save Property
Provide a name for your property and specify whether or not you'd prefer to receive email updates.
Get Daily Email Updates
Save Property
Please log in or create an account.
The ULTIMATE Guide To Buying Your Home!
Get Your FREE Copy Share a few contact details and we will send you the guide to your inbox.
THANK YOU!
Check your inbox for the Buyer's Guide.
Get More Info
Please provide the following information and one of our customer service representatives will assist you.
* indicates required fields.
Sending...
Sent!
Get More Info
Print A Flyer
Get A Home Loan
Share
https://www.londonproperties.com/property/link/metrolist/226086934/2853-Pamplona-Way/Modesto/https://www.londonproperties.com/images/props/metrolist/full/226086934.jpgLondon Properties Modesto Real Estate | 2853 Pamplona Way
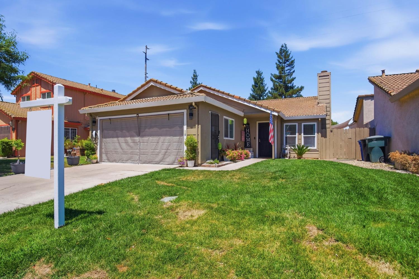
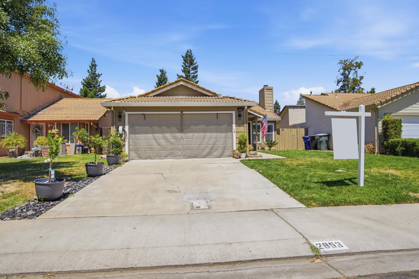
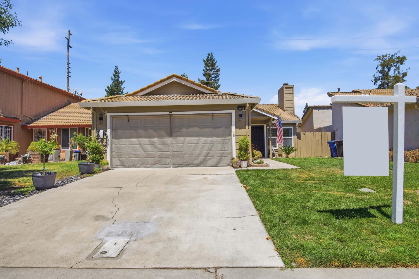
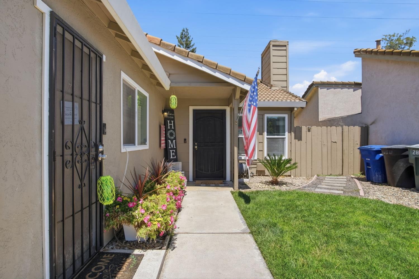
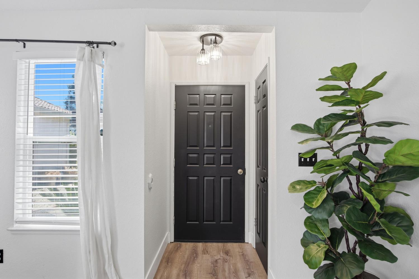
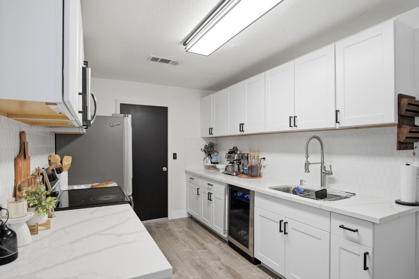
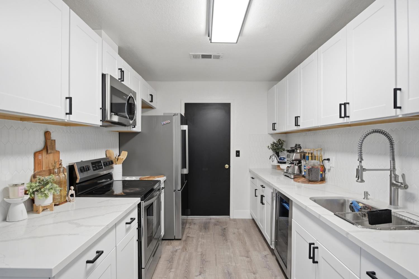
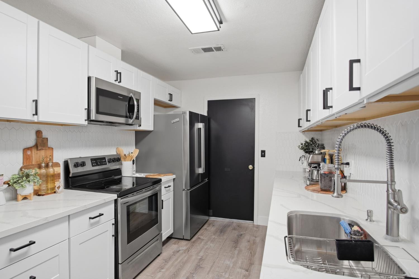
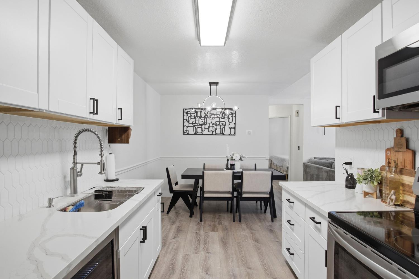
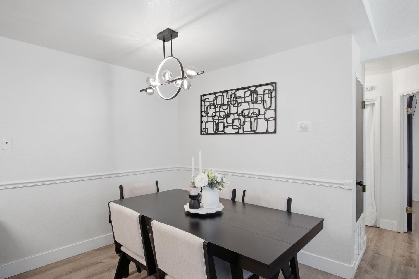
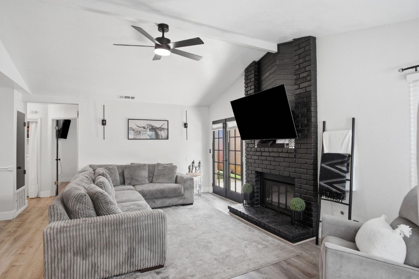
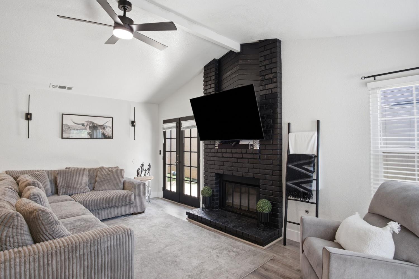
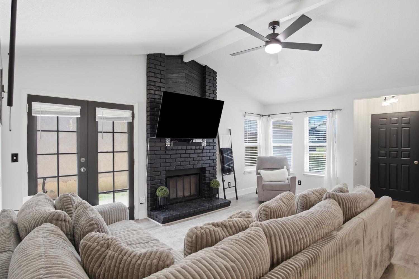
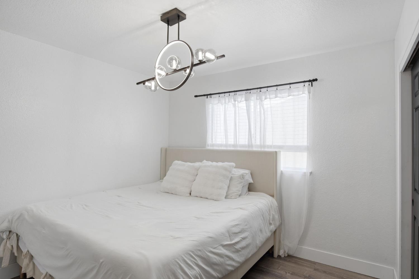
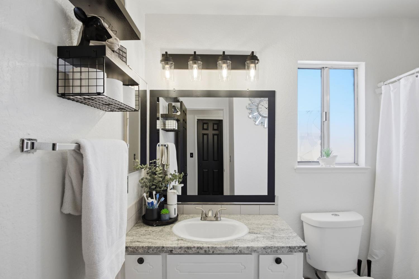
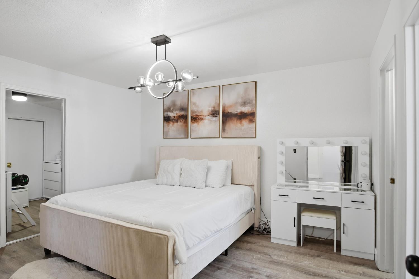
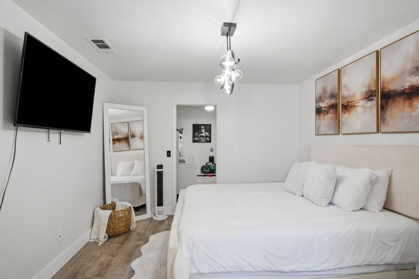
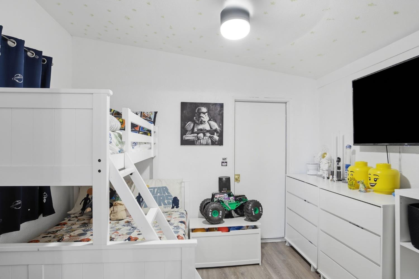
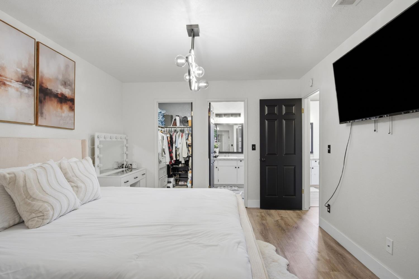
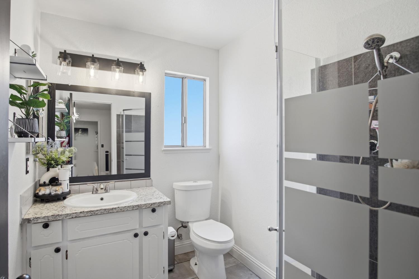
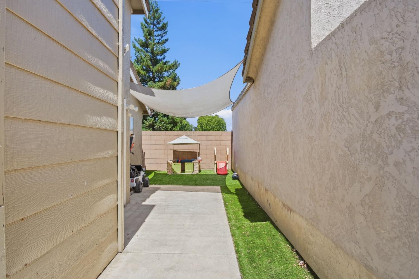
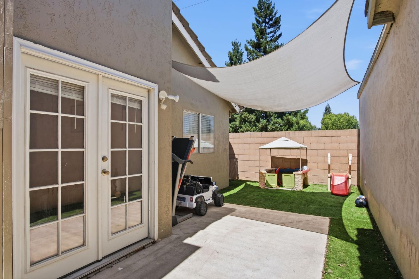
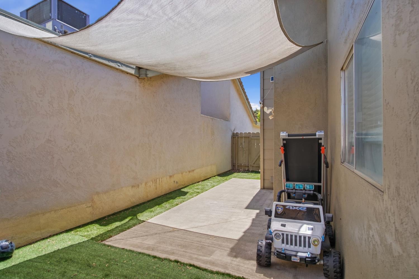
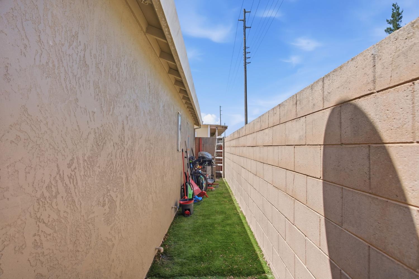
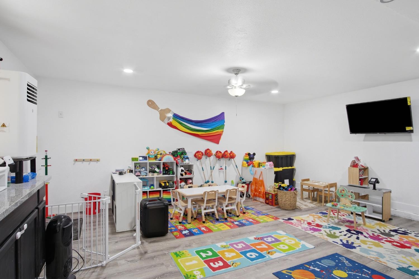
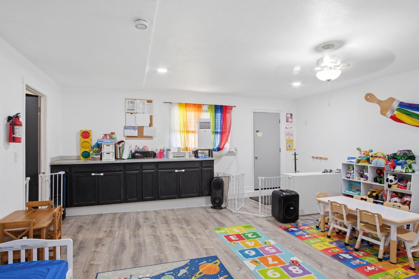
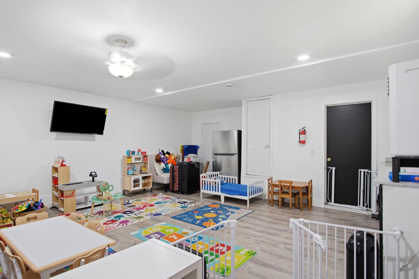
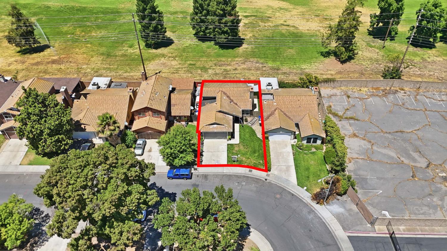
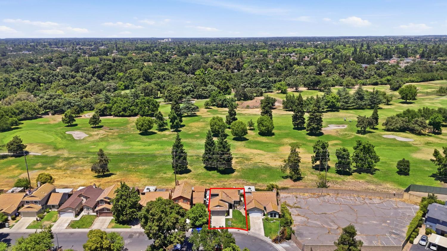
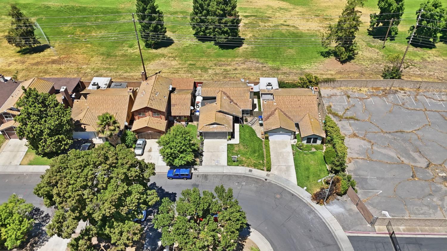
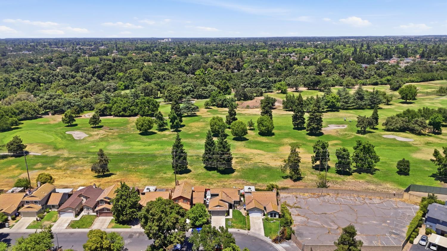
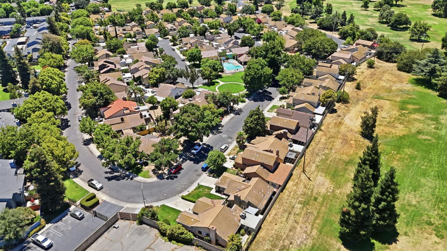
Beautifully updated 2-bedroom, 2-bath home offering 1,075 sq. ft. of living space on a 3,520 sq. ft. lot. Conveniently located near Creekside Golf Course, Capistrano Elementary, and Dry Creek Trail. Recent upgrades include a remodeled kitchen, new flooring throughout, updated primary shower, remodeled secondary bathroom, and newer windows installed in 2021 (excluding bathrooms). The home features neutral finishes, energy-efficient improvements, and a Tesla EV charger. The converted garage, currently operating as a California state-certified daycare with a separate exit, offers flexible space for a variety of potential uses. Buyers to verify all permitted uses. HOA dues of approximately $150/month include community pool access and landscape maintenance. Move-in ready with modern updates and a desirable location!
Property Type
Residential
Property Subtype 1
Single Family Residence
Subtype Description
Detached
Year Built
1984
Year Built Source
Owner
Remodeled/Updated
Yes
Remodeled/Updated Desc
Bath 0-5YR, Kitchen 0-5YR
Stories
1
Home Warranty
No
Directions to Property
Yosemite Ave , North on Lincoln Ave, West on Penny Ln, north on Pirinen Ln, West on Pamplona Way
Cross Street
Capistrano Dr
County
Stanislaus
Special Listing Conditions
None
Main Level
Bedroom(s), Living Room, Dining Room, Family Room, Primary Bedroom, Full Bath(s), Garage, Kitchen, Street Entrance
Construction Materials
Frame, Lap Siding
Foundation
Slab
Roof
Tile
Heating
Central, Fireplace(s)
Cooling
Ceiling Fan(s), Central
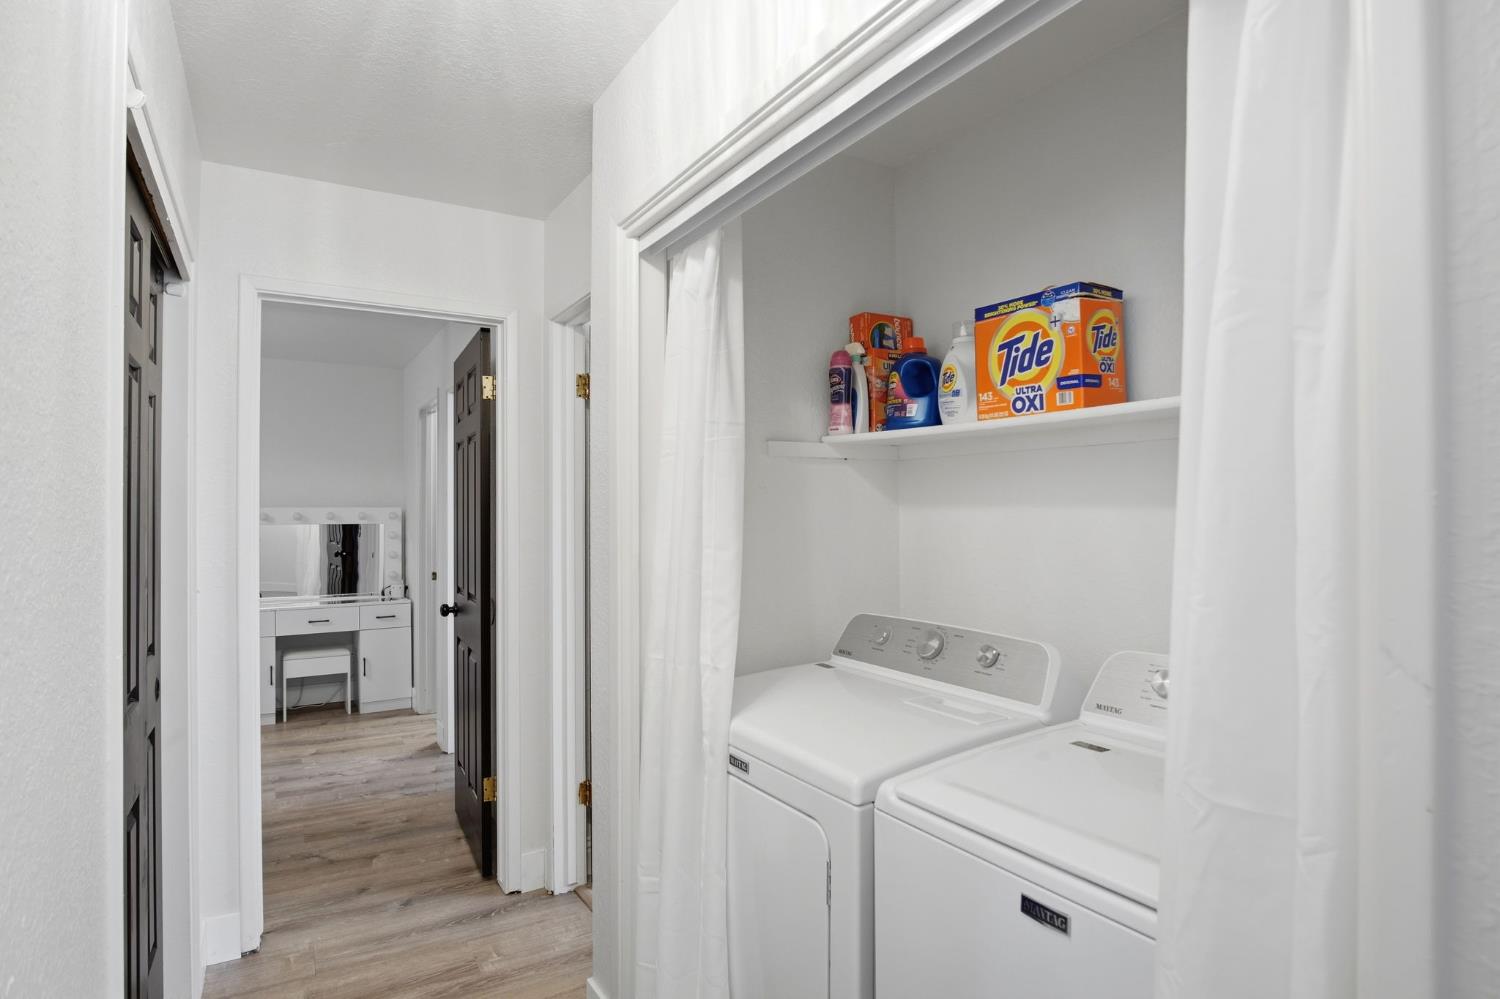
Laundry Features
Hookups Only
Full Bathrooms
2
Bath Features
Shower Stall(s), Tile
# of Fireplaces
1
Fireplace Features
Brick
Flooring
Laminate
Appliances
Microwave
Room Type
Bonus Room, Converted Garage
Kitchen Features
Quartz Counter
Dining Room Features
Space in Kitchen
Living Room Features
Other
Primary Bedroom Features
Walk-In Closet
Pool
Yes
Pool Features
Built-In
Spa
No
ADU/2nd Unit
No
Utilities
Public, Sewer In & Connected
Electric
220 Volts in Laundry
Irrigation
None
Water Source
Public
Sewer
Public Sewer
Parking Features
EV Charging, Garage Facing Front
Lot Features
Adjacent to Golf Course, Auto Sprinkler Front, Curb(s)
APN
033 086 014 000
Horse Property
No
Zoning Description
Residential
List AOR
MetroList Services, Inc.
Association
Yes
Association Mandatory
Yes
Association Fee
150
Association Fee Frequency
Monthly
Association Fee Includes
MaintenanceExterior, Pool
Association Features
Pool
Senior Community
No
School District (County)
Stanislaus
Elementary School District
Empire Union
Middle or Junior School District
Modesto City
Senior High School District
Modesto City
Census Tract
20.04
71109
A: SELECT * FROM `lpdotcom`.`props-main` WHERE CAST(`props-main`.`ListingPrice` AS DECIMAL) >= 356249.05 AND CAST(`props-main`.`ListingPrice` AS DECIMAL) <= 393748.95 AND CAST(`props-main`.`Bedrooms` AS DECIMAL) >= '2' AND CAST(`props-main`.`Bathrooms` AS DECIMAL(10,5)) >= '2' AND CAST(`props-main`.`SquareFootage` AS DECIMAL) >= 825 AND CAST(`props-main`.`SquareFootage` AS DECIMAL) <= 1325 AND ((`props-main`.`PropertyType` = 'Residential' AND (
`props-main`.`PropertySubtype1` = '1 House on Lot' OR `props-main`.`PropertySubtype2` = '1 House on Lot' OR `props-main`.`PropertySubtype3` = '1 House on Lot' OR
`props-main`.`PropertySubtype1` = 'Cabin' OR `props-main`.`PropertySubtype2` = 'Cabin' OR `props-main`.`PropertySubtype3` = 'Cabin' OR
`props-main`.`PropertySubtype1` = 'House on Lot' OR `props-main`.`PropertySubtype2` = 'House on Lot' OR `props-main`.`PropertySubtype3` = 'House on Lot' OR
`props-main`.`PropertySubtype1` = 'Own Your Own' OR `props-main`.`PropertySubtype2` = 'Own Your Own' OR `props-main`.`PropertySubtype3` = 'Own Your Own' OR
`props-main`.`PropertySubtype1` = 'Rural Residence' OR `props-main`.`PropertySubtype2` = 'Rural Residence' OR `props-main`.`PropertySubtype3` = 'Rural Residence' OR
`props-main`.`PropertySubtype1` = 'Rural/Residence' OR `props-main`.`PropertySubtype2` = 'Rural/Residence' OR `props-main`.`PropertySubtype3` = 'Rural/Residence' OR
`props-main`.`PropertySubtype1` LIKE '%fam%' OR `props-main`.`PropertySubtype2` LIKE '%fam%' OR `props-main`.`PropertySubtype3` LIKE '%fam%'))) AND ((`props-main`.`id` = 1738641 OR `props-main`.`id` = 1748439 OR `props-main`.`id` = 1747306 OR `props-main`.`id` = 1729521 OR `props-main`.`id` = 1730956 OR `props-main`.`id` = 1681376 OR `props-main`.`id` = 1750397 OR `props-main`.`id` = 1733582 OR `props-main`.`id` = 1698929 OR `props-main`.`id` = 1743790 OR `props-main`.`id` = 1736951 OR `props-main`.`id` = 1749583 OR `props-main`.`id` = 1747138 OR `props-main`.`id` = 1750538 OR `props-main`.`id` = 1748081 OR `props-main`.`id` = 1751673 OR `props-main`.`id` = 1747682 OR `props-main`.`id` = 1752463 OR `props-main`.`id` = 1731125 OR `props-main`.`id` = 1731081 OR `props-main`.`id` = 1754266 OR `props-main`.`id` = 1748629 OR `props-main`.`id` = 1751825 OR `props-main`.`id` = 1727604 OR `props-main`.`id` = 1747249 OR `props-main`.`id` = 1742105 OR `props-main`.`id` = 1744368 OR `props-main`.`id` = 1729151 OR `props-main`.`id` = 1738055 OR `props-main`.`id` = 1749742 OR `props-main`.`id` = 1753857 OR `props-main`.`id` = 1737367 OR `props-main`.`id` = 1749815 OR `props-main`.`id` = 1725715 OR `props-main`.`id` = 1751310 OR `props-main`.`id` = 1747208 OR `props-main`.`id` = 1739108 OR `props-main`.`id` = 1739296 OR `props-main`.`id` = 1728140 OR `props-main`.`id` = 1698031 OR `props-main`.`id` = 1734251 OR `props-main`.`id` = 1745230 OR `props-main`.`id` = 1737123 OR `props-main`.`id` = 1745352 OR `props-main`.`id` = 1724813 OR `props-main`.`id` = 1736602 OR `props-main`.`id` = 1746761 OR `props-main`.`id` = 1741779 OR `props-main`.`id` = 1723565 OR `props-main`.`id` = 1723651 OR `props-main`.`id` = 1680147 OR `props-main`.`id` = 1736806 OR `props-main`.`id` = 1713035 OR `props-main`.`id` = 1726844 OR `props-main`.`id` = 1736188 OR `props-main`.`id` = 1726824 OR `props-main`.`id` = 1745109 OR `props-main`.`id` = 1750158 OR `props-main`.`id` = 1746831 OR `props-main`.`id` = 1750742 OR `props-main`.`id` = 1754223 OR `props-main`.`id` = 1719270 OR `props-main`.`id` = 1698444 OR `props-main`.`id` = 1738587 OR `props-main`.`id` = 1714510 OR `props-main`.`id` = 1728802 OR `props-main`.`id` = 1754221 OR `props-main`.`id` = 1751601 OR `props-main`.`id` = 1752511 OR `props-main`.`id` = 1744005 OR `props-main`.`id` = 1749942 OR `props-main`.`id` = 1741764 OR `props-main`.`id` = 1726436 OR `props-main`.`id` = 1737967 OR `props-main`.`id` = 1737966 OR `props-main`.`id` = 1741684 OR `props-main`.`id` = 1741042 OR `props-main`.`id` = 1727300 OR `props-main`.`id` = 1747163 OR `props-main`.`id` = 1728330 OR `props-main`.`id` = 1726442 OR `props-main`.`id` = 1725762 OR `props-main`.`id` = 1750018 OR `props-main`.`id` = 1752442 OR `props-main`.`id` = 1730684 OR `props-main`.`id` = 1751729 OR `props-main`.`id` = 1752836 OR `props-main`.`id` = 1751158 OR `props-main`.`id` = 1740679 OR `props-main`.`id` = 1754722 OR `props-main`.`id` = 1730997 OR `props-main`.`id` = 1724948 OR `props-main`.`id` = 1745645 OR `props-main`.`id` = 1737270 OR `props-main`.`id` = 1751303 OR `props-main`.`id` = 1750460 OR `props-main`.`id` = 1752476 OR `props-main`.`id` = 1754370 OR `props-main`.`id` = 1746744 OR `props-main`.`id` = 1725328 OR `props-main`.`id` = 1725327 OR `props-main`.`id` = 1725326 OR `props-main`.`id` = 1722553 OR `props-main`.`id` = 1725329)) AND CONCAT(`MLSFeed`,`MLNumber`) != 'metrolist226086934' AND `props-main`.`PictureCount` > 0 AND (`props-main`.`ExpiredDate` >= '2026-07-29' OR `props-main`.`ExpiredDate` IS NULL OR TRIM(`props-main`.`ExpiredDate`) = '') AND `props-main`.`Status` != 'Unapproved' AND (`props-main`.`DupeOf` IS NULL OR TRIM(`props-main`.`DupeOf`) = '') AND `props-main`.`Delayed` = 0 GROUP BY `props-main`.`id` ORDER BY RAND();
2
Similar Properties
$375,000
3
2
1,241
0.14
1813 Butternut Ct
Modesto, CA 95355
$357,500
3
2
1,155
0.14
3209 Harlan Way
Modesto, CA 95354
Courtesy of Javier Rodriguez Ponce, EXIT Realty Consultants IDX provided by Reliance Marketing
The data relating to real estate for sale on this web site comes in part from the Internet Data eXchange (IDX) of the Multiple Listing Service. Real estate listings are marked with the IDX logo and detailed information about them includes the name of the listing broker and the name of the listing agent. The information being provided is for consumers' personal, non-commercial use and may not be used for any purpose other than to identify prospective properties consumer may be interested in purchasing. Information herein deemed reliable but not guaranteed, representations are approximate, individual verification recommended.