FBpixel

Get More Info

Print A Flyer

Get A Home Loan

Share

565 Bodeson Ct

Ripon, CA 95366

Copy Link Get Directions

$925,000

5 bd
  |  
3 ba
  |  
3,257 sq ft
  |  
0.20 acre

565 Bodeson Ct

Ripon, CA 95366

Get Directions
Listed On: 07/09/2026
Status: Active
Listing Number: 226087100 (Metrolist MLS)

Open House

Sat, Jul 11
11:00am - 1:00pm
Courtesy of PMZ Real Estate

Sun, Jul 12
11:00am - 1:30pm
Courtesy of PMZ Real Estate

Schedule a Tour

Contact Info


Presented By:

London Properties, Ltd.
London Properties, Ltd. 559.436.4071 Email Agent
Property Description
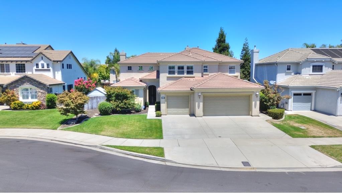
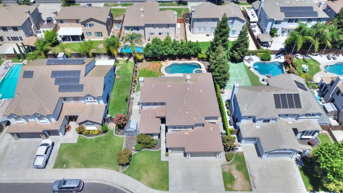
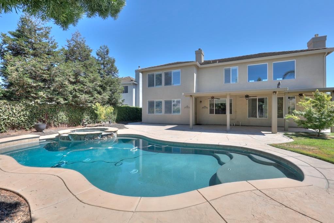
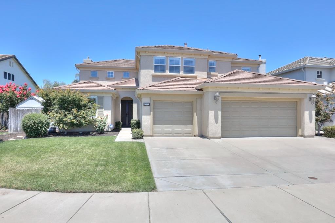
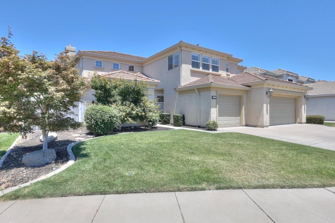
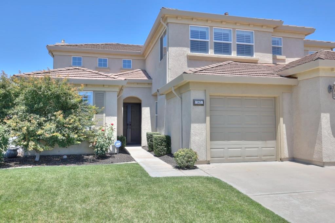
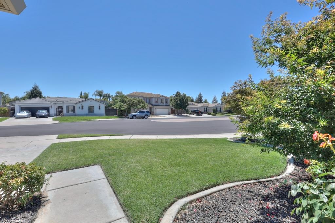
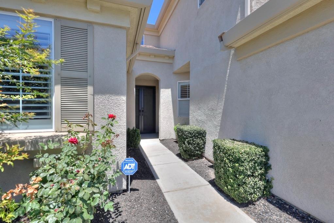
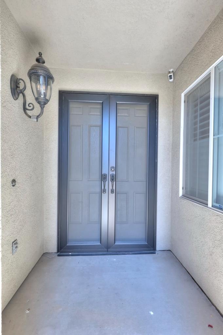
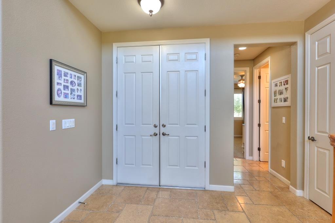
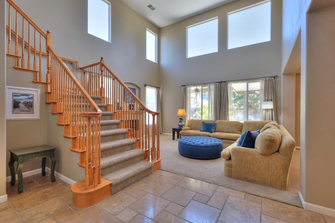
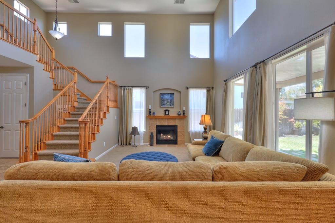
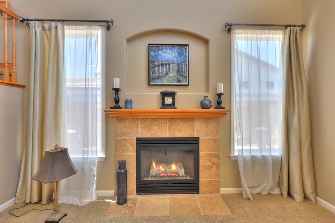
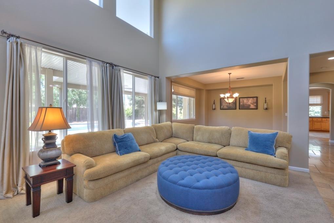
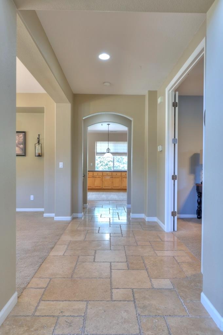
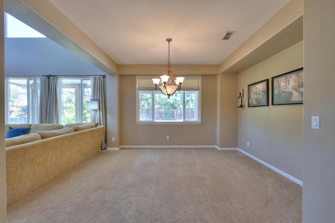
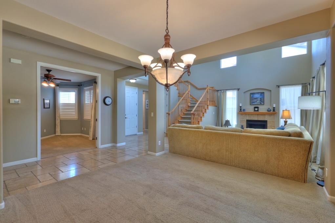
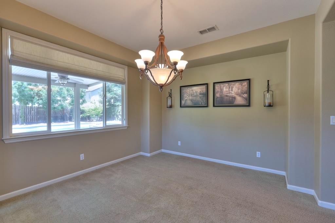
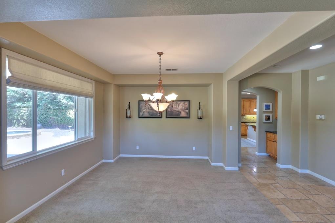
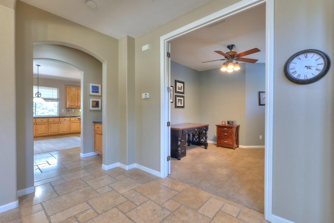
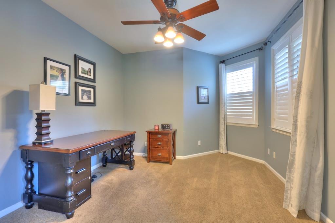
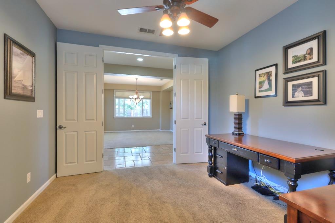
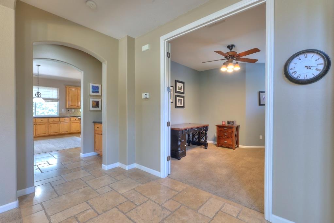
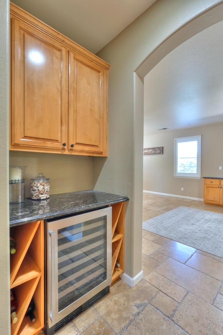
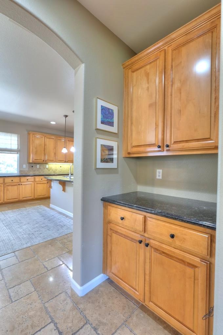
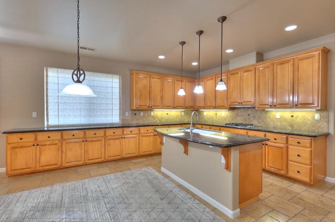
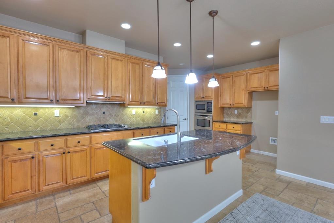
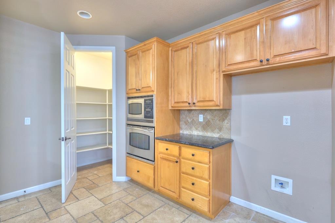
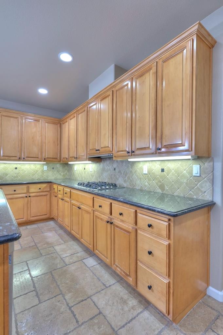
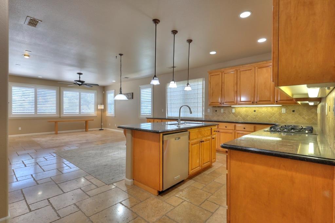
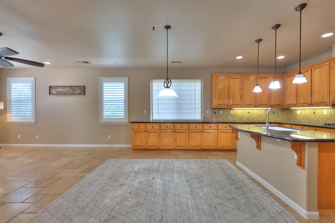
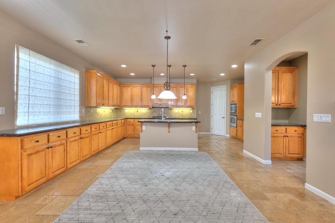
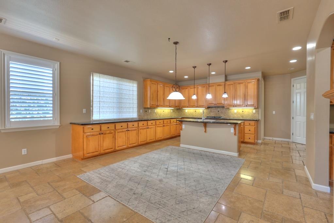
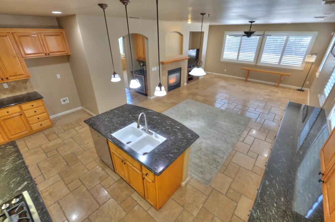
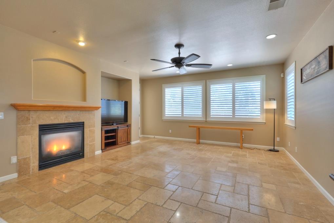
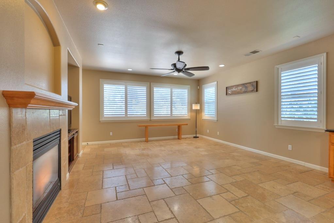
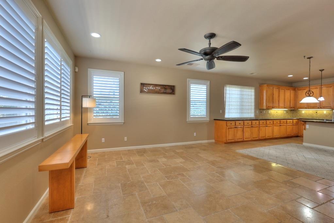
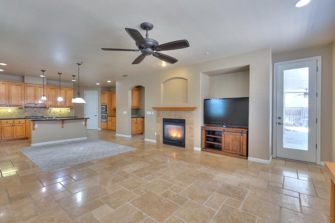
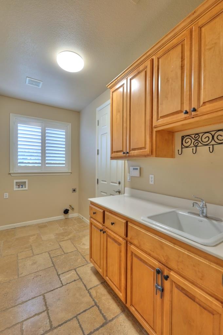
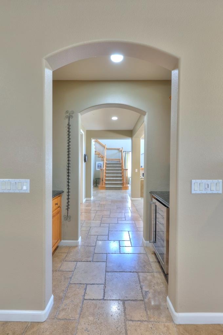
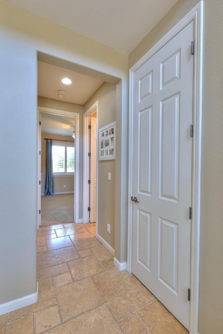
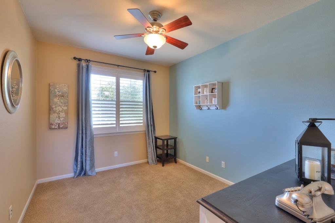
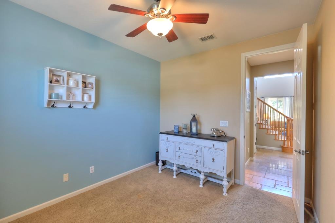
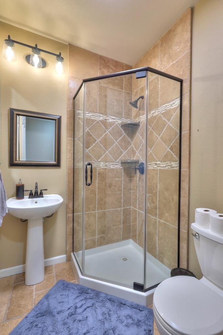
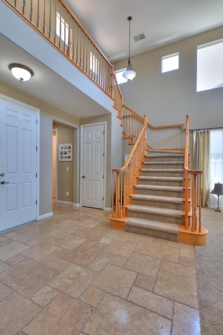
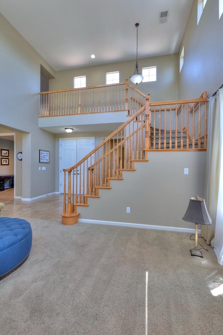
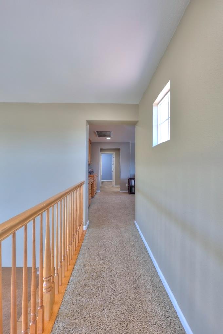
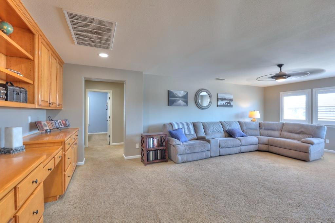
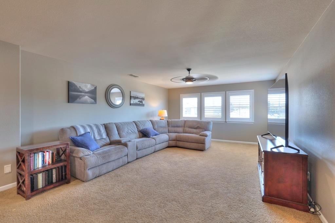
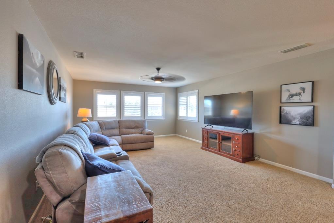
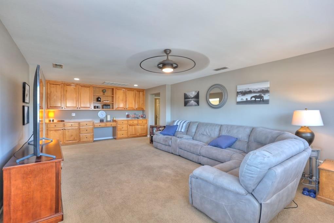
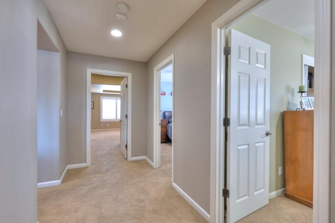
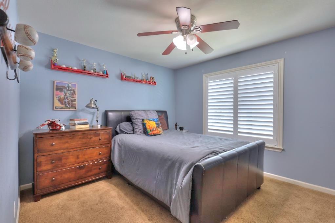
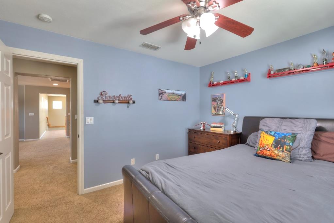
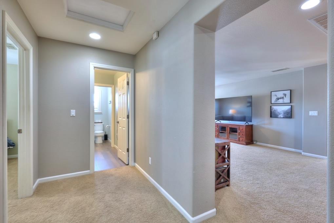
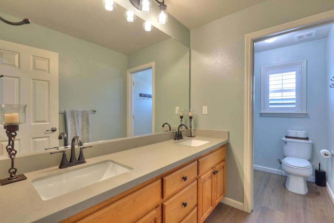
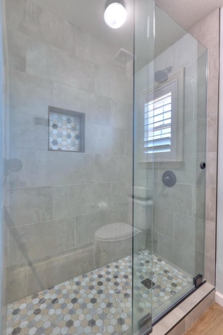
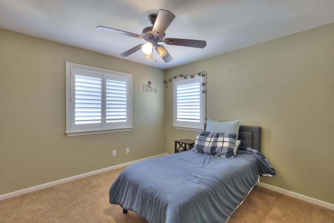
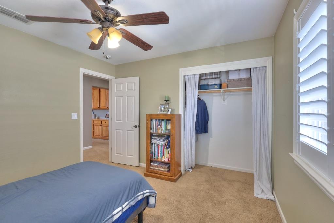
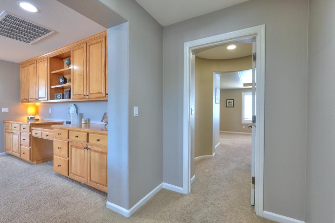
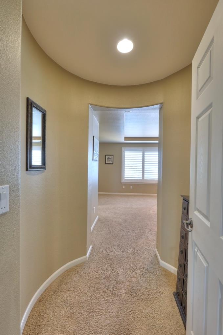
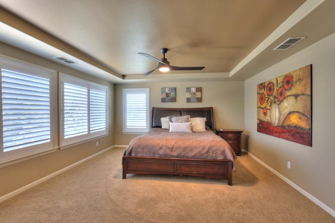
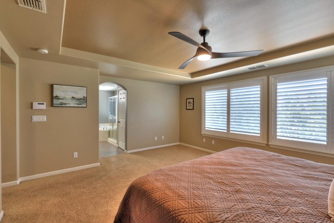
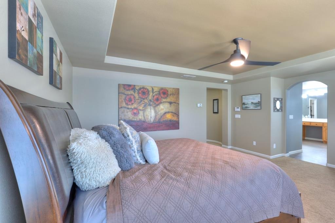
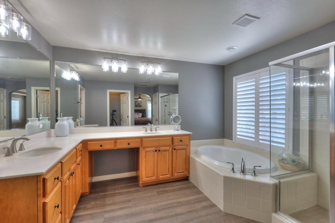
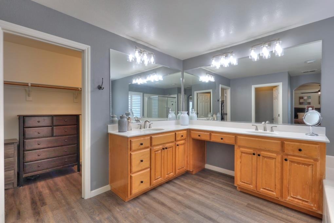
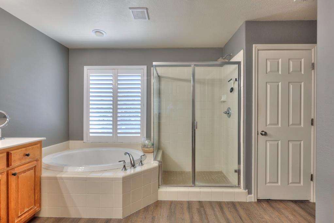
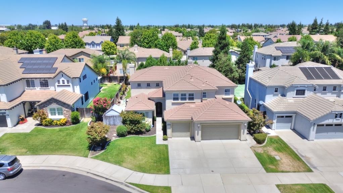
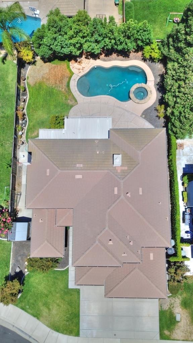
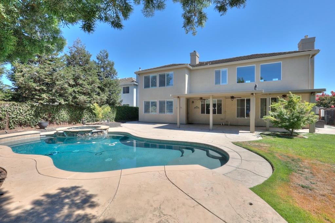
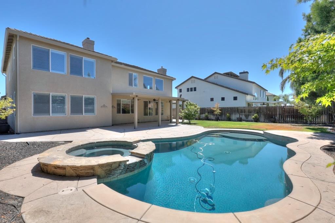
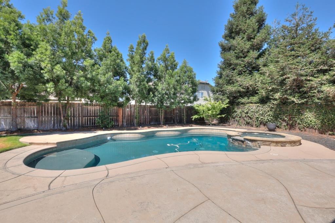
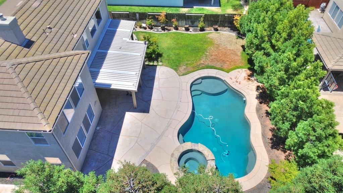
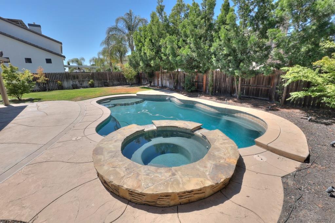
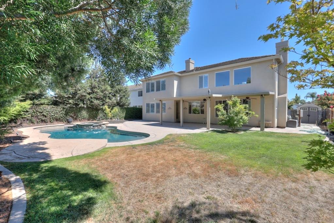
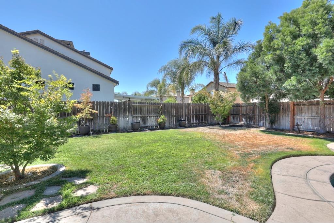
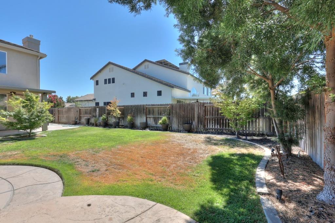
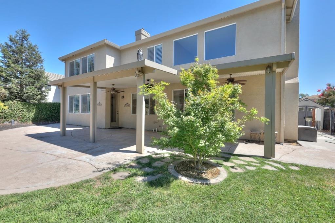
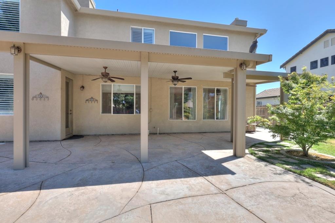
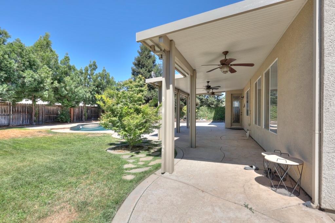
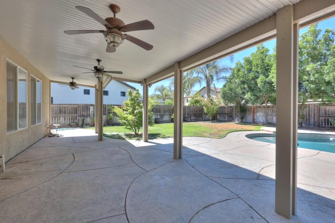
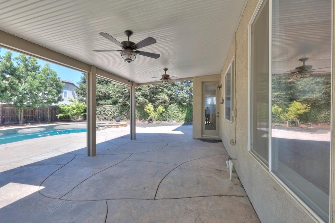
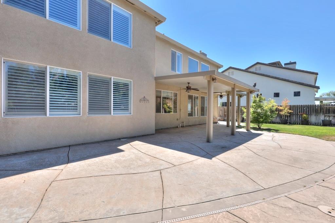
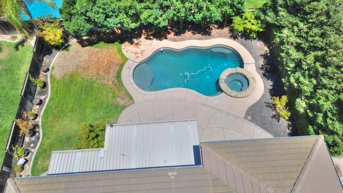
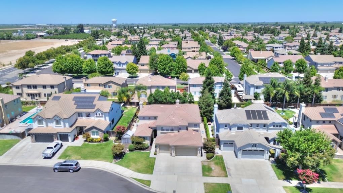
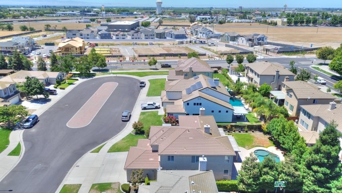
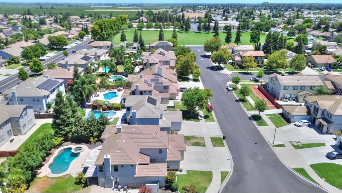
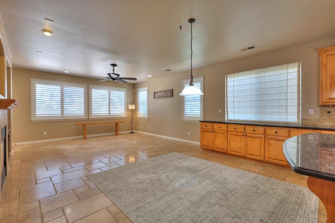
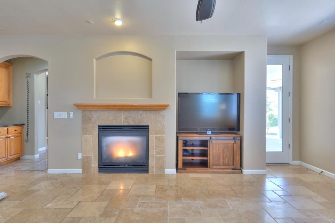
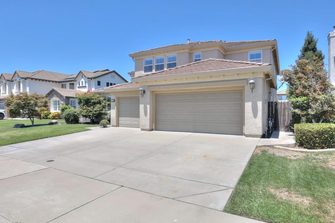
Welcome to this exceptional 5-bedroom, 3-bath residence nestled on an oversized court in one of Ripon's most sought-after neighborhoods, conveniently located near parks, schools, shopping, dining, downtown Ripon, and commuter access. An impressive double-door entry welcomes you into a light-filled interior featuring soaring cathedral ceilings, plantation shutters, travertine flooring, and an open floor plan designed for both everyday living and entertaining. The formal living room with a cozy fireplace flows seamlessly into the formal dining room, creating an inviting space for gatherings. The highly functional layout includes a downstairs bedroom and full bathroom, ideal for guests or multigenerational living, along with a private office featuring double-door entry and views of the front courtyard. The spacious family room offers a second fireplace and opens to the kitchen, creating the perfect heart of the home. The beautifully appointed kitchen features granite countertops, a tile backsplash, abundant cabinetry, a pantry, gas cooktop, built-in oven and microwave, and a sunny breakfast nook overlooking the family room and backyard. A butler's pantry with a beverage refrigerator provides additional storage and prep space, making entertaining effortless. Upstairs, a large loft or game room offers endless possibilities for a media room, play area, or additional living space. Two generously sized secondary bedrooms share an updated hall bathroom featuring quartz countertops and an oversized shower. The spacious primary suite serves as a relaxing retreat with a large walk-in closet and an ensuite bathroom featuring new flooring, dual vanities, a soaking tub, and a large shower stall. Step outside to your private backyard oasis featuring a stunning Pebble Sheen pool and built-in spa. The premium Pebble Sheen finish creates beautifully clear water that stays warmer and more comfortable for swimming. A convenient remote control operates the pool and spa lights, waterfall feature, and spa functions, while the heated pool extends enjoyment throughout much of the year. The large covered patio and expansive grassy area provide ample space for entertaining, play, and relaxation. Additional amenities include a newer HVAC system, whole-house vacuum, 3-car garage, and the added benefit of Modesto Irrigation District utilities. This remarkable home offers the perfect combination of space, comfort, and resort-style living in an outstanding Ripon location.
Property Type
Residential
Property Subtype 1
Single Family Residence
Subtype Description
Detached
Year Built
2005
Year Built Source
Assessor Agent-Fill
Remodeled/Updated
Yes
Remodeled/Updated Desc
Bath 0-5YR
Stories
2
Levels
Two
Home Warranty
No
Directions to Property
Going East on Shasta from Fulton, turn right on N Acacia then right on Bodeson.
Cross Street
N Acacia
County
San Joaquin
Special Listing Conditions
None
Builder Name
Meritage Homes of CA
Main Level
Bedroom(s), Living Room, Dining Room, Family Room, Full Bath(s), Garage, Kitchen, Street Entrance
Architectural Style
Traditional
Construction Materials
Stucco, Frame
Foundation
Slab
Roof
Tile
Heating
Central, Fireplace(s)
Cooling
Ceiling Fan(s), Central
Laundry Features
Cabinets, Sink, Inside Area
Window Features
Dual Pane Full
Property Faces
South
Other Structures
Shed(s)
Interior Features
Cathedral Ceiling
Full Bathrooms
3
Bath Features
Shower Stall(s), Double Sinks, Tile
# of Fireplaces
2
Fireplace Features
Living Room, Family Room, Gas Piped
Flooring
Carpet, Stone, Tile, Wood
Appliances
Built-In Electric Oven, Gas Cook Top, Hood Over Range, Dishwasher, Disposal, Microwave
Room Type
Loft, Primary Bathroom, Primary Bedroom, Den, Office, Dining Room, Family Room, Kitchen, Laundry, Living Room
Kitchen Features
Breakfast Area, Pantry Closet, Granite Counter, Island w/Sink
Dining Room Features
Breakfast Nook, Dining Bar, Formal Area
Living Room Features
Cathedral/Vaulted
Primary Bedroom Features
Sitting Area
Primary Bathroom Features
Shower Stall(s), Double Sinks, Walk-In Closet
Upper Level
Bedroom(s), Loft, Full Bath(s)
Patio And Porch Features
Covered Patio
Pool
Yes
Pool Features
Built-In, Pool Sweep, Pool/Spa Combo
Spa
Yes
Spa Features
Spa/Hot Tub Built-In
ADU/2nd Unit
No
Utilities
Public
Electric
220 Volts
Irrigation
None
Water Source
Meter on Site
Sewer
Public Sewer
Parking Features
Attached, RV Possible, Garage Door Opener, Garage Facing Front
Garage Spaces
3.00
Open Parking Spaces
4.00
Lot Features
Auto Sprinkler F&R
APN
261 660 03
Lot Size Dimensions
31x42x130x70x130
Horse Property
No
Road Responsibility
Public Maintained Road
Zoning Description
RES
Subdivision
Chesapeake
List AOR
MetroList Services, Inc.
Association
No
Senior Community
No
School District (County)
San Joaquin
Elementary School District
Ripon Unified
Middle or Junior School District
Ripon Unified
Senior High School District
Ripon Unified
Distance To Shopping
3 Blocks
Distance to Public Transportation
3 Blocks
Census Tract
50.03

Courtesy of Bethany Mendoza, PMZ Real Estate
IDX provided by Reliance Marketing

Metrolist
Terms of Use

The data relating to real estate for sale on this web site comes in part from the Internet Data eXchange (IDX) of the Multiple Listing Service. Real estate listings are marked with the IDX logo and detailed information about them includes the name of the listing broker and the name of the listing agent. The information being provided is for consumers' personal, non-commercial use and may not be used for any purpose other than to identify prospective properties consumer may be interested in purchasing. Information herein deemed reliable but not guaranteed, representations are approximate, individual verification recommended.
Copyright © 2026  London Properties, Ltd. All rights reserved.