FBpixel

Get More Info

Print A Flyer

Get A Home Loan

Share

1400 N. Tully Rd #86

Turlock, CA 95382

Copy Link Get Directions

$145,000

2 bd
  |  
2 ba
  |  
1,886 sq ft

1400 N. Tully Rd #86

Turlock, CA 95382

Get Directions
Listed On: 07/10/2026
Status: Active
Listing Number: 226087324 (Metrolist MLS)

Schedule a Tour

Contact Info


Presented By:

London Properties, Ltd.
London Properties, Ltd. 559.436.4071 Email Agent
Property Description
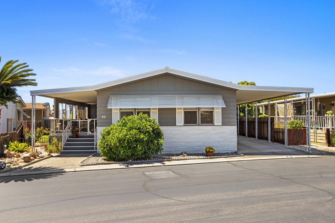
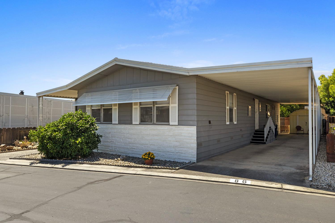
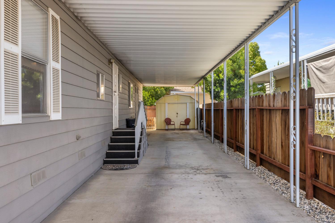
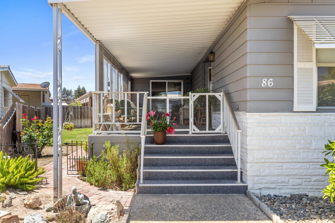
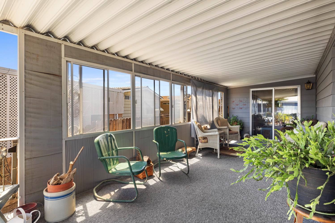
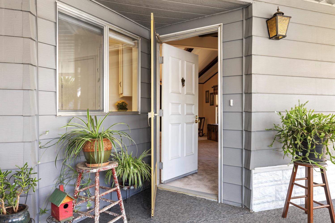
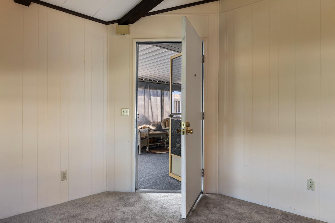
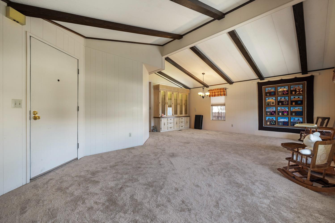
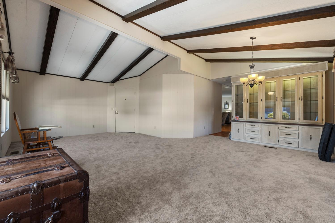
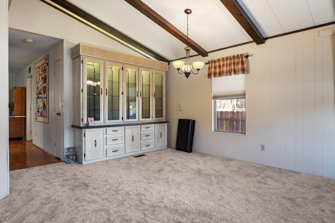
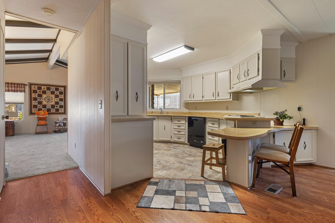
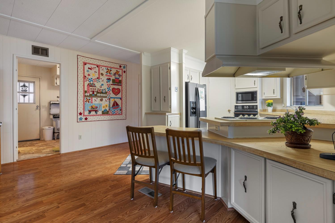
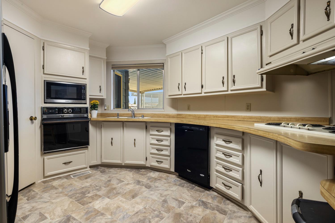
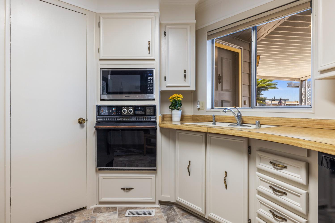
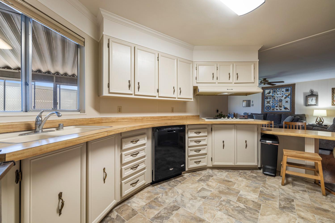
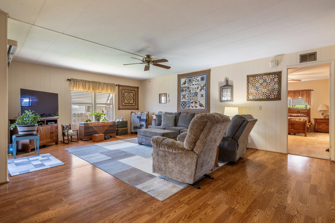
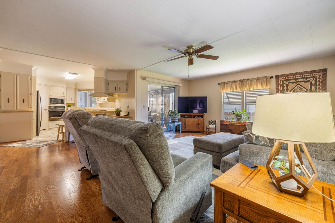
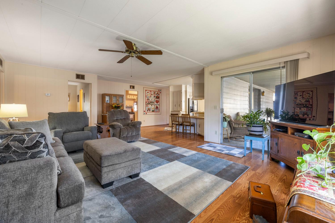
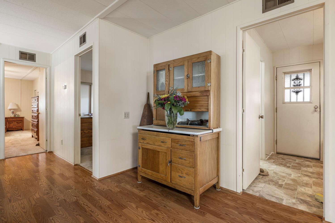
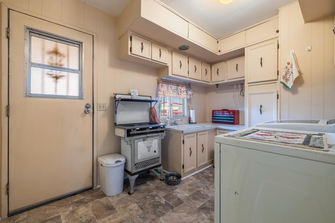
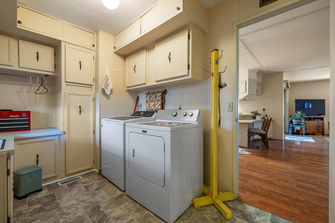
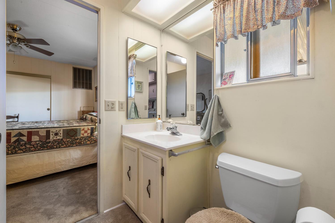
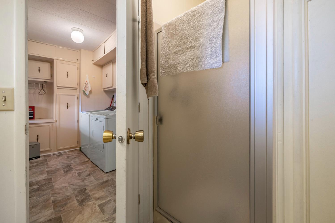
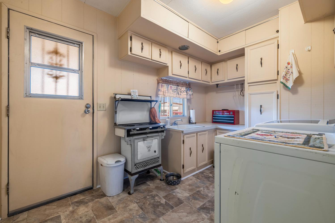
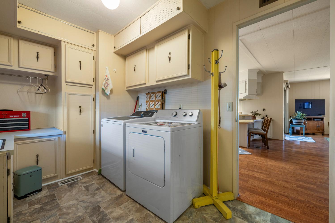
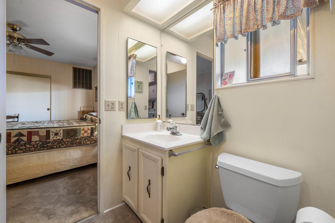
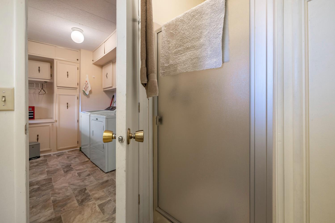
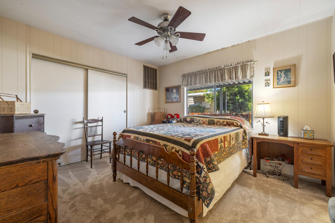
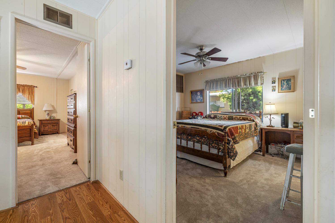
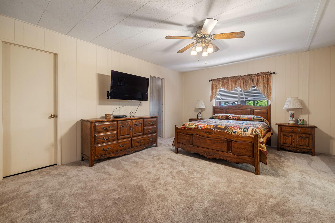
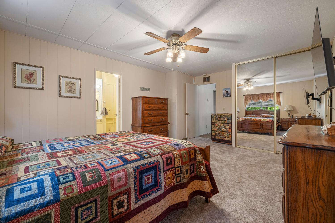
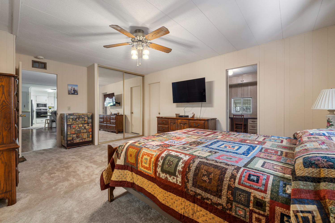
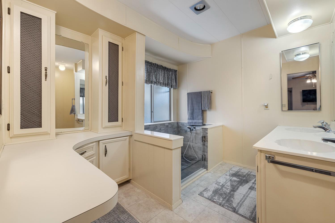
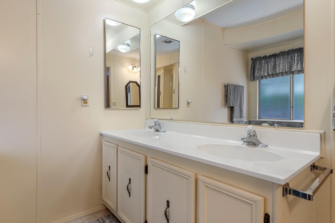
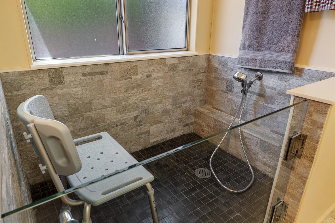
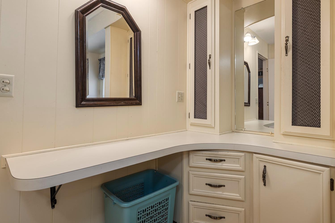
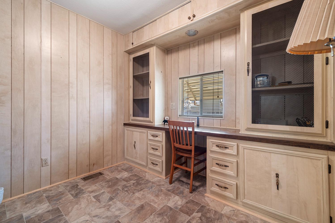
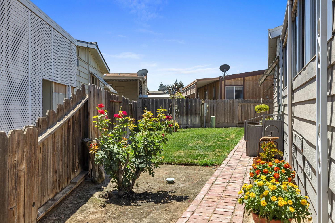
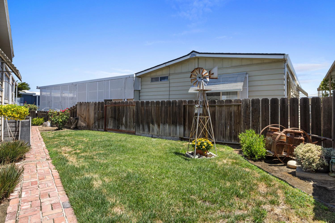
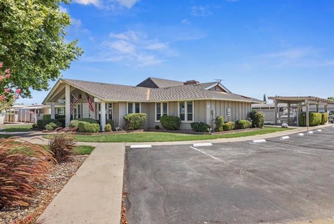
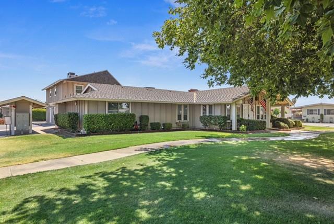
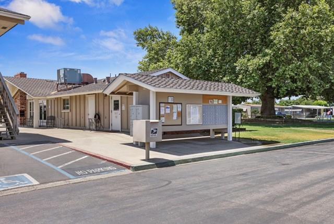
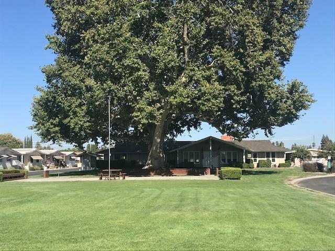
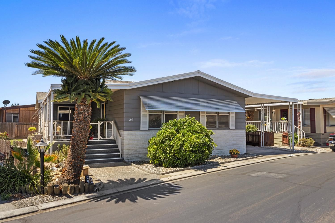
Enjoy this spacious Triple-Wide home located in a beautiful 55+ Community Park! Home features 1,886 sq ft with 2 bedrooms, 2 baths and an office. Large inviting living room with new carpet! Spacious kitchen with new flooring and newly painted walls and cabinets. Refrigerator and microwave included. Wonderful Primary Bedroom, new carpet; with large walk-in closet! Private office off the Primary Bedroom. Large primary bath with newly renovated handicap shower! Laundry Room with washer and dryer included; sink and extra cabinets for storage! Slider from Great Room out to large covered and partially enclosed patio to enjoy along with a small side yard for gardening & entertaining. Mandarine Orange Tree produces delicious oranges in the winter! Carport for 2+ car parking. Community offers a beautiful pool, spa, sauna, and clubhouse. So much value with this one-of-kind triple-Wide! Come and see - won't last long!
Property Type
Manufactured In Park
Property Subtype 1
Triple Wide
Year Built
1980
Year Built Source
Other
Body Type
Manufactured
Pets Allowed
Yes
Home Warranty
No
Directions to Property
Hiway 99; Fulkerth Exit; Head East. Right turn on Tully Rd. Western View Mobile Home Park is on your left hand side. 1400 N. Tully Rd #86
Cross Street
Fulkerth
County
Stanislaus
Special Listing Conditions
Offer As Is
Manufacturer
Golden West
Make
Key Biscayne
Model
Key Biscayne
Length
64
Width
12
Expanded Size
32x10
Skirt
Vinyl
Construction Materials
Vinyl Siding
Foundation
Other
Roof
Composition
Heating
Central
Cooling
Ceiling Fan(s), Central
Laundry Features
Dryer Included, Sink, Washer Included, Other, Inside Room
Other Structures
Shed(s)
Full Bathrooms
2
Bath Features
Shower Stall(s)
Possible Bedrooms
3
Flooring
Carpet, Laminate, Vinyl
Appliances
Built-In Electric Oven, Built-In Electric Range, Free Standing Refrigerator, Dishwasher, Disposal, Microwave
Kitchen Features
Pantry Cabinet, Laminate Counter
Dining Room Features
Dining/Living Combo, Other
Living Room Features
Cathedral/Vaulted
Family Room Features
Cathedral/Vaulted
Patio And Porch Features
Covered Patio
Unit 1 HCD/HUD Decal
175583
Unit 1 Serial #
CW6CALKB42754A
Unit 2 HCD/HUD Decal
175584
Unit 2 Serial #
CW6CALKB42754B
Unit 3 HCD/HUD Decal
175585
Unit 3 Serial #
CW6CALKB42754C
Utilities
Public
Electric
220 Volts in Laundry
Water Source
Public
Sewer
Public Sewer
Parking Features
Off Street, Covered, Guest Parking Available, See Remarks
Carport Spaces
2.00
Lot Features
Shape Irregular, See Remarks
Land Lease
No
Current Space Rent
882
Park/Marina Name
Western View Mobile Park
Park/Marina Phone
(209) 632-4104
List AOR
MetroList Services, Inc.
Association
No
Rent Includes
Sewer, Trash Collections, Water
Restrictions
Other
Senior Community
Yes
School District (County)
Stanislaus
Elementary School District
Turlock Unified
Middle or Junior School District
Turlock Unified
Senior High School District
Turlock Unified

Courtesy of Scott Snyder, Aspire Home Real Estate, Inc.
IDX provided by Reliance Marketing

Metrolist
Terms of Use

The data relating to real estate for sale on this web site comes in part from the Internet Data eXchange (IDX) of the Multiple Listing Service. Real estate listings are marked with the IDX logo and detailed information about them includes the name of the listing broker and the name of the listing agent. The information being provided is for consumers' personal, non-commercial use and may not be used for any purpose other than to identify prospective properties consumer may be interested in purchasing. Information herein deemed reliable but not guaranteed, representations are approximate, individual verification recommended.

Copyright © 2026  London Properties, Ltd. All rights reserved.