FBpixel

Get More Info

Print A Flyer

Get A Home Loan

Share

5887 Enramada Dr

La Grange, CA 95329

Copy Link Get Directions

$438,000

3 bd
  |  
3 ba
  |  
2,240 sq ft
  |  
1.60 acres

5887 Enramada Dr

La Grange, CA 95329

Listed On: 07/22/2026
Status: Active
Listing Number: 226087343 (Metrolist MLS)

Schedule a Tour

Contact Info


Presented By:

London Properties, Ltd.
London Properties, Ltd. 559.436.4071 Email Agent
Property Description
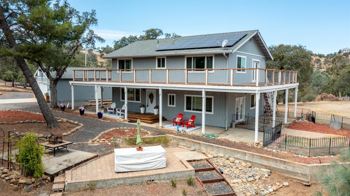
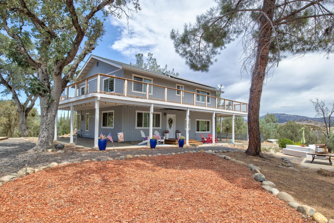
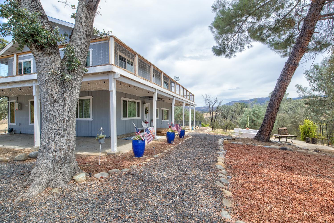
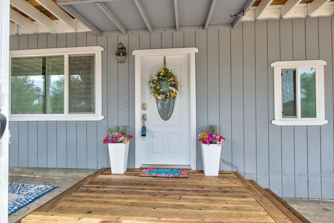
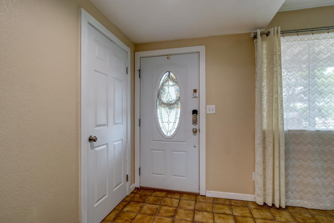
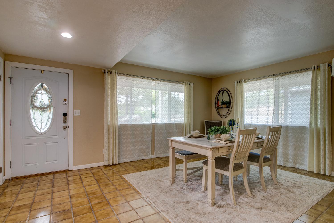
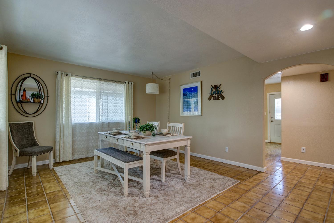
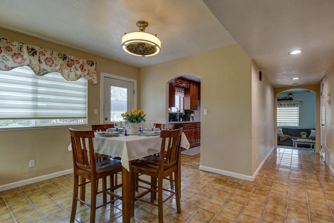
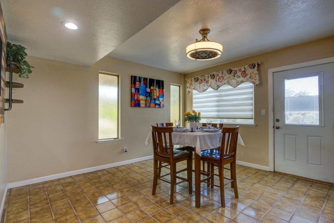
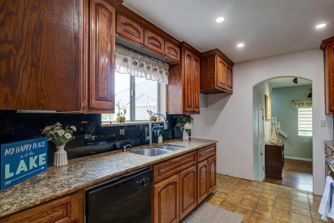
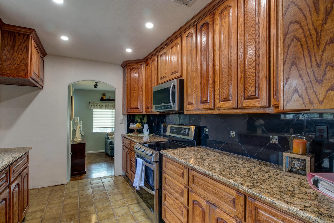
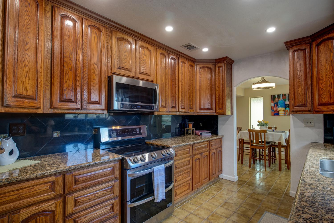
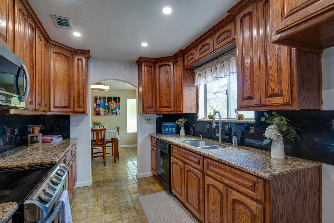
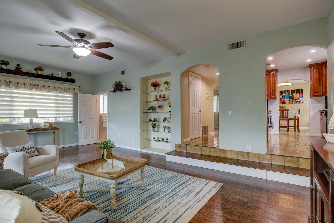
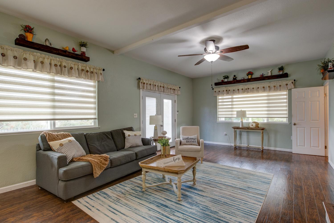
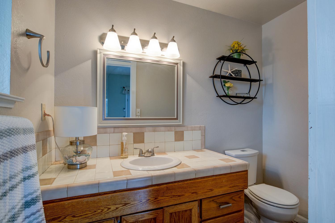
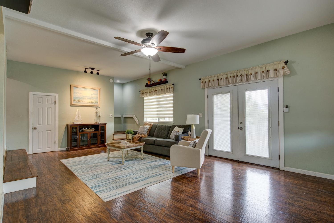
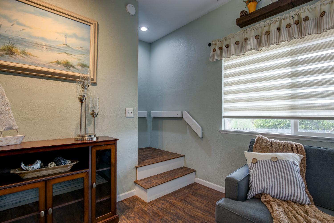
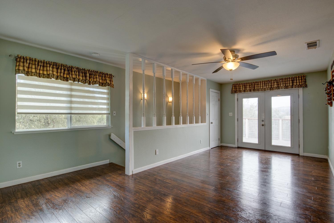
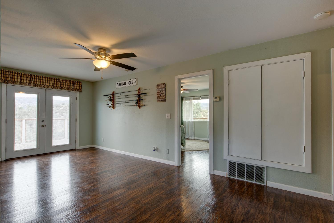
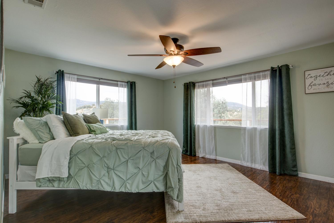
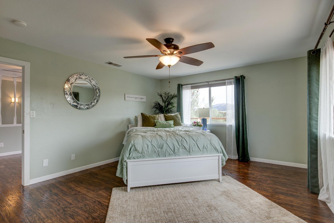
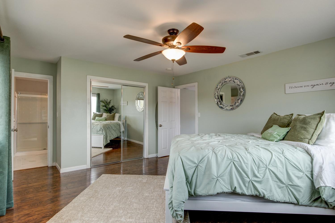
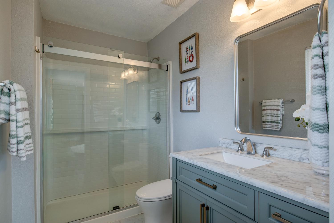
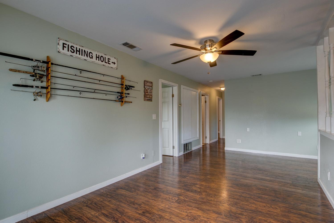
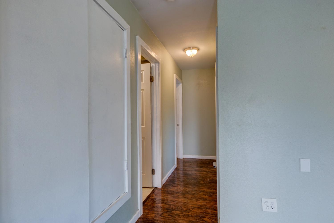
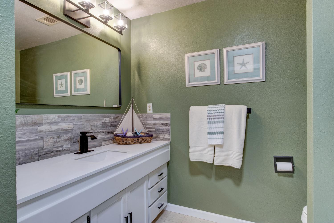
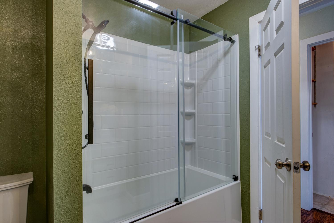
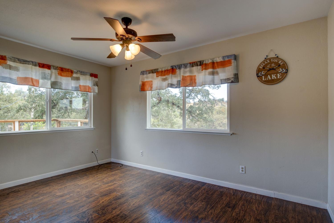
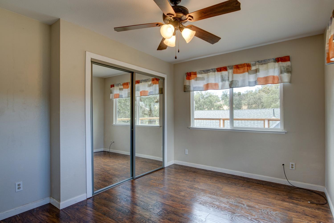
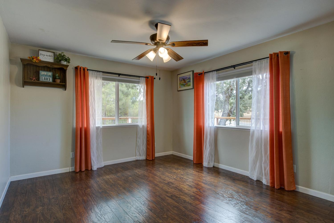
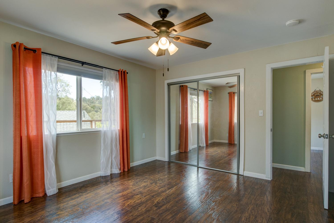
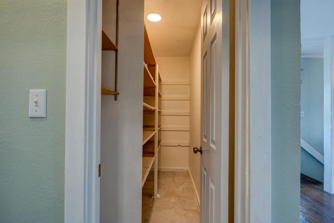
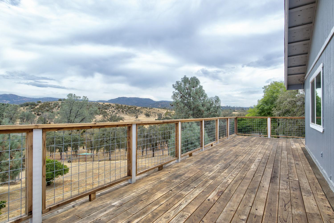
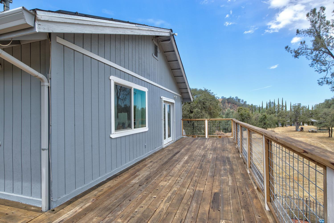
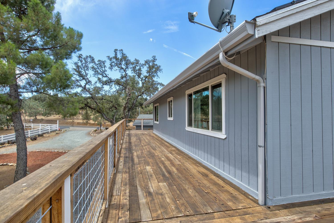
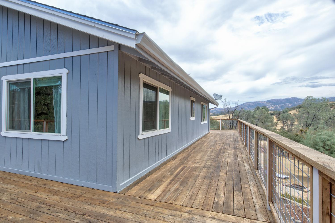
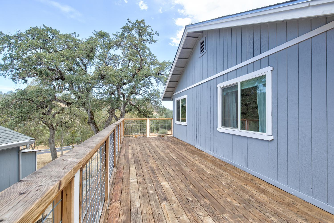
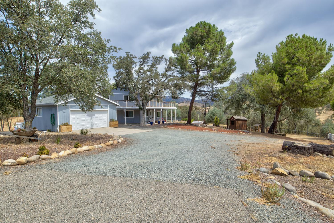
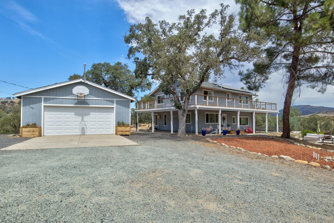
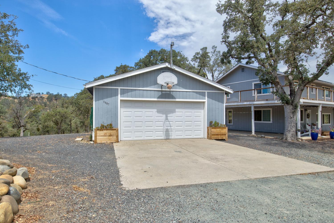
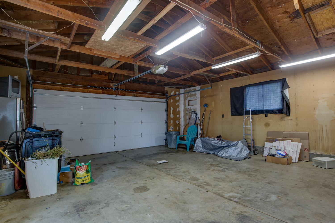
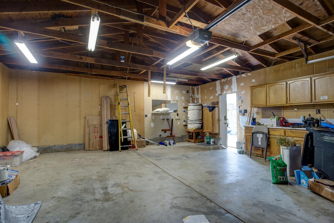
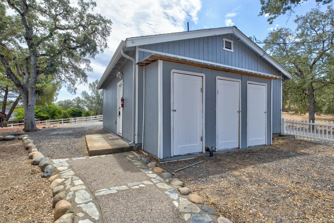
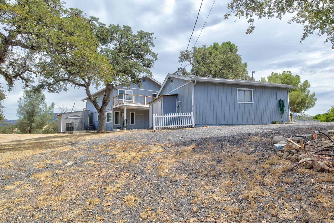
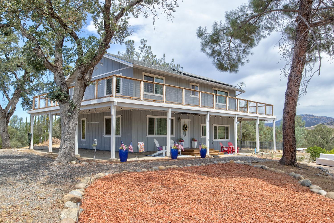
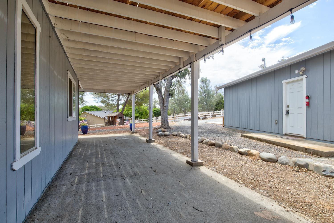
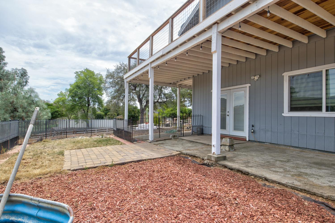
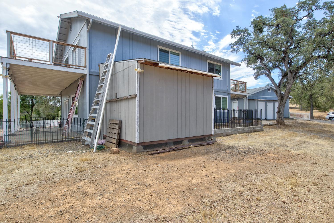
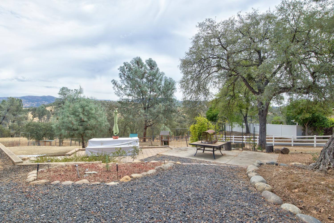
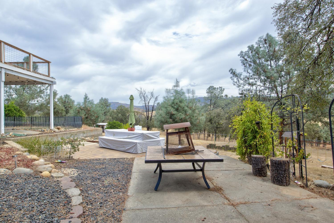
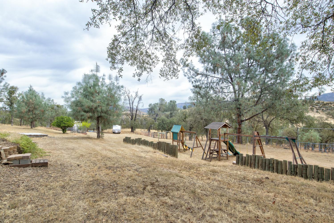
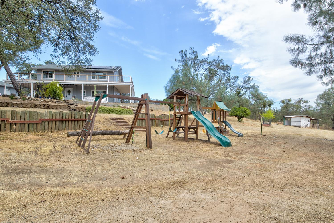
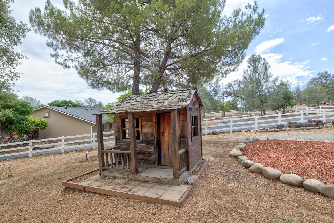
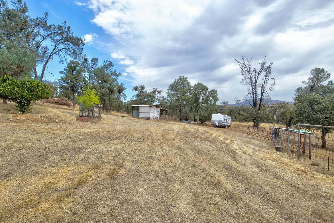
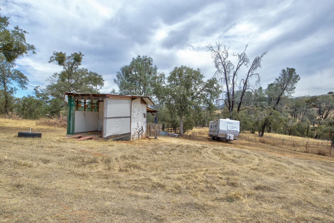
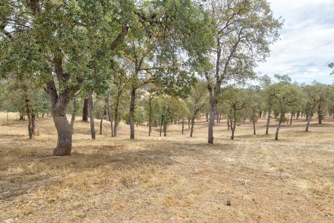
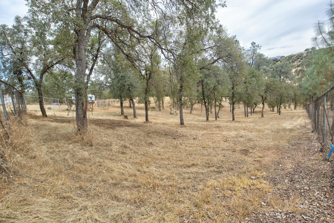
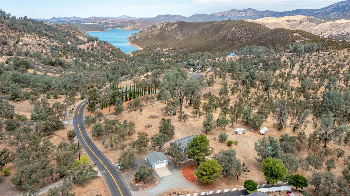
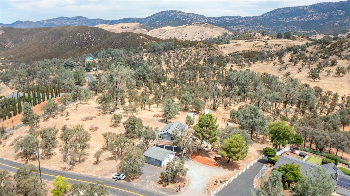
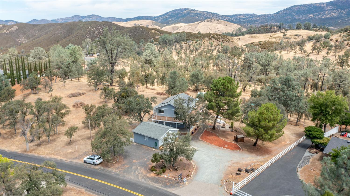
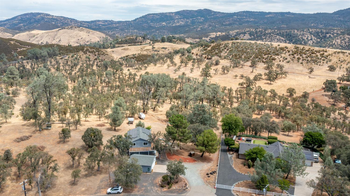
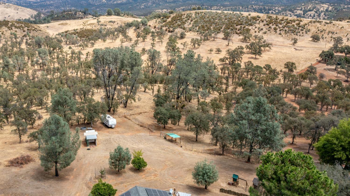
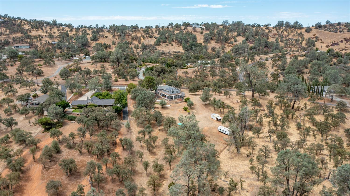
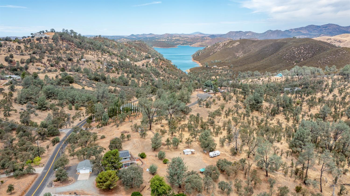
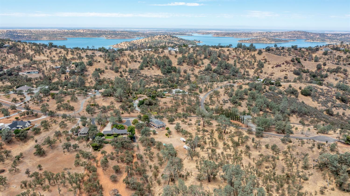
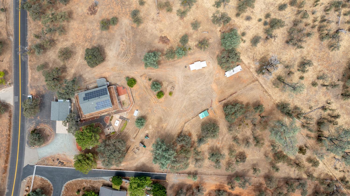
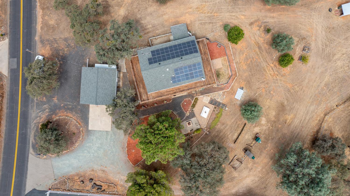
Elegant custom home with thoughtful details throughout! This beautifully designed residence offers spacious living, a detached garage, solar, and abundant storage. The inviting floor plan features a sunken living room, a galley kitchen, a dining area, and a versatile downstairs room that can serve as either a formal dining room or a family room. Upstairs, you'll find an open loft-style family room with double doors leading to the expansive, freshly refurbished wraparound deck an ideal place to relax or entertain while taking in the views. The primary suite features a beautifully remodeled bathroom and spectacular eastern views. Down the hall are two additional bedrooms, a full secondary bathroom, and a generously sized storage room. The oversized two-car garage includes a dedicated water heater for the laundry area and multiple storage closets along the back wall. Just outside, a custom courtyard provides additional space for outdoor enjoyment, while a separate driveway leads to the fully fenced corral complete with a tack room and hay storage for equestrian enthusiasts. The nearly level, usable land offers endless possibilities, with ample room for a boat, RV, recreational vehicles, or future improvements.
Property Type
Residential
Property Subtype 1
Single Family Residence
Subtype Description
Custom
Property Condition
Updated/Remodeled
Year Built
1983
Year Built Source
Assessor Agent-Fill
Remodeled/Updated
Yes
Remodeled/Updated Desc
Bath 0-5YR
Stories
2
Home Warranty
No
Directions to Property
Hwy 132 to Granite Springs which is just after Enebro. Follow to the house.
Cross Street
Cadena
County
Tuolumne
Special Listing Conditions
None
Main Level
Living Room, Dining Room, Family Room, Partial Bath(s), Garage, Kitchen
Architectural Style
See Remarks
Construction Materials
Frame, Wood Siding
Foundation
Slab
Roof
Composition
Heating
Central
Cooling
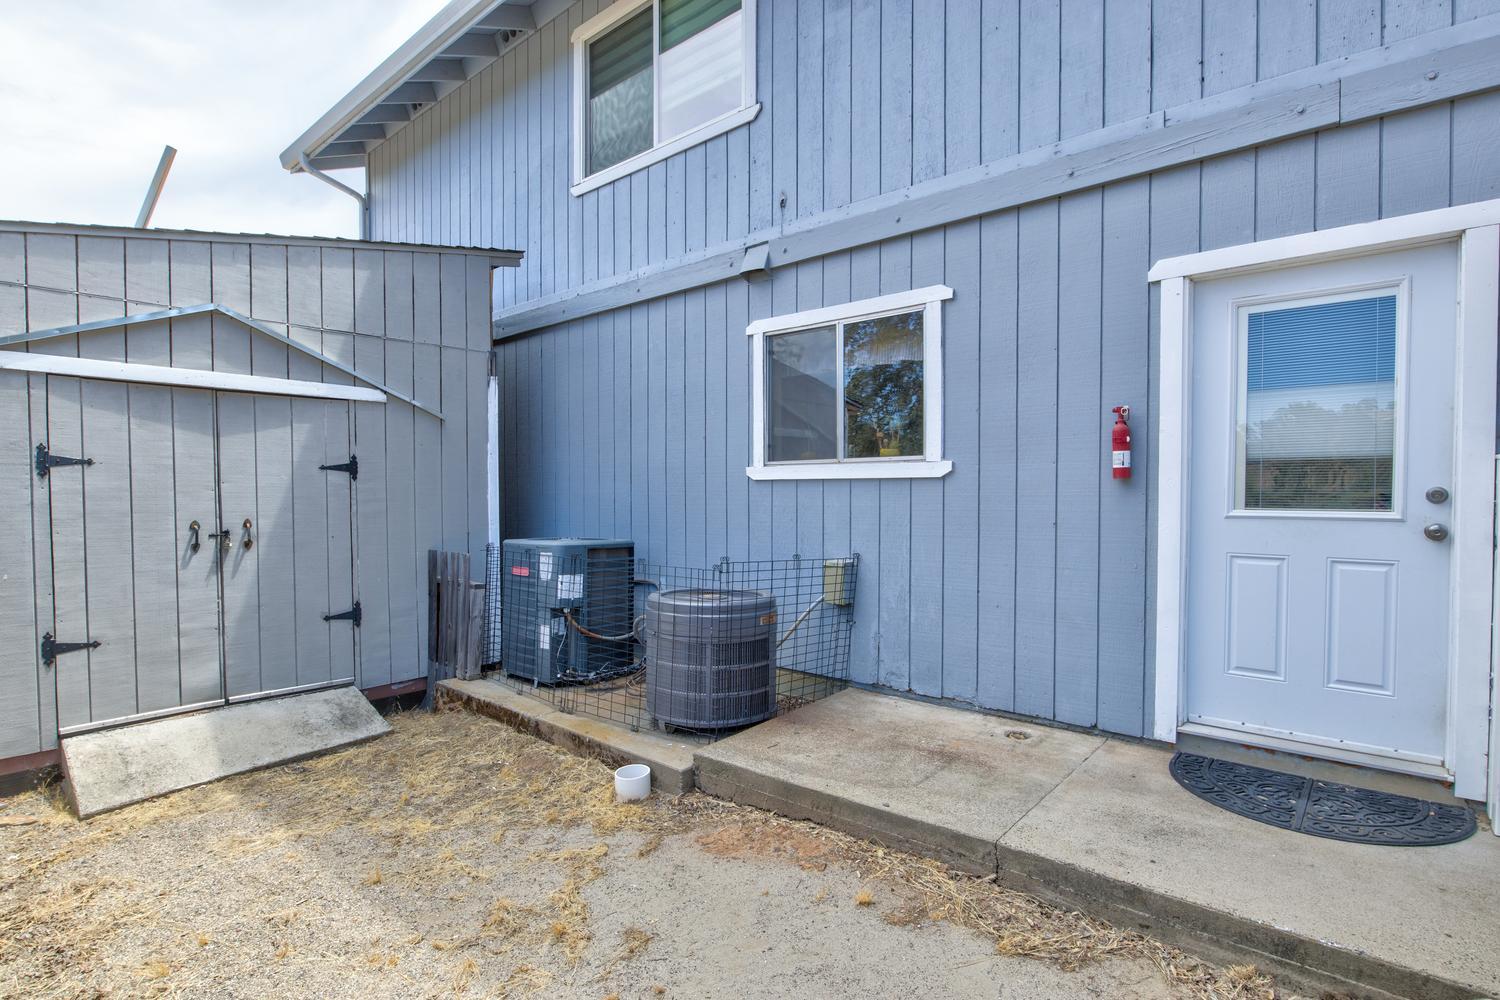
Ceiling Fan(s), Central, MultiUnits, Other
Laundry Features
Electric, Hookups Only, In Garage
Window Features
Dual Pane Full
Other Structures
Shed(s), Storage
Full Bathrooms
2
Half Bathrooms
1
Bath Features
Granite, Tub w/Shower Over
Flooring
Laminate, Tile, Vinyl
Appliances
Hood Over Range, Dishwasher, Disposal, Microwave, Plumbed For Ice Maker, Electric Water Heater, Free Standing Electric Oven, Free Standing Electric Range
Room Type
Loft, Primary Bathroom, Baths Other, Primary Bedroom, Dining Room, Family Room, Storage, Kitchen, Living Room
Kitchen Features
Granite Counter
Dining Room Features
Formal Room
Living Room Features
Sunken
Primary Bedroom Features
Closet
Primary Bathroom Features
Shower Stall(s), Granite, Window
Upper Level
Bedroom(s), Loft, Primary Bedroom, Full Bath(s)
Patio And Porch Features
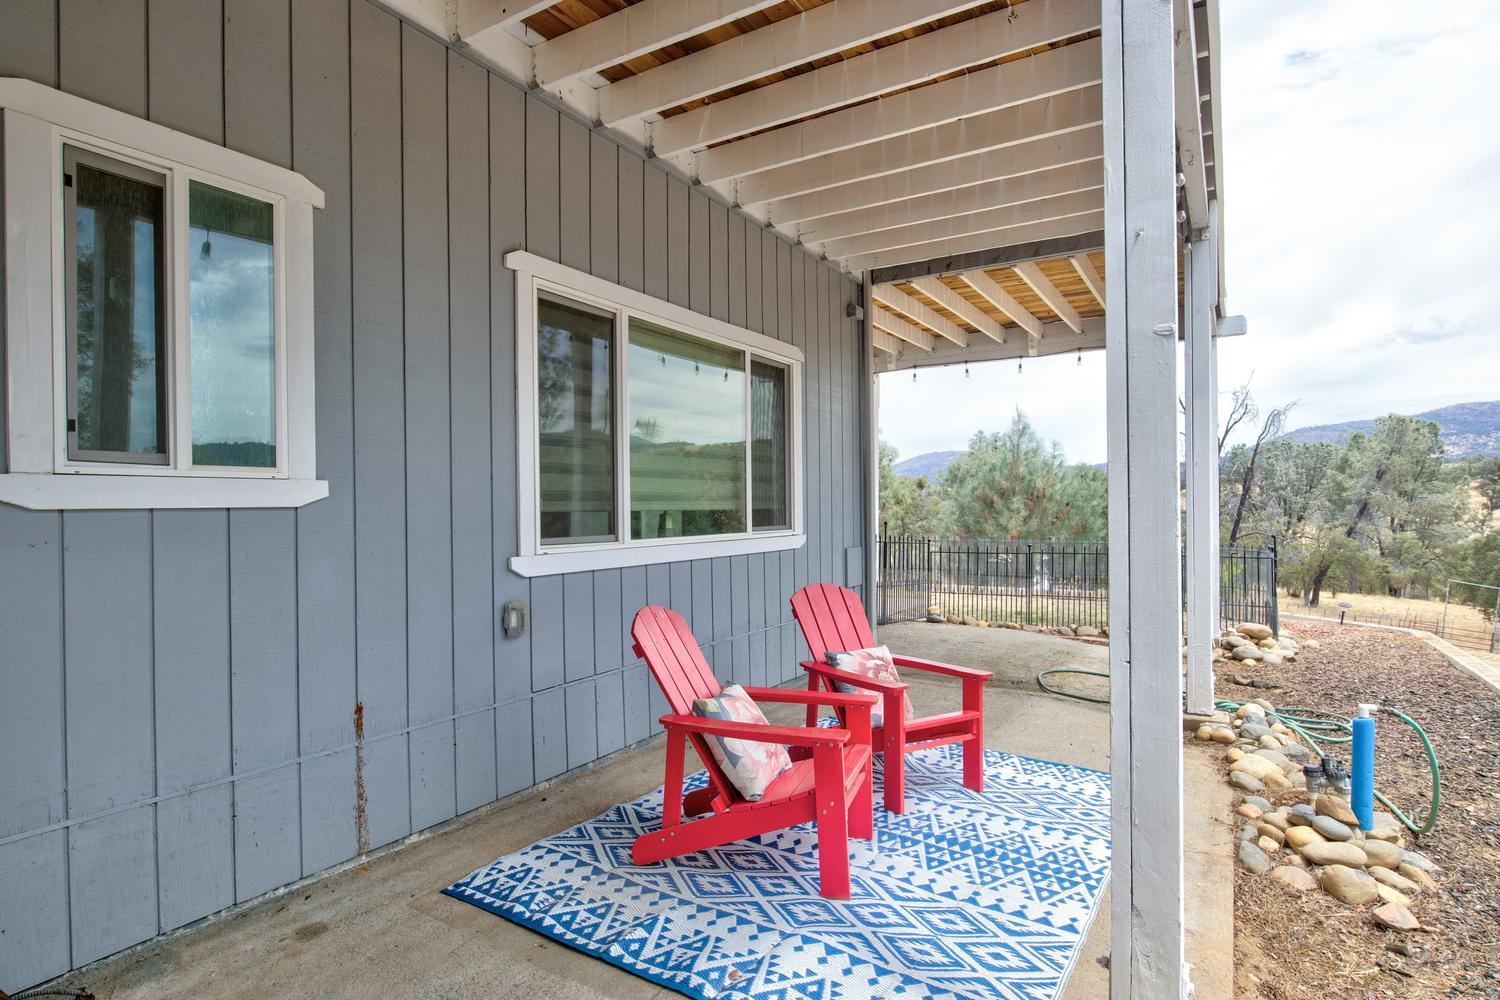
Uncovered Deck, Covered Patio
Pool
No
Spa
No
ADU/2nd Unit
No
Utilities
Electric, Internet Available, Solar
Electric
220 Volts in Laundry
Irrigation
None
Water Source
Meter on Site, Water District
Sewer
Septic System
Parking Features
24'+ Deep Garage,RV Possible,Detached,Garage Facing Front,Uncovered Parking Spaces 2+
Garage Spaces
2.00
Open Parking Spaces
4.00
Lot Features
Low Maintenance
APN
076 060 001
Land Use
Residential
Topography
Snow Line Below, Level, Lot Grade Varies, Trees Few
View Description
Hills, Mountains
Driveway/Sidewalks
Gravel, Level
Fencing
Partial
Horse Property
Yes
Horse Property Features
Pasture, Tack Room, Cross Fenced, Hay Storage
Road Surface Type
Paved
Road Responsibility
Public Maintained Road
Zoning Description
r210
Subdivision
Lake Don Pedro
List AOR
MetroList Services, Inc.
Association
Yes
Association Mandatory
Yes
Association Fee
154
Association Fee Frequency
Annually
Association Fee Includes
Pool
Association Features
Barbeque, Playground, Pool, Rec Room w/Fireplace, Exercise Room, Trails, Park
Senior Community
No
School District (County)
Tuolumne
Elementary School District
Big Oak Flat
Middle or Junior School District
Big Oak Flat
Senior High School District
Big Oak Flat

Courtesy of Elaine Hogan, PMZ Real Estate
IDX provided by Reliance Marketing

Metrolist
Terms of Use

The data relating to real estate for sale on this web site comes in part from the Internet Data eXchange (IDX) of the Multiple Listing Service. Real estate listings are marked with the IDX logo and detailed information about them includes the name of the listing broker and the name of the listing agent. The information being provided is for consumers' personal, non-commercial use and may not be used for any purpose other than to identify prospective properties consumer may be interested in purchasing. Information herein deemed reliable but not guaranteed, representations are approximate, individual verification recommended.
Copyright © 2026  London Properties, Ltd. All rights reserved.
