FBpixel

Get More Info

Print A Flyer

Get A Home Loan

Share

1937 Sugar Pine Dr

Oakdale, CA 95361

Copy Link Get Directions

$549,000

3 bd
  |  
4 ba
  |  
2,205 sq ft
  |  
0.13 acre

1937 Sugar Pine Dr

Oakdale, CA 95361

Get Directions
Listed On: 07/10/2026
Status: Active
Listing Number: 226087354 (Metrolist MLS)

Schedule a Tour

Contact Info


Presented By:

London Properties, Ltd.
London Properties, Ltd. 559.436.4071 Email Agent
Property Description
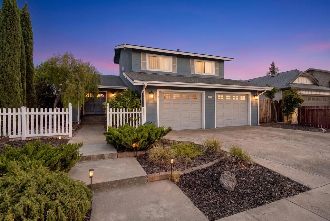
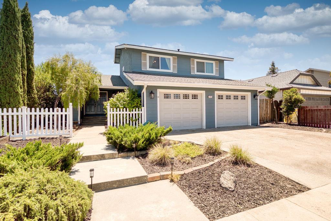
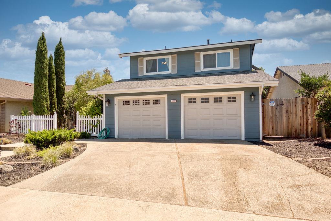
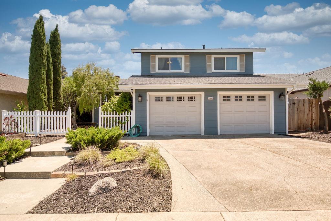
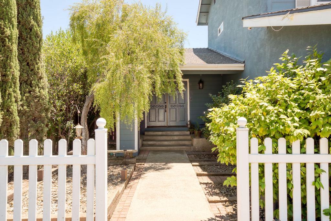
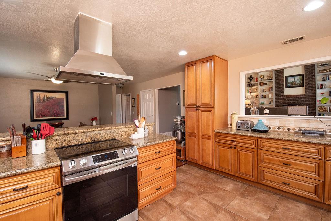
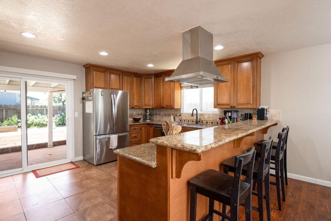
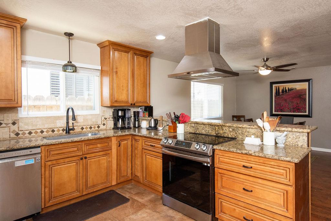
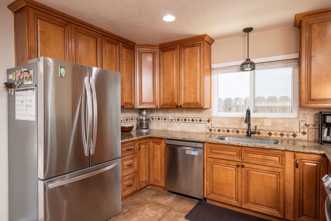
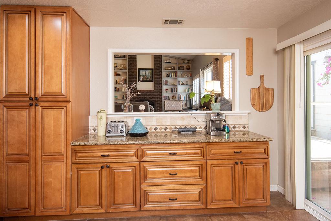
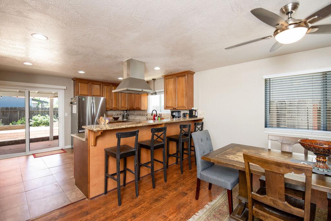
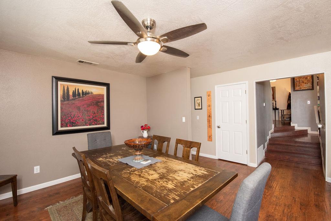
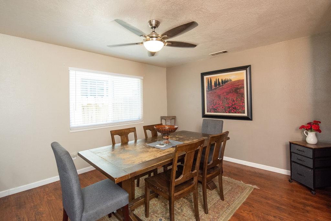
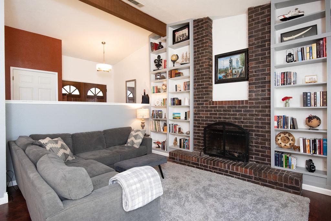
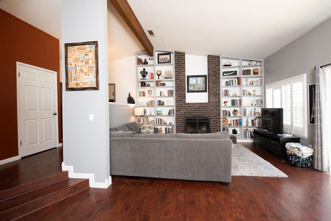
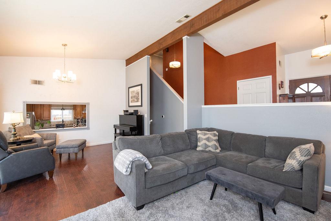
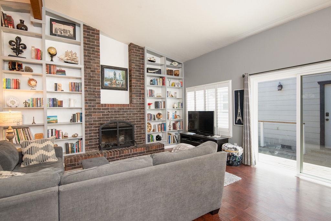
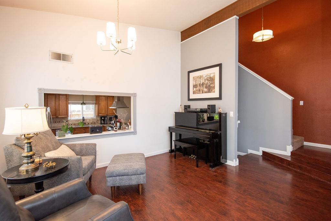
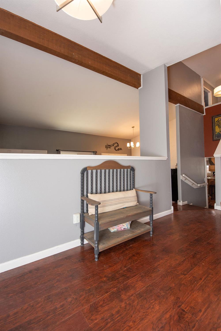
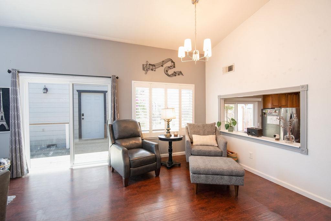
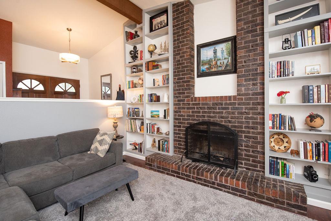
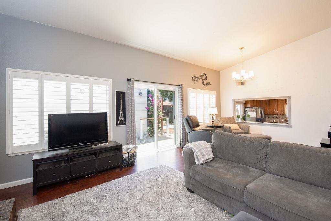
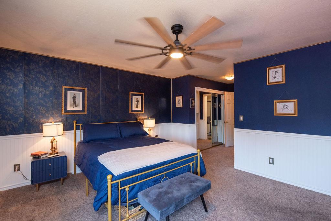
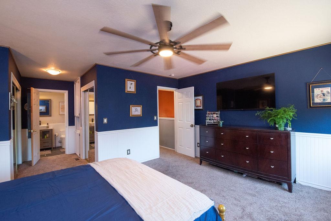
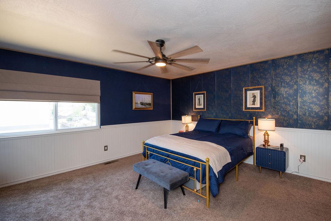
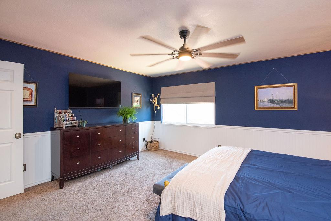
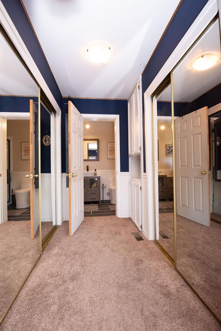
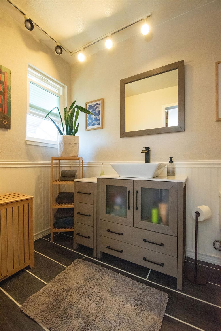
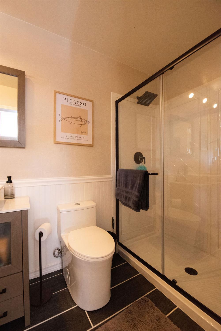
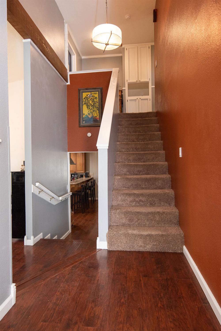
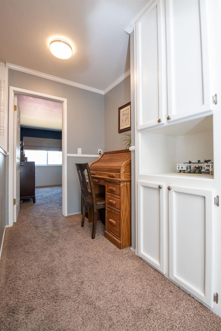
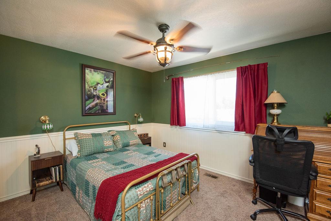
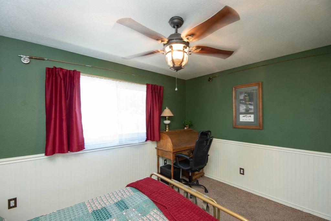
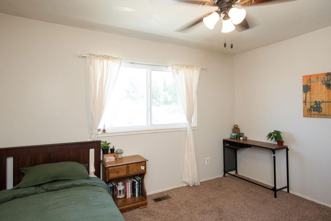
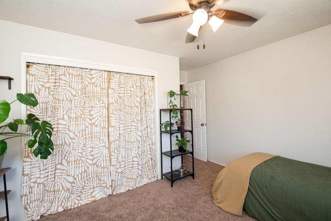
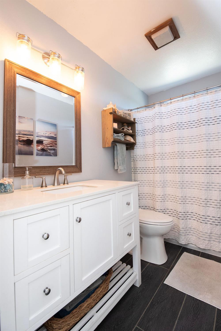
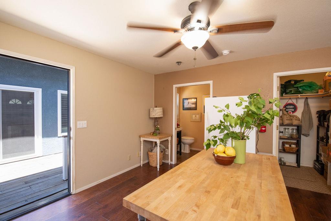
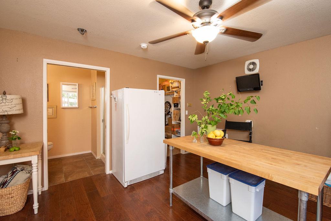
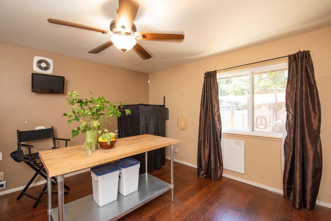
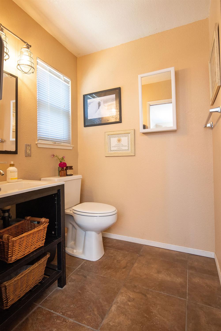
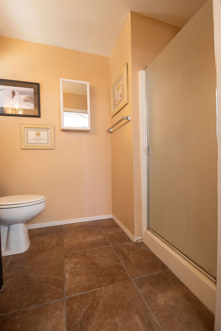
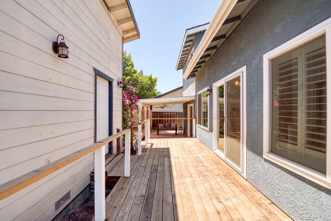
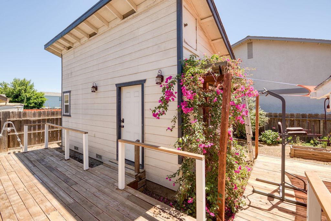
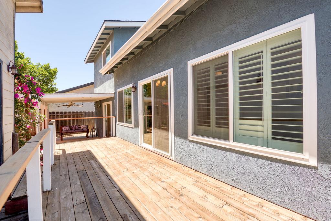
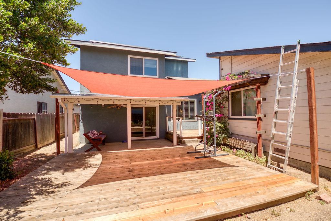
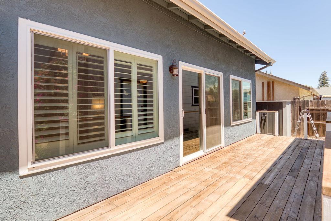
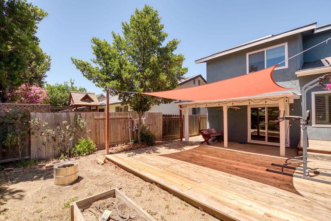
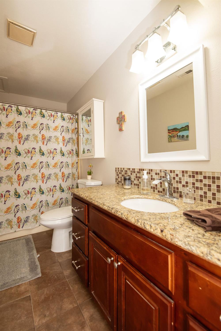
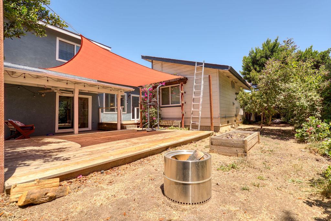
Welcome to this beautifully maintained Oakdale home where thoughtful updates, flexible living spaces, and pride of ownership shine throughout! This home has been extensively improved with major investments already completed for the next owner, including a newer HVAC system, new water heater, all new windows and sliding glass doors, exterior paint, updated ceiling fans, and energy efficient Tesla Leased SOLAR. The updated & inviting kitchen features granite countertops, soft-close cabinetry, tile flooring, stainless appliances and opens to warm, open beam living spaces designed for everyday living and entertaining. Upstairs you'll find generously sized bedrooms, including an updated secondary bathroom with quartz countertops, dual sinks, and a beautifully tiled shower. Custom wainscoting, a Nest thermostat, updated lighting, and numerous cosmetic improvements throughout add warmth and character to the home. The sophisticated, moody primary suite offers a peaceful retreat, thoughtfully designed for quiet evenings and meaningful conversations, while the recently updated bathroom feels like your own cozy spa escape. Designed for outdoor living, the backyard offers the perfect balance of relaxation and versatility. Enjoy your morning coffee on one of two spacious decks, gather with family and friends around the cozy fire pit, or simply unwind while taking in the peaceful backyard setting. Whether hosting weekend barbecues or enjoying quiet evenings under the stars, the outdoor spaces become a natural extension of the home where everyday moments become lasting memories. Adding even more versatility is the detached bonus guest house/workshop structure, previously used as a commercial bakery. Complete with a full bathroom, mini-split for cooling, 220V power, and abundant storage, this incredible space offers endless possibilities for hobbies, a home office, fitness studio, creative workspace, or future expansion. Additional highlights include low-maintenance landscaping, storage shed, raised garden beds and numerous high-value improvements that provide comfort and peace of mind. From the extensive capital upgrades to the inviting outdoor living spaces and flexible bonus structure, this is a home designed to adapt to your lifestyle for years to come. Come, see and fall in love!
Property Type
Residential
Property Subtype 1
Single Family Residence
Subtype Description
Attached
Property Condition
Updated/Remodeled
Year Built
1981
Year Built Source
Assessor Auto-Fill
Remodeled/Updated
Yes
Remodeled/Updated Desc
Bath 0-5YR, Kitchen 0-5YR
Stories
2
Levels
ThreeOrMore
Home Warranty
No
Directions to Property
CA-108, Turn LEFT onto WILLOWOOD DR, Take the 2nd RIGHT onto SUGAR PINE DR, 1937 SUGAR PINE DR is on the RIGHT
Cross Street
Willowood
County
Stanislaus
Special Listing Conditions
None
Lower Level
Full Bath(s), Garage, Kitchen
Main Level
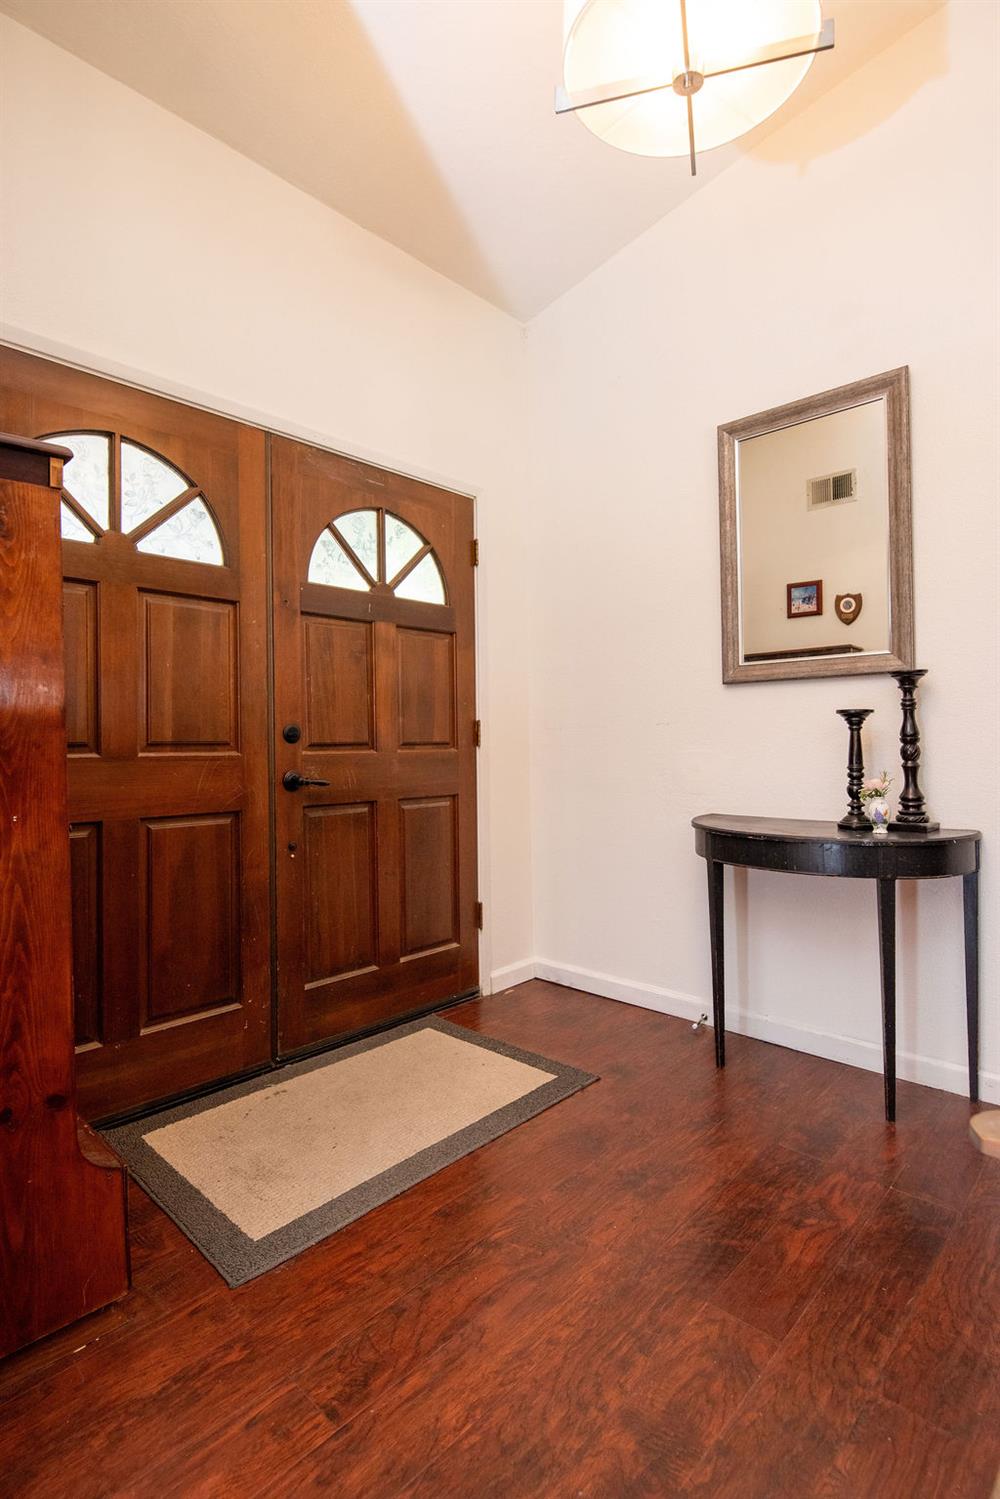
Living Room, Dining Room, Street Entrance
Architectural Style
Contemporary
Construction Materials
Brick, Stucco, Frame, Wood
Foundation
Raised, Slab
Roof
Composition
Heating
Central, Fireplace(s)
Cooling
Ceiling Fan(s), Central
Laundry Features
In Garage
Window Features
Dual Pane Full
Other Structures
Guest House, Workshop
Full Bathrooms
4
Bath Features
Shower Stall(s), Tub w/Shower Over, Window
Possible Bedrooms
4
# of Fireplaces
1
Fireplace Features
Brick, Living Room
Flooring
Carpet, Laminate, Tile
Appliances
Dishwasher, Disposal, Microwave, Free Standing Electric Range
Room Type
Possible Guest, Studio
Kitchen Features
Pantry Cabinet, Granite Counter, Slab Counter
Dining Room Features
Dining Bar, Dining/Family Combo, Space in Kitchen, Formal Area
Living Room Features
Cathedral/Vaulted, Open Beam Ceiling
Primary Bathroom Features
Closet, Shower Stall(s), Window
Upper Level
Bedroom(s), Primary Bedroom, Full Bath(s)
Patio And Porch Features
Covered Deck, Uncovered Deck
Pool
No
Spa
No
ADU/2nd Unit
No
Utilities
Cable Available, Public, Internet Available
Electric
220 Volts
Irrigation
None
Water Source
Public
Sewer
Public Sewer
Parking Features
Attached, Garage Facing Front, Interior Access
Garage Spaces
2.00
Lot Features
Curb(s)/Gutter(s)
APN
063 033 037 000
Topography
Level
Fencing
Back Yard, Front Yard
Horse Property
No
Road Responsibility
Public Maintained Road
Zoning Description
R1
List AOR
MetroList Services, Inc.
Association
No
Senior Community
No
School District (County)
Stanislaus
Elementary School District
Oakdale Joint
Middle or Junior School District
Oakdale Joint
Senior High School District
Oakdale Joint
Census Tract
2.01

Courtesy of Joyce Wagner, 12 Doors Real Estate
IDX provided by Reliance Marketing

Metrolist
Terms of Use

The data relating to real estate for sale on this web site comes in part from the Internet Data eXchange (IDX) of the Multiple Listing Service. Real estate listings are marked with the IDX logo and detailed information about them includes the name of the listing broker and the name of the listing agent. The information being provided is for consumers' personal, non-commercial use and may not be used for any purpose other than to identify prospective properties consumer may be interested in purchasing. Information herein deemed reliable but not guaranteed, representations are approximate, individual verification recommended.

Copyright © 2026  London Properties, Ltd. All rights reserved.