FBpixel

Get More Info

Print A Flyer

Get A Home Loan

Share

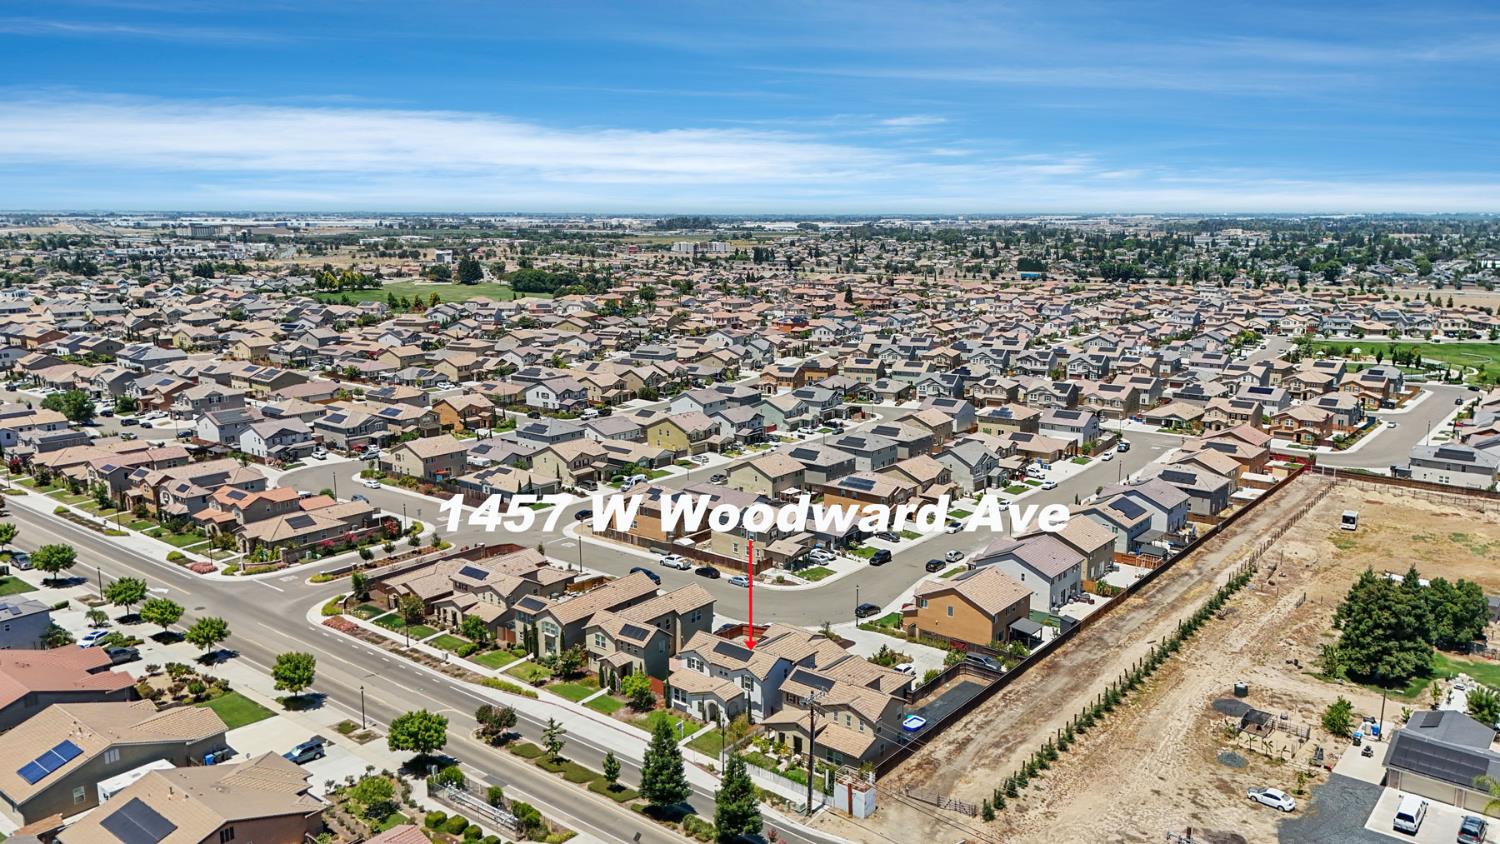
1457 W Woodward Ave

Manteca, CA 95337

Copy Link Get Directions

$789,888

5 bd
  |  
5 ba
  |  
2,765 sq ft
  |  
0.16 acre

1457 W Woodward Ave

Manteca, CA 95337

Get Directions
Listed On: 07/09/2026
Status: Active
Listing Number: 226087400 (Metrolist MLS)

Open House

Sat, Jul 11
12:00pm - 5:00pm
Courtesy of Realty ONE Group TODAY

Sun, Jul 12
12:00pm - 5:00pm
Courtesy of Realty ONE Group TODAY

Schedule a Tour

Contact Info


Presented By:

London Properties, Ltd.
London Properties, Ltd. 559.436.4071 Email Agent
Property Description
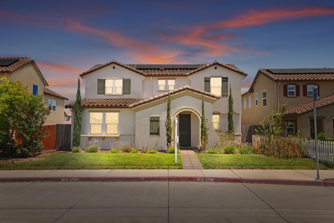
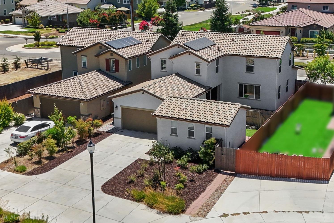
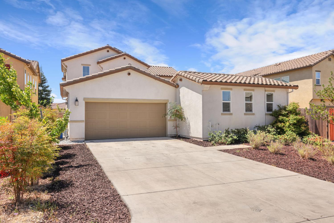
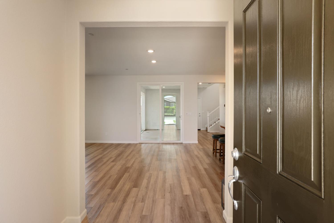
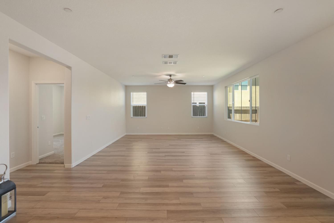
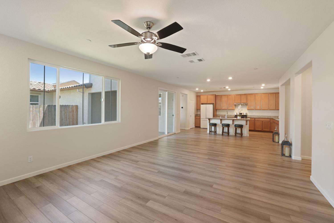
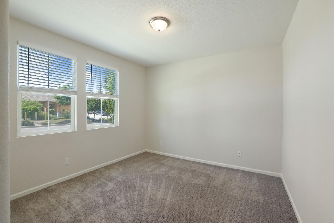
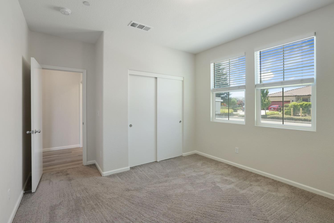
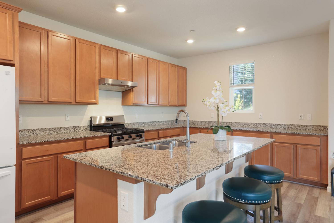
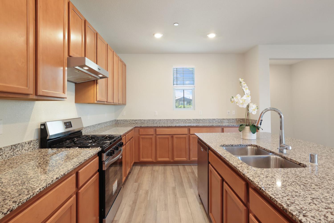
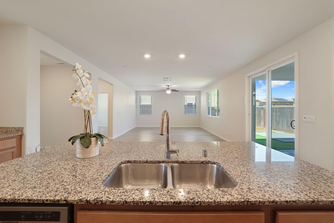
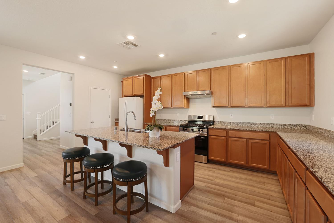
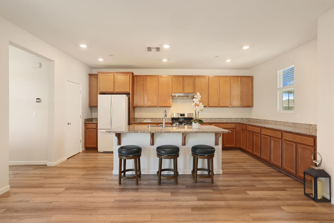
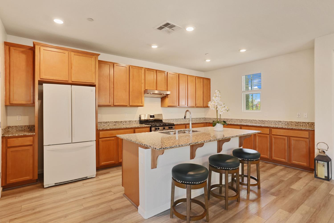
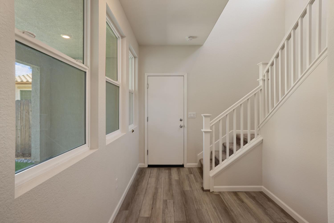
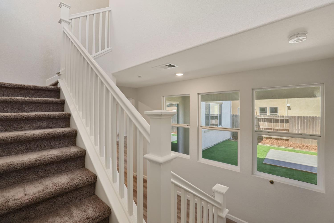
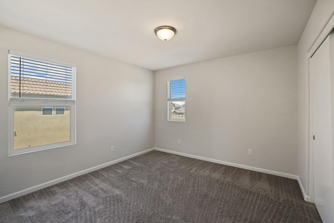
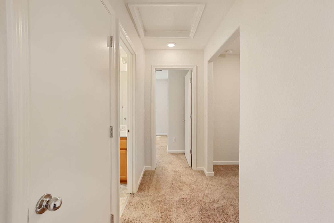
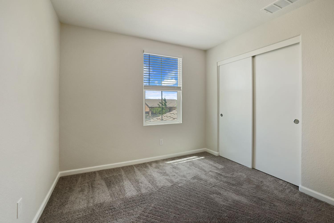
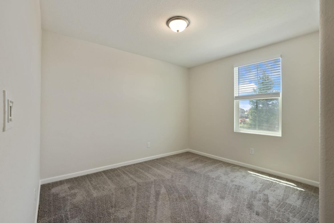
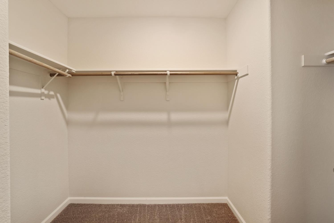
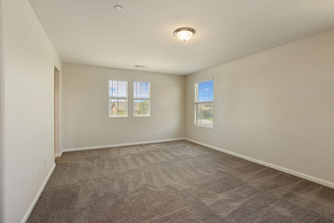
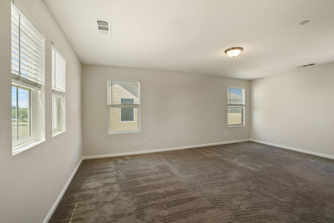
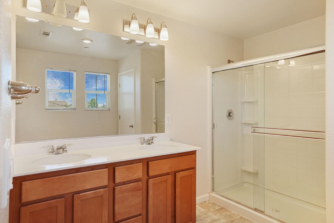
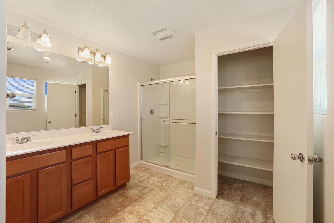
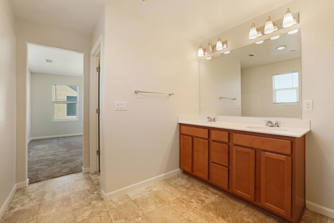
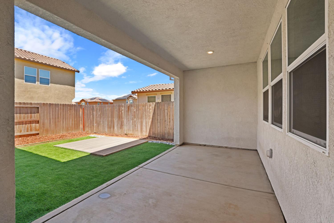
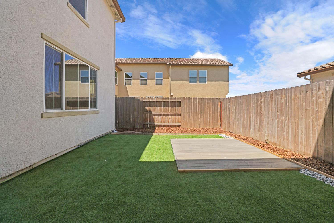
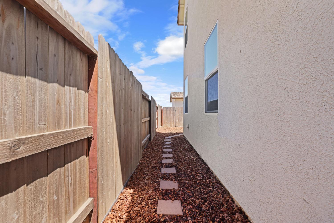
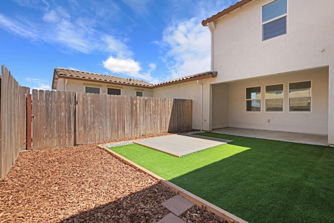
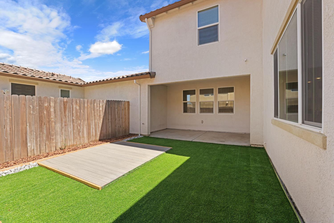
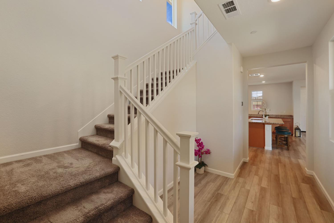
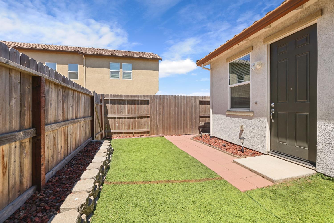
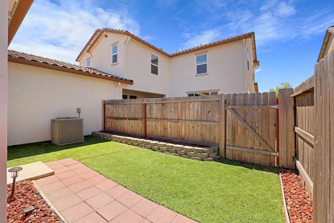
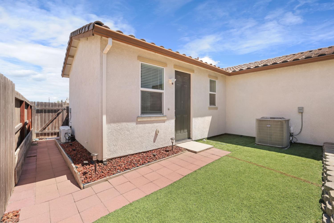
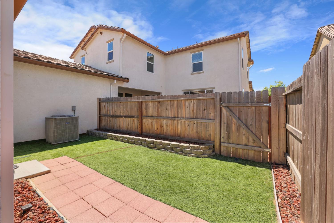
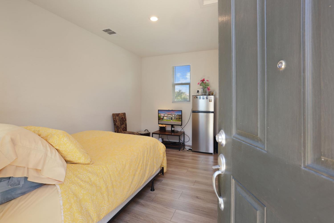
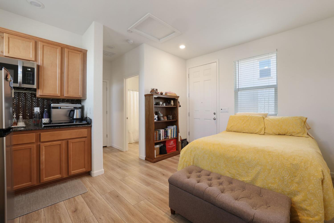
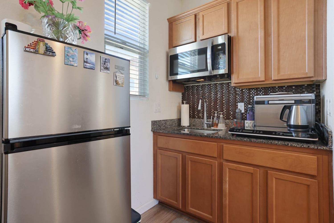
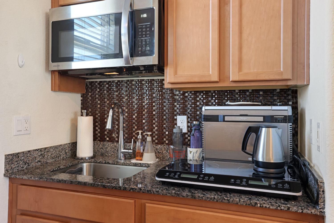
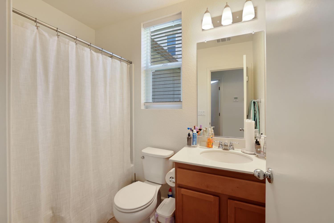
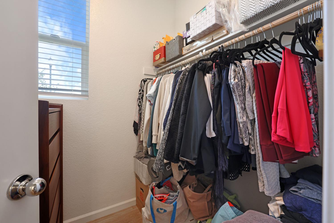
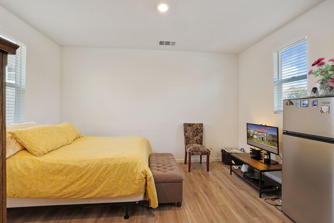
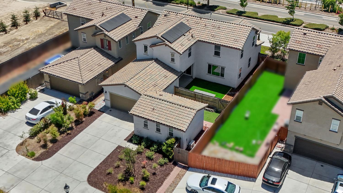
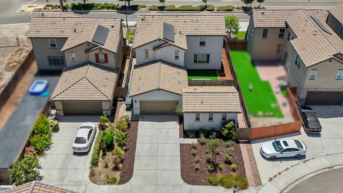
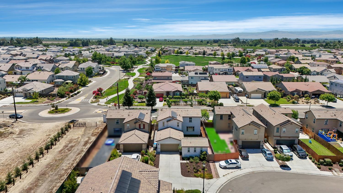
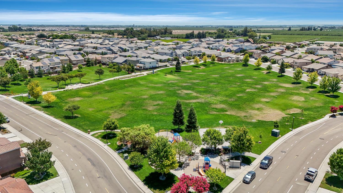
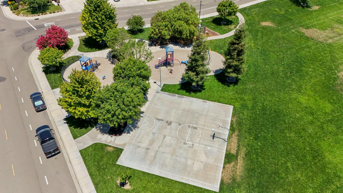
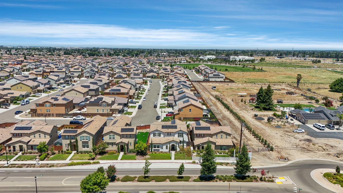
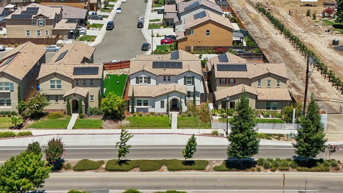
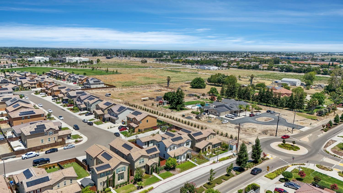
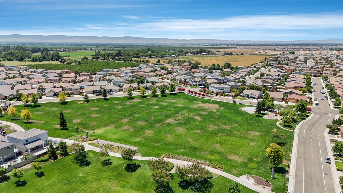
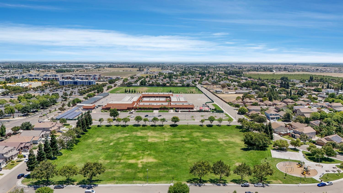
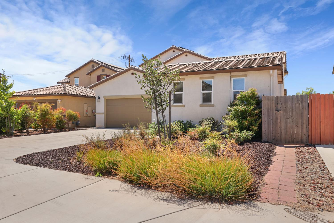
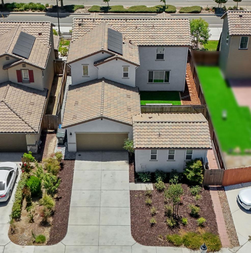
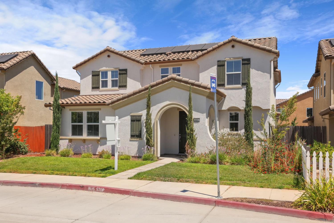
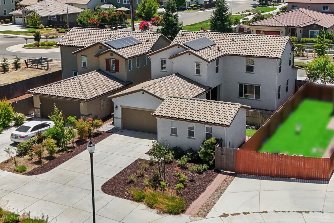
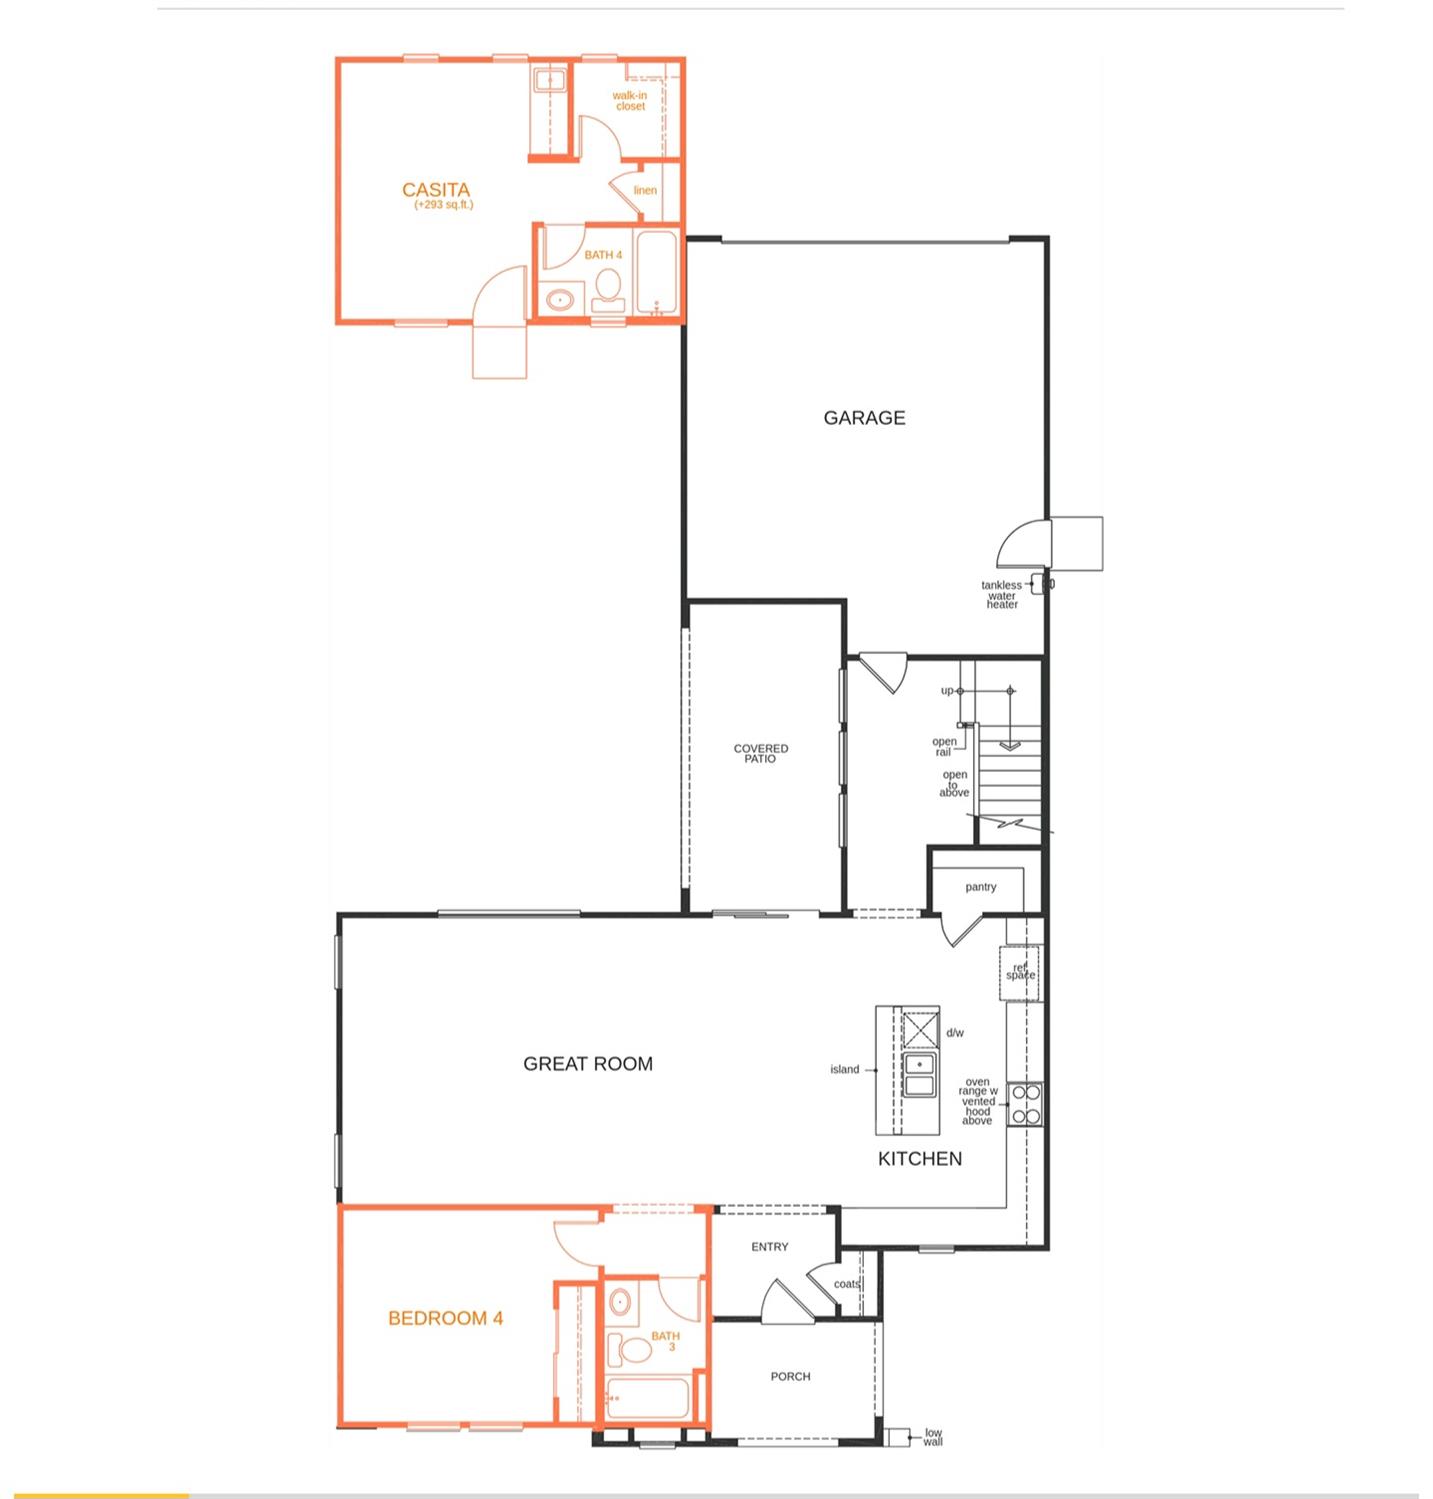
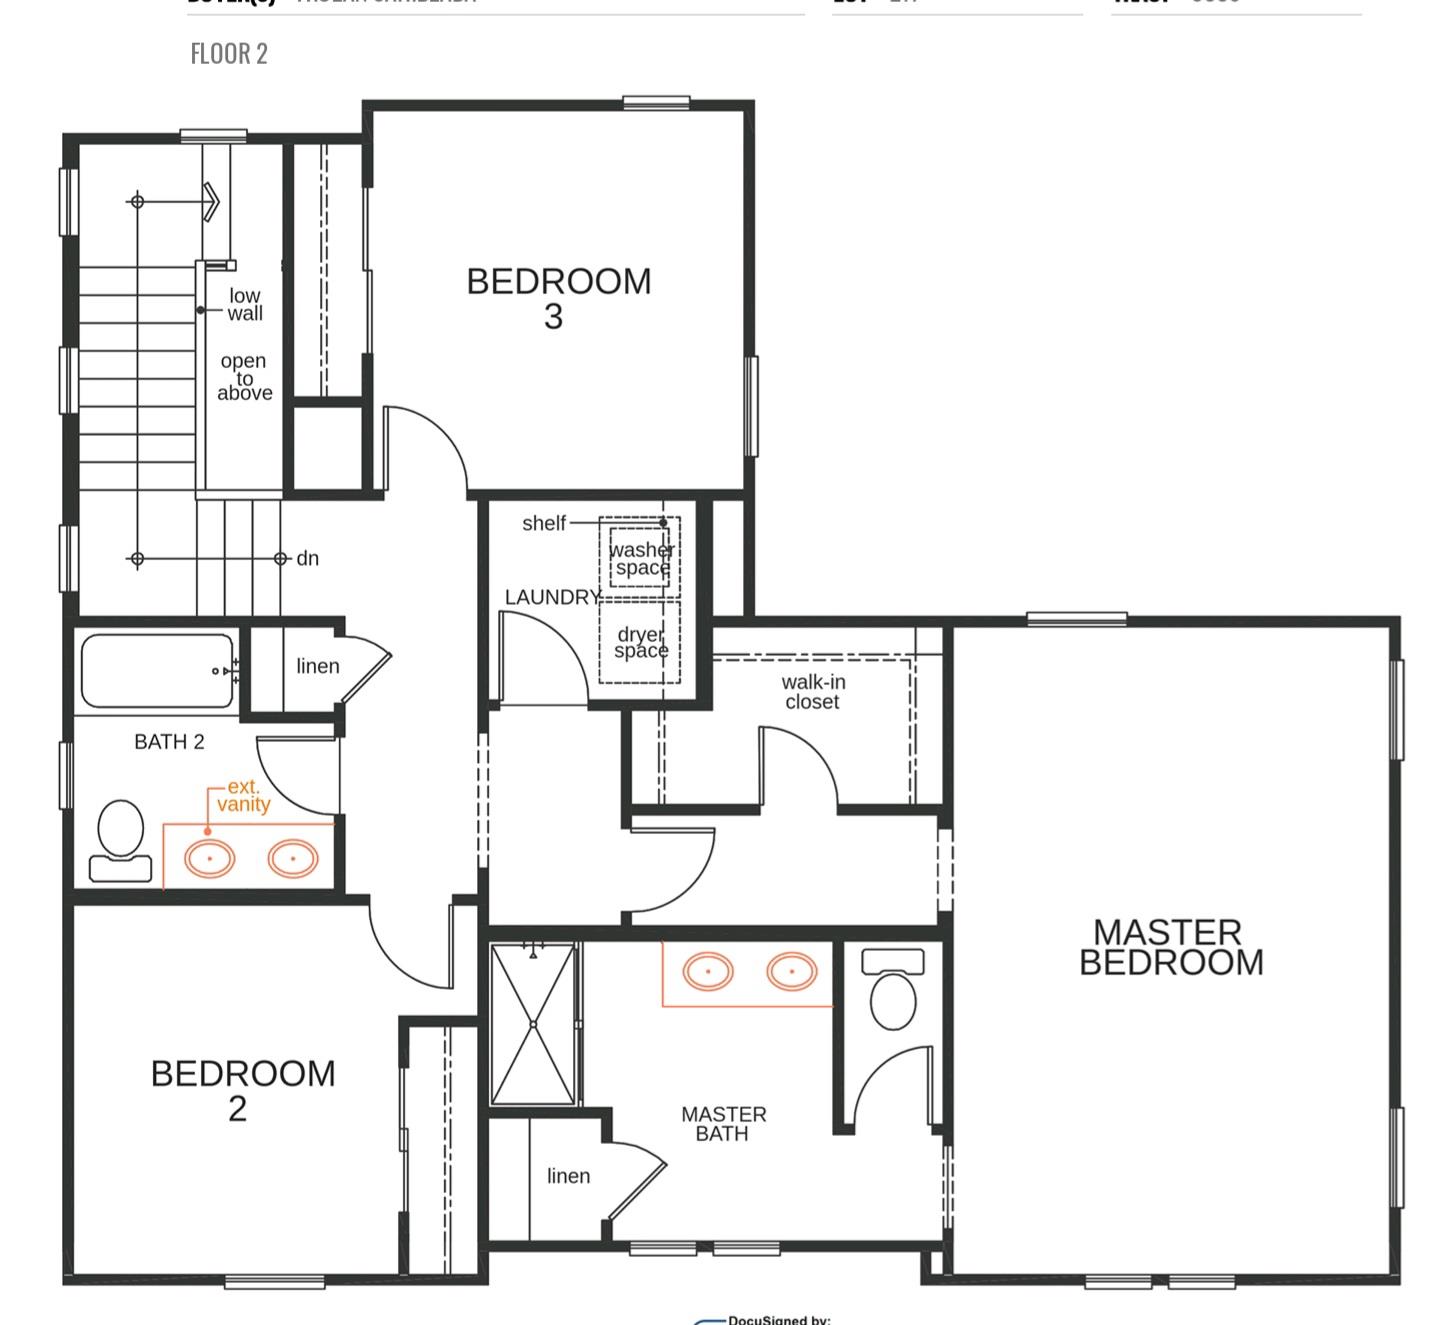
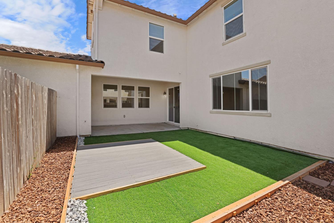
RARE opportunity to own one of Manteca's most desirable and versatile floor plans! Built in 2021 and situated on a premium nearly 7,000 sqft. lot, this beautifully upgraded residence offers approximately 2,765 sqft. of thoughtfully designed living space, owned solar, and a highly sought-after detached builder-built casitaan exceptional feature rarely available in newer communities. Designed for today's evolving lifestyle, the private detached casita includes its own separate entrance, kitchenette, full bathroom, walk-in closet, and private outdoor yard. Ideal for multi-gen living, extended family, long-term guests, a private home office, caregiver quarters, or potential rental income, this flexible space adds tremendous value and endless possibilities. The main residence showcases an inviting open-concept design filled with natural light, 9 feet ceiling, creating seamless flow between the spacious great room, dining area, and gourmet kitchen. The kitchen features abundant cabinetry, generous counter space, a large center island, pantry closet, & a brand-new gas range, making it perfect for both everyday living & entertaining. A desirable first-floor bedroom and full bathroom provide additional flexibility for guests or multi-generational households. Approximately $100K in builder upgrades enhance the home's quality and appeal, while recent improvementsincluding fresh interior paint & newly completed landscapingallow for true move-in-ready convenience. Energy-efficient owned solar helps reduce utility costs while adding long-term value. The premium lot provides flexibility rarely found in newer construction. This exceptional home offers the perfect balance of modern design, functionality, & investment potential. Whether you're looking to accommodate extended family, create a private workspace, or enjoy the flexibility of a detached living space, this property is designed to adapt to your changing needs for years to come. Conveniently located near neighborhood parks, top rated schools, shopping, dining, & major commuter routes, this home combines comfort, convenience, and outstanding versatility in one exceptional package. Opportunities to own a newer home featuring a detached builder-built casita, owned solar, premium lot, & useful builder upgrades are exceedingly rare. Don't miss your chance to own one of Manteca's most unique & desirable properties.
Property Type
Residential
Property Subtype 1
Single Family Residence
Subtype Description
Detached
Year Built
2021
Year Built Source
Builder
Remodeled/Updated
Unknown
Stories
2
Home Warranty
No
Directions to Property
West Woodward Ave to Townsend Ave right to Gilead Ave, home is on the right side
Cross Street
E Atherton Drive
County
San Joaquin
Special Zones
Unknown
Special Listing Conditions
None
Builder Name
KB Homes
Main Level
Bedroom(s), Dining Room, Family Room, Full Bath(s), Garage, Kitchen, Street Entrance
Construction Materials
Stucco, Wood
Foundation
Slab
Roof
Tile
Heating
Central, MultiZone
Cooling
Ceiling Fan(s), Central, Whole House Fan, MultiZone
Laundry Features
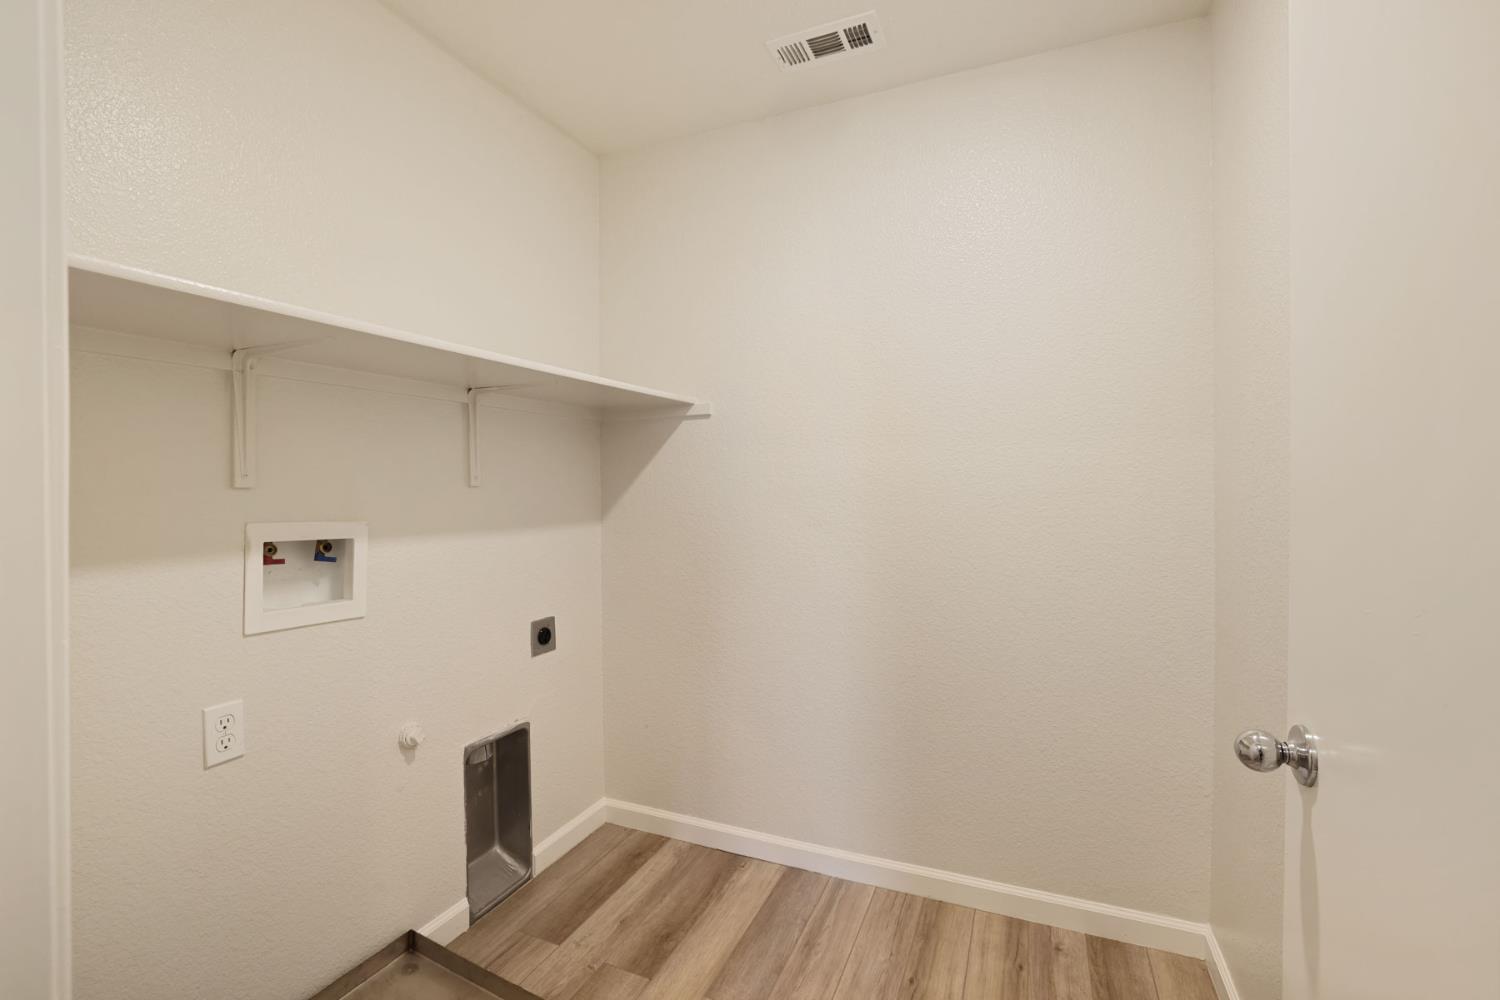
Upper Floor, Inside Room
Window Features
Dual Pane Full
Other Structures
Guest House
Full Bathrooms
4
Bath Features
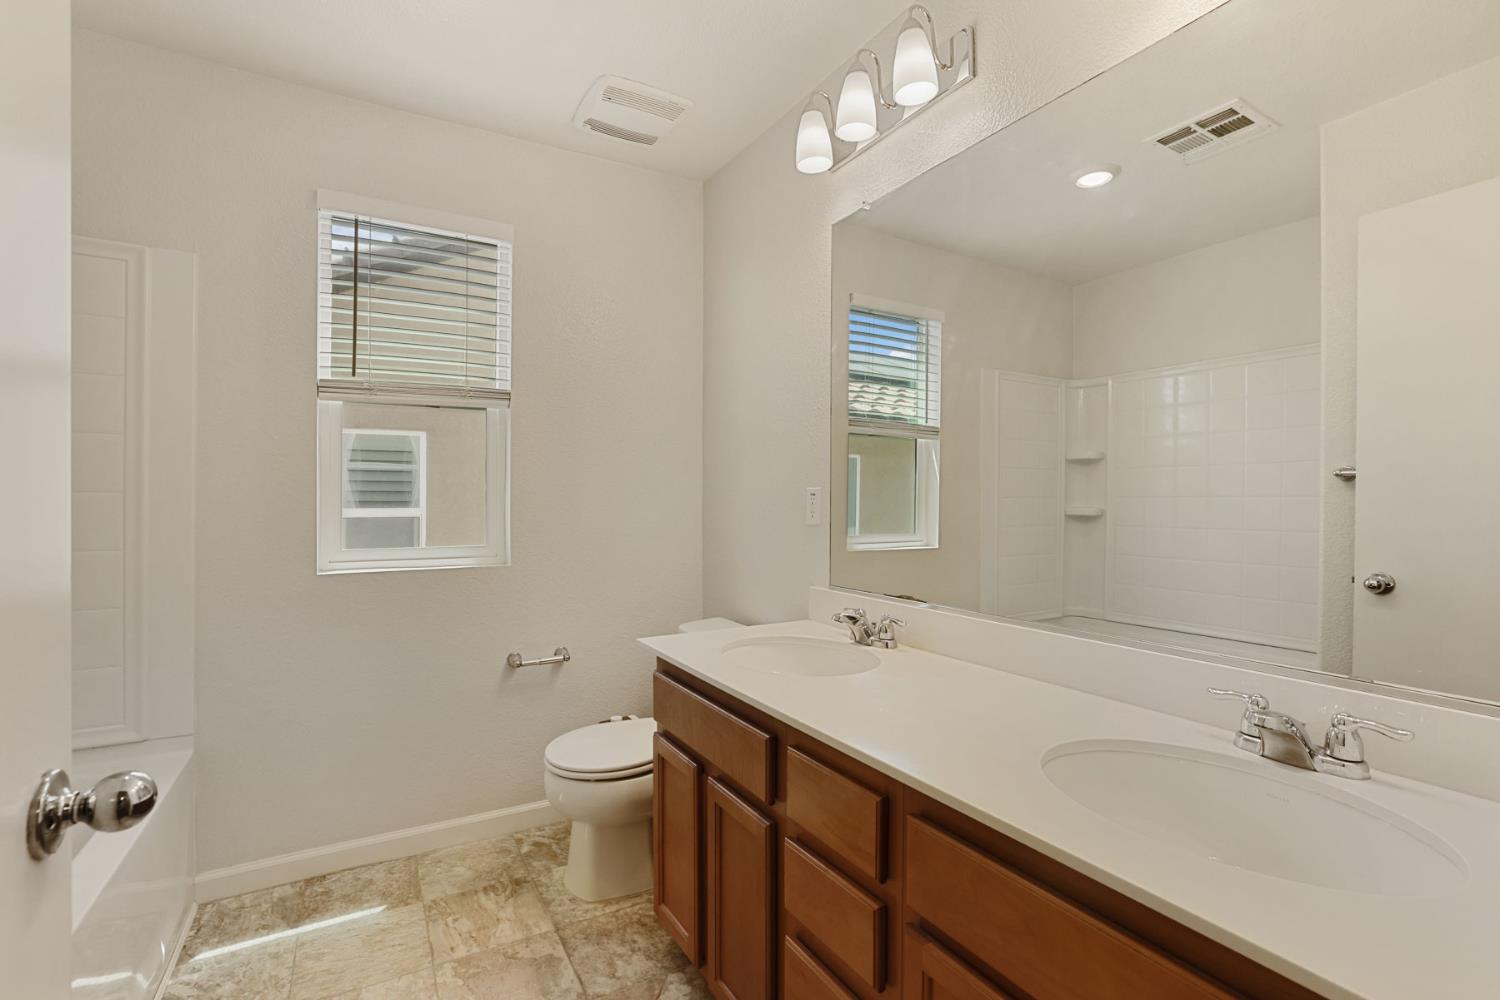
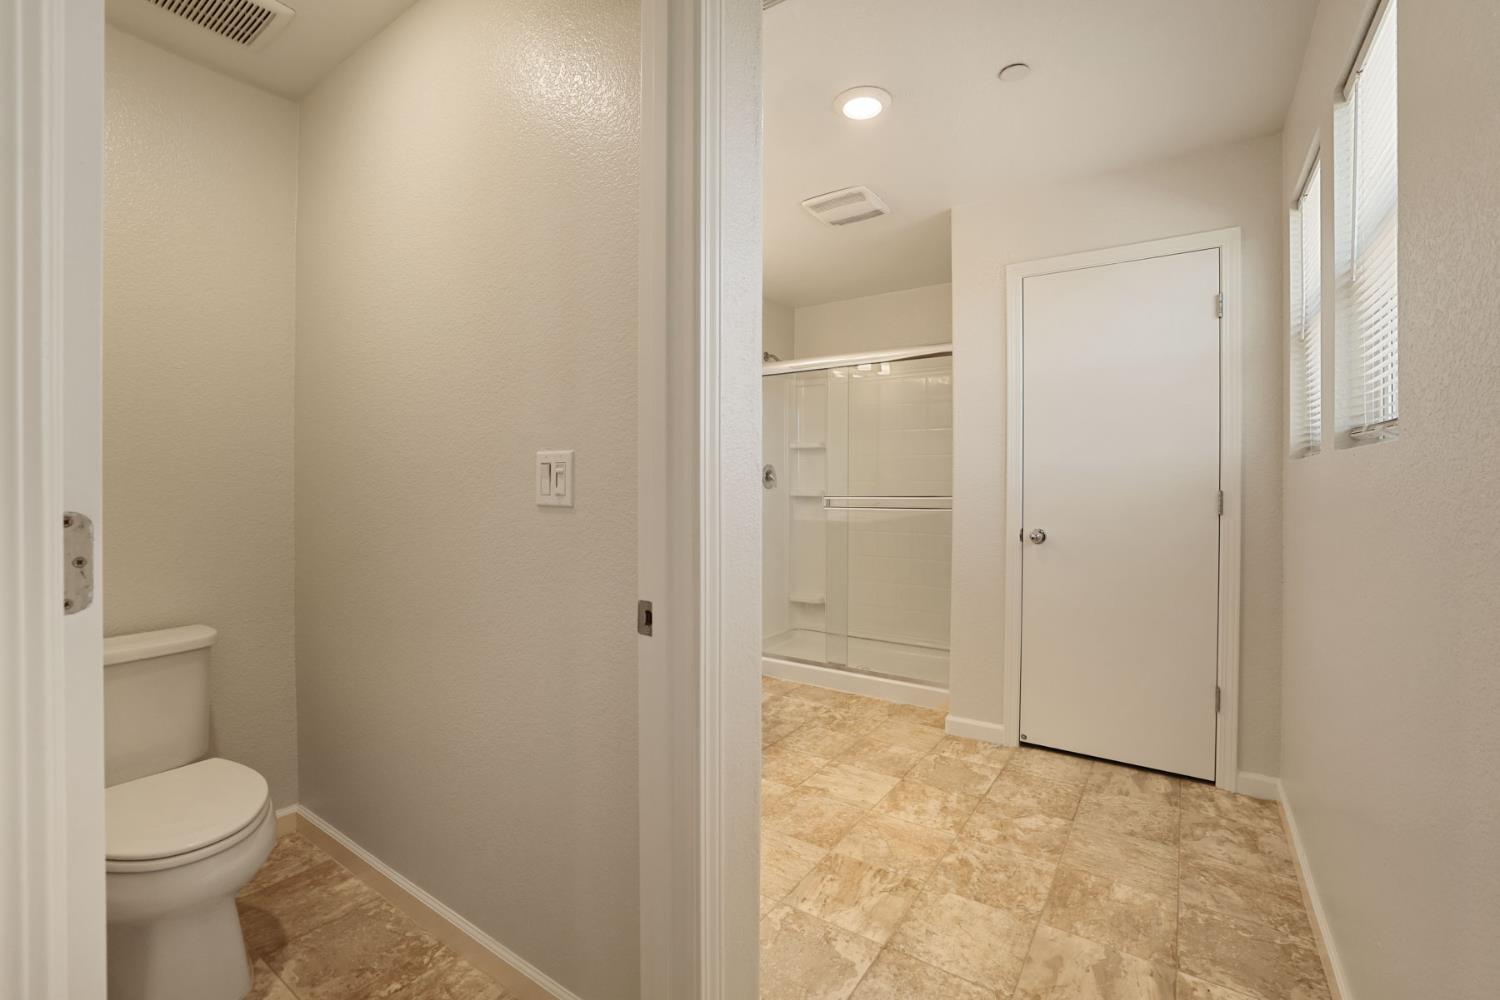
Shower Stall(s), Double Sinks, Tub w/Shower Over, Window
Flooring
Carpet, Linoleum, Luxury Vinyl Plank
Appliances
Free Standing Refrigerator, Hood Over Range, Dishwasher, Disposal, Tankless Water Heater, Free Standing Electric Range
Room Type
Great Room, Guest Quarters, In Law Apartment, Kitchen, Laundry
Kitchen Features
Pantry Cabinet, Granite Counter, Island, Island w/Sink, Kitchen/Family Combo
Dining Room Features
Breakfast Nook, Dining/Family Combo, Space in Kitchen
Living Room Features
Great Room
Family Room Features
Great Room
Primary Bathroom Features
Shower Stall(s), Double Sinks, Marble, Walk-In Closet, Window
Upper Level
Bedroom(s), Full Bath(s)
Exterior Features
Covered Courtyard
Pool
No
Spa
No
ADU/2nd Unit
Yes
2nd Unit Type
ADU Detached
2nd Unit Description
Studio/kitchenet/Laundry
2nd Unit Bedrooms
1
2nd Unit Full Baths
1
2nd Unit Kitchen
Yes
2nd Unit Occupied
Yes
2nd Unit Rents for
1450
2nd Unit Private Entry
Yes
Utilities
Public, Solar
Electric
220 Volts,220 Volts in Kitchen,220 Volts in Laundry
Irrigation
Public District
Water Source
Public
Sewer
Public Sewer
Energy Efficient
Appliances, Insulation, Lighting, Cooling, Thermostat, Water Heater, Heating
2nd Unit Approx SqFt
293
2nd Unit SqFt Source
Builder
Parking Features
Attached, RV Possible, Garage Facing Rear
Garage Spaces
2.00
Lot Features
Auto Sprinkler F&R, Curb(s)/Gutter(s), Street Lights
APN
226 530 11
Driveway/Sidewalks
Paved Driveway, Paved Sidewalk, Sidewalk/Curb/Gutter
Fencing
Back Yard, Wood, Fenced, See Remarks
Horse Property
No
Road Surface Type
Paved
Road Responsibility
Public Maintained Road
Zoning Description
RES
Subdivision
Haven Cottages @ Sundance Woodward Comty
List AOR
MetroList Services, Inc.
Association
No
Senior Community
No
School District (County)
San Joaquin
Elementary School District
Manteca Unified
Middle or Junior School District
Manteca Unified
Senior High School District
Manteca Unified
Census Tract
51.37

Courtesy of Frozan Sahibzada, Realty ONE Group TODAY
IDX provided by Reliance Marketing

Metrolist
Terms of Use

The data relating to real estate for sale on this web site comes in part from the Internet Data eXchange (IDX) of the Multiple Listing Service. Real estate listings are marked with the IDX logo and detailed information about them includes the name of the listing broker and the name of the listing agent. The information being provided is for consumers' personal, non-commercial use and may not be used for any purpose other than to identify prospective properties consumer may be interested in purchasing. Information herein deemed reliable but not guaranteed, representations are approximate, individual verification recommended.
Copyright © 2026  London Properties, Ltd. All rights reserved.