Provide a name for your search and specify whether or not you'd prefer to receive email updates.
Get Daily Email Updates
Save Search
Please log in or create an account.
Save Property
Provide a name for your property and specify whether or not you'd prefer to receive email updates.
Get Daily Email Updates
Save Property
Please log in or create an account.
The ULTIMATE Guide To Buying Your Home!
Get Your FREE Copy Share a few contact details and we will send you the guide to your inbox.
THANK YOU!
Check your inbox for the Buyer's Guide.
Get More Info
Please provide the following information and one of our customer service representatives will assist you.
* indicates required fields.
Sending...
Sent!
Get More Info
Print A Flyer
Get A Home Loan
Share
https://www.londonproperties.com/property/link/metrolist/226087726/1548-Grange-Way/Ripon/https://www.londonproperties.com/images/props/metrolist/full/226087726.jpgLondon Properties Ripon Real Estate | 1548 Grange Way
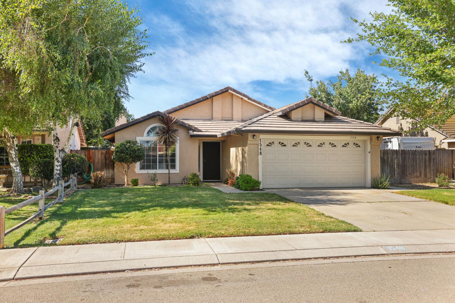
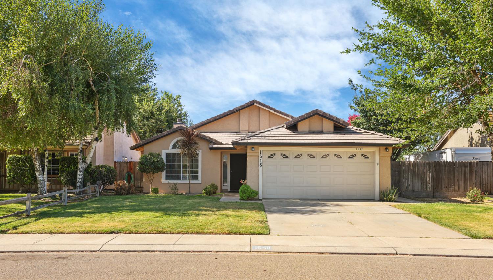
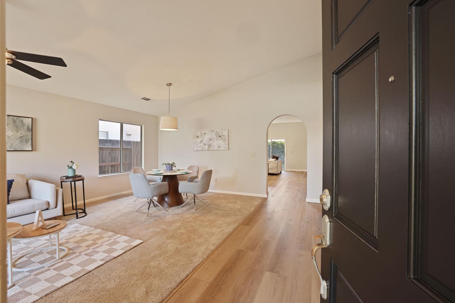
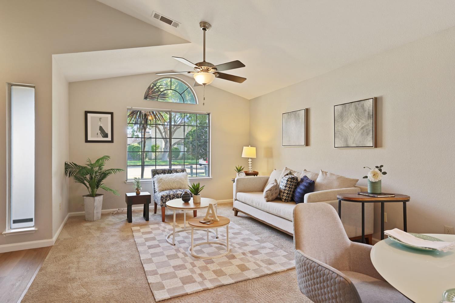
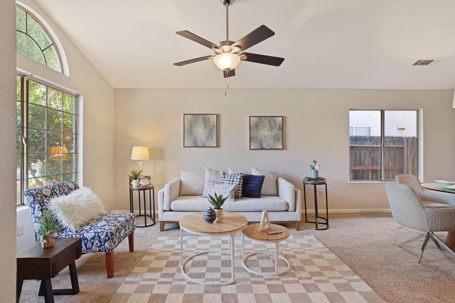
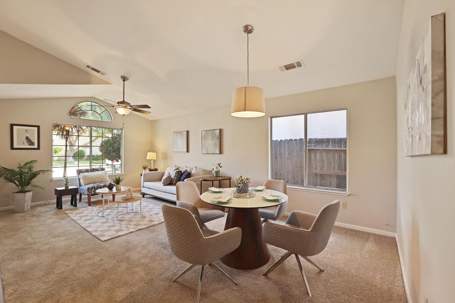
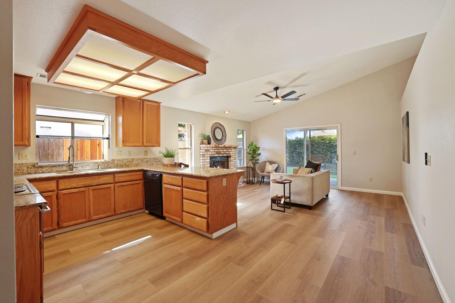
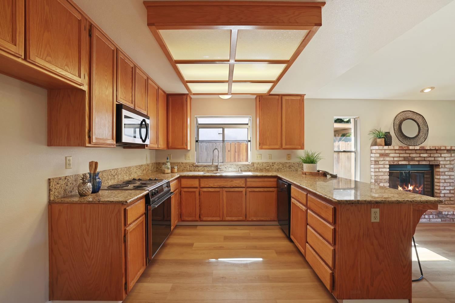
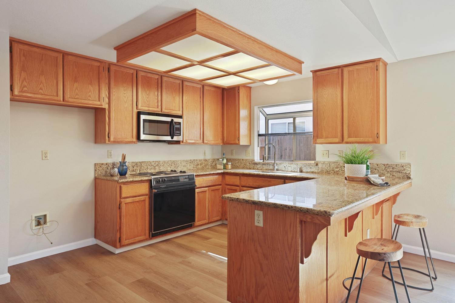
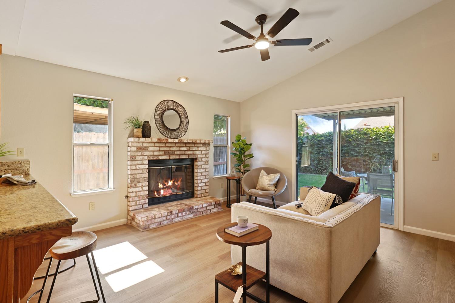
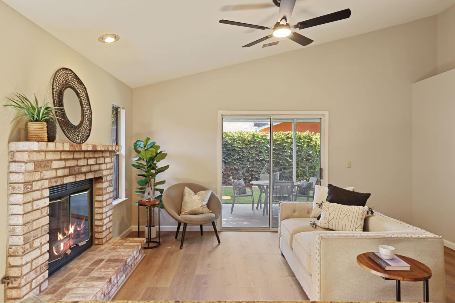
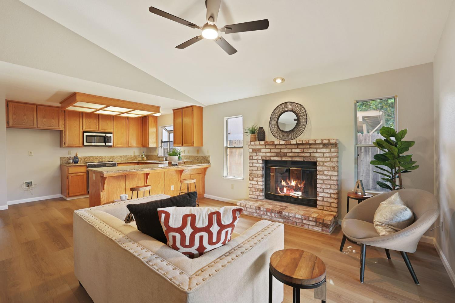
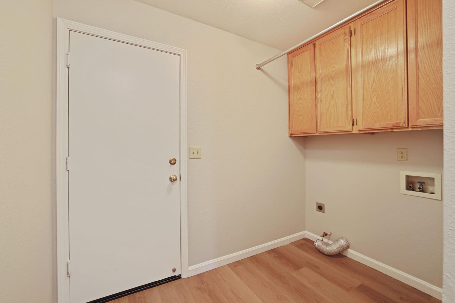
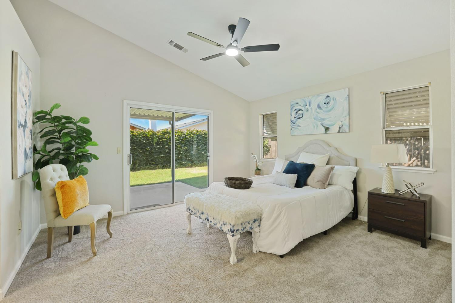
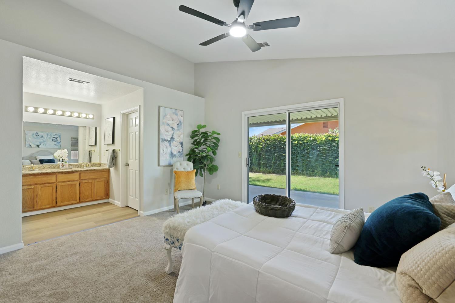
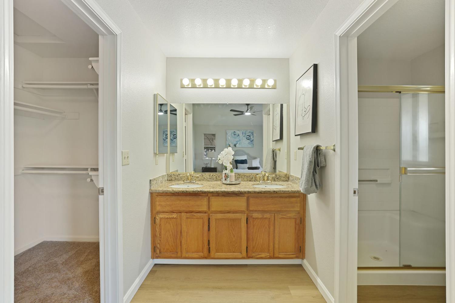
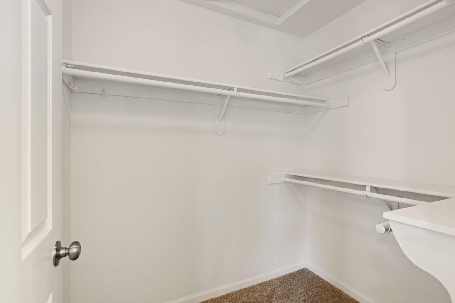
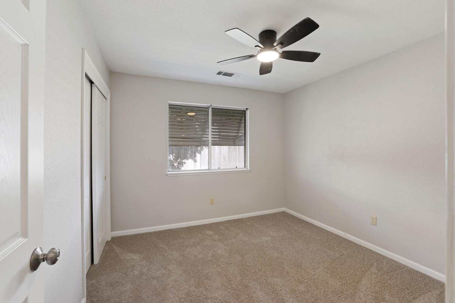
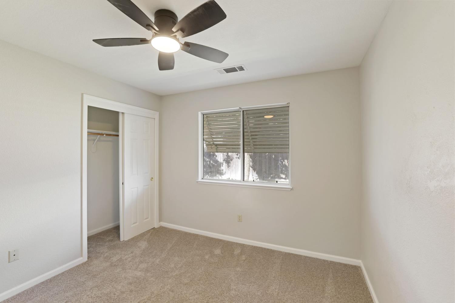
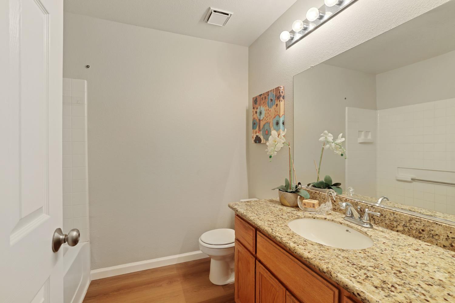
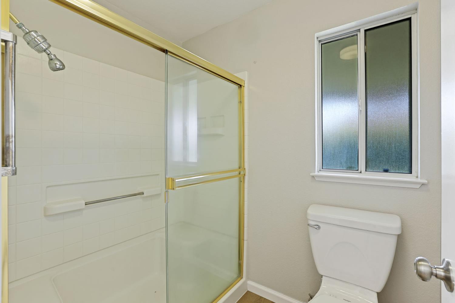
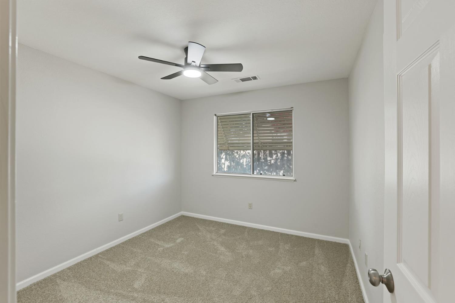
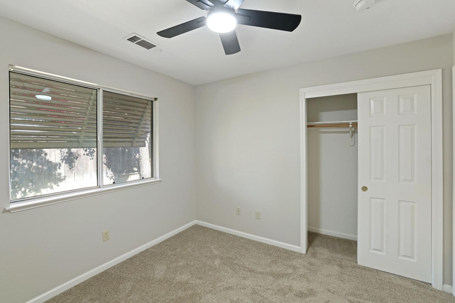
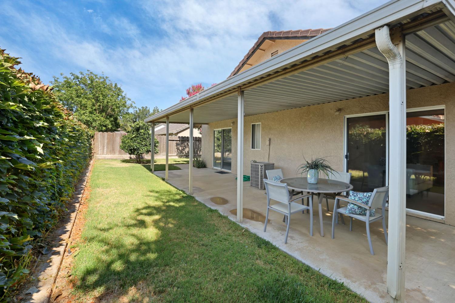
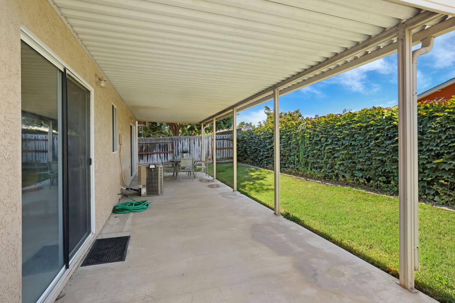
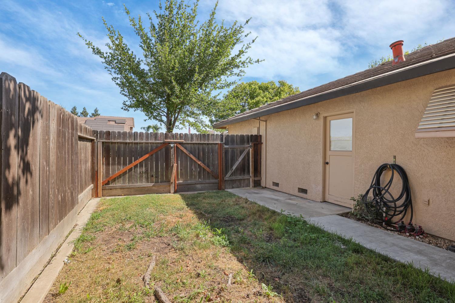
Welcome to 1548 Grange Way in the heart of Ripon! This charming single-story home offers new laminate flooring and paint throughout the home and includes 3 spacious bedrooms, 2 bathrooms, and approximately 1,562 square feet of comfortable living space. Thoughtfully designed with a functional floor plan, this home features a living room plus an inviting kitchen and family room combination centered around a cozy brick fireplace, perfect for everyday living and entertaining. The private primary suite includes a walk-in closet and en-suite bath, while the convenient indoor laundry room adds everyday ease. Step outside to enjoy the easy to care for landscaped backyard with a large covered patio, creating an ideal space for relaxing or hosting barbecues with family and friends. Situated on a quiet street with potential small RV parking and an attached two-car garage, this home offers both comfort and convenience. Located in one of Ripon's charming neighborhoods, you'll appreciate the close proximity to highly regarded schools, parks, shopping, and easy freeway access. Don't miss this opportunity to own a wonderful home in a welcoming community!
Property Type
Residential
Property Subtype 1
Single Family Residence
Subtype Description
Tract
Property Condition
Original
Year Built
1993
Year Built Source
Assessor Auto-Fill
Remodeled/Updated
No
Stories
1
Home Warranty
No
Directions to Property
South on Jack Tone Road. Left on Harvest. Left on De Boer. Left on Grange Way. House on left.
Cross Street
Meadowland
County
San Joaquin
Special Listing Conditions
None
Main Level
Bedroom(s), Dining Room, Family Room, Primary Bedroom, Full Bath(s), Garage, Kitchen, Street Entrance
Architectural Style
Traditional
Construction Materials
Stucco, Wood
Foundation
Slab
Roof
Tile
Heating
Central
Cooling
Ceiling Fan(s), Central
Laundry Features
Gas Hook-Up, Inside Room
Window Features
Dual Pane Full
Interior Features
Cathedral Ceiling
Full Bathrooms
2
Bath Features
Tub w/Shower Over
# of Fireplaces
1
Fireplace Features
Gas Piped
Flooring
Carpet, Laminate
Appliances
Built-In Electric Range, Dishwasher, Disposal, Microwave
Kitchen Features
Granite Counter, Kitchen/Family Combo
Dining Room Features
Space in Kitchen, Dining/Living Combo, Formal Area
Living Room Features
Cathedral/Vaulted
Family Room Features
Cathedral/Vaulted
Primary Bedroom Features
Ground Floor
Primary Bathroom Features
Shower Stall(s), Walk-In Closet
Pool
No
Spa
No
ADU/2nd Unit
No
Utilities
Public, Sewer In & Connected, Natural Gas Connected
Electric
220 Volts in Laundry
Irrigation
Public District
Water Source
Public
Sewer
Septic Connected
Parking Features
Attached, RV Possible, Garage Facing Front
Garage Spaces
2.00
Open Parking Spaces
2.00
Lot Features
Auto Sprinkler F&R
APN
259 580 10
Fencing
Wood
Horse Property
No
Road Surface Type
Paved
Road Responsibility
Public Maintained Road
Zoning Description
SFR
List AOR
MetroList Services, Inc.
Association
No
Senior Community
No
School District (County)
San Joaquin
Elementary School District
Ripon Unified
Middle or Junior School District
Ripon Unified
Senior High School District
Ripon Unified
Census Tract
2425.00
71109
A: SELECT * FROM `lpdotcom`.`props-main` WHERE CAST(`props-main`.`ListingPrice` AS DECIMAL) >= 565250 AND CAST(`props-main`.`ListingPrice` AS DECIMAL) <= 624750 AND CAST(`props-main`.`Bedrooms` AS DECIMAL) >= '3' AND CAST(`props-main`.`Bathrooms` AS DECIMAL(10,5)) >= '2' AND CAST(`props-main`.`SquareFootage` AS DECIMAL) >= 1312 AND CAST(`props-main`.`SquareFootage` AS DECIMAL) <= 1812 AND ((`props-main`.`PropertyType` = 'Residential' AND (
`props-main`.`PropertySubtype1` = '1 House on Lot' OR `props-main`.`PropertySubtype2` = '1 House on Lot' OR `props-main`.`PropertySubtype3` = '1 House on Lot' OR
`props-main`.`PropertySubtype1` = 'Cabin' OR `props-main`.`PropertySubtype2` = 'Cabin' OR `props-main`.`PropertySubtype3` = 'Cabin' OR
`props-main`.`PropertySubtype1` = 'House on Lot' OR `props-main`.`PropertySubtype2` = 'House on Lot' OR `props-main`.`PropertySubtype3` = 'House on Lot' OR
`props-main`.`PropertySubtype1` = 'Own Your Own' OR `props-main`.`PropertySubtype2` = 'Own Your Own' OR `props-main`.`PropertySubtype3` = 'Own Your Own' OR
`props-main`.`PropertySubtype1` = 'Rural Residence' OR `props-main`.`PropertySubtype2` = 'Rural Residence' OR `props-main`.`PropertySubtype3` = 'Rural Residence' OR
`props-main`.`PropertySubtype1` = 'Rural/Residence' OR `props-main`.`PropertySubtype2` = 'Rural/Residence' OR `props-main`.`PropertySubtype3` = 'Rural/Residence' OR
`props-main`.`PropertySubtype1` LIKE '%fam%' OR `props-main`.`PropertySubtype2` LIKE '%fam%' OR `props-main`.`PropertySubtype3` LIKE '%fam%'))) AND ((`props-main`.`id` = 1747860 OR `props-main`.`id` = 1753242 OR `props-main`.`id` = 1746774 OR `props-main`.`id` = 1736166 OR `props-main`.`id` = 1736192 OR `props-main`.`id` = 1757471 OR `props-main`.`id` = 1717656 OR `props-main`.`id` = 1754632 OR `props-main`.`id` = 1754938 OR `props-main`.`id` = 1723589 OR `props-main`.`id` = 1746870 OR `props-main`.`id` = 1753851 OR `props-main`.`id` = 1755189 OR `props-main`.`id` = 1757401 OR `props-main`.`id` = 1728721 OR `props-main`.`id` = 1753314 OR `props-main`.`id` = 1751543 OR `props-main`.`id` = 1750524 OR `props-main`.`id` = 1750731 OR `props-main`.`id` = 1746363 OR `props-main`.`id` = 1752638 OR `props-main`.`id` = 1746369 OR `props-main`.`id` = 1747912 OR `props-main`.`id` = 1738607 OR `props-main`.`id` = 1743333 OR `props-main`.`id` = 1748944 OR `props-main`.`id` = 1744791 OR `props-main`.`id` = 1749565 OR `props-main`.`id` = 1738038 OR `props-main`.`id` = 1754831 OR `props-main`.`id` = 1748269 OR `props-main`.`id` = 1736167 OR `props-main`.`id` = 1751731 OR `props-main`.`id` = 1750447 OR `props-main`.`id` = 1750448 OR `props-main`.`id` = 1742570 OR `props-main`.`id` = 1737756 OR `props-main`.`id` = 1748684 OR `props-main`.`id` = 1753445 OR `props-main`.`id` = 1747357 OR `props-main`.`id` = 1750159 OR `props-main`.`id` = 1754432 OR `props-main`.`id` = 1732920 OR `props-main`.`id` = 1711232 OR `props-main`.`id` = 1734378 OR `props-main`.`id` = 1751591 OR `props-main`.`id` = 1754530)) AND CONCAT(`MLSFeed`,`MLNumber`) != 'metrolist226087726' AND `props-main`.`PictureCount` > 0 AND (`props-main`.`ExpiredDate` >= '2026-08-04' OR `props-main`.`ExpiredDate` IS NULL OR TRIM(`props-main`.`ExpiredDate`) = '') AND `props-main`.`Status` != 'Unapproved' AND (`props-main`.`DupeOf` IS NULL OR TRIM(`props-main`.`DupeOf`) = '') AND `props-main`.`Delayed` = 0 GROUP BY `props-main`.`id` ORDER BY RAND();
4
Similar Properties
$585,000
3
2
1,476
0.15
232 Ruess
Ripon, CA 95366
$584,900
3
2
1,374
0.21
1138 Kathy Ct
Ripon, CA 95366
$577,999
3
2
1,497
0.17
1080 Zumstein Dr
Ripon, CA 95366
$569,000
4
2
1,457
0.14
947 Kingery Dr
Ripon, CA 95366
Courtesy of Lisa Van Groningen, Core Four Realty IDX provided by Reliance Marketing
The data relating to real estate for sale on this web site comes in part from the Internet Data eXchange (IDX) of the Multiple Listing Service. Real estate listings are marked with the IDX logo and detailed information about them includes the name of the listing broker and the name of the listing agent. The information being provided is for consumers' personal, non-commercial use and may not be used for any purpose other than to identify prospective properties consumer may be interested in purchasing. Information herein deemed reliable but not guaranteed, representations are approximate, individual verification recommended.