FBpixel

Get More Info

Print A Flyer

Get A Home Loan

Share

10725 Goldsborough Cir

Oakdale, CA 95361

Copy Link Get Directions

$1,200,000

5 bd
  |  
4 ba
  |  
4,021 sq ft
  |  
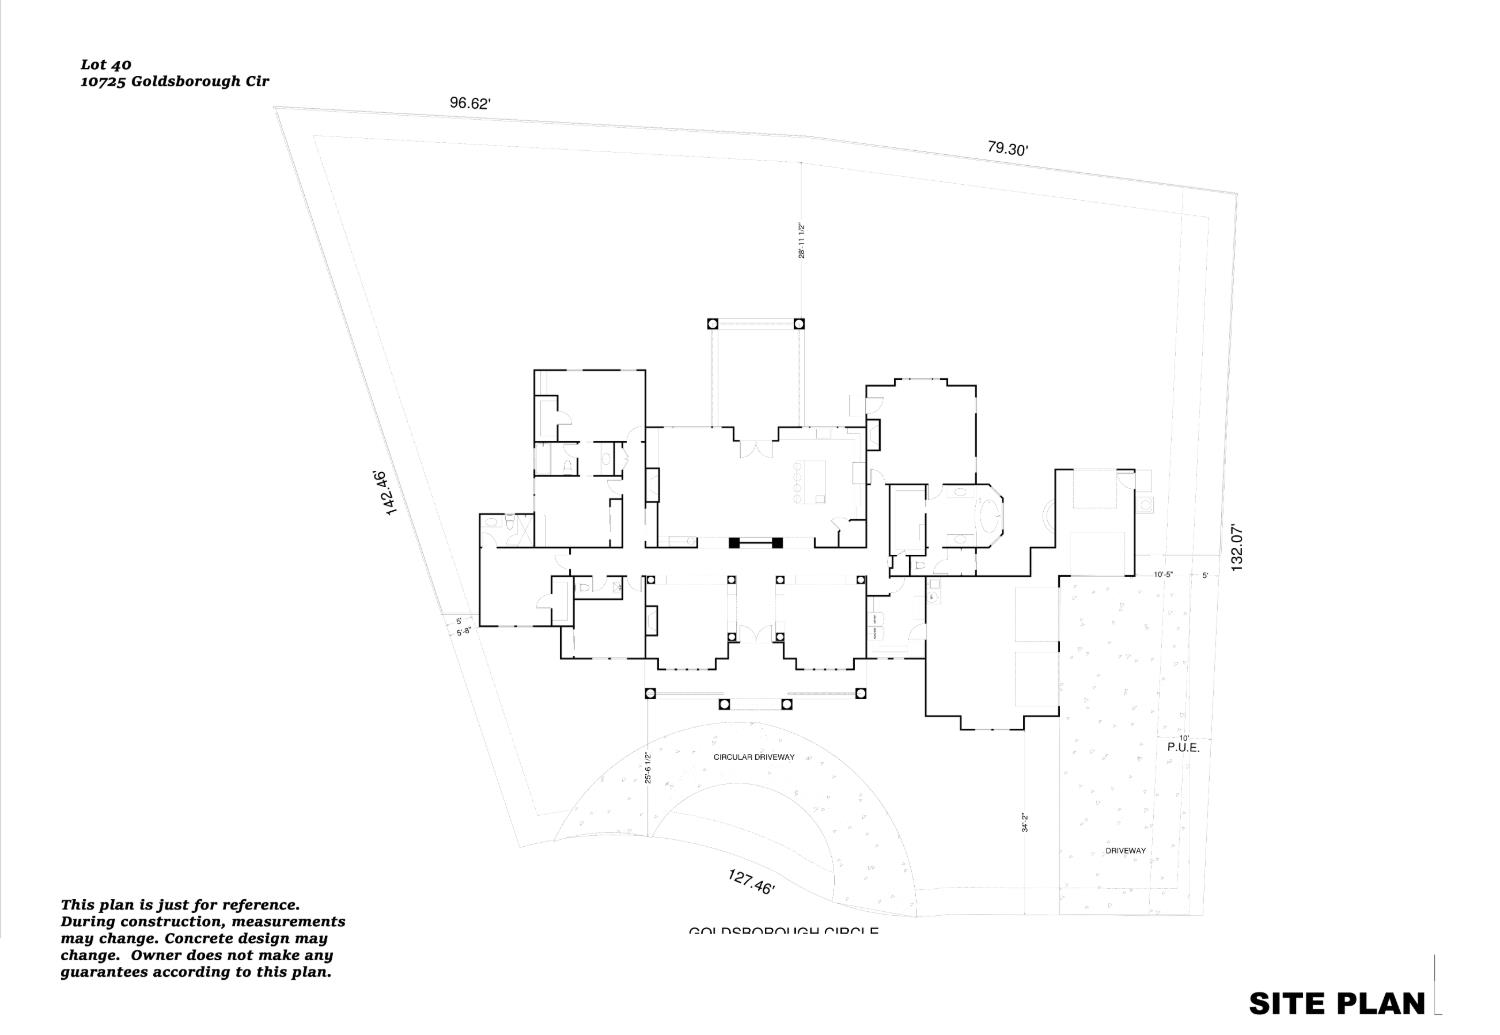
0.46 acre

10725 Goldsborough Cir

Oakdale, CA 95361

Get Directions
Listed On: 07/10/2026
Status: Active
Listing Number: 226087753 (Metrolist MLS)

Schedule a Tour

Contact Info


Presented By:

London Properties, Ltd.
London Properties, Ltd. 559.436.4071 Email Agent
Property Description
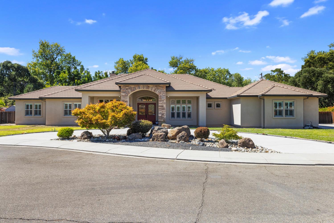
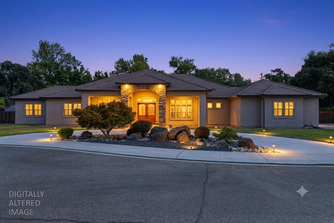
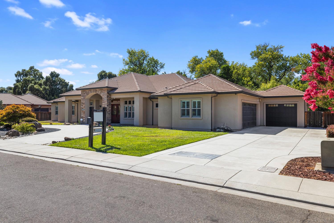
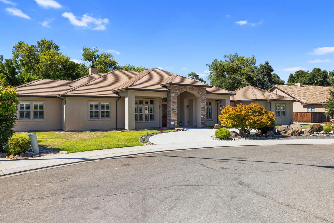
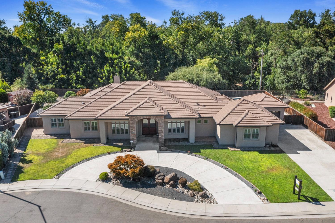
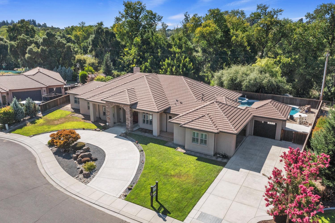
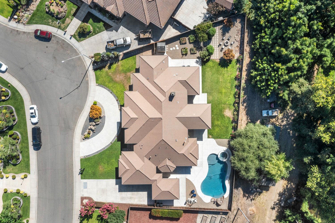
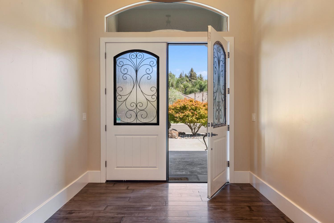
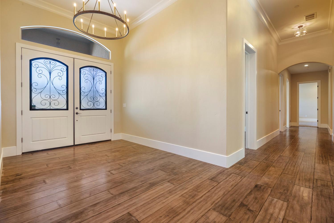
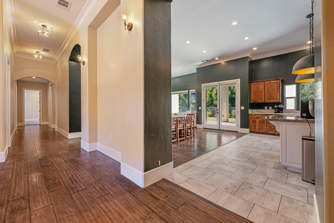
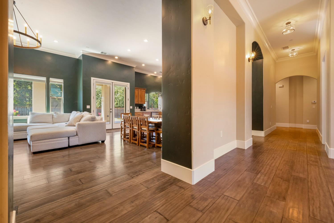
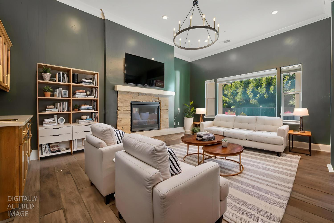
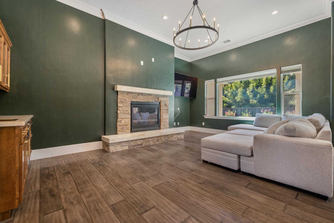
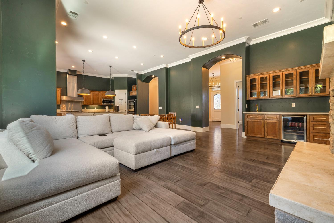
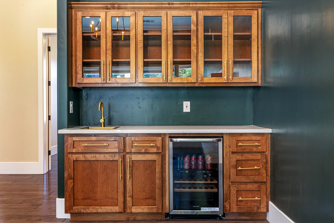
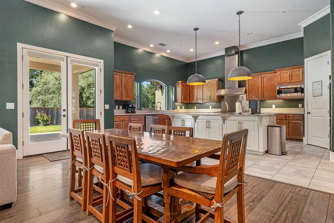
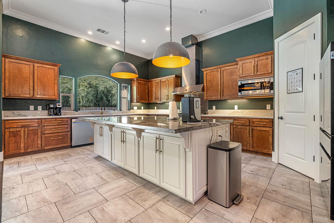
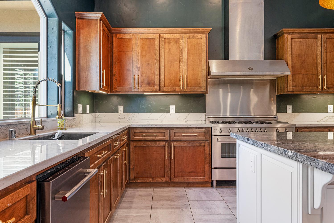
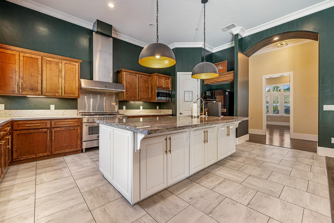
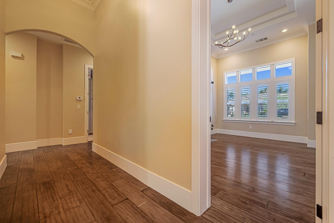
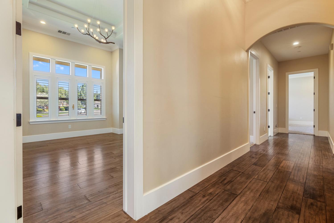
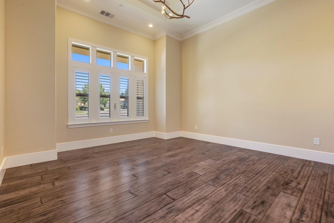
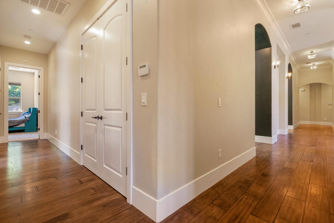
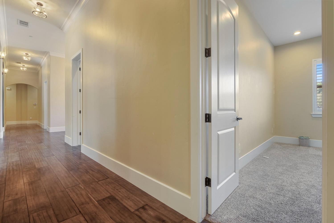
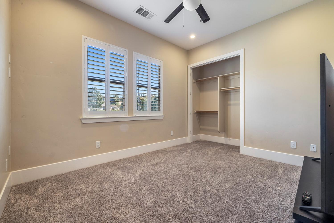
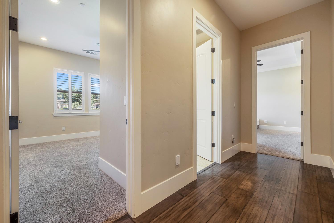
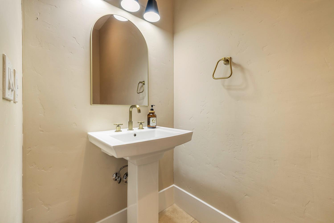
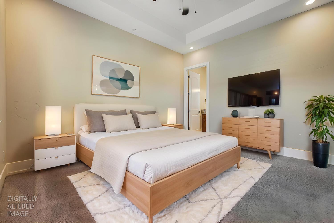
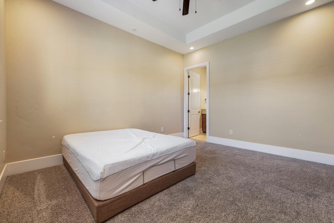
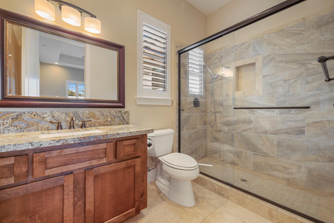
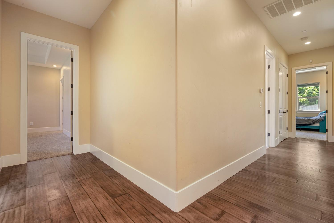
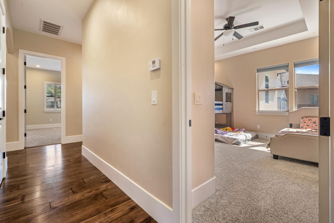
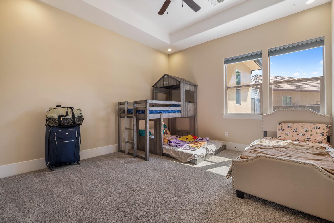
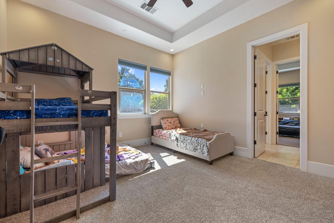
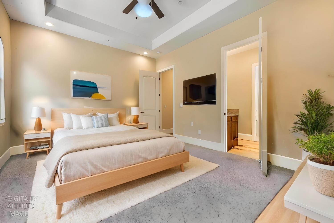
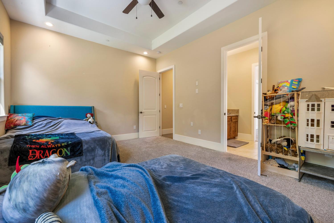
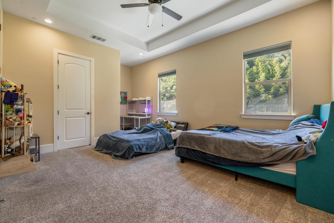
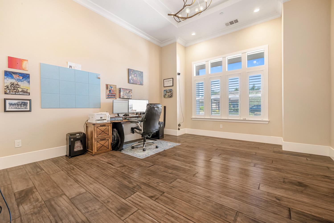
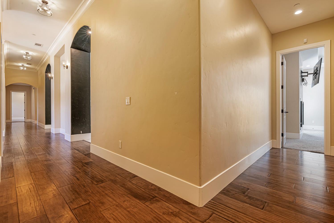
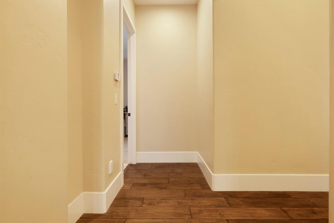
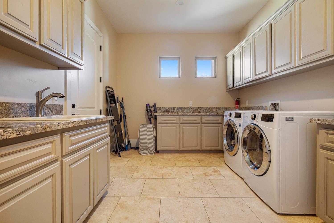
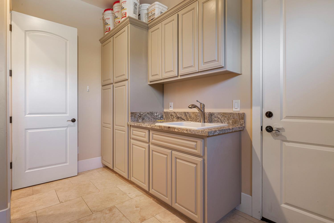
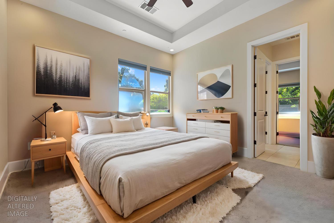
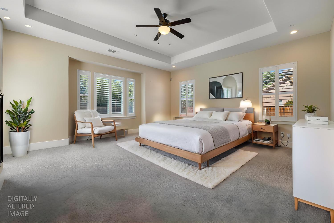
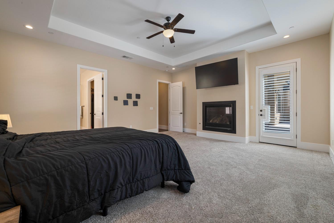
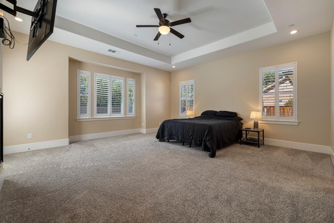
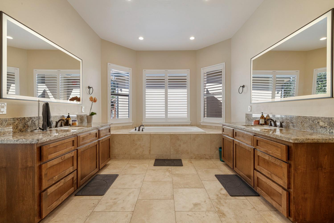
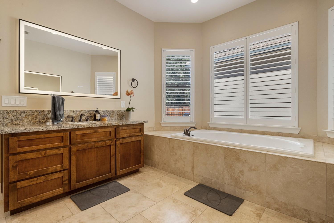
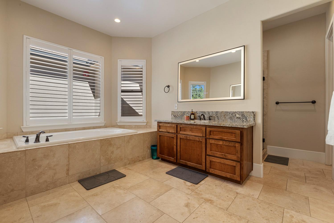
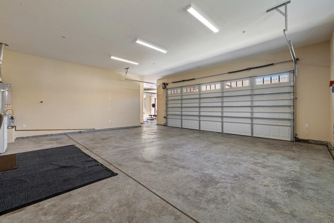
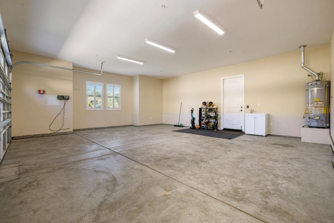
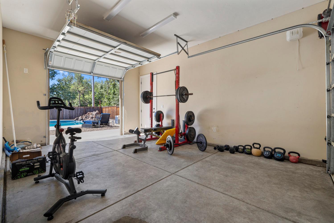
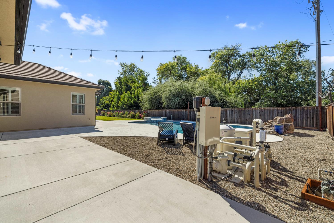
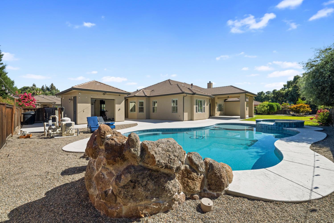
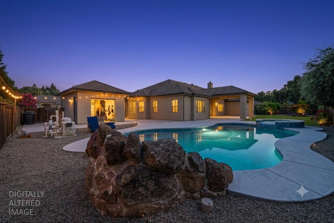
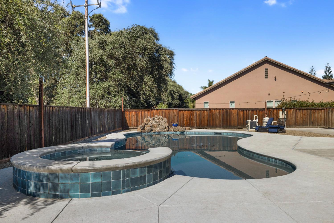
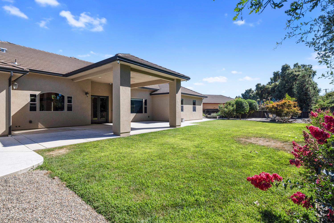
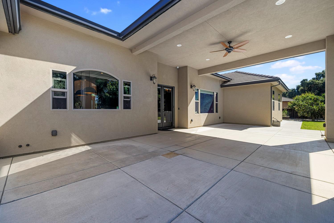
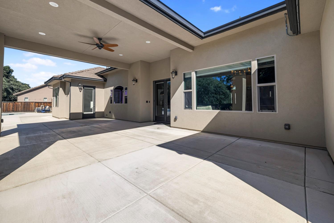
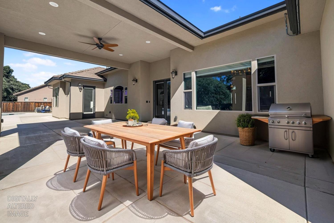
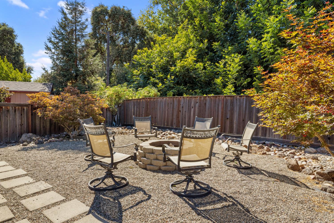
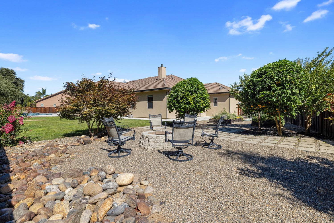
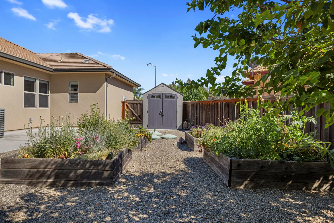
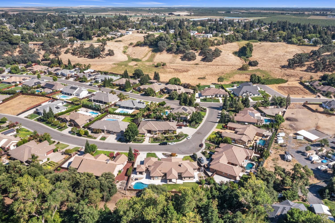
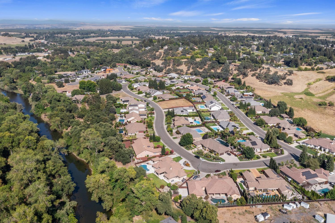
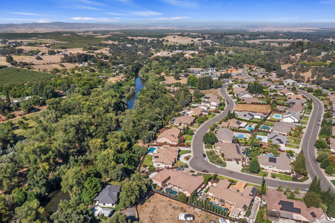
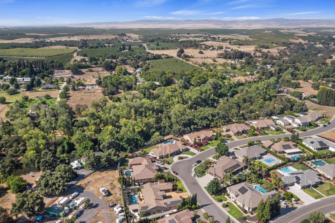
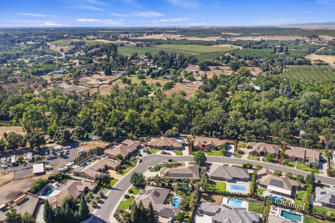
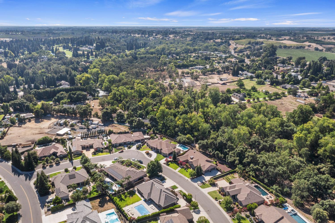
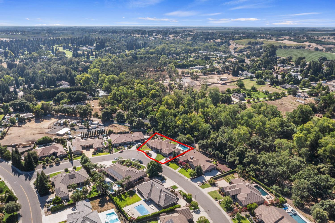
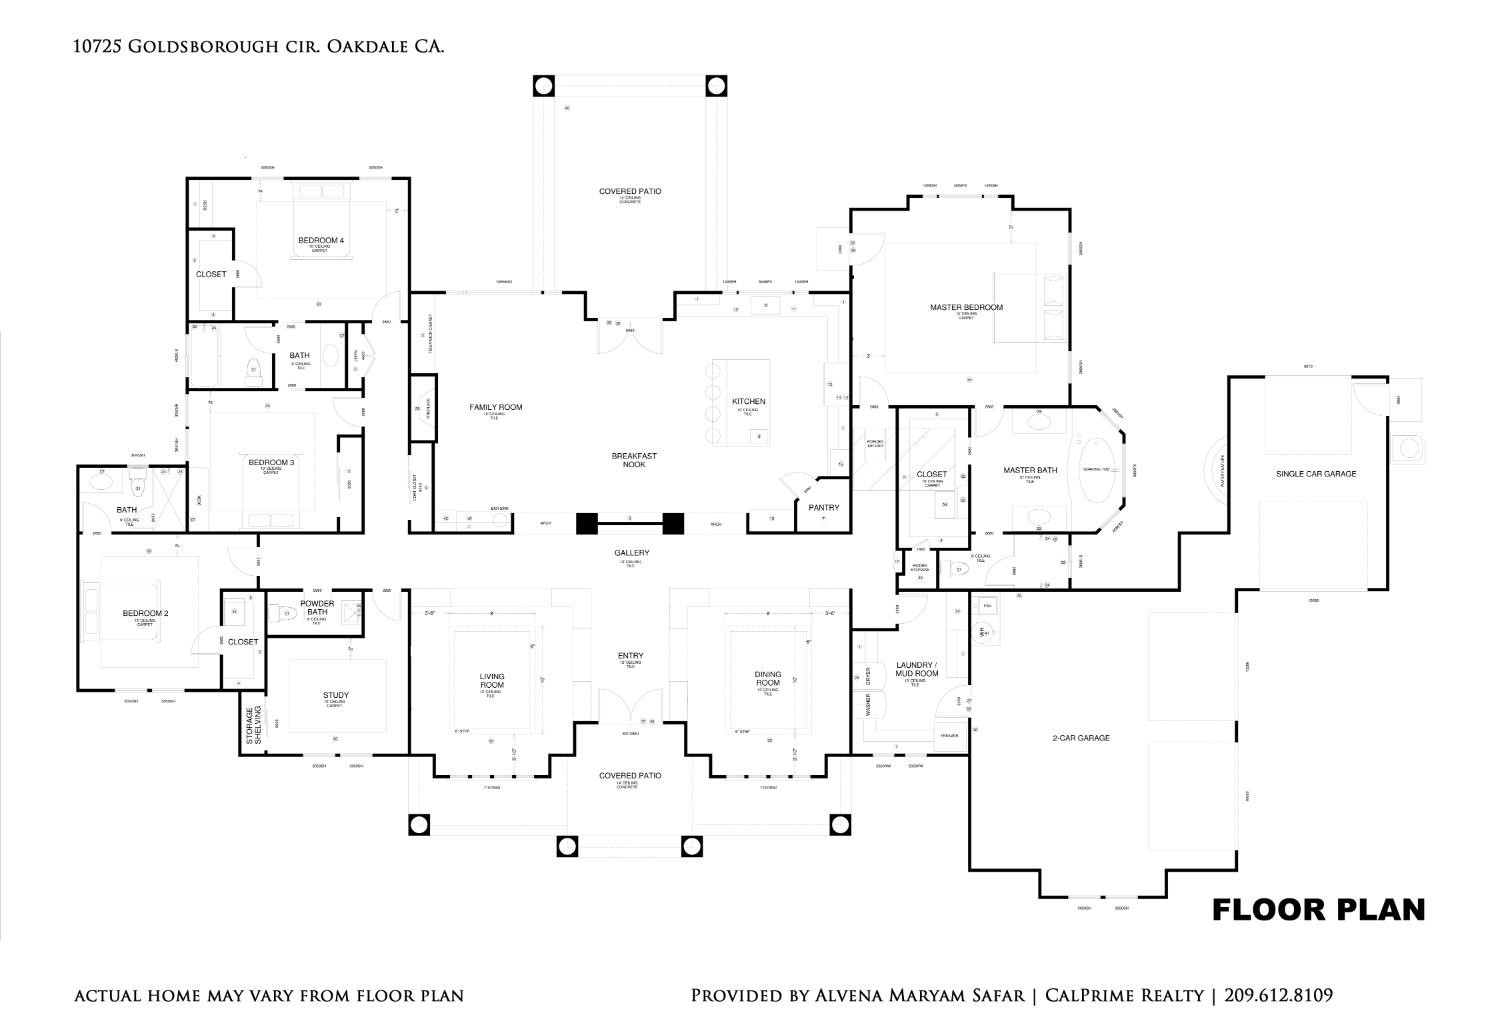
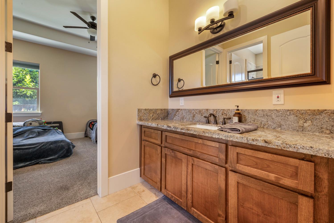
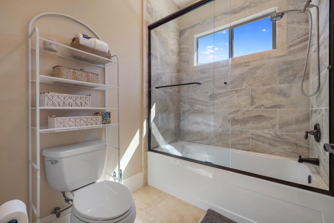
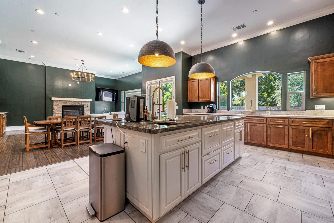
Experience custom luxury living along the Stanislaus River in one of East Oakdale's most prestigious neighborhoods. Located in the highly desirable Hillsborough Estates, this exceptional custom home offers over 4,000 square feet of thoughtfully designed living space on nearly half an acre, combining timeless craftsmanship, flexible living, and resort-style outdoor amenities. Designed for comfort and versatility, the spacious floor plan features a private primary suite, a junior suite, and two additional bedrooms connected by a Jack-and-Jill bathroom, giving every bedroom direct access to an attached bathroom. A dedicated study, convenient powder room, and two large flex spaces provide endless possibilities for formal living and dining rooms, a home office, library, media room, or additional guest accommodations. Quality finishes are found throughout, including engineered hardwood and travertine flooring, granite countertops throughout the home, wiring for surround sound, plumbing for a central vacuum system, and the added safety of an interior fire sprinkler system. Abundant storage, extensive cabinetry, and a large laundry room make everyday living both beautiful and practical. Step outside to your private backyard retreat featuring a PebbleTec saltwater pool and spa installed last year, an expansive yard, mature landscaping, and a large garden with plenty of room to relax, entertain, or enjoy outdoor living. The two connected attached garages, including a drive-through garage with rear access, offer outstanding flexibility for additional vehicles, boats, trailers, recreational equipment, workshop space, or convenient backyard access. Living here means a short golf cart rid from the Oakdale Golf & Country Club, scenic river recreation, parks, shopping, restaurants, highly regarded schools, and the historic charm of downtown Oakdale, with easy access to the Sierra foothills for hiking, fishing, and weekend escapes. For added peace of mind, the home is fully wired for alarm and full-coverage CCTV security cameras and the seller will provide a roof certification and septic clearance prior to the close of escrow. Rarely does a home offer this combination of luxury, functionality, quality construction, and location. With an exceptional floor plan, premium amenities, and one of East Oakdale's most sought-after river communities, this is a rare opportunity to own a truly remarkable custom home.
Property Type
Residential
Property Subtype 1
Single Family Residence
Subtype Description
Custom, Detached
Year Built
2017
Year Built Source
Assessor Auto-Fill
Remodeled/Updated
No
Stories
1
Levels
One
Pets Allowed
Yes
Home Warranty
No
Directions to Property
Atlas to Dixon to Fox Borough to Goldsborough
Cross Street
Fox Borough
County
Stanislaus
Special Listing Conditions
None
Main Level
Bedroom(s), Dining Room, Family Room, Primary Bedroom, Full Bath(s), Partial Bath(s), Garage, Kitchen
Architectural Style
Mediterranean
Construction Materials
Wood
Foundation
Slab
Roof
Tile
Heating
Central, MultiUnits, MultiZone
Cooling
Central, MultiUnits, MultiZone
Laundry Features
Cabinets, Space For Frzr/Refr, Inside Room
Full Bathrooms
3
Half Bathrooms
1
Bath Features
Granite, Jack & Jill, Tub w/Shower Over
Possible Bedrooms
7
# of Fireplaces
2
Fireplace Features
Primary Bedroom, Family Room
Flooring
Stone, Tile, Wood
Appliances
Free Standing Gas Range, Hood Over Range, Dishwasher
Room Type
Other
Kitchen Features
Breakfast Area, Granite Counter, Island w/Sink
Dining Room Features
Breakfast Nook, Formal Room, Other
Living Room Features
Great Room
Primary Bathroom Features
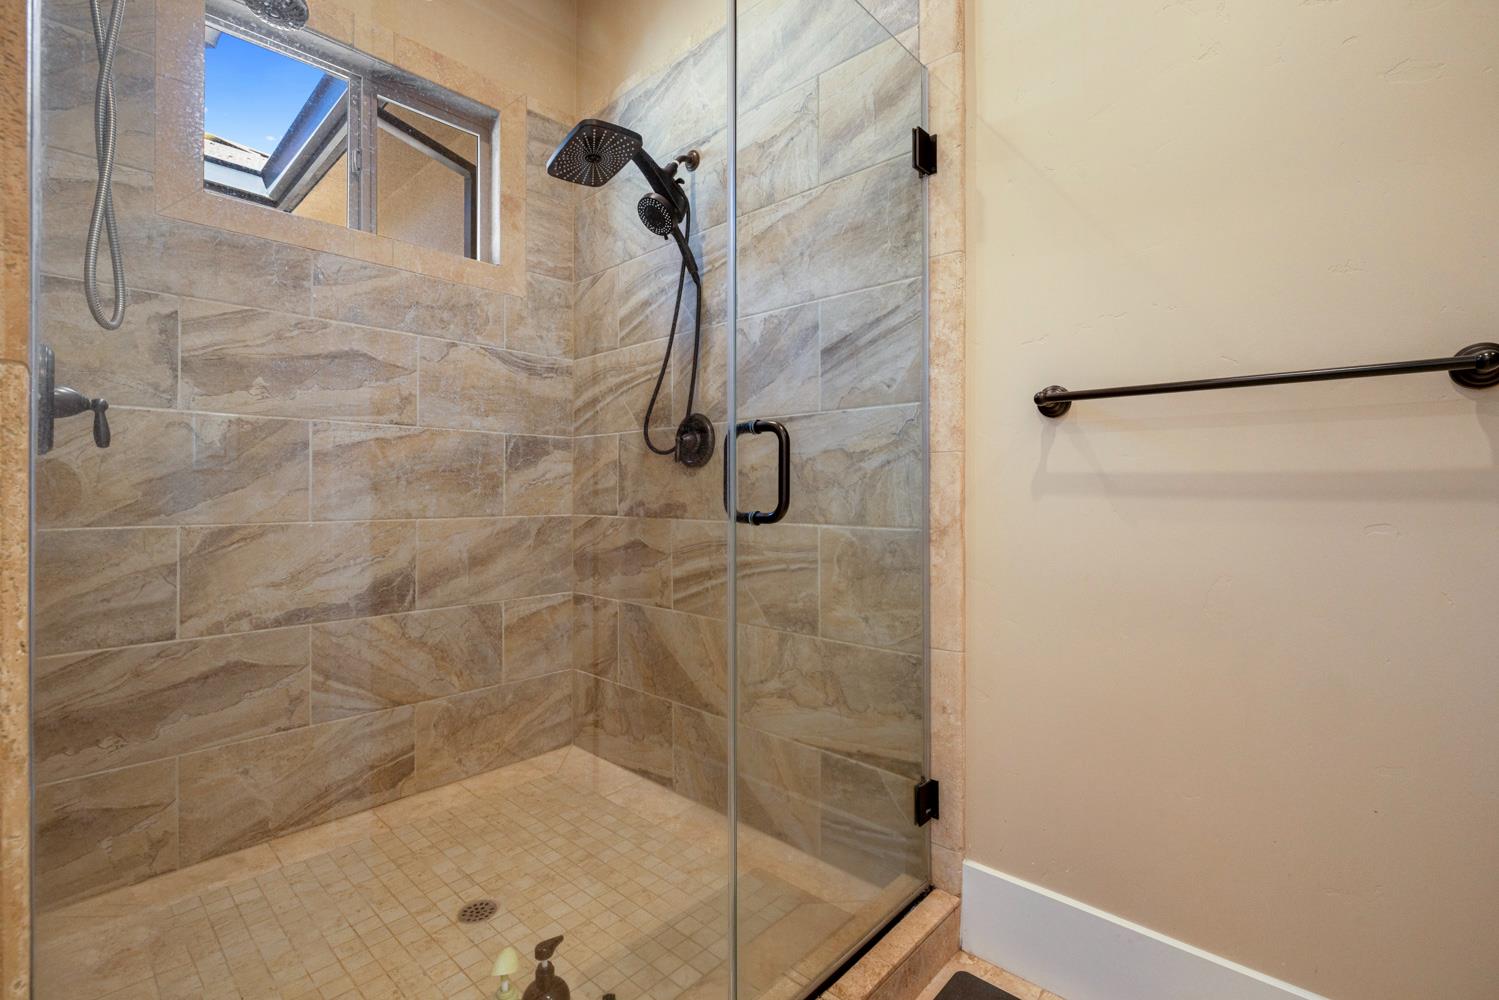
Closet, Shower Stall(s), Soaking Tub, Granite, Multiple Shower Heads, Walk-In Closet, Window
Pool
Yes
Pool Features
Built-In, On Lot, Salt Water, Gunite Construction, See Remarks, Other
Spa
Yes
Spa Features
Spa/Hot Tub Built-In
ADU/2nd Unit
No
Utilities
Cable Connected, Public
Electric
220 Volts
Irrigation
None
Water Source
Shared Well
Sewer
Septic System
Parking Features
Attached, Drive Thru Garage, Garage Facing Front, Garage Facing Side
Garage Spaces
3.00
Open Parking Spaces
6.00
Lot Features
Auto Sprinkler F&R, Curb(s)/Gutter(s), Landscape Back, Landscape Front
APN
010 075 034 000
Driveway/Sidewalks
Circular, Downslope, Gentle Down
Fencing
Back Yard, Wood
Horse Property
No
Zoning Description
r1
Subdivision
Hillsborough Estates
List AOR
MetroList Services, Inc.
Association
Yes
Association Mandatory
Yes
Association Fee
160
Association Fee Frequency
Annually
Association Fee Includes
Water
Association Features
None
Senior Community
No
School District (County)
Stanislaus
Elementary School District
Oakdale Joint
Middle or Junior School District
Oakdale Joint
Senior High School District
Oakdale Joint
Census Tract
1.02

Courtesy of Alvena Safar, CalPrime Realty
IDX provided by Reliance Marketing

Metrolist
Terms of Use

The data relating to real estate for sale on this web site comes in part from the Internet Data eXchange (IDX) of the Multiple Listing Service. Real estate listings are marked with the IDX logo and detailed information about them includes the name of the listing broker and the name of the listing agent. The information being provided is for consumers' personal, non-commercial use and may not be used for any purpose other than to identify prospective properties consumer may be interested in purchasing. Information herein deemed reliable but not guaranteed, representations are approximate, individual verification recommended.
Copyright © 2026  London Properties, Ltd. All rights reserved.