FBpixel

Get More Info

Print A Flyer

Get A Home Loan

Share

986 Harvest Mill Dr

Manteca, CA 95336

Copy Link Get Directions

$669,000

3 bd
  |  
3 ba
  |  
1,877 sq ft
  |  
0.17 acre

986 Harvest Mill Dr

Manteca, CA 95336

Listed On: 07/15/2026
Status: Active
Listing Number: 226088659 (Metrolist MLS)

Open House

Sat, Jul 18
1:00pm - 3:00pm
Courtesy of Realty ONE Group Zoom

Schedule a Tour

Contact Info


Presented By:

London Properties, Ltd.
London Properties, Ltd. 559.436.4071 Email Agent
Property Description
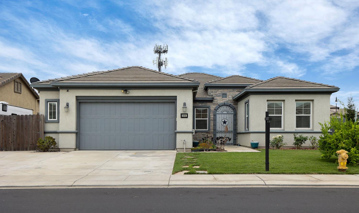
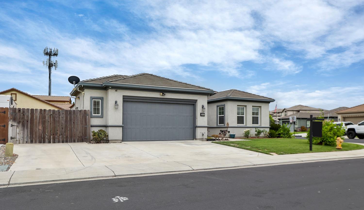
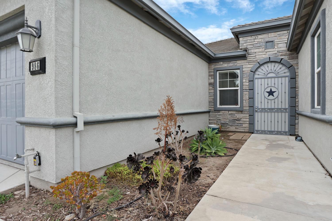
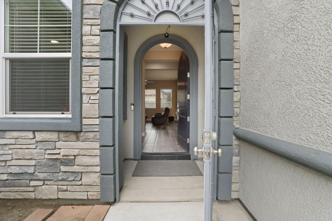
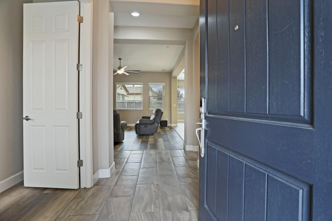
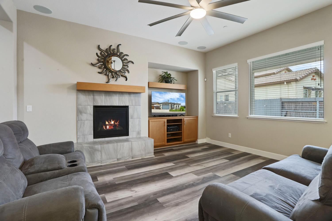
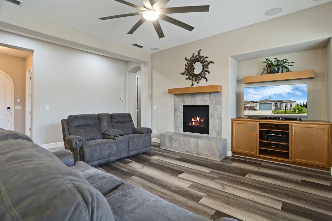
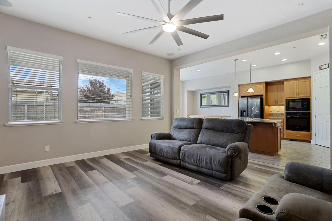
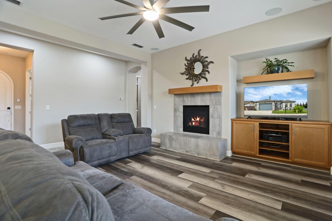
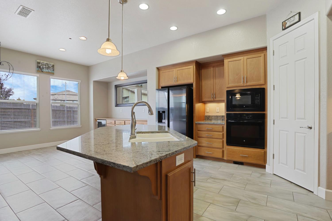
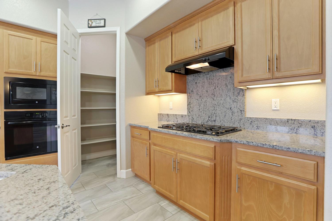
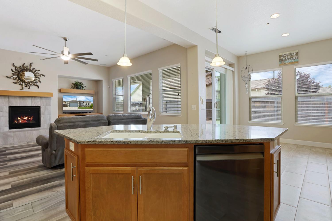
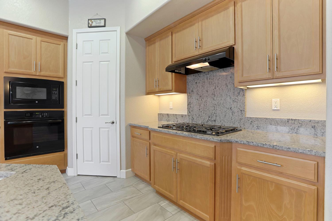
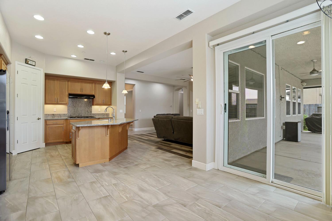
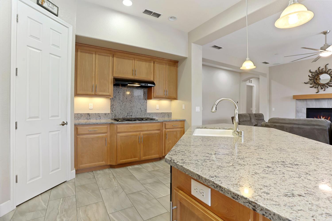
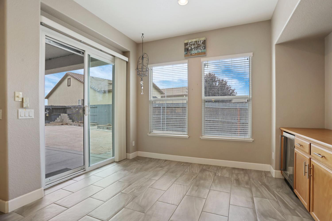
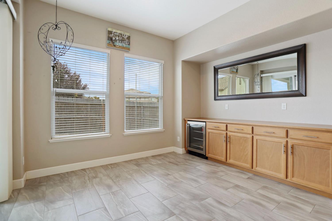
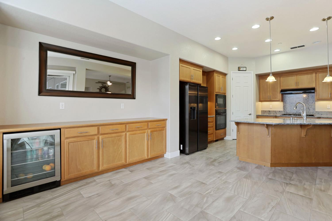
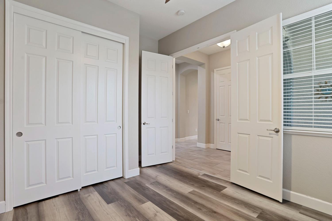
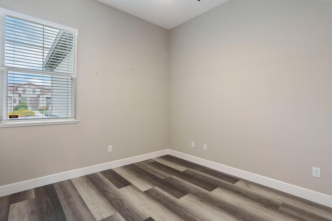
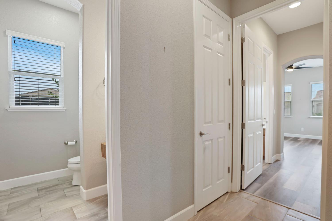
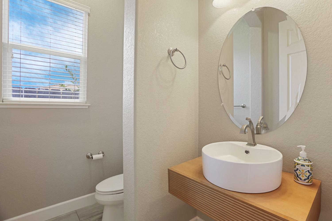
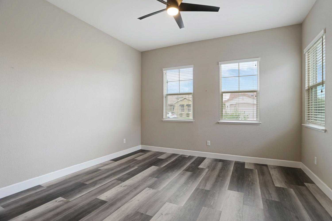
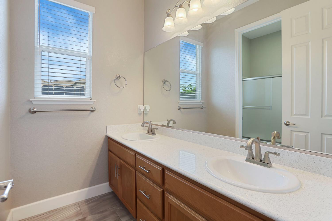
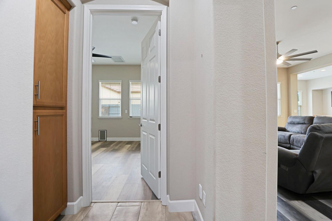
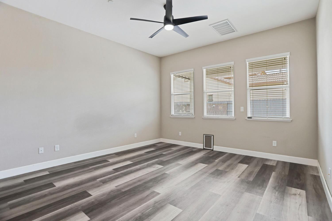
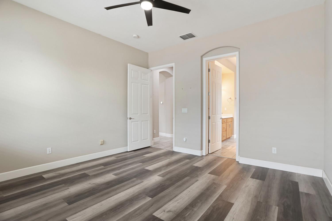
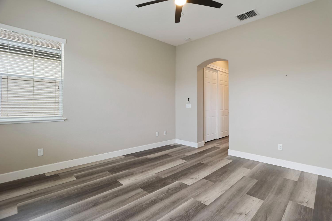
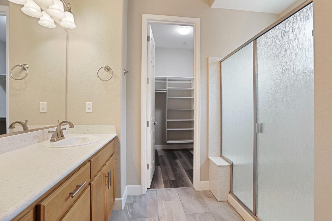
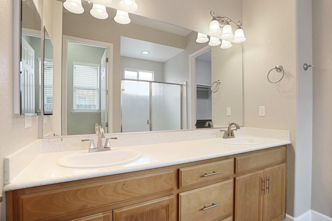
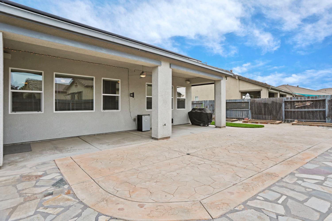
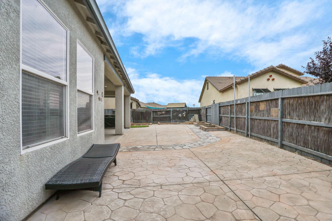
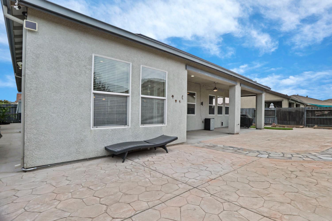
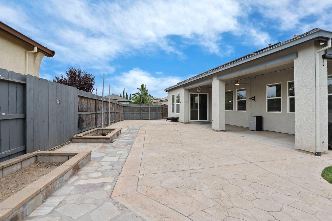
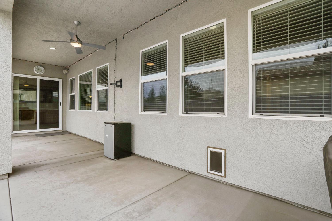
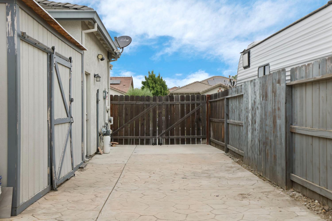
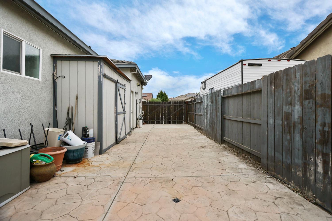
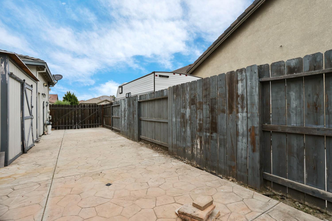
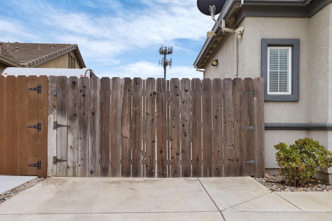
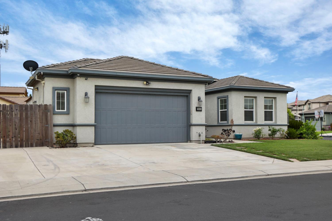
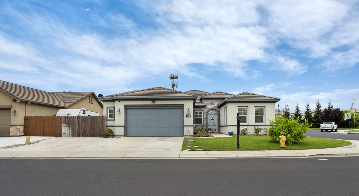
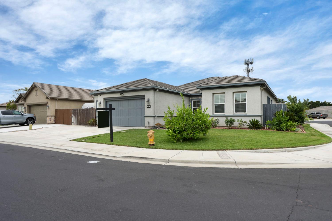
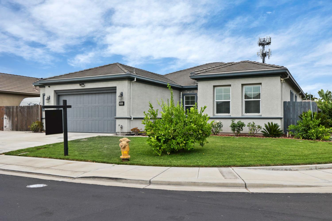
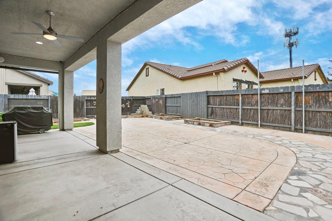
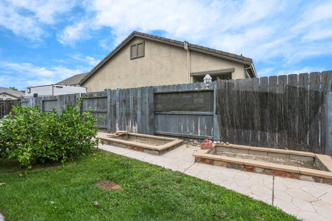
Welcome to 986 Harvest Mill Drive, a rare opportunity in the highly sought-after Union Ranch community. Known for its established surroundings, larger homesites, peaceful streets, and freedom from HOA fees, Union Ranch continues to be one of Manteca's most desirable neighborhoods. Residents also enjoy convenient access to neighborhood walking and biking trails, making it easy to stay active, enjoy an evening stroll, or explore the community by bike. A nearby park offers playground areas, open green space, and room for outdoor recreation and four-legged companions. This clean, move-in-ready, one-owner home offers a rarely available floor plan featuring 3 bedrooms, including a junior suite, and 2.5 bathrooms. The junior suite provides additional privacy and flexibility for guests, extended household members, or a home office. Custom features include the junior-suite configuration, a whole-house vacuum system, upgraded kitchen and bathroom cabinetry, upgraded countertops and flooring, and recent improvements that have kept the home in excellent overall condition. Additional highlights include a whole-house fan and an oversized garage that provides more parking and storage space than a typical two-car garage. Step outside to an oversized covered lanai that extends the living space outdoors and overlooks a low-maintenance backyard ideal for relaxing or entertaining. Adding to the home's appeal, there are no two-story homes immediately surrounding the property, creating an added sense of openness and privacy. The home is also positioned at the corner of a desirable court, offering a unique setting that is increasingly difficult to find. Homes offering this combination of location, larger lot, flexible living space, custom features, thoughtful upgrades, and unique positioning do not become available often. The property also offers potential RV access, additional parking, and a solar energy system designed to help offset costly electricity bills. The solar system is not owned outright. Buyers are advised to verify the solar agreement, payment and transfer terms, RV access, dimensions, and suitability for their specific recreational vehicle or equipment.
Property Type
Residential
Property Subtype 1
Single Family Residence
Subtype Description
Detached
Property Condition
Updated/Remodeled
Year Built
2015
Year Built Source
Assessor Auto-Fill
Remodeled/Updated
Yes
Remodeled/Updated Desc
Other-Rmks 6-10YR, Bed 0-5YR, Primary Bath 6-10YR, Kitchen 6-10YR
Stories
1
Levels
One
Home Warranty
No
Other Equipment
Central Vacuum
Directions to Property
Directions: From I-580 East, continue onto I-205 East toward Tracy/Stockton. Merge onto I-5 North and take the Lathrop Road exit. Travel east on Lathrop Road, turn left onto North Union Road, right onto Glen Forest Drive, right onto Maple Hollow Lane, and right onto Harvest Mill Drive. Continue to 986 Harvest Mill Drive.
Cross Street
Maple Hollow
County
San Joaquin
Special Listing Conditions
Other
Builder Name
Atherton
Main Level
Bedroom(s), Dining Room, Primary Bedroom, Full Bath(s), Partial Bath(s), Garage, Kitchen, Street Entrance
Architectural Style
Contemporary
Construction Materials
Stucco
Foundation
Slab
Roof
Tile
Heating
Central
Cooling
Central
Laundry Features
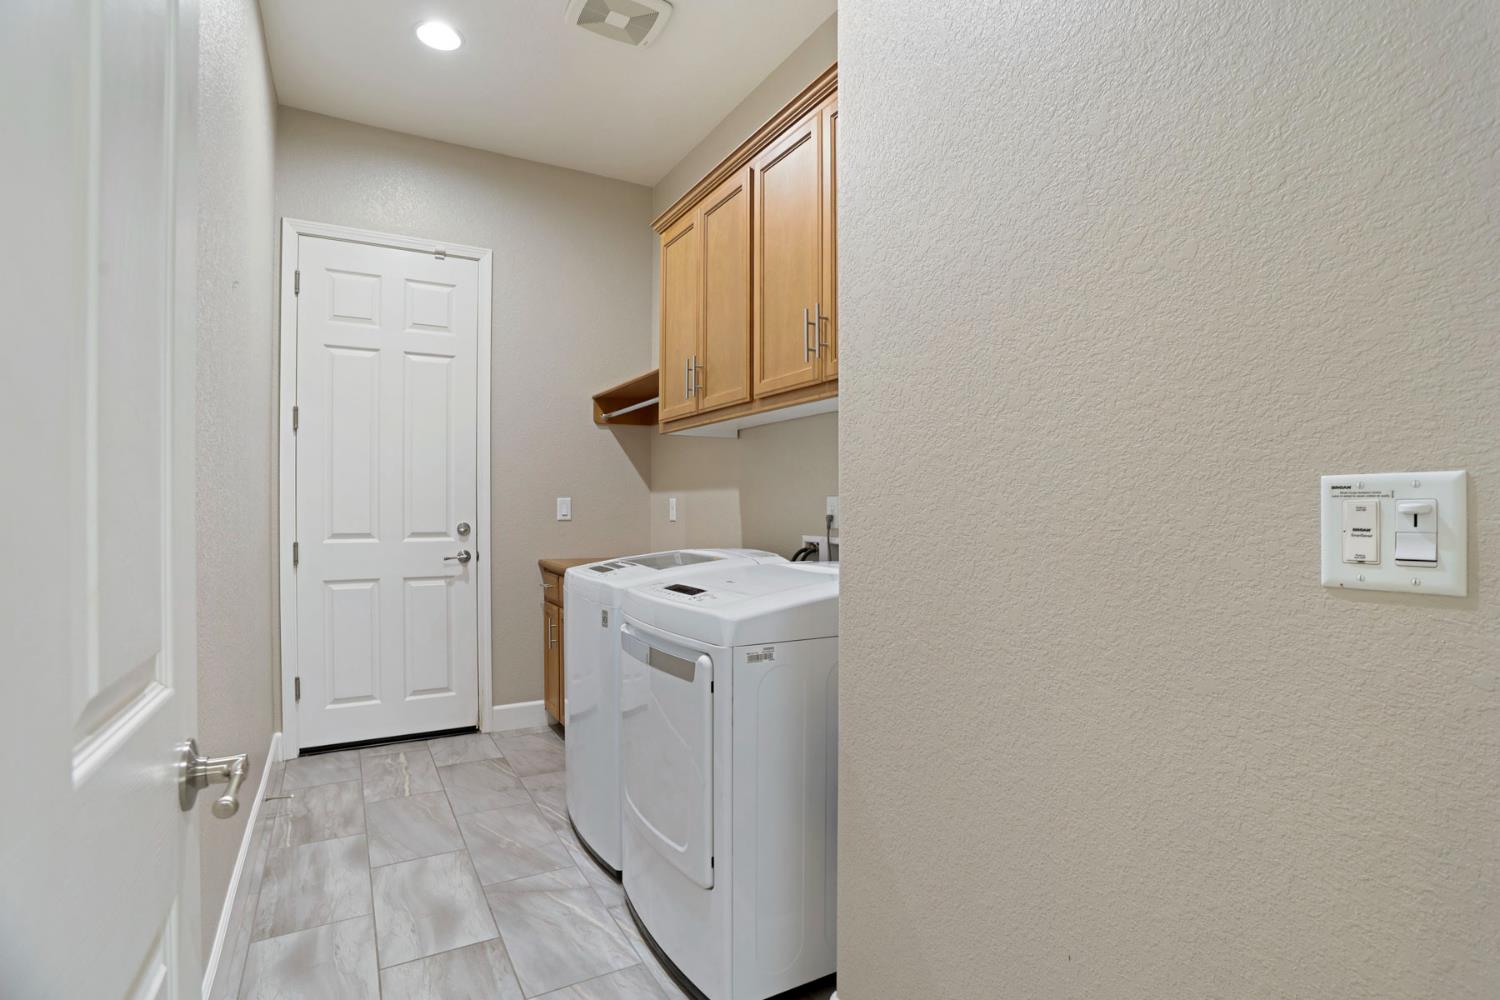
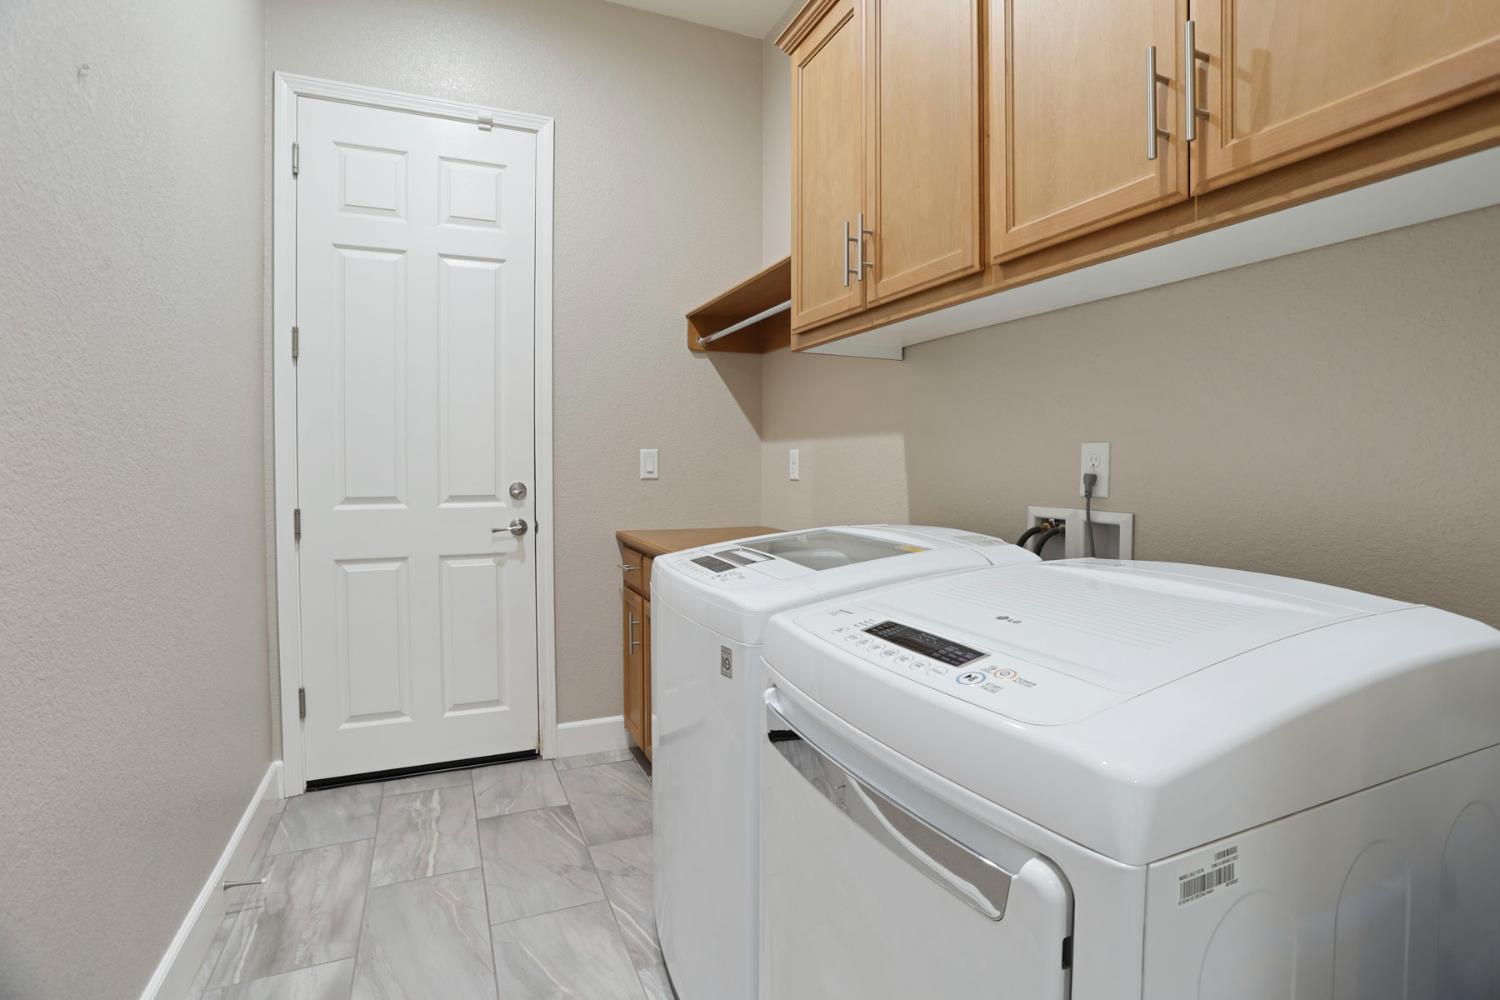
Cabinets, Inside Area
Window Features
Dual Pane Full, Window Screens
Other Structures
Shed(s)
Interior Features
Storage Area(s)
Full Bathrooms
2
Half Bathrooms
1
Bath Features
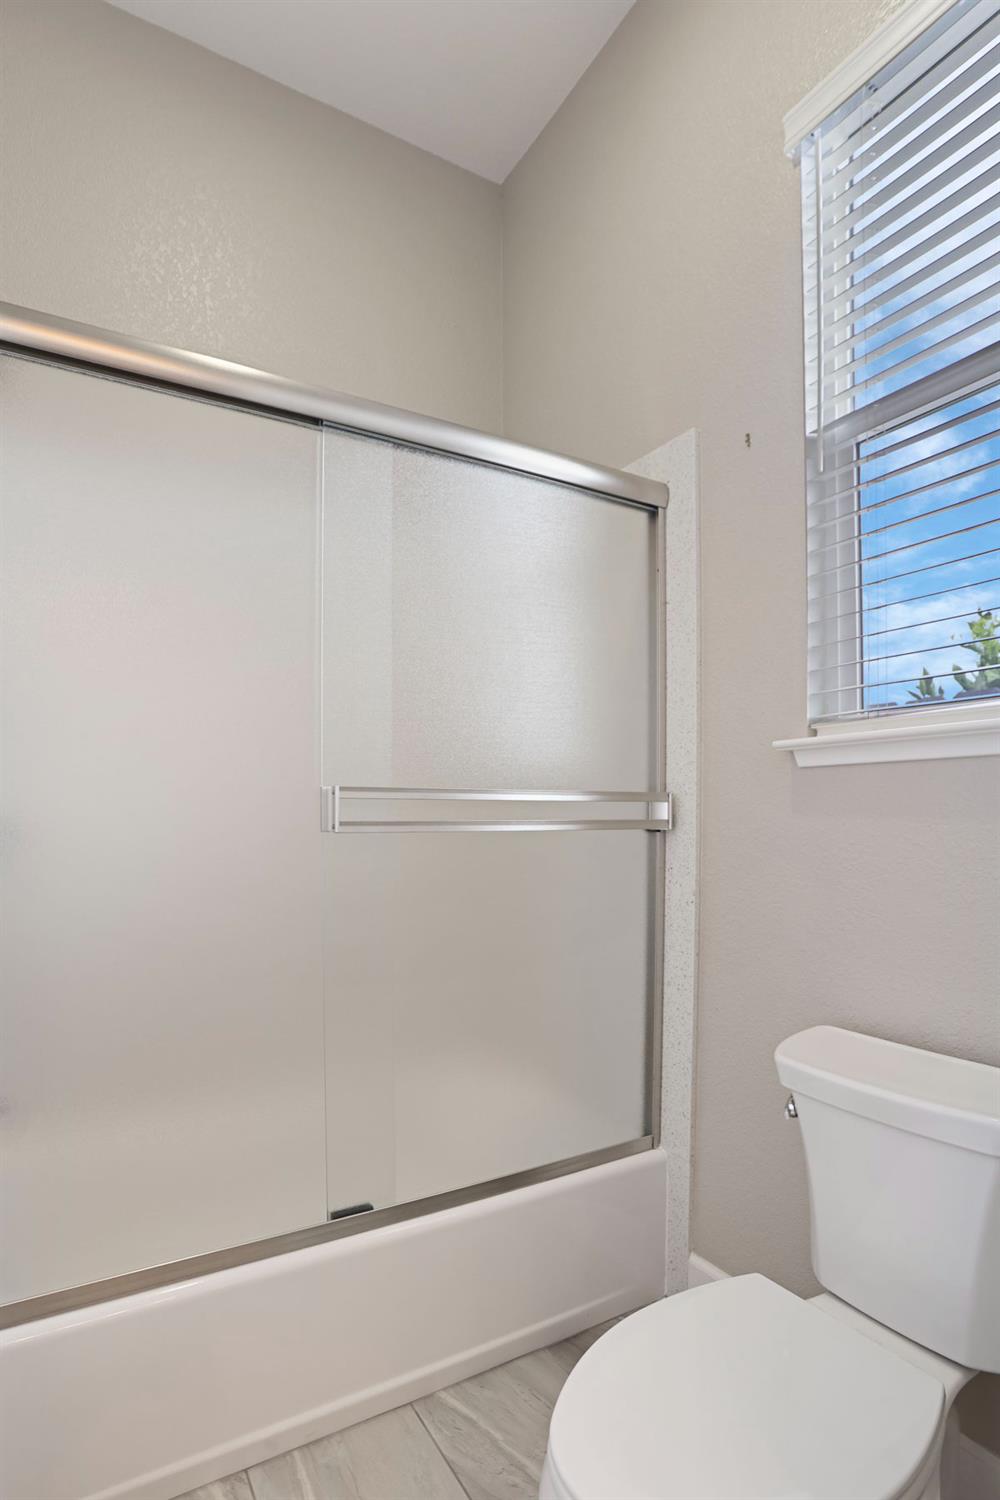
Double Sinks, Tub w/Shower Over
# of Fireplaces
1
Fireplace Features
Living Room
Flooring
Laminate, Tile
Appliances
Built-In Electric Oven, Gas Cook Top, Gas Water Heater, Hood Over Range, Dishwasher, Disposal, Microwave
Room Type
Primary Bedroom, Primary Bedrooms 2+, Dining Room, Great Room, Laundry
Kitchen Features
Pantry Cabinet, Island, Island w/Sink
Dining Room Features
Breakfast Nook
Living Room Features
Great Room
Primary Bedroom Features
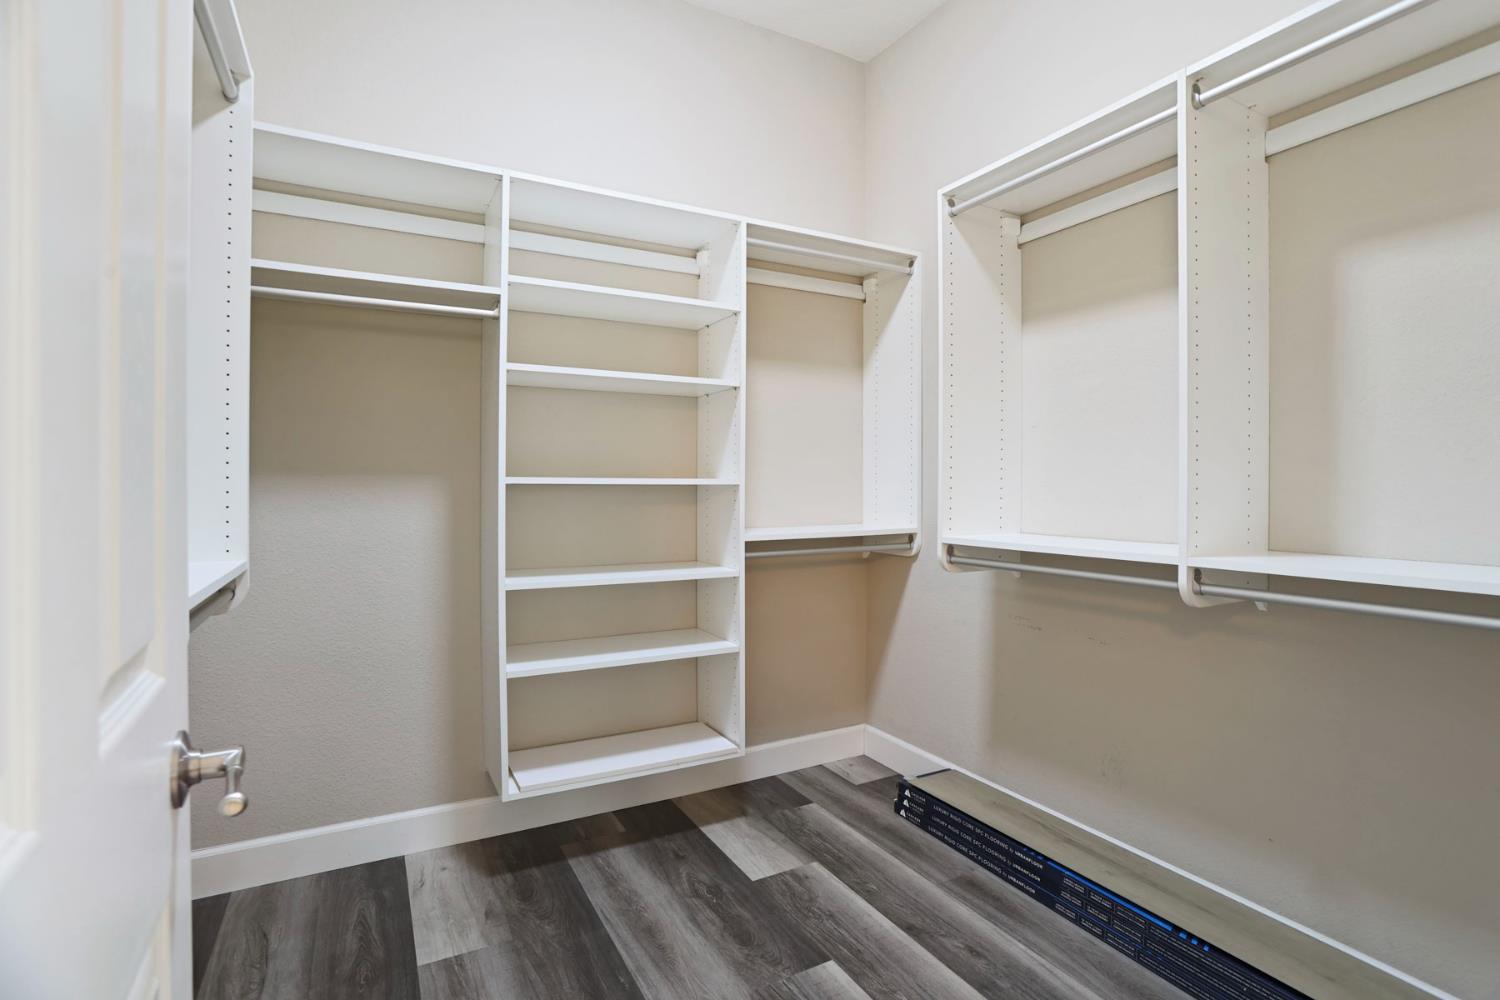
Walk-In Closet
Primary Bathroom Features
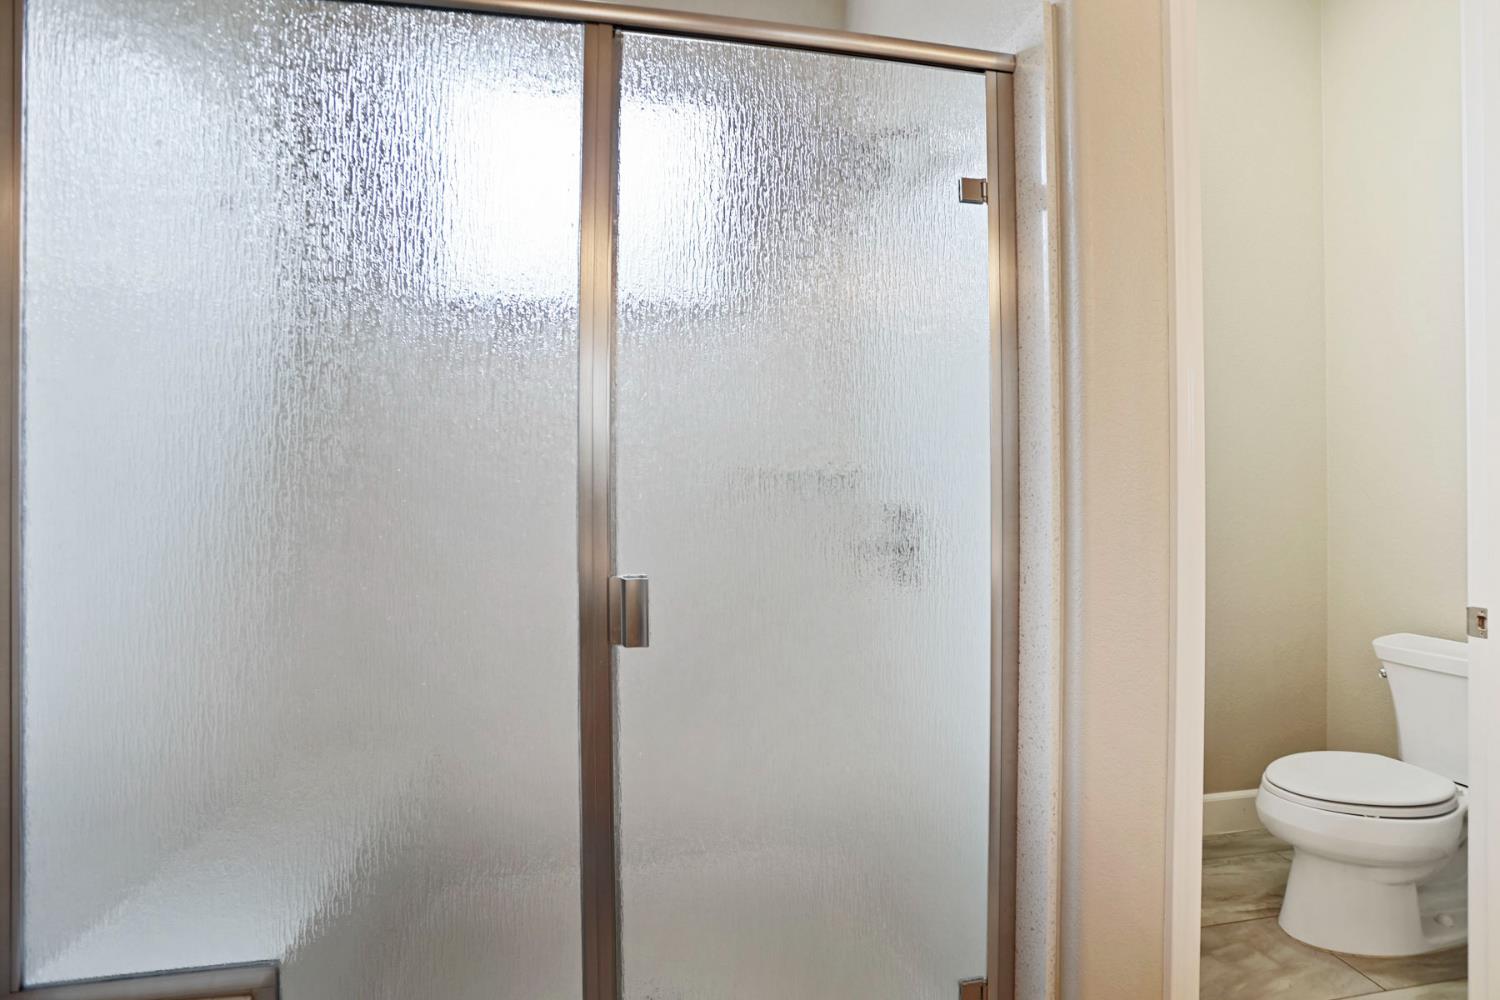
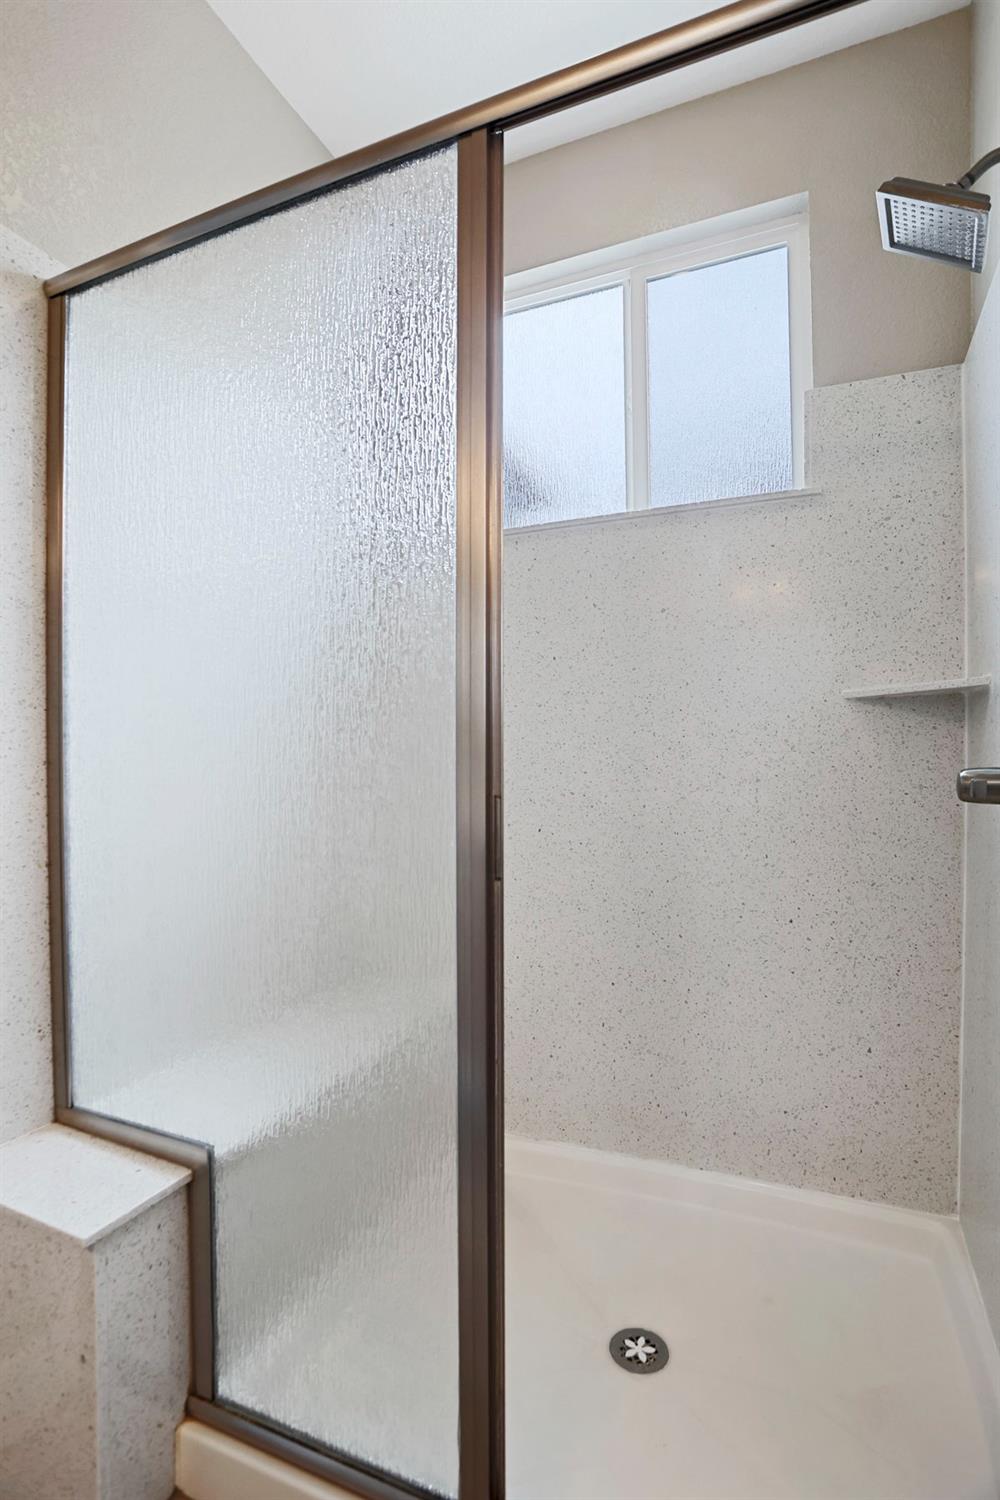
Closet, Shower Stall(s), Double Sinks
Basement
None
Patio And Porch Features
Front Porch, Covered Patio
Pool
No
Spa
No
ADU/2nd Unit
No
Utilities
Public
Electric
220 Volts in Kitchen
Irrigation
None
Water Source
Public
Sewer
Public Sewer
Parking Features
Attached, RV Access, RV Possible, RV Storage, Garage Facing Front
Garage Spaces
2.00
Lot Features
Auto Sprinkler Front, Corner
APN
197 260 71
Driveway/Sidewalks
Sidewalk/Curb/Gutter
Fencing
Back Yard, Wood
Horse Property
No
Zoning Description
Residential
Subdivision
Union Ranch
List AOR
MetroList Services, Inc.
Association
No
Senior Community
No
School District (County)
San Joaquin
Elementary School District
Manteca Unified
Middle or Junior School District
Manteca Unified
Senior High School District
Manteca Unified
Census Tract
51.35

Similar Properties

$684,950

  • 4
  • 3
  • 1,963
  • 0.14

1754 Komenich Dr

Manteca, CA 95336

$640,000

  • 4
  • 3
  • 1,984
  • 0.17

1744 Hyde Park Ln

Manteca, CA 95336

Courtesy of Amy Harris, Realty ONE Group Zoom
IDX provided by Reliance Marketing

Metrolist
Terms of Use

The data relating to real estate for sale on this web site comes in part from the Internet Data eXchange (IDX) of the Multiple Listing Service. Real estate listings are marked with the IDX logo and detailed information about them includes the name of the listing broker and the name of the listing agent. The information being provided is for consumers' personal, non-commercial use and may not be used for any purpose other than to identify prospective properties consumer may be interested in purchasing. Information herein deemed reliable but not guaranteed, representations are approximate, individual verification recommended.
Copyright © 2026  London Properties, Ltd. All rights reserved.