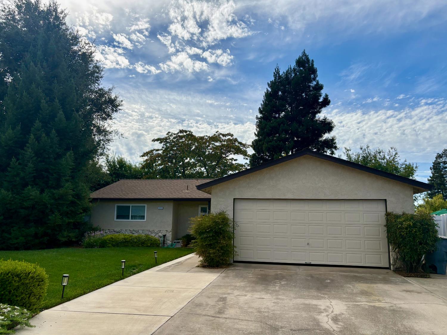
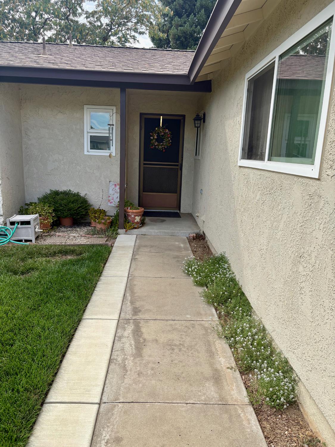
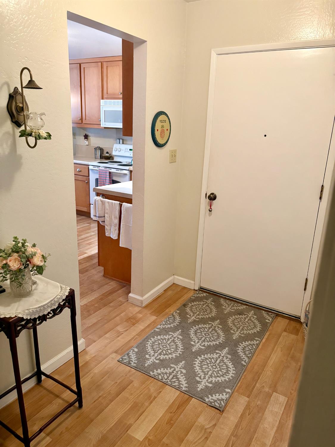
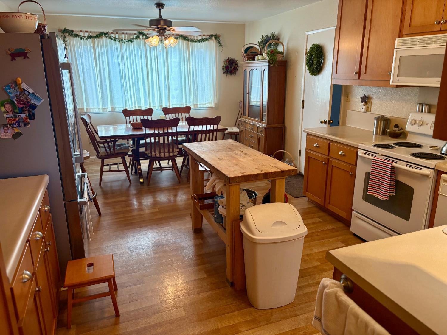
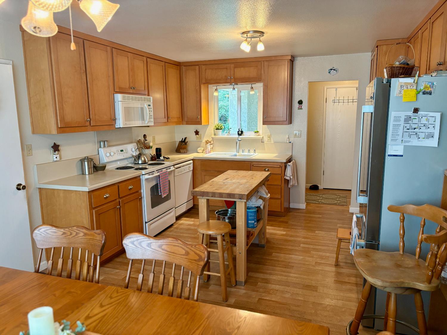
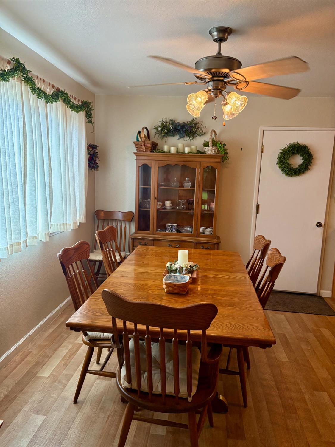
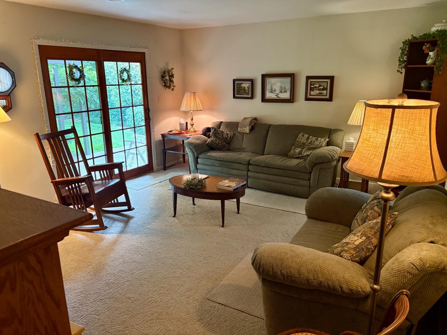
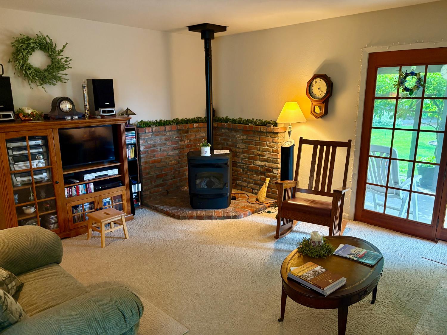
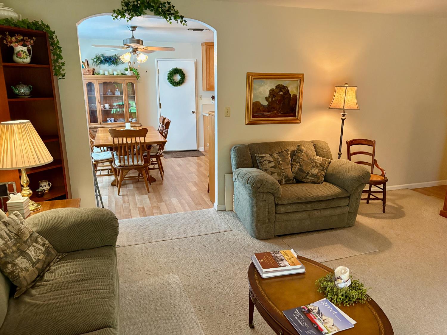
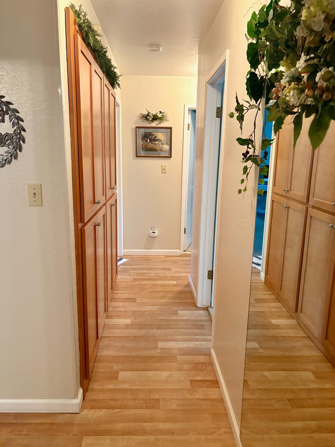
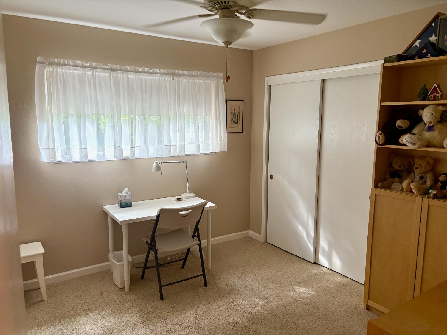
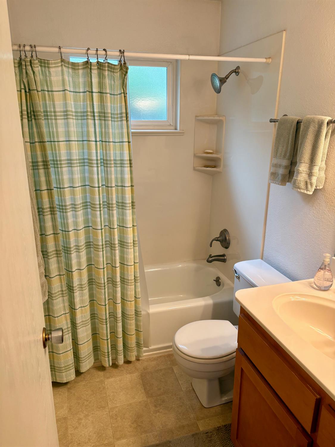
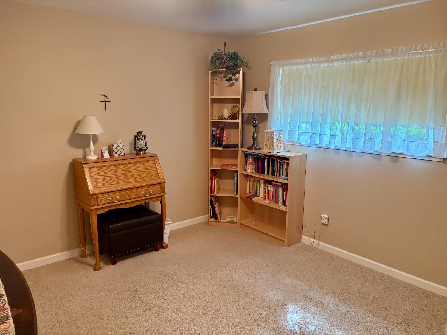
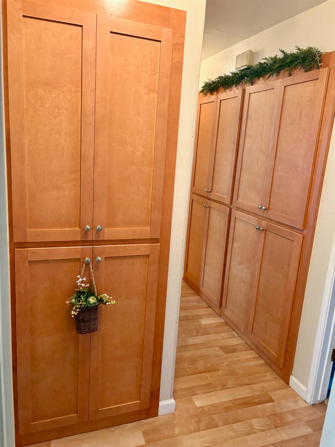
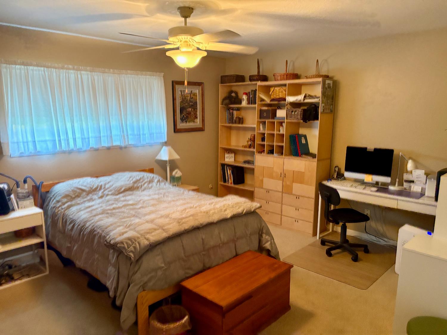
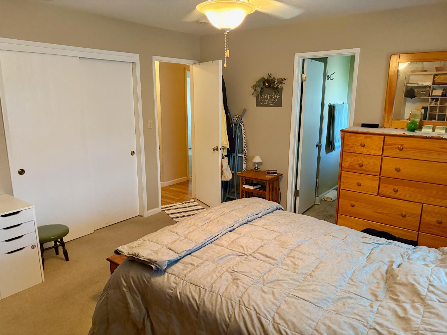
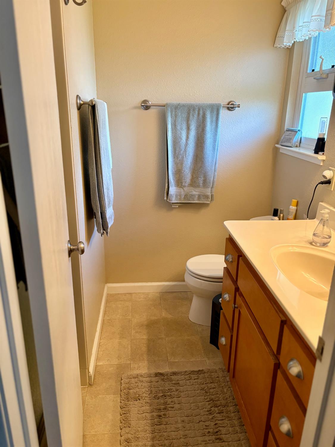
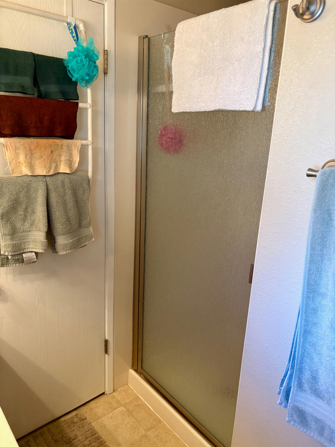
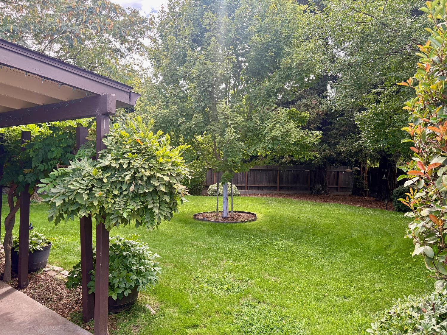
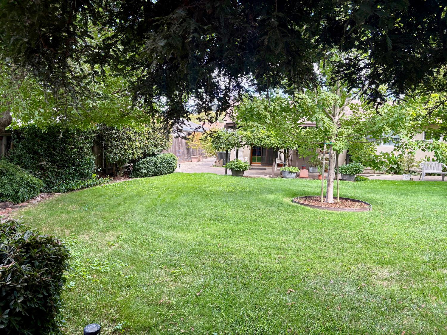
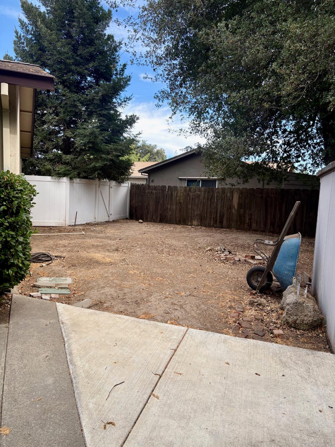
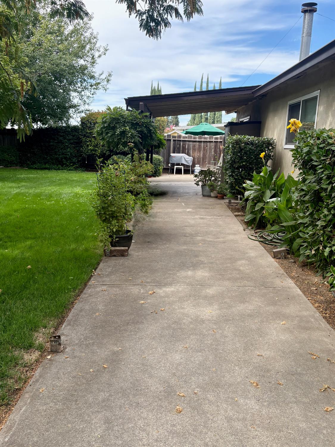
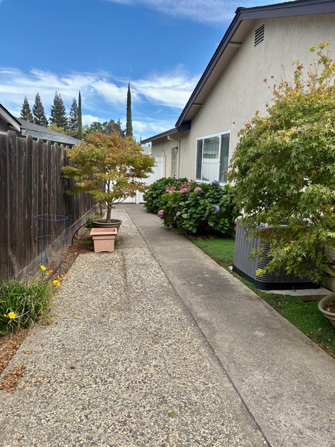
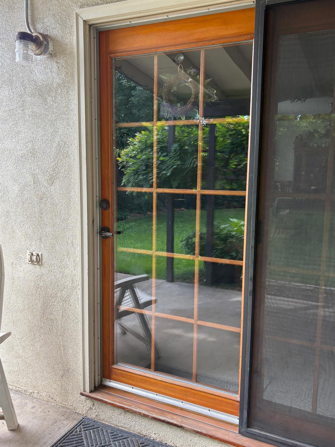
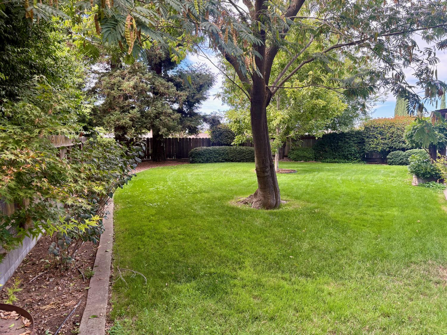
Welcome to this charming 3-bedroom, 2-bath home, built in 1976 and ideally situated on a peaceful cul-de-sac. Set on a spacious .228-acre lot, this pride-of-ownership property offers privacy, comfort, and plenty of room to enjoy the outdoors. The 1,317 sq. ft. home features a desirable great-room concept, dual-pane windows throughout, ceiling fans throughout, and a cozy pellet-stove fireplace. Recent updates include a newer roof and HVAC system. Step outside to the expansive, shaded backyard--perfect for entertaining, relaxing, and enjoying the privacy of your own outdoor retreat. A side yard provides the ideal space for a vegetable or flower garden. A wonderful opportunity to make this well-maintained home your own!
Property Type
Residential
Property Subtype 1
Single Family Residence
Subtype Description
Tract
Year Built
1976
Year Built Source
Assessor Auto-Fill
Remodeled/Updated
No
Stories
1
Levels
One
Pets Allowed
Yes
Home Warranty
No
Directions to Property
Go north on 120, turn right on E. A Street, right on Valley View Drive, right on Cindy Court. House is at the end of the cul de sac.
Cross Street
Valley View Drive
County
Stanislaus
Special Listing Conditions
Offer As Is
Main Level
Bedroom(s), Family Room, Primary Bedroom, Full Bath(s), Garage, Kitchen, Street Entrance
Architectural Style
Craftsman
Construction Materials
Stucco, Wood
Foundation
Slab
Roof
Composition
Heating
Central
Cooling
Ceiling Fan(s), Central
Laundry Features
Electric, In Garage
Window Features
Dual Pane Full
Property Faces
East
Other Structures
Shed(s)
Full Bathrooms
2
Bath Features
Tub w/Shower Over
# of Fireplaces
1
Fireplace Features
Pellet Stove
Flooring
Carpet, Laminate
Appliances
Microwave, Free Standing Electric Range
Kitchen Features
Pantry Cabinet, Laminate Counter
Dining Room Features
Space in Kitchen
Living Room Features
Great Room
Primary Bedroom Features
Closet
Primary Bathroom Features
Shower Stall(s)
Patio And Porch Features
Covered Patio
Pool
No
Spa
No
ADU/2nd Unit
No
Utilities
Public
Electric
220 Volts
Irrigation
Public District
Water Source
Public
Sewer
Public Sewer
Parking Features
Garage Door Opener, Garage Facing Front
Garage Spaces
2.00
Lot Features
Auto Sprinkler F&R, Cul-De-Sac, Shape Irregular, Landscape Back, Landscape Front
APN
064 009 008 000
View Description
Other
Driveway/Sidewalks
Sidewalk/Curb/Gutter
Fencing
Back Yard, Wood
Horse Property
No
Zoning Description
Residential
List AOR
MetroList Services, Inc.
Association
No
Senior Community
No
School District (County)
Stanislaus
Elementary School District
Oakdale Joint
Middle or Junior School District
Oakdale Joint
Senior High School District
Oakdale Joint
Census Tract
2.04
71109
A: SELECT * FROM `lpdotcom`.`props-main` WHERE CAST(`props-main`.`ListingPrice` AS DECIMAL) >= 422749.05 AND CAST(`props-main`.`ListingPrice` AS DECIMAL) <= 467248.95 AND CAST(`props-main`.`Bedrooms` AS DECIMAL) >= '3' AND CAST(`props-main`.`Bathrooms` AS DECIMAL(10,5)) >= '2' AND CAST(`props-main`.`SquareFootage` AS DECIMAL) >= 1067 AND CAST(`props-main`.`SquareFootage` AS DECIMAL) <= 1567 AND ((`props-main`.`PropertyType` = 'Residential' AND (
`props-main`.`PropertySubtype1` = '1 House on Lot' OR `props-main`.`PropertySubtype2` = '1 House on Lot' OR `props-main`.`PropertySubtype3` = '1 House on Lot' OR
`props-main`.`PropertySubtype1` = 'Cabin' OR `props-main`.`PropertySubtype2` = 'Cabin' OR `props-main`.`PropertySubtype3` = 'Cabin' OR
`props-main`.`PropertySubtype1` = 'House on Lot' OR `props-main`.`PropertySubtype2` = 'House on Lot' OR `props-main`.`PropertySubtype3` = 'House on Lot' OR
`props-main`.`PropertySubtype1` = 'Own Your Own' OR `props-main`.`PropertySubtype2` = 'Own Your Own' OR `props-main`.`PropertySubtype3` = 'Own Your Own' OR
`props-main`.`PropertySubtype1` = 'Rural Residence' OR `props-main`.`PropertySubtype2` = 'Rural Residence' OR `props-main`.`PropertySubtype3` = 'Rural Residence' OR
`props-main`.`PropertySubtype1` = 'Rural/Residence' OR `props-main`.`PropertySubtype2` = 'Rural/Residence' OR `props-main`.`PropertySubtype3` = 'Rural/Residence' OR
`props-main`.`PropertySubtype1` LIKE '%fam%' OR `props-main`.`PropertySubtype2` LIKE '%fam%' OR `props-main`.`PropertySubtype3` LIKE '%fam%'))) AND ((`props-main`.`id` = 1757977 OR `props-main`.`id` = 1756046 OR `props-main`.`id` = 1745721 OR `props-main`.`id` = 1755689 OR `props-main`.`id` = 1726845 OR `props-main`.`id` = 1747251 OR `props-main`.`id` = 1750640 OR `props-main`.`id` = 1765272 OR `props-main`.`id` = 1762413 OR `props-main`.`id` = 1762442 OR `props-main`.`id` = 1745722 OR `props-main`.`id` = 1757378 OR `props-main`.`id` = 1759386 OR `props-main`.`id` = 1750510 OR `props-main`.`id` = 1734599 OR `props-main`.`id` = 1747620 OR `props-main`.`id` = 1741803 OR `props-main`.`id` = 1756945 OR `props-main`.`id` = 1730302 OR `props-main`.`id` = 1766843 OR `props-main`.`id` = 1742162 OR `props-main`.`id` = 1737001 OR `props-main`.`id` = 1757417 OR `props-main`.`id` = 1747358 OR `props-main`.`id` = 1751623 OR `props-main`.`id` = 1761534 OR `props-main`.`id` = 1757268 OR `props-main`.`id` = 1763211 OR `props-main`.`id` = 1761488 OR `props-main`.`id` = 1766989 OR `props-main`.`id` = 1760837 OR `props-main`.`id` = 1752874 OR `props-main`.`id` = 1725387 OR `props-main`.`id` = 1725728 OR `props-main`.`id` = 1726517 OR `props-main`.`id` = 1726439 OR `props-main`.`id` = 1767169 OR `props-main`.`id` = 1726516 OR `props-main`.`id` = 1726437 OR `props-main`.`id` = 1761317 OR `props-main`.`id` = 1749722 OR `props-main`.`id` = 1763600 OR `props-main`.`id` = 1737271 OR `props-main`.`id` = 1751664 OR `props-main`.`id` = 1764880 OR `props-main`.`id` = 1764882 OR `props-main`.`id` = 1765893 OR `props-main`.`id` = 1751614 OR `props-main`.`id` = 1750705 OR `props-main`.`id` = 1767783 OR `props-main`.`id` = 1754939 OR `props-main`.`id` = 1749582 OR `props-main`.`id` = 1754660 OR `props-main`.`id` = 1756051 OR `props-main`.`id` = 1753802 OR `props-main`.`id` = 1722494 OR `props-main`.`id` = 1742164 OR `props-main`.`id` = 1729025 OR `props-main`.`id` = 1743223 OR `props-main`.`id` = 1742663 OR `props-main`.`id` = 1740501 OR `props-main`.`id` = 1747982 OR `props-main`.`id` = 1754501 OR `props-main`.`id` = 1733590 OR `props-main`.`id` = 1768089 OR `props-main`.`id` = 1743457 OR `props-main`.`id` = 1723470 OR `props-main`.`id` = 1723478 OR `props-main`.`id` = 1755522 OR `props-main`.`id` = 1750436 OR `props-main`.`id` = 1747639 OR `props-main`.`id` = 1764300 OR `props-main`.`id` = 1766868 OR `props-main`.`id` = 1763010 OR `props-main`.`id` = 1764687 OR `props-main`.`id` = 1726967 OR `props-main`.`id` = 1766131 OR `props-main`.`id` = 1758103 OR `props-main`.`id` = 1719477 OR `props-main`.`id` = 1684503 OR `props-main`.`id` = 1754264 OR `props-main`.`id` = 1719254 OR `props-main`.`id` = 1719284 OR `props-main`.`id` = 1716054 OR `props-main`.`id` = 1752453)) AND CONCAT(`MLSFeed`,`MLNumber`) != 'metrolist226088669' AND `props-main`.`PictureCount` > 0 AND (`props-main`.`ExpiredDate` >= '2026-08-27' OR `props-main`.`ExpiredDate` IS NULL OR TRIM(`props-main`.`ExpiredDate`) = '') AND `props-main`.`Status` != 'Unapproved' AND (`props-main`.`DupeOf` IS NULL OR TRIM(`props-main`.`DupeOf`) = '') AND `props-main`.`Delayed` = 0 GROUP BY `props-main`.`id` ORDER BY RAND();
3
Similar Properties
$455,000
3
3
1,343
0.10
402 Hallman Ln
Oakdale, CA 95361
$449,900
3
2
1,136
0.15
1574 Sun River St
Oakdale, CA 95361
$439,900
3
2
1,205
0.17
30 Willow Glen Ave
Oakdale, CA 95361
Courtesy of Lori Carlson, Aspire Home Real Estate, Inc. IDX provided by Reliance Marketing
The data relating to real estate for sale on this web site comes in part from the Internet Data eXchange (IDX) of the Multiple Listing Service. Real estate listings are marked with the IDX logo and detailed information about them includes the name of the listing broker and the name of the listing agent. The information being provided is for consumers' personal, non-commercial use and may not be used for any purpose other than to identify prospective properties consumer may be interested in purchasing. Information herein deemed reliable but not guaranteed, representations are approximate, individual verification recommended.