FBpixel

Get More Info

Print A Flyer

Get A Home Loan

Share

14280 Amber Ridge Dr

La Grange, CA 95329

Copy Link Get Directions

$689,000

3 bd
  |  
3 ba
  |  
2,025 sq ft
  |  
7.11 acres

14280 Amber Ridge Dr

La Grange, CA 95329

Listed On: 07/16/2026
Status: Active
Listing Number: 226089034 (Metrolist MLS)

Schedule a Tour

Contact Info


Presented By:

London Properties, Ltd.
London Properties, Ltd. 559.436.4071 Email Agent
Property Description
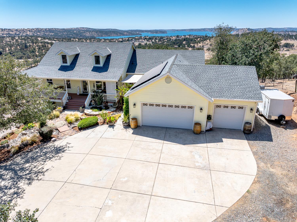
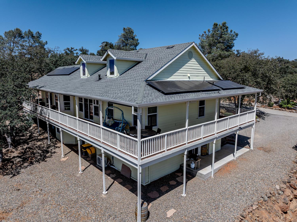
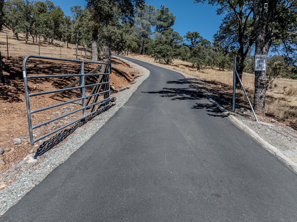
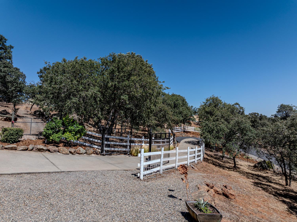
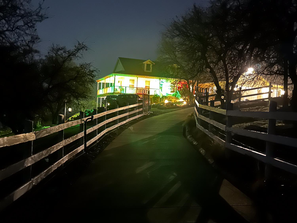
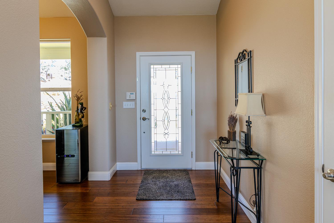
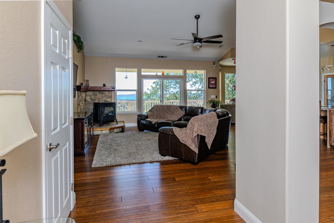
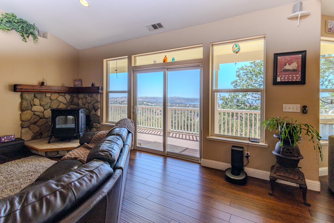
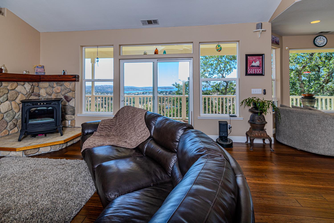
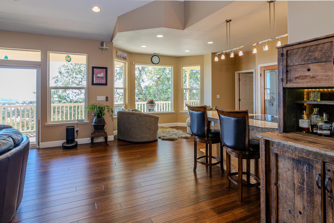
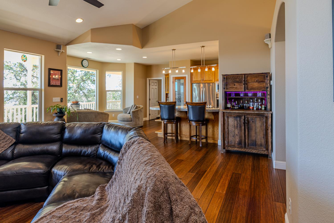
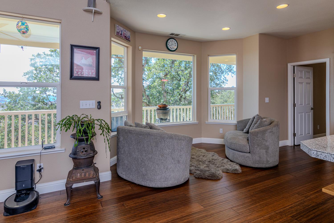
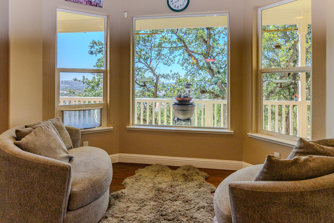
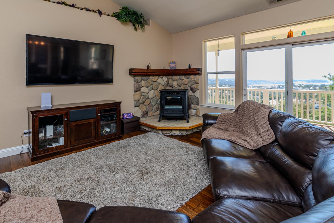
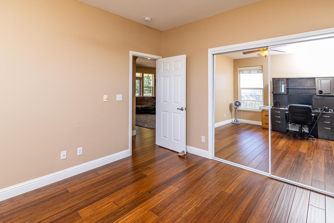
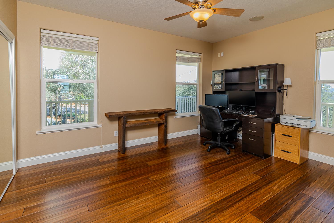
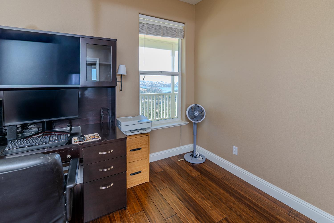
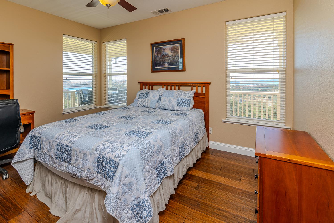
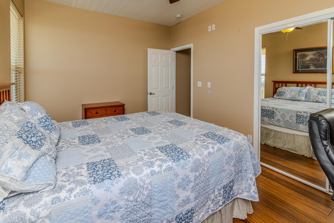
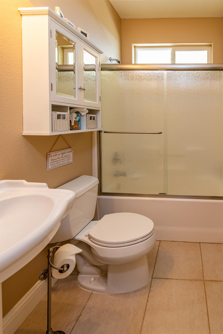
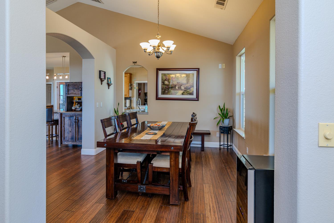
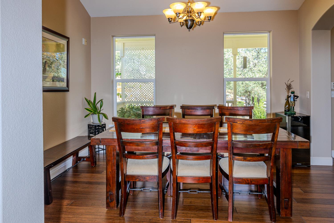
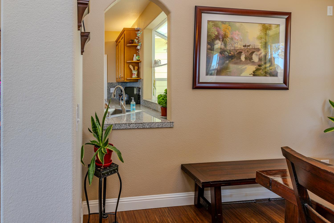
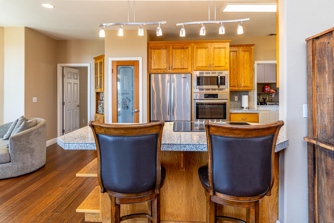
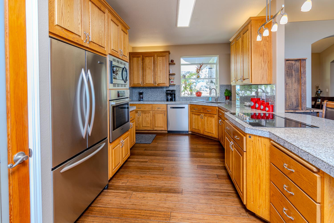
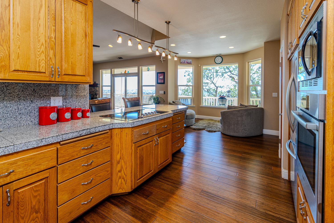
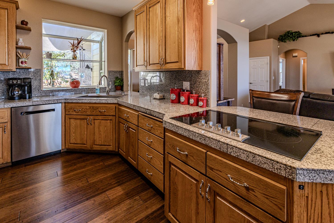
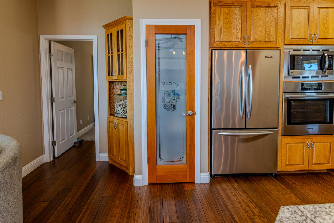
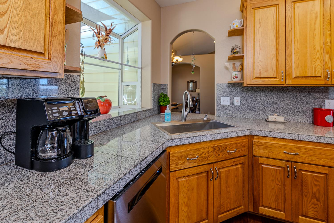
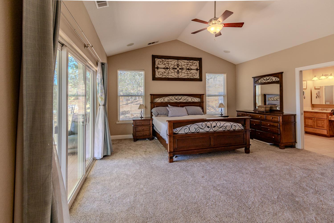
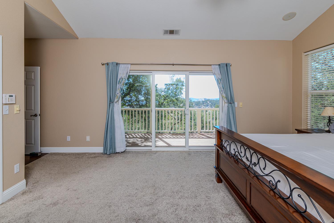
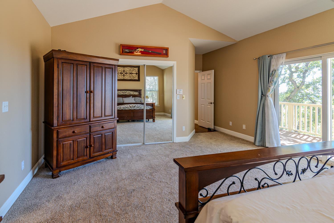
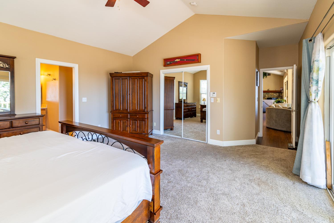
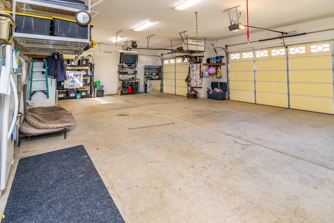
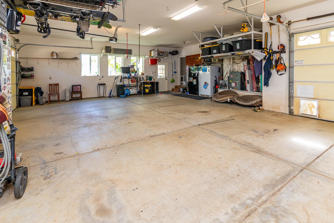
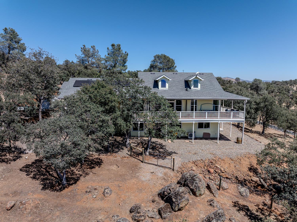
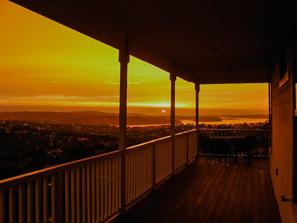
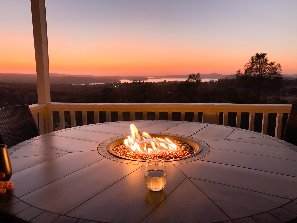
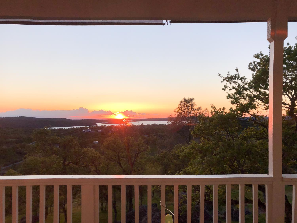
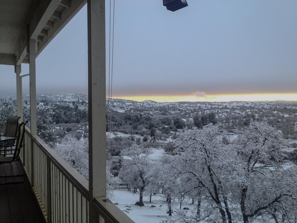
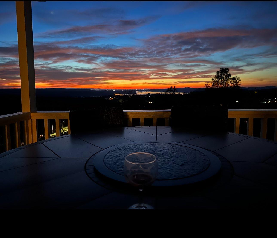
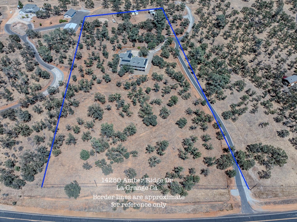
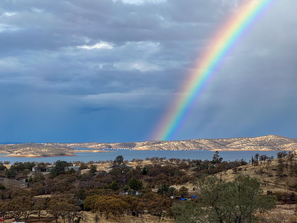
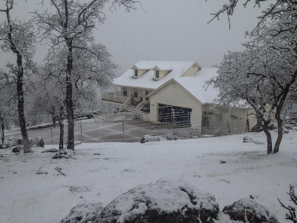
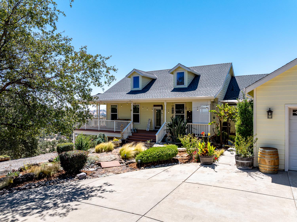
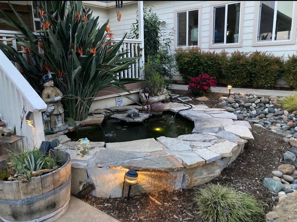
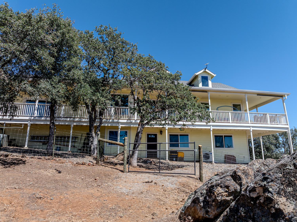
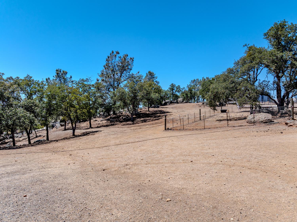
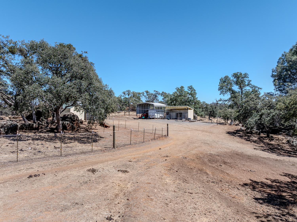
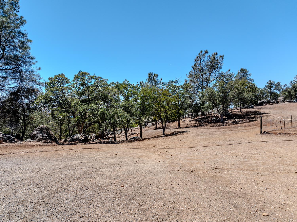
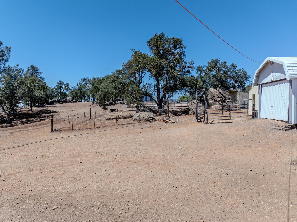
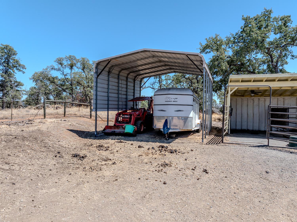
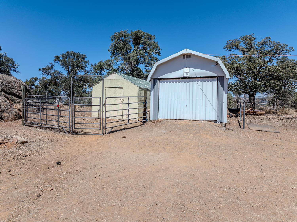
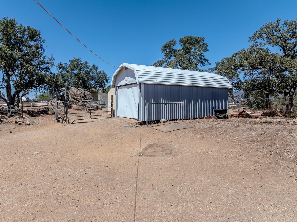
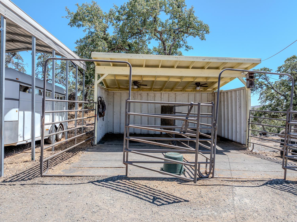
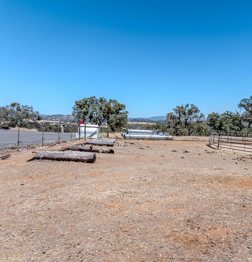
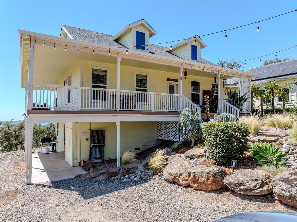
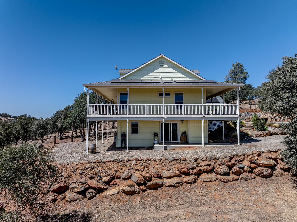
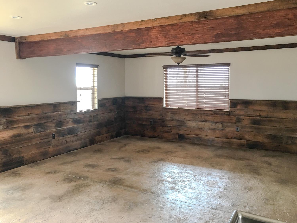
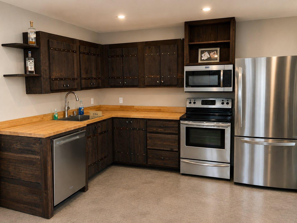
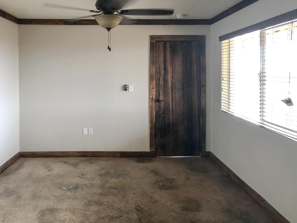
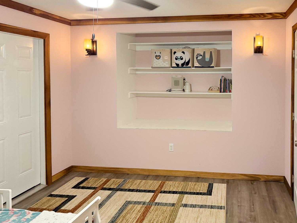
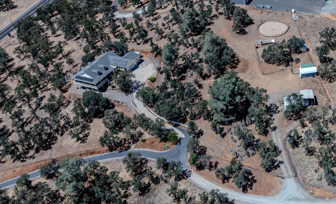
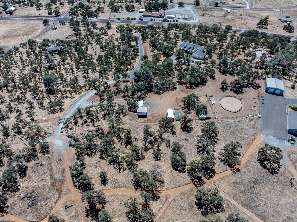
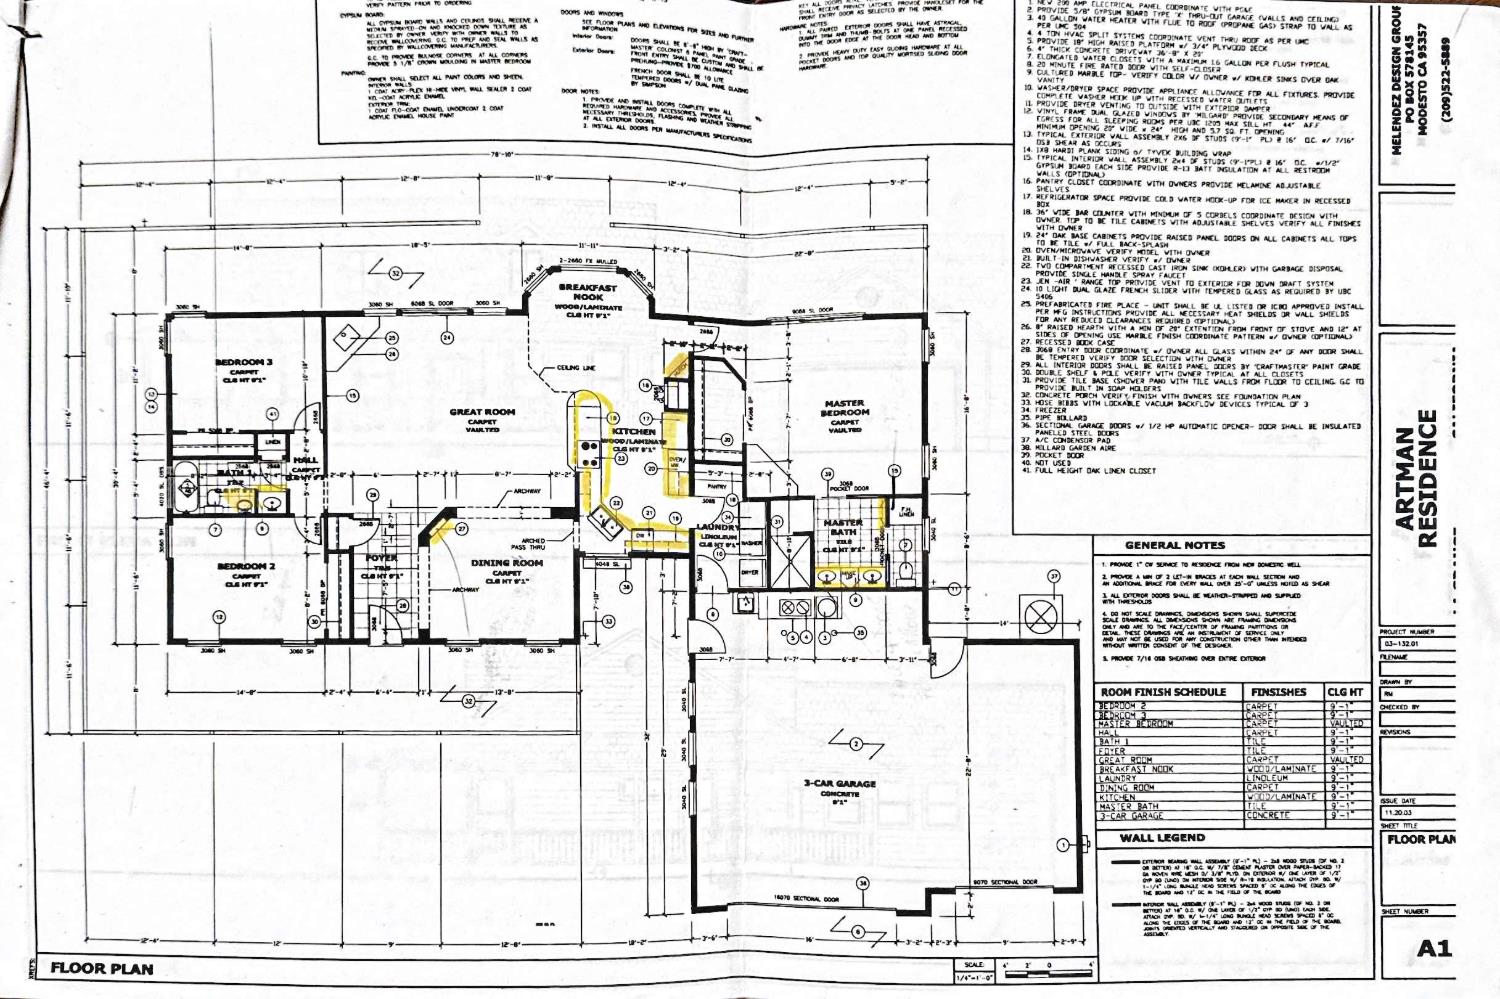
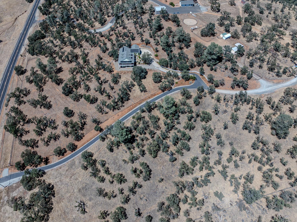
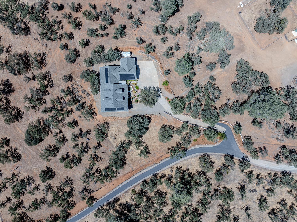
Spectacular panoramic Lake and Sunset views! Perched atop a hill, this custom built 2004 home offers privacy, functionality, and country elegance. Situated on 7.11 acres, behind a gated entrance, on a paved road, located Outside the Subdivision! This property is a rare find. The 2,025 sq ft main residence features 3 bed & 2 baths, with an inviting open great room, showcasing vaulted ceilings, beautiful bamboo flooring, cozy pellet stove, and a wall of glass leading to an expansive 1,200 sq ft covered wrap around deck, the ideal place to relax & take in the breathtaking scenery. The spacious kitchen offers granite counters, custom oak cabinetry, a 2026 cooktop & microwave, and a charming breakfast nook, with bird view to watch the wildlife. The thoughtful designed split bedroom floor plan, places the primary suite on one end of the home, with two additional bedrooms & full bath on the opposite side. Additionally there is a central vac system, whole house sound system, wiring for security alarm, 40 year roof installed in 2024, owned and paid for photovoltaic solar, city water, manual generator w/transfer switch for added peace of mind. Downstairs, the 826 sq ft private entry apartment, is perfect for guests, rental income, or family members, has 2 bd rms (1 w/no closet) and 1 full bath, stained stamped concrete flooring, plus rear media rm. Outside, the beautifully landscaped front yard has a peaceful pond, while the acreage is fully equipped for horse enthusiasts with fenced/cross fenced & hot wired fencing. Two horse run in shelter w/stall dividers, and a 12X20 metal storage building, chicken coupe, and extra space for garden, round pen or recreation. Spacious 3 car garage with drive through access completes this incredible property! If you've been dreaming of wide open views, and unforgettable sunsets, privacy and a turn key lifestyle, come check out this extraordinary lake view estate!
Property Type
Residential
Property Subtype 1
Single Family Residence
Subtype Description
Custom, Ranchette/Country, Detached
Year Built
2004
Year Built Source
Assessor Agent-Fill
Remodeled/Updated
Unknown
Stories
1
Home Warranty
No
Other Equipment
Attic Fan(s), Networked, Central Vacuum
Directions to Property
From the PMZ office take highway 132 toward Coulterville, take a right on Amber Ridge Drive, home through gate on left side.
Cross Street
Highway 132
County
Tuolumne
Special Listing Conditions
Offer As Is
Main Level
Bedroom(s), Living Room, Dining Room, Primary Bedroom, Full Bath(s), Garage, Kitchen, Street Entrance
Architectural Style
Contemporary, Farmhouse
Construction Materials
Cement Siding, Frame
Foundation
Raised
Roof
Composition
Heating
Pellet Stove, Central
Cooling
Ceiling Fan(s), Central
Laundry Features
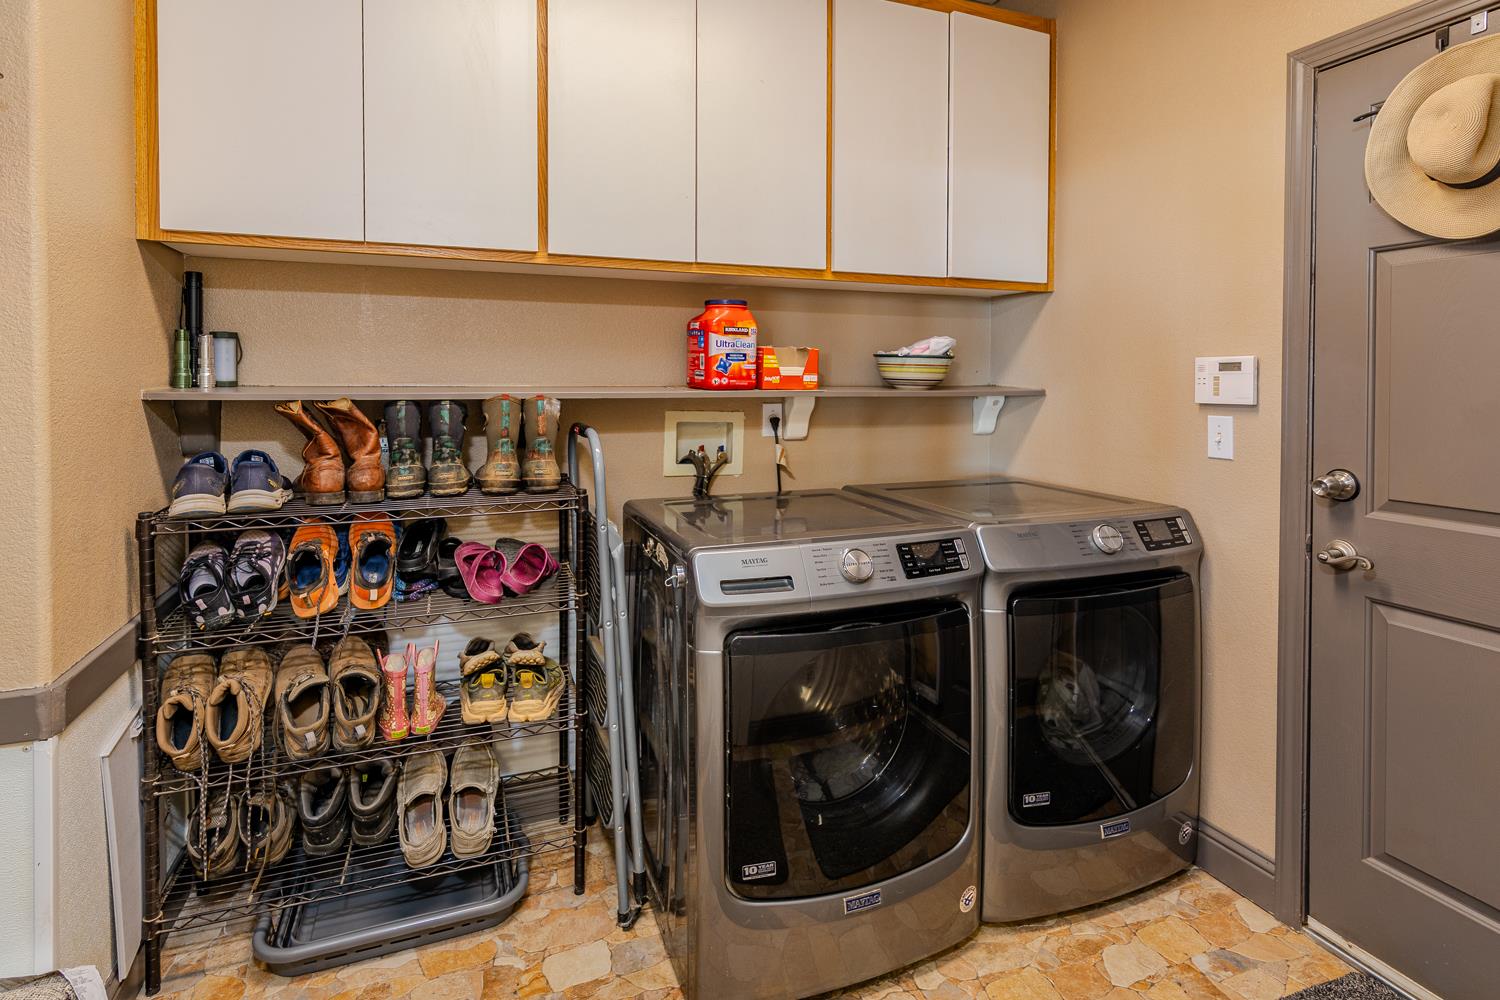
Cabinets, Hookups Only, Inside Room
Window Features
Dual Pane Full
Interior Features
Cathedral Ceiling
Full Bathrooms
2
Bath Features
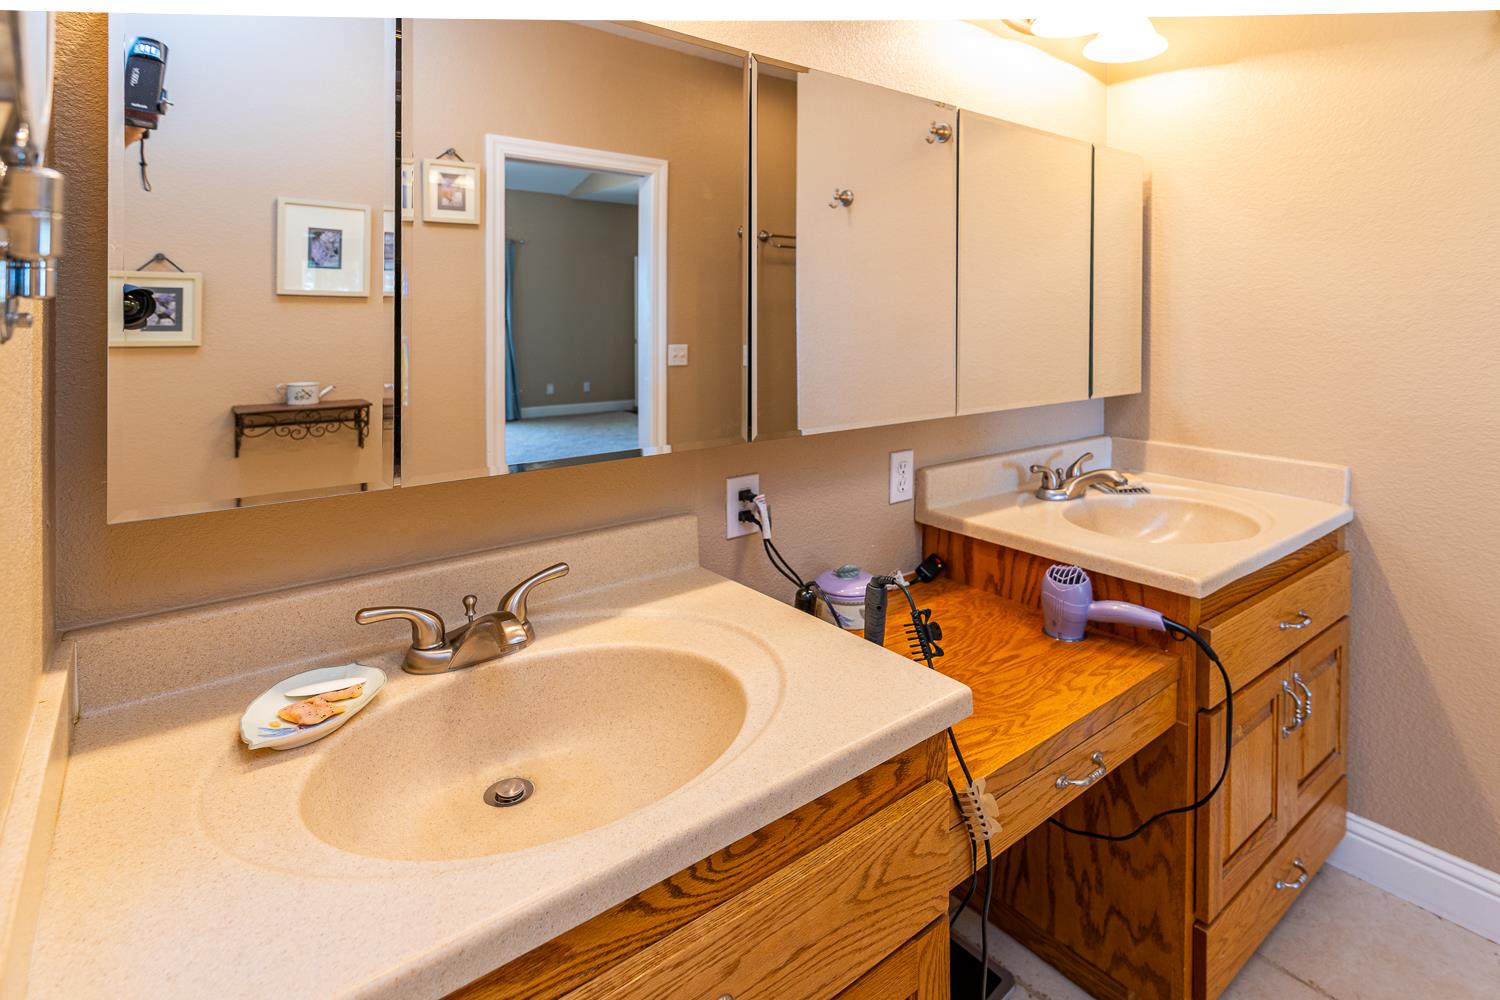
Double Sinks, Tub w/Shower Over, Window
# of Fireplaces
1
Fireplace Features
Living Room, Pellet Stove, Raised Hearth
Flooring
Bamboo, Carpet, Tile
Appliances
Free Standing Refrigerator, Dishwasher, Disposal, Electric Cook Top
Room Type
Dining Room, In Law Apartment, Laundry
Kitchen Features
Pantry Closet, Granite Counter
Dining Room Features
Breakfast Nook, Dining Bar, Formal Area
Living Room Features
Cathedral/Vaulted, Deck Attached, Great Room, View
Primary Bedroom Features
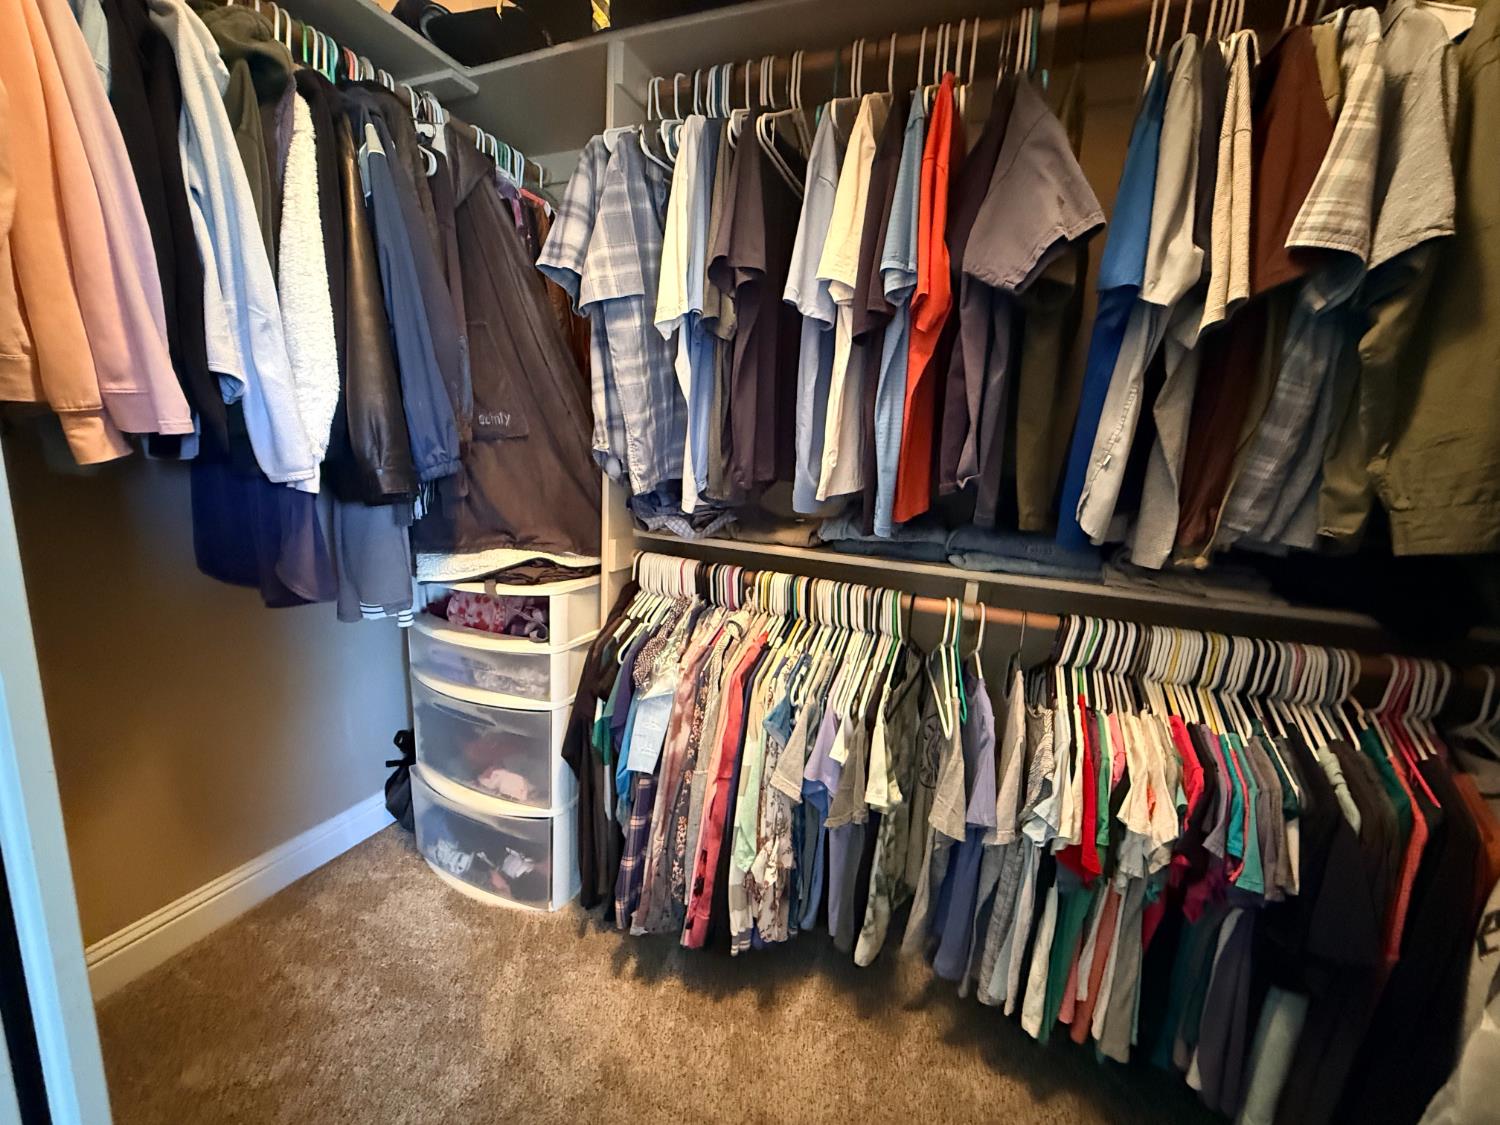
Surround Sound, Walk-In Closet 2+
Primary Bathroom Features
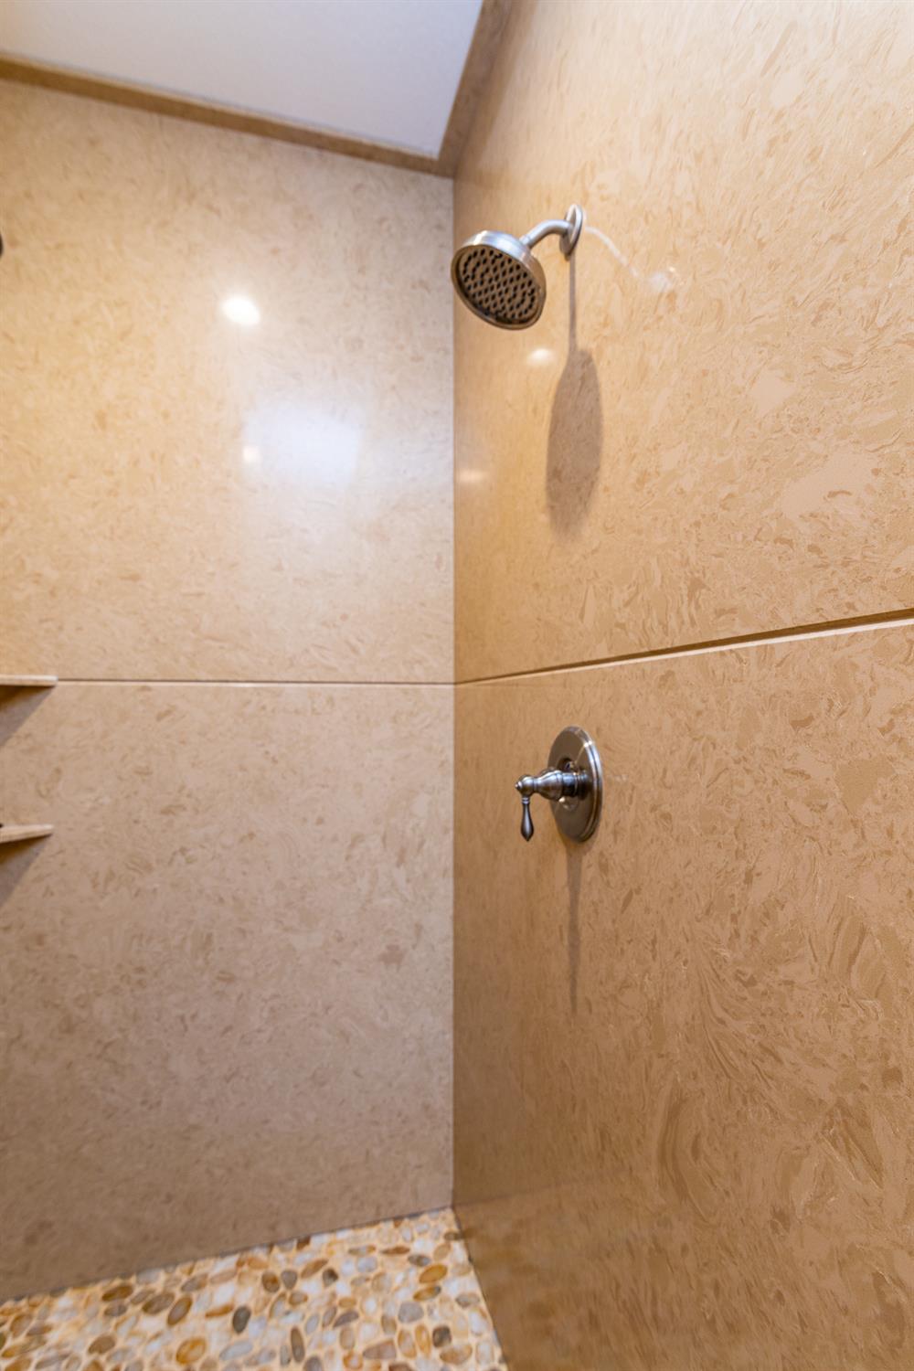
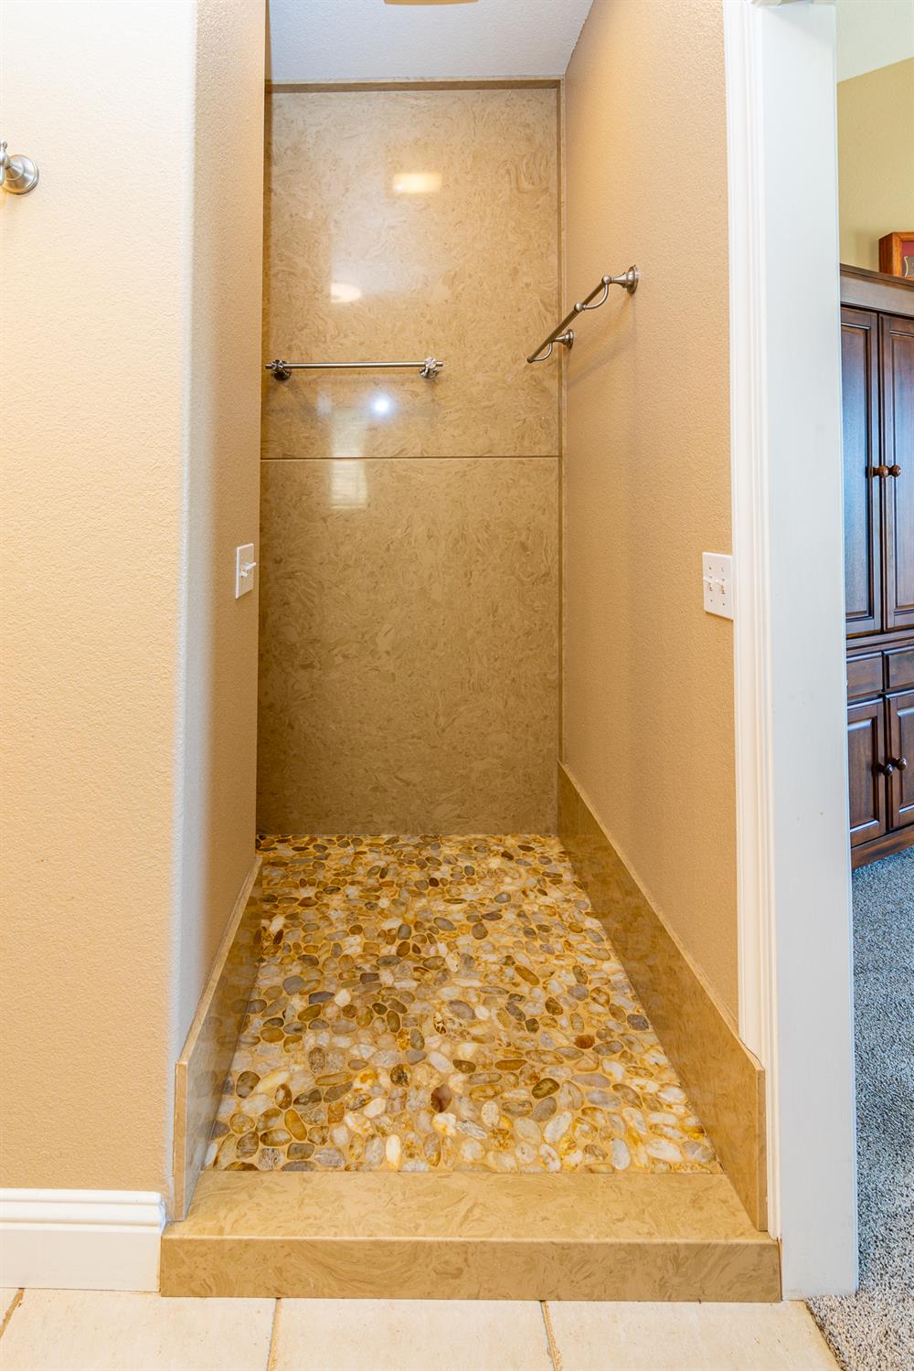
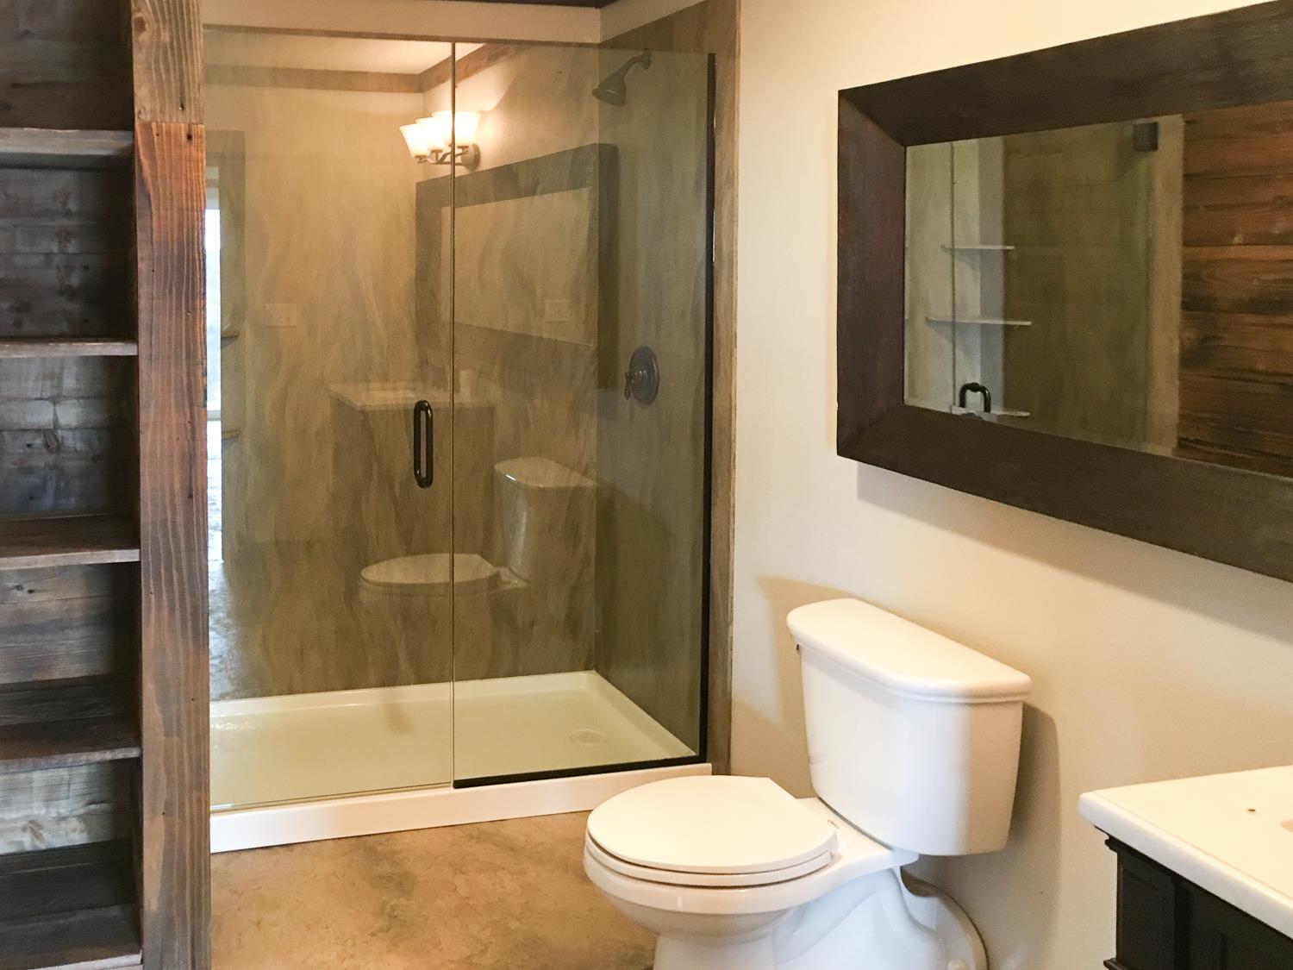
Shower Stall(s), Double Sinks, Multiple Shower Heads, Window
Basement
Finished
Patio And Porch Features
Covered Deck, Wrap Around Porch
Pool
No
Spa
No
ADU/2nd Unit
Yes
2nd Unit Type
2nd Unit Attached
2nd Unit Description
basement apartment
2nd Unit Bedrooms
2
2nd Unit Full Baths
1
2nd Unit Kitchen
Yes
2nd Unit Occupied
Yes
2nd Unit Private Entry
Yes
Utilities
Internet Available, Solar, Propane Tank Leased
Electric
Generator
Irrigation
None
Water Source
Public, Meter Paid, Water District
Sewer
Septic System
2nd Unit Approx SqFt
826
2nd Unit SqFt Source
Owner
Parking Features
24'+ Deep Garage,Attached,RV Possible,Drive Thru Garage,Garage Door Opener,Guest Parking Available
Garage Spaces
3.00
Lot Features
Landscape Front, Landscape Misc
APN
076 270 003
Topography
Snow Line Below, Lot Grade Varies, Trees Many
View Description
Hills, Lake, Mountains
Fencing
Cross Fenced, Wire, Entry Gate
Horse Property
Yes
Horse Property Features
1-6 Stalls,Paddocks,Pens,Riding Trail,Trailer Storage,Cross Fenced,Hay Storage
Road Surface Type
Asphalt
Road Responsibility
Road Maintenance Agreement
Zoning Description
RE-5
List AOR
MetroList Services, Inc.
Association
No
Senior Community
No
School District (County)
Tuolumne
Elementary School District
Big Oak Flat
Middle or Junior School District
Big Oak Flat
Senior High School District
Big Oak Flat
Census Tract
52.01

Courtesy of Kim Medeiros, PMZ Real Estate
IDX provided by Reliance Marketing

Metrolist
Terms of Use

The data relating to real estate for sale on this web site comes in part from the Internet Data eXchange (IDX) of the Multiple Listing Service. Real estate listings are marked with the IDX logo and detailed information about them includes the name of the listing broker and the name of the listing agent. The information being provided is for consumers' personal, non-commercial use and may not be used for any purpose other than to identify prospective properties consumer may be interested in purchasing. Information herein deemed reliable but not guaranteed, representations are approximate, individual verification recommended.

Copyright © 2026  London Properties, Ltd. All rights reserved.