Provide a name for your search and specify whether or not you'd prefer to receive email updates.
Get Daily Email Updates
Save Search
Please log in or create an account.
Save Property
Provide a name for your property and specify whether or not you'd prefer to receive email updates.
Get Daily Email Updates
Save Property
Please log in or create an account.
The ULTIMATE Guide To Buying Your Home!
Get Your FREE Copy Share a few contact details and we will send you the guide to your inbox.
THANK YOU!
Check your inbox for the Buyer's Guide.
Get More Info
Please provide the following information and one of our customer service representatives will assist you.
* indicates required fields.
Sending...
Sent!
Get More Info
Print A Flyer
Get A Home Loan
Share
https://www.londonproperties.com/property/link/metrolist/226089037/1803-Coit-St/Manteca/https://www.londonproperties.com/images/props/metrolist/full/226089037.jpgLondon Properties Manteca Real Estate | 1803 Coit St
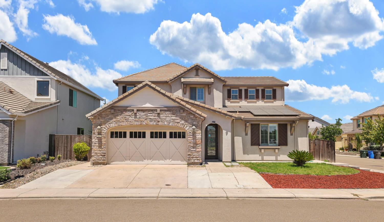
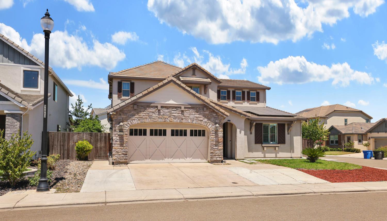
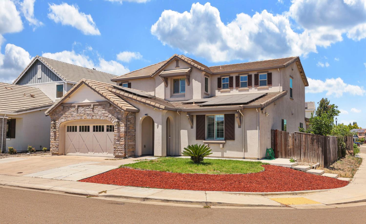
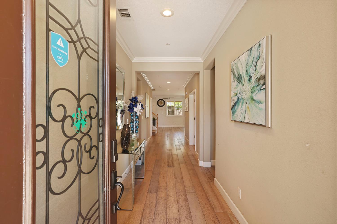
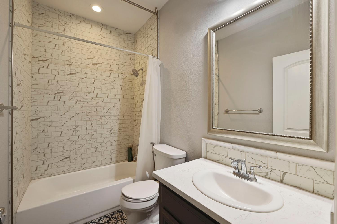
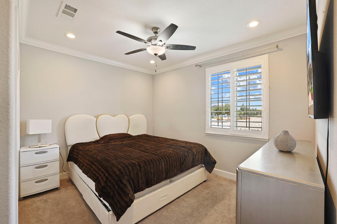
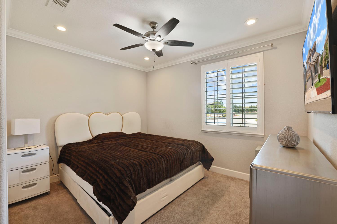
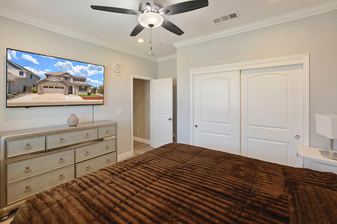
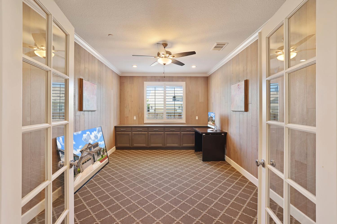
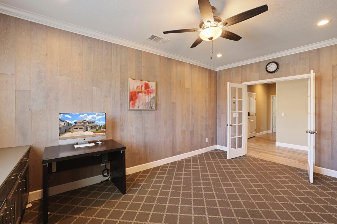
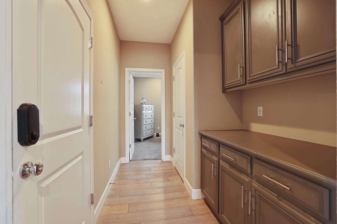
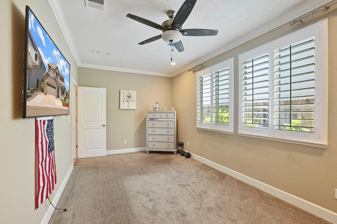
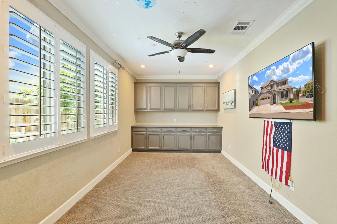
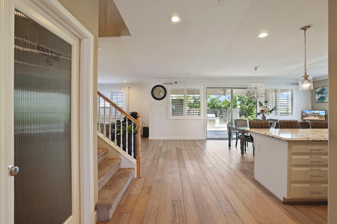
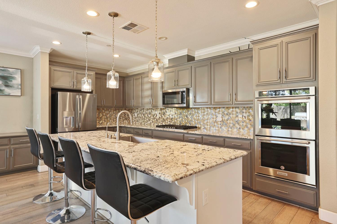
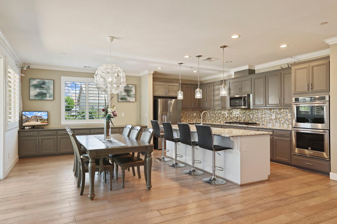
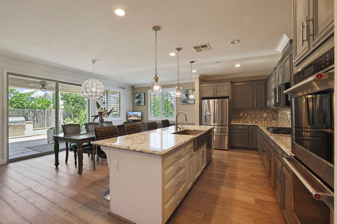
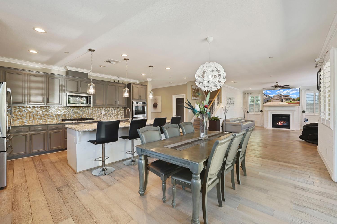
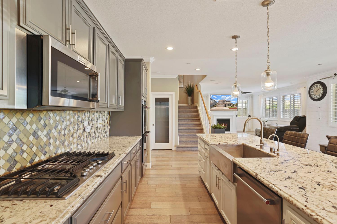
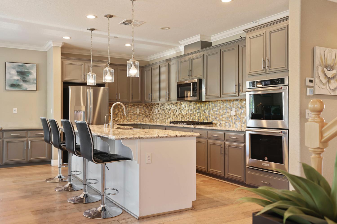
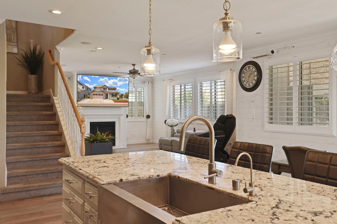
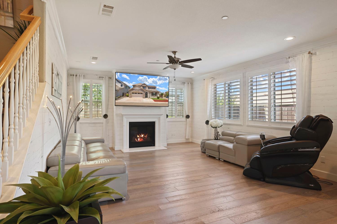
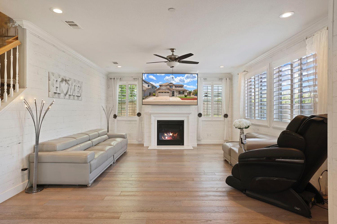
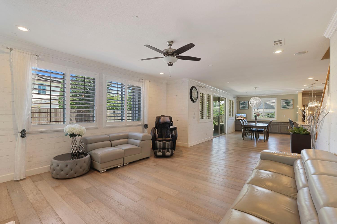
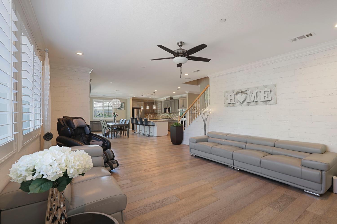
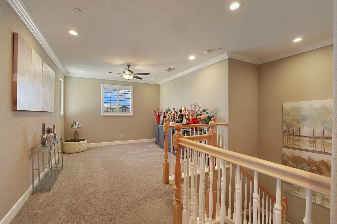
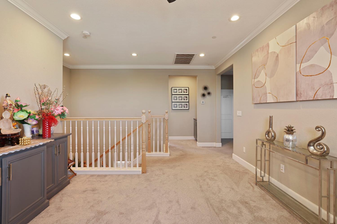
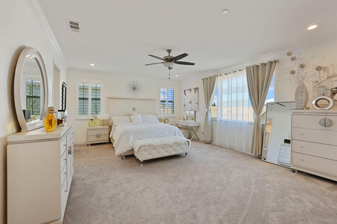
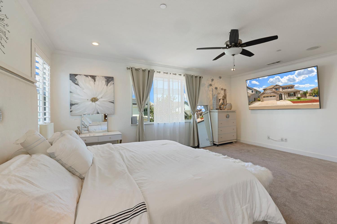
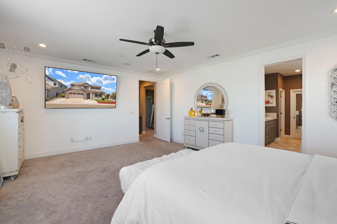
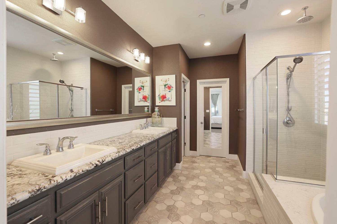
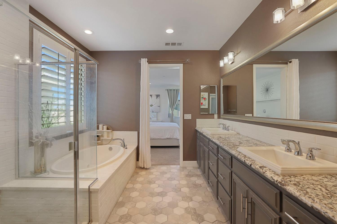
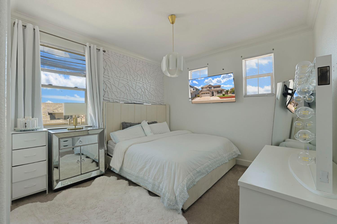
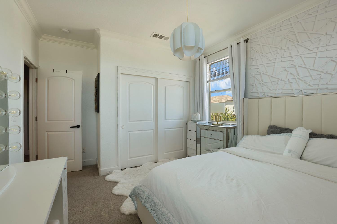
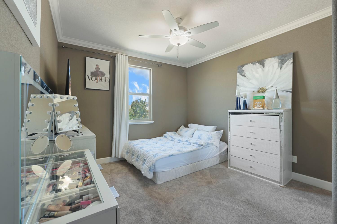
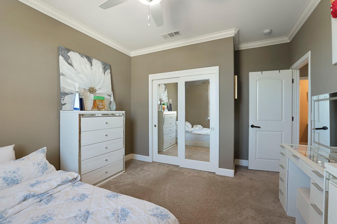
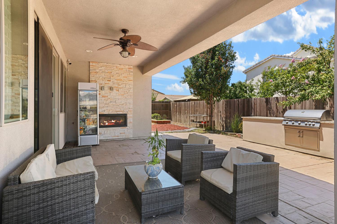
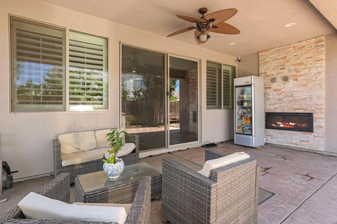
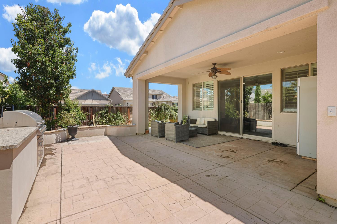
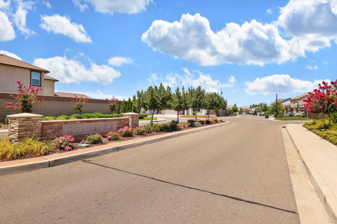
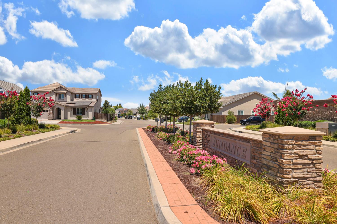
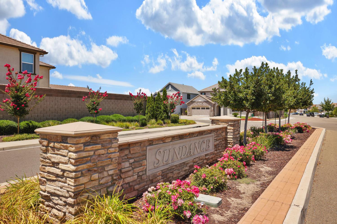
Former Caresco Homes Model Home in the desirable Sedona at Sundance community! This impressive 4-bedroom, 3-bath home offers a highly sought-after floor plan with a downstairs bedroom and full bath, perfect for guests or multigenerational living. The spacious layout features a formal dining room with elegant French doors that can also serve as a private office, an additional office/game room, and an expansive loft upstairs, providing flexible living spaces for today's lifestyle. The upstairs laundry room adds everyday convenience, while the designer finishes and quality craftsmanship reflect the exceptional upgrades expected in a former model home. Ideally located near parks, schools, shopping, dining, and commuter routes, this is a rare opportunity to own one of Sedona at Sundance's showcase homes.
Property Type
Residential
Property Subtype 1
Single Family Residence
Subtype Description
Detached
Year Built
2018
Year Built Source
Assessor Auto-Fill
Remodeled/Updated
Unknown
Stories
2
Home Warranty
No
Directions to Property
Woodward to Harvest to Coit
Cross Street
Harvest
County
San Joaquin
Special Listing Conditions
Offer As Is
Main Level
Bedroom(s), Living Room, Dining Room, Family Room, Full Bath(s), Garage, Kitchen, Street Entrance
Architectural Style
A-Frame
Construction Materials
Stucco, Frame, Wood
Foundation
Slab
Roof
Tile
Heating
Central
Cooling
Ceiling Fan(s), Central
Laundry Features
Cabinets, Upper Floor, Inside Room
Full Bathrooms
3
Bath Features
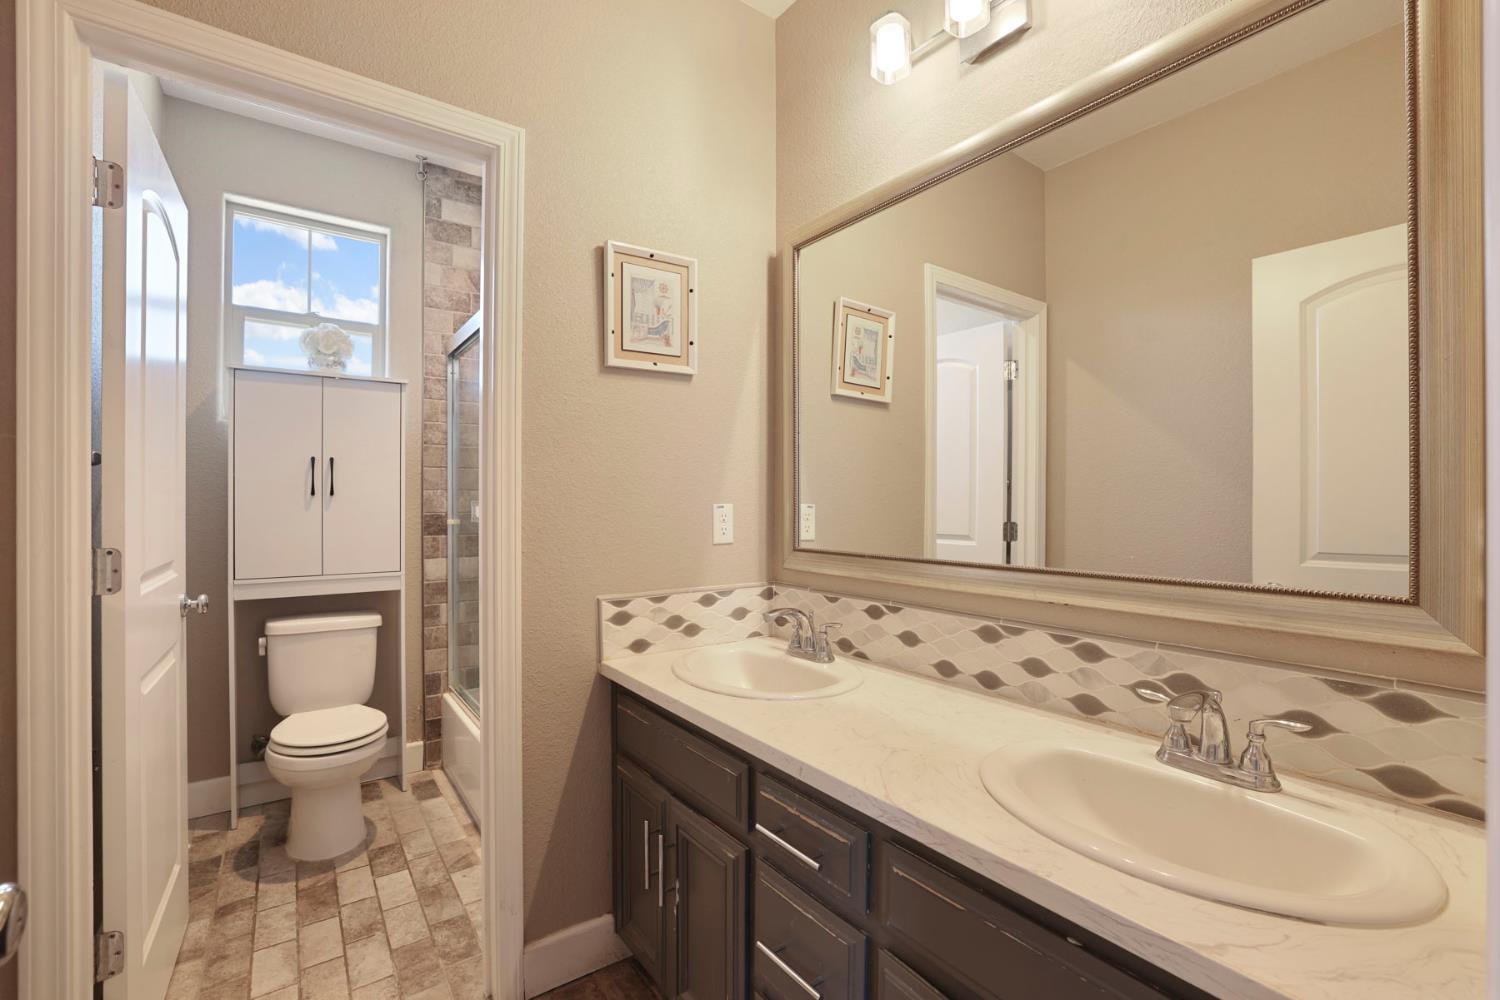
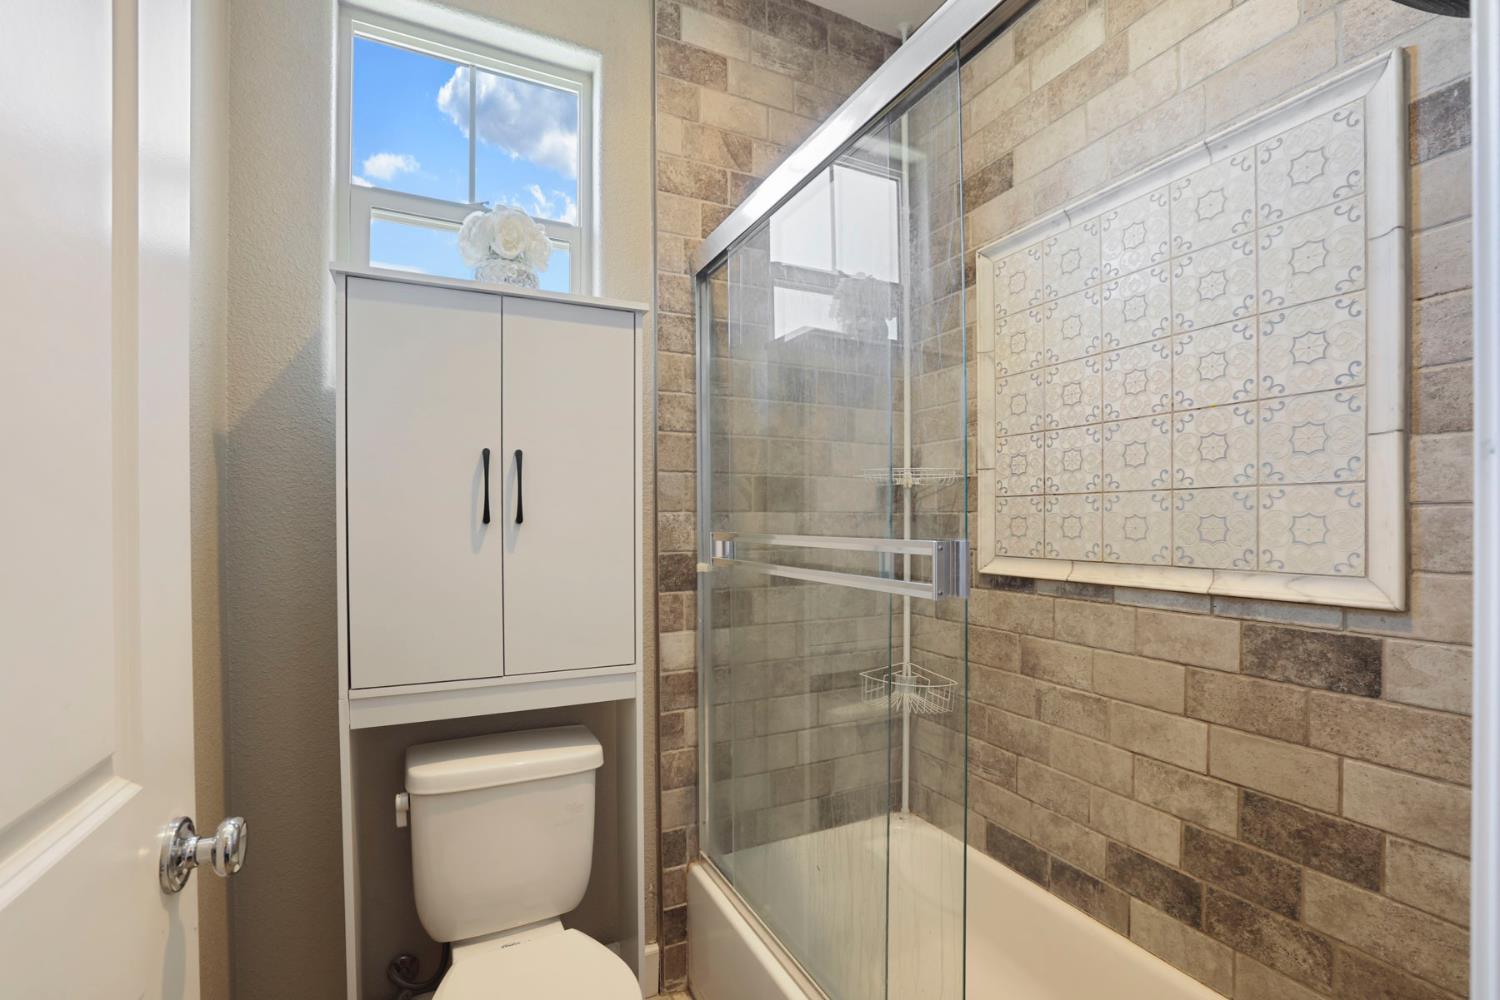
Double Sinks, Tub w/Shower Over
Possible Bedrooms
6
# of Fireplaces
2
Fireplace Features
Gas Starter
Flooring
Carpet, Tile
Appliances
Gas Cook Top, Dishwasher, Disposal, Microwave
Kitchen Features
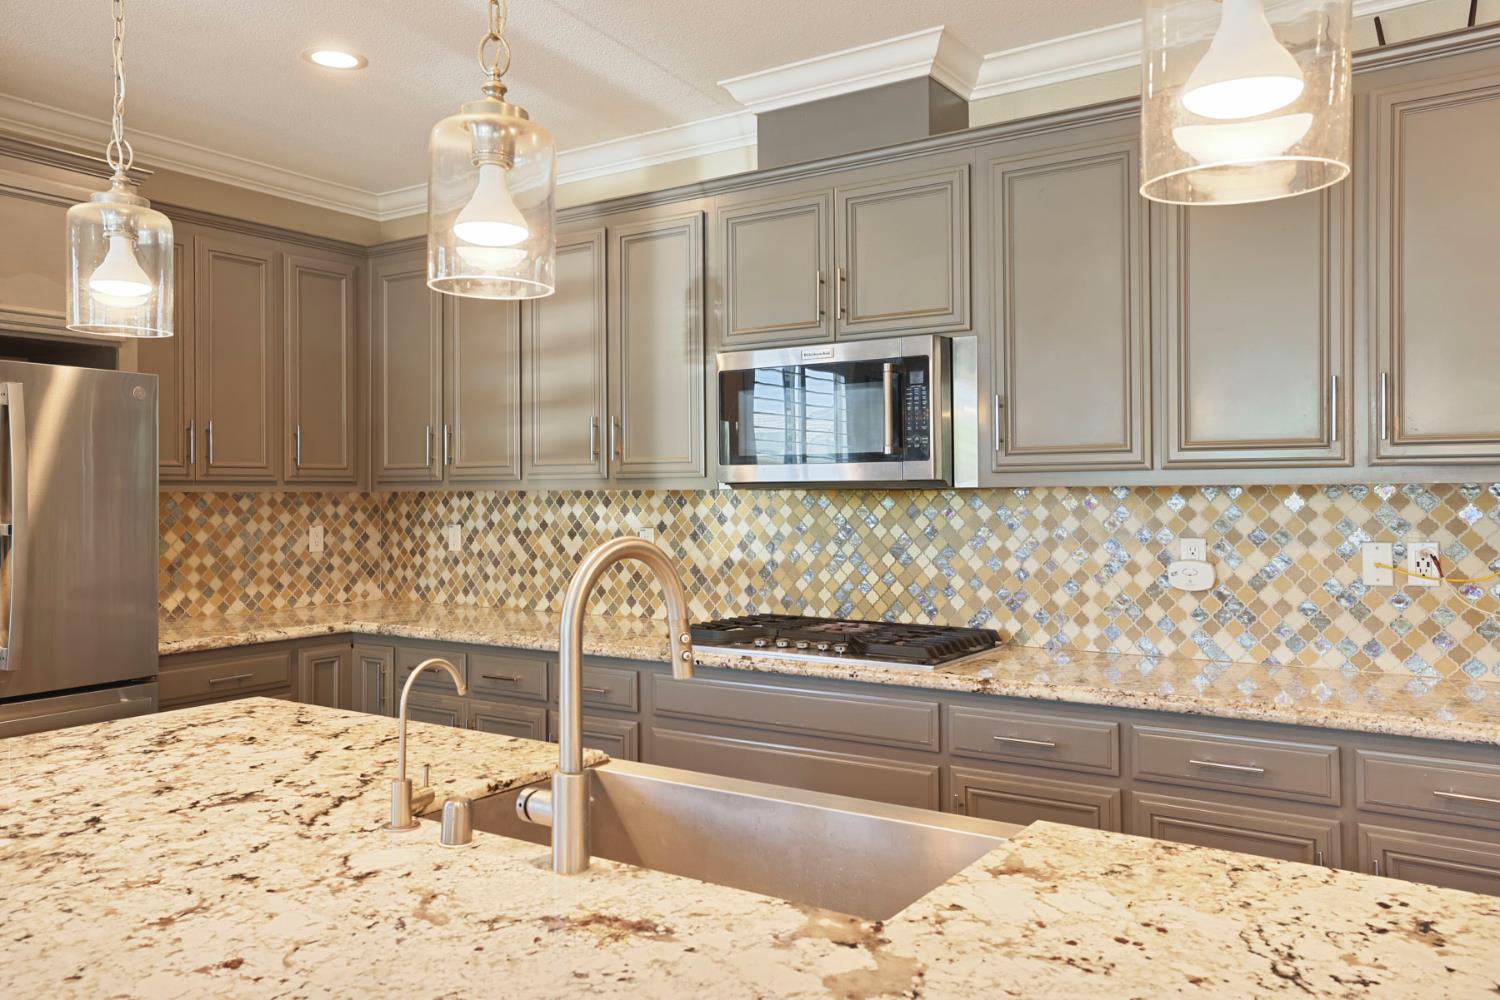
Breakfast Area, Pantry Closet, Granite Counter, Island, Island w/Sink, Kitchen/Family Combo
Dining Room Features
Breakfast Nook, Formal Room, Space in Kitchen
Living Room Features
Great Room
Primary Bedroom Features
Sitting Area
Primary Bathroom Features
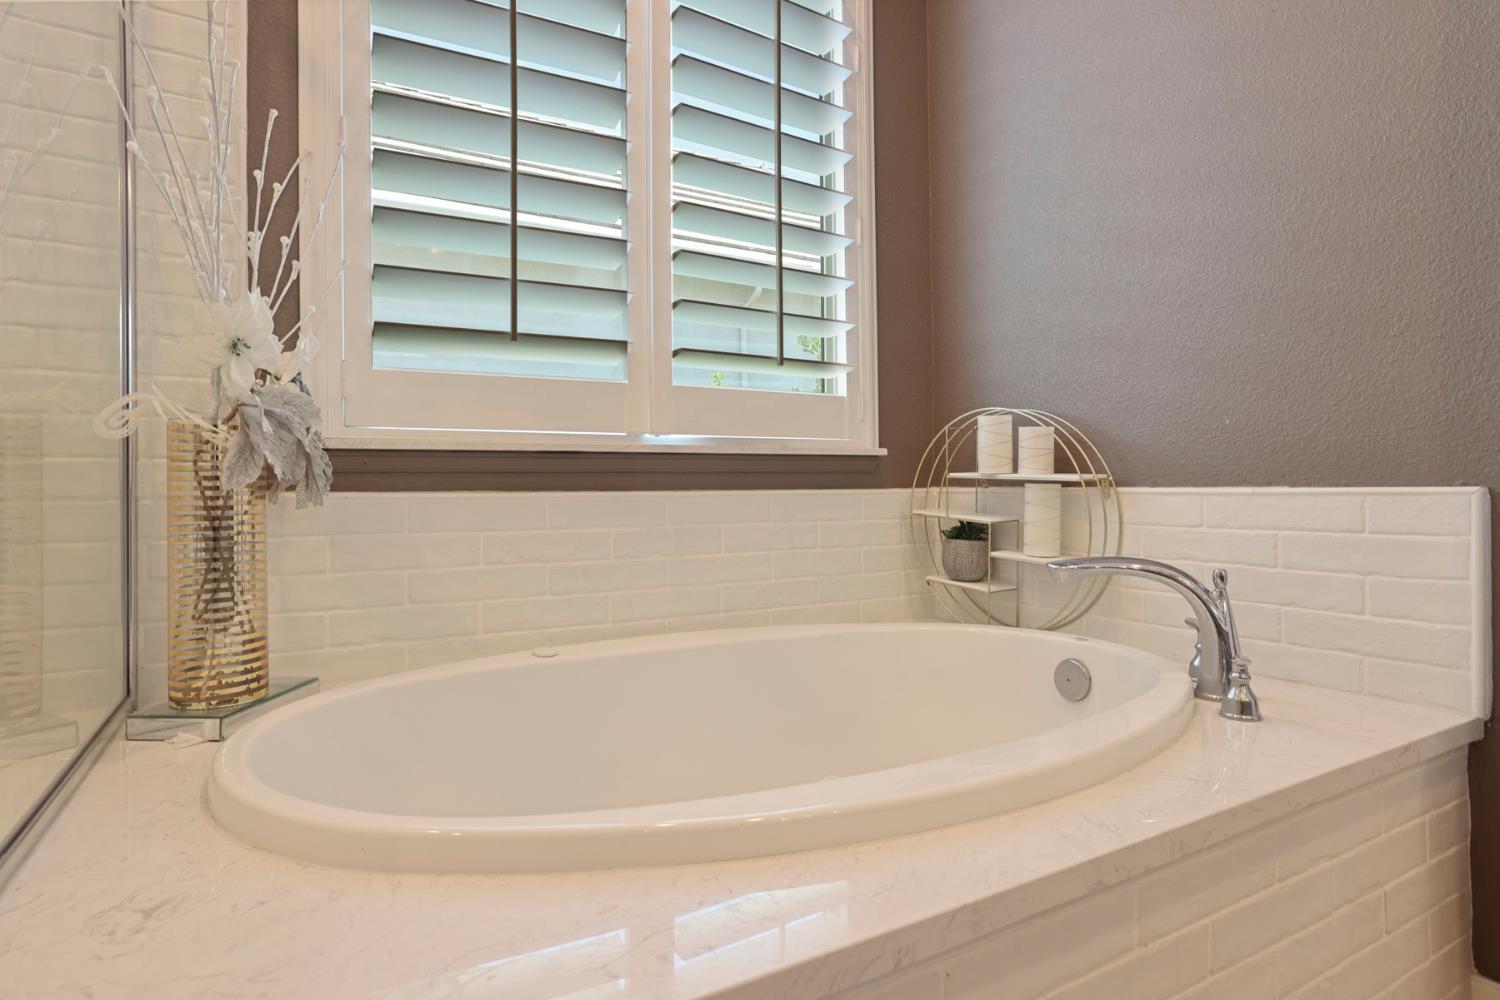
Closet, Double Sinks, Sunken Tub, Walk-In Closet
Upper Level
Bedroom(s), Loft, Primary Bedroom, Full Bath(s)
Exterior Features
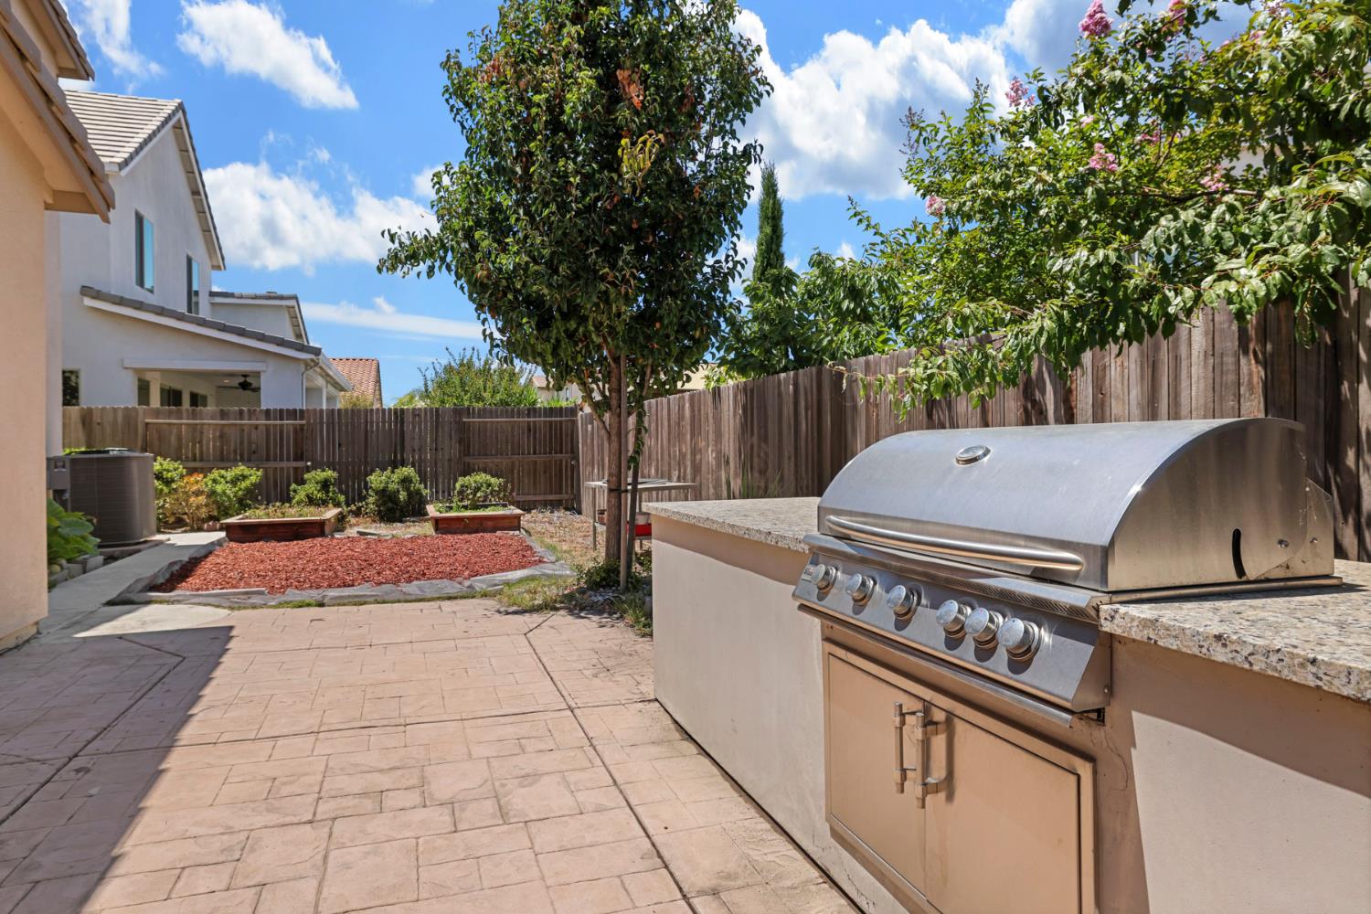
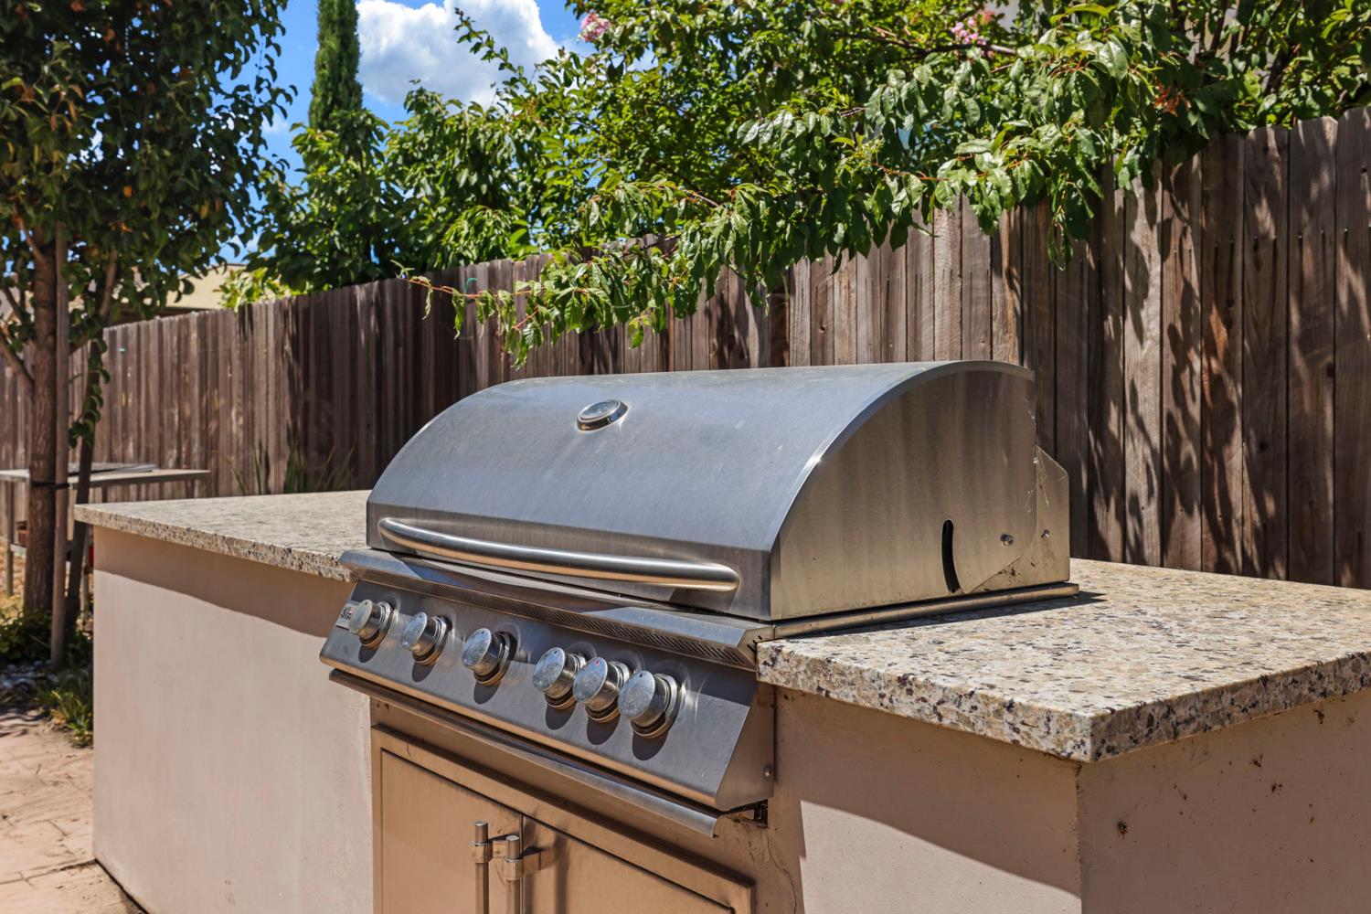
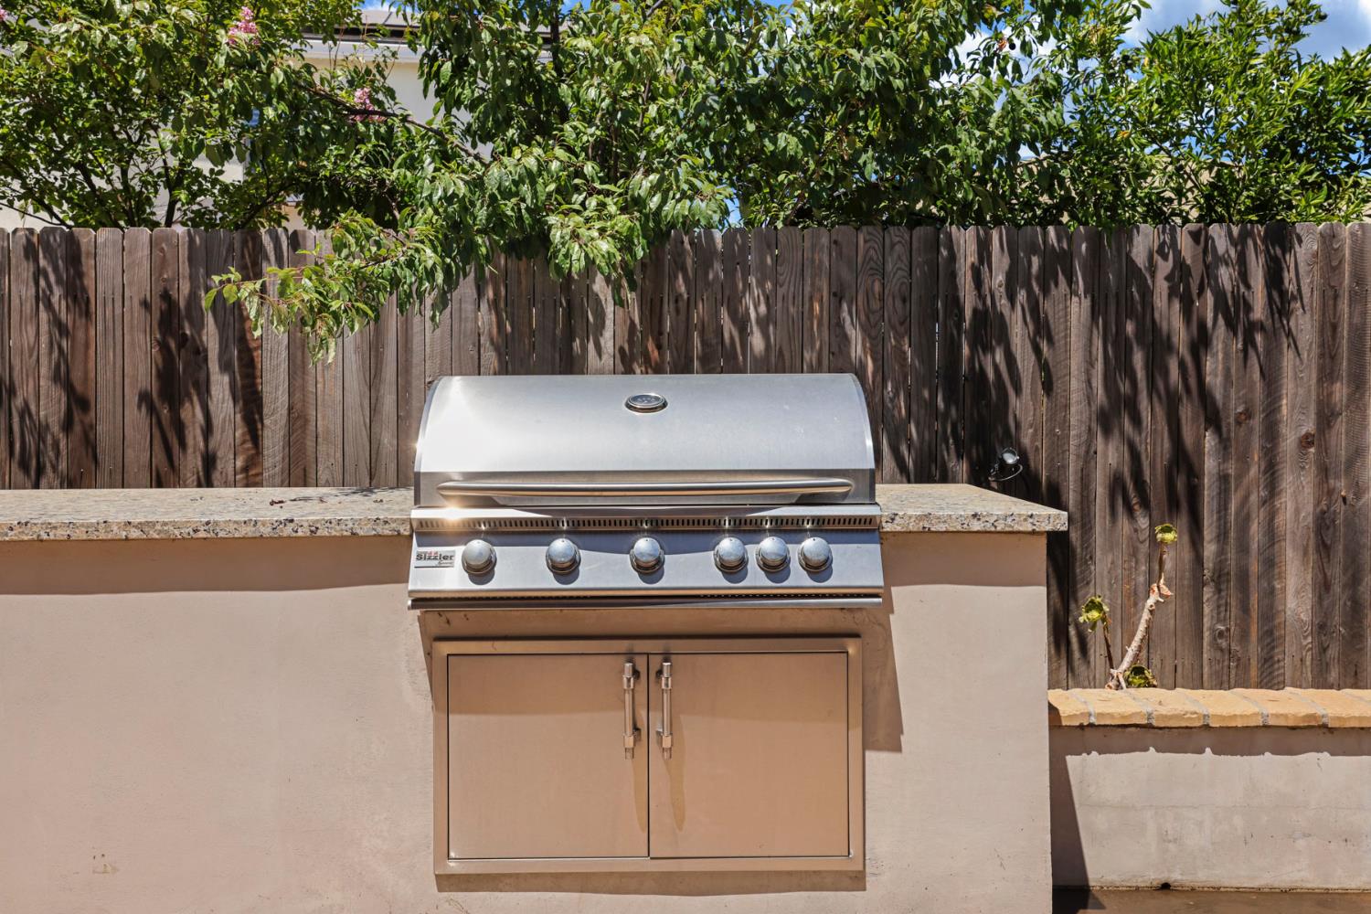
Built-In Barbeque
Patio And Porch Features
Back Porch
Pool
No
Spa
No
ADU/2nd Unit
No
Utilities
Public
Electric
220 Volts
Irrigation
Public District
Water Source
Public
Sewer
Public Sewer
Parking Features
Garage Door Opener, Garage Facing Front
Garage Spaces
2.00
Lot Features
Corner
APN
226 460 22
Driveway/Sidewalks
Sidewalk/Curb/Gutter
Fencing
Wood
Horse Property
No
Zoning Description
SFR
List AOR
MetroList Services, Inc.
Association
No
Senior Community
No
School District (County)
San Joaquin
Elementary School District
Manteca Unified
Middle or Junior School District
Manteca Unified
Senior High School District
Manteca Unified
Census Tract
51.37
71109
A: SELECT * FROM `lpdotcom`.`props-main` WHERE CAST(`props-main`.`ListingPrice` AS DECIMAL) >= 769499.05 AND CAST(`props-main`.`ListingPrice` AS DECIMAL) <= 850498.95 AND CAST(`props-main`.`Bedrooms` AS DECIMAL) >= '4' AND CAST(`props-main`.`Bathrooms` AS DECIMAL(10,5)) >= '3' AND CAST(`props-main`.`SquareFootage` AS DECIMAL) >= 3086 AND CAST(`props-main`.`SquareFootage` AS DECIMAL) <= 3586 AND ((`props-main`.`PropertyType` = 'Residential' AND (
`props-main`.`PropertySubtype1` = '1 House on Lot' OR `props-main`.`PropertySubtype2` = '1 House on Lot' OR `props-main`.`PropertySubtype3` = '1 House on Lot' OR
`props-main`.`PropertySubtype1` = 'Cabin' OR `props-main`.`PropertySubtype2` = 'Cabin' OR `props-main`.`PropertySubtype3` = 'Cabin' OR
`props-main`.`PropertySubtype1` = 'House on Lot' OR `props-main`.`PropertySubtype2` = 'House on Lot' OR `props-main`.`PropertySubtype3` = 'House on Lot' OR
`props-main`.`PropertySubtype1` = 'Own Your Own' OR `props-main`.`PropertySubtype2` = 'Own Your Own' OR `props-main`.`PropertySubtype3` = 'Own Your Own' OR
`props-main`.`PropertySubtype1` = 'Rural Residence' OR `props-main`.`PropertySubtype2` = 'Rural Residence' OR `props-main`.`PropertySubtype3` = 'Rural Residence' OR
`props-main`.`PropertySubtype1` = 'Rural/Residence' OR `props-main`.`PropertySubtype2` = 'Rural/Residence' OR `props-main`.`PropertySubtype3` = 'Rural/Residence' OR
`props-main`.`PropertySubtype1` LIKE '%fam%' OR `props-main`.`PropertySubtype2` LIKE '%fam%' OR `props-main`.`PropertySubtype3` LIKE '%fam%'))) AND ((`props-main`.`id` = 1777161 OR `props-main`.`id` = 1776877 OR `props-main`.`id` = 1783913 OR `props-main`.`id` = 1727613 OR `props-main`.`id` = 1786082 OR `props-main`.`id` = 1775599 OR `props-main`.`id` = 1773768 OR `props-main`.`id` = 1766177 OR `props-main`.`id` = 1760973 OR `props-main`.`id` = 1786083 OR `props-main`.`id` = 1771600 OR `props-main`.`id` = 1766238 OR `props-main`.`id` = 1766242 OR `props-main`.`id` = 1766320 OR `props-main`.`id` = 1783971 OR `props-main`.`id` = 1776480 OR `props-main`.`id` = 1766159 OR `props-main`.`id` = 1779253 OR `props-main`.`id` = 1779342 OR `props-main`.`id` = 1763212 OR `props-main`.`id` = 1767071 OR `props-main`.`id` = 1774117 OR `props-main`.`id` = 1725576 OR `props-main`.`id` = 1727212 OR `props-main`.`id` = 1774279 OR `props-main`.`id` = 1778743 OR `props-main`.`id` = 1786623 OR `props-main`.`id` = 1763565 OR `props-main`.`id` = 1781443 OR `props-main`.`id` = 1725924 OR `props-main`.`id` = 1770847 OR `props-main`.`id` = 1759480 OR `props-main`.`id` = 1779666 OR `props-main`.`id` = 1722188 OR `props-main`.`id` = 1761993 OR `props-main`.`id` = 1759478 OR `props-main`.`id` = 1770571 OR `props-main`.`id` = 1779457 OR `props-main`.`id` = 1787641 OR `props-main`.`id` = 1739110 OR `props-main`.`id` = 1779426 OR `props-main`.`id` = 1786025 OR `props-main`.`id` = 1767116 OR `props-main`.`id` = 1783470 OR `props-main`.`id` = 1785029 OR `props-main`.`id` = 1779960 OR `props-main`.`id` = 1772162 OR `props-main`.`id` = 1774145 OR `props-main`.`id` = 1763562 OR `props-main`.`id` = 1763299 OR `props-main`.`id` = 1754866 OR `props-main`.`id` = 1776747 OR `props-main`.`id` = 1786924 OR `props-main`.`id` = 1786781 OR `props-main`.`id` = 1786780 OR `props-main`.`id` = 1786848 OR `props-main`.`id` = 1785188 OR `props-main`.`id` = 1736195 OR `props-main`.`id` = 1721458 OR `props-main`.`id` = 1786847 OR `props-main`.`id` = 1775336 OR `props-main`.`id` = 1786846 OR `props-main`.`id` = 1786845 OR `props-main`.`id` = 1786844 OR `props-main`.`id` = 1786023 OR `props-main`.`id` = 1761454 OR `props-main`.`id` = 1761506 OR `props-main`.`id` = 1751262 OR `props-main`.`id` = 1782742 OR `props-main`.`id` = 1781957 OR `props-main`.`id` = 1782427 OR `props-main`.`id` = 1760661 OR `props-main`.`id` = 1784259 OR `props-main`.`id` = 1780399 OR `props-main`.`id` = 1748462 OR `props-main`.`id` = 1764233 OR `props-main`.`id` = 1734377 OR `props-main`.`id` = 1786021 OR `props-main`.`id` = 1762205 OR `props-main`.`id` = 1765461 OR `props-main`.`id` = 1775692 OR `props-main`.`id` = 1777888 OR `props-main`.`id` = 1761952 OR `props-main`.`id` = 1777939 OR `props-main`.`id` = 1777890 OR `props-main`.`id` = 1768519 OR `props-main`.`id` = 1716386 OR `props-main`.`id` = 1784095 OR `props-main`.`id` = 1740556 OR `props-main`.`id` = 1752872 OR `props-main`.`id` = 1746659 OR `props-main`.`id` = 1753831 OR `props-main`.`id` = 1754460 OR `props-main`.`id` = 1784916 OR `props-main`.`id` = 1726455 OR `props-main`.`id` = 1776690 OR `props-main`.`id` = 1780141 OR `props-main`.`id` = 1770559 OR `props-main`.`id` = 1786745 OR `props-main`.`id` = 1750954 OR `props-main`.`id` = 1754765 OR `props-main`.`id` = 1778509 OR `props-main`.`id` = 1750636 OR `props-main`.`id` = 1768942 OR `props-main`.`id` = 1785058 OR `props-main`.`id` = 1782832 OR `props-main`.`id` = 1779982 OR `props-main`.`id` = 1728910 OR `props-main`.`id` = 1786795 OR `props-main`.`id` = 1765270 OR `props-main`.`id` = 1779425 OR `props-main`.`id` = 1744370 OR `props-main`.`id` = 1764747 OR `props-main`.`id` = 1764147 OR `props-main`.`id` = 1771597 OR `props-main`.`id` = 1784012 OR `props-main`.`id` = 1786575 OR `props-main`.`id` = 1771675 OR `props-main`.`id` = 1786519 OR `props-main`.`id` = 1778078 OR `props-main`.`id` = 1787650 OR `props-main`.`id` = 1781891 OR `props-main`.`id` = 1783708 OR `props-main`.`id` = 1764792 OR `props-main`.`id` = 1786030 OR `props-main`.`id` = 1760701 OR `props-main`.`id` = 1778795 OR `props-main`.`id` = 1779980)) AND CONCAT(`MLSFeed`,`MLNumber`) != 'metrolist226089037' AND `props-main`.`PictureCount` > 0 AND (`props-main`.`ExpiredDate` >= '2026-10-06' OR `props-main`.`ExpiredDate` IS NULL OR TRIM(`props-main`.`ExpiredDate`) = '') AND `props-main`.`Status` != 'Unapproved' AND (`props-main`.`DupeOf` IS NULL OR TRIM(`props-main`.`DupeOf`) = '') AND `props-main`.`Delayed` = 0 GROUP BY `props-main`.`id` ORDER BY RAND();
4
Similar Properties
$819,890
5
4
3,159
0.16
1520 Torrey Dr
Manteca, CA 95337
$791,600
5
4
3,153
0.15
2376 Lazio St
Manteca, CA 95337
$790,000
6
4
3,105
0.15
258 Columbus Dr
Manteca, CA 95337
$770,000
5
3
3,255
0.15
3276 Oak Trail Dr
Manteca, CA 95337
Courtesy of Sonia Cortez, KW Central Valley IDX provided by Reliance Marketing
The data relating to real estate for sale on this web site comes in part from the Internet Data eXchange (IDX) of the Multiple Listing Service. Real estate listings are marked with the IDX logo and detailed information about them includes the name of the listing broker and the name of the listing agent. The information being provided is for consumers' personal, non-commercial use and may not be used for any purpose other than to identify prospective properties consumer may be interested in purchasing. Information herein deemed reliable but not guaranteed, representations are approximate, individual verification recommended.