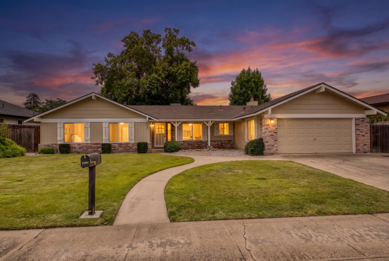
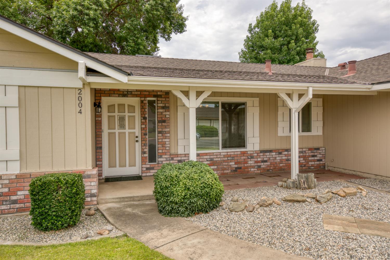
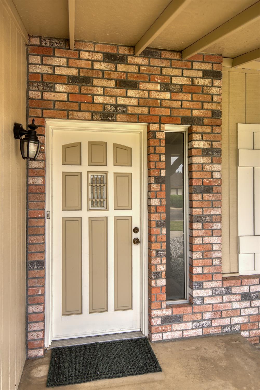
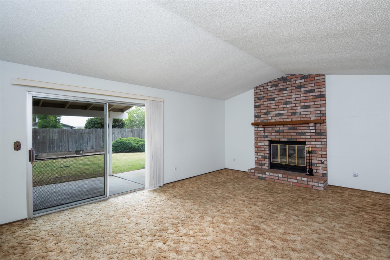
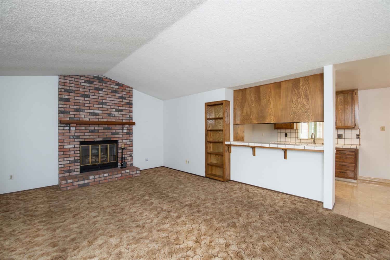
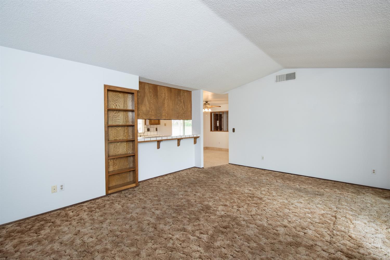
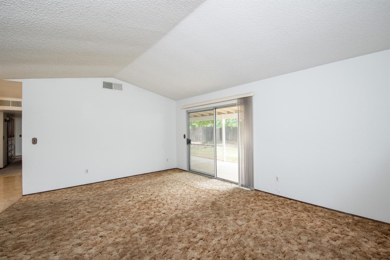
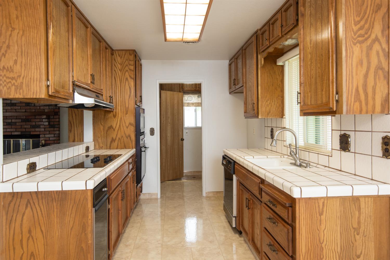
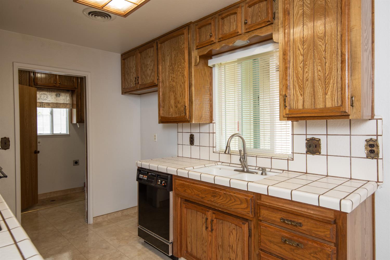
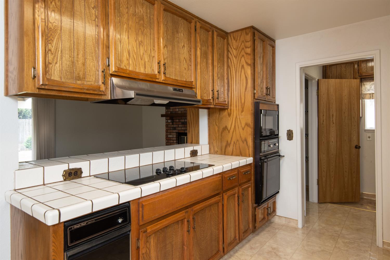
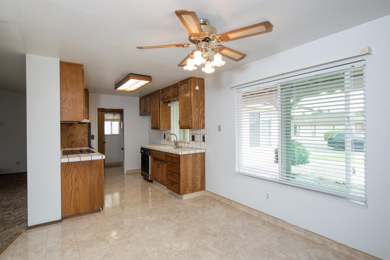
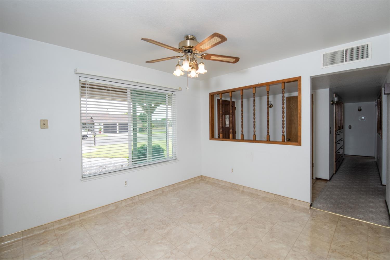
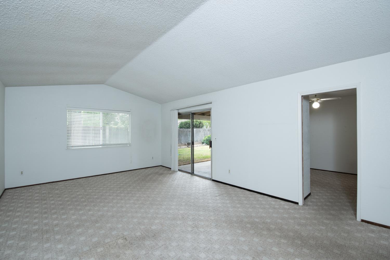
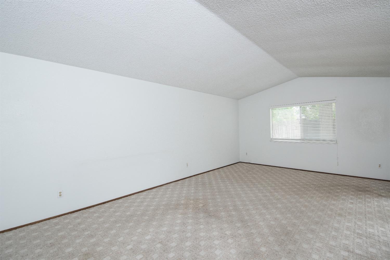
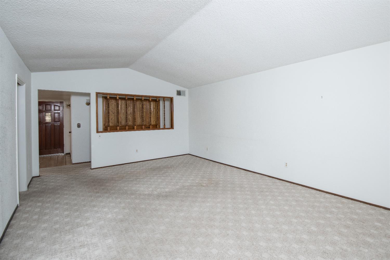
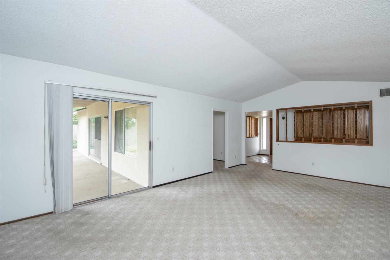
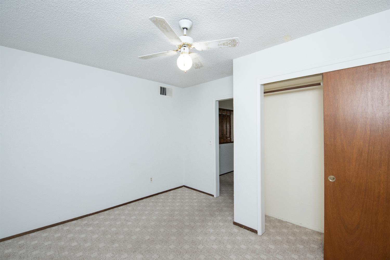
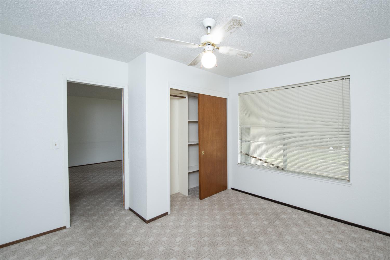
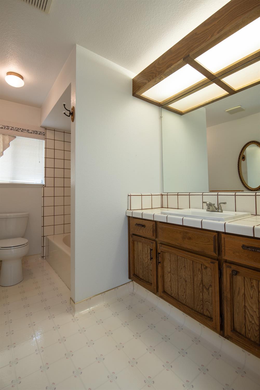
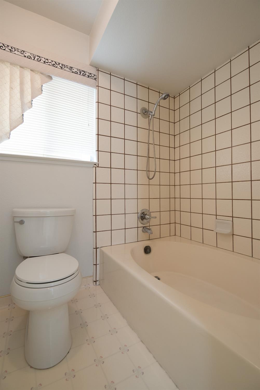
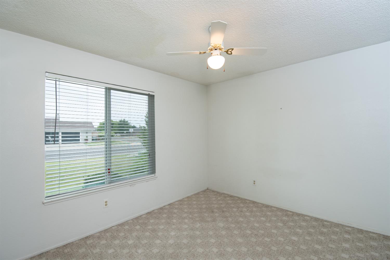
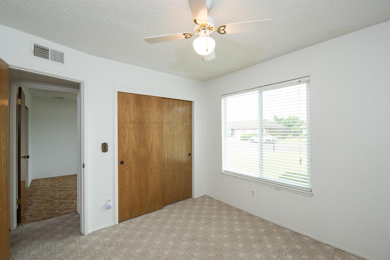
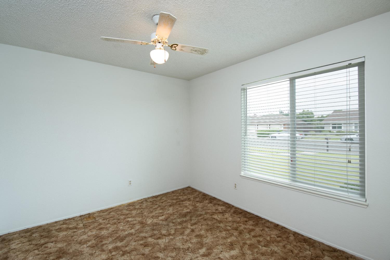
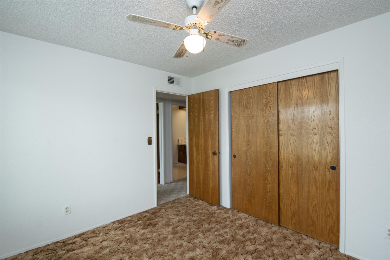
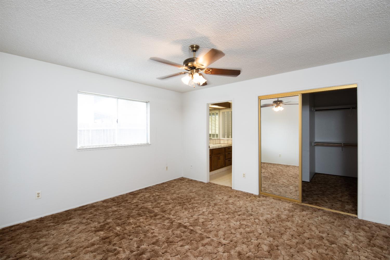
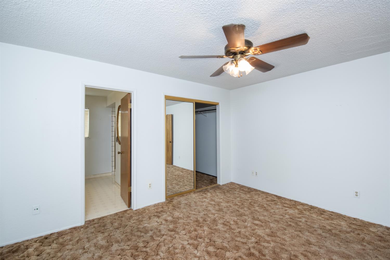
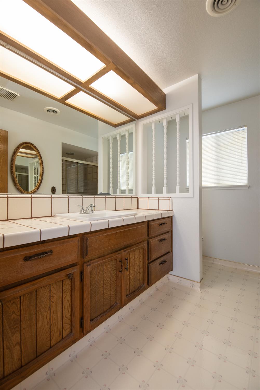
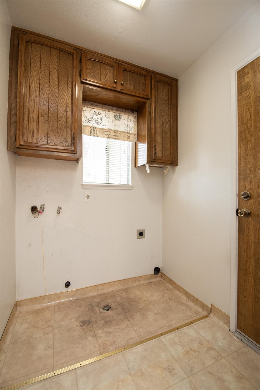
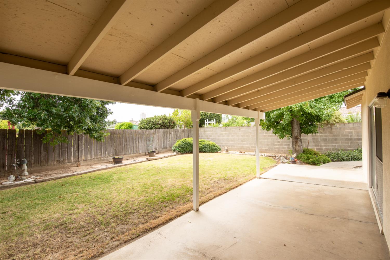
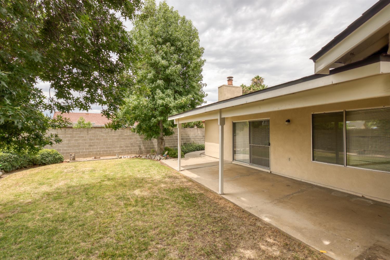
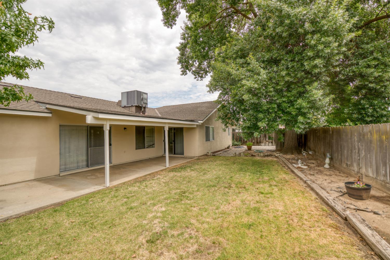
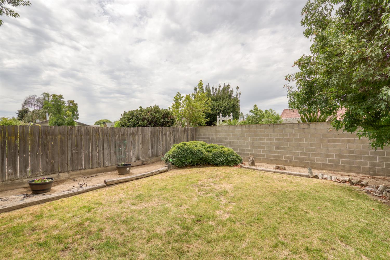
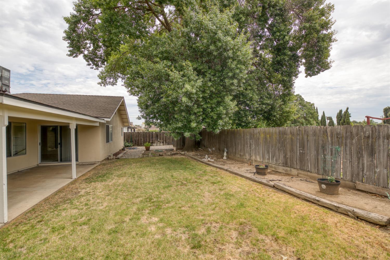
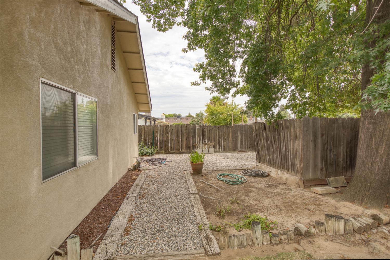
Welcome to this well-maintained ranch-style home situated on a spacious 0.19-acre lot. Offering 4 bedrooms and 2 bathrooms, the flexible floor plan includes a fourth bedroom located just off the living room near the entry, making it an ideal space for a home office, guest room, or playroom. Designed for comfortable living, the home features a large, open living room and a separate family room with a cozy fireplace. The galley kitchen offers tile countertops, a walk-in pantry closet, and plenty of storage. Recent exterior paint and a newer roof add to the home's appeal, while the oversized lot provides ample outdoor space for entertaining, gardening, or future possibilities. Complete with a 2-car garage, this clean, move-in-ready home has been lovingly maintained and is ready for its next owner.
Property Type
Residential
Property Subtype 1
Single Family Residence
Subtype Description
Detached
Year Built
1986
Year Built Source
Assessor Auto-Fill
Remodeled/Updated
No
Stories
1
Home Warranty
No
Directions to Property
Hatch Rd. North on Central 1st left on Nadine Ave.
Cross Street
Central Ave.
County
Stanislaus
Special Listing Conditions
None
Main Level
Bedroom(s), Living Room, Dining Room, Family Room, Primary Bedroom, Full Bath(s), Garage, Kitchen, Street Entrance
Architectural Style
Ranch
Construction Materials
Brick, Stucco, Wood
Foundation
Slab
Roof
Composition
Heating
Central
Cooling
Central
Laundry Features
Cabinets, Hookups Only, Inside Area
Property Faces
North
Full Bathrooms
2
Bath Features
Tub w/Shower Over, Window
# of Fireplaces
1
Fireplace Features
Family Room, Gas Log
Flooring
Carpet, Linoleum
Appliances
Built-In Gas Oven, Gas Water Heater, Hood Over Range, Compactor, Dishwasher, Microwave, Plumbed For Ice Maker, Electric Cook Top
Kitchen Features
Pantry Closet, Tile Counter
Dining Room Features
Space in Kitchen
Living Room Features
Great Room, Other
Family Room Features
Other
Primary Bedroom Features
Walk-In Closet
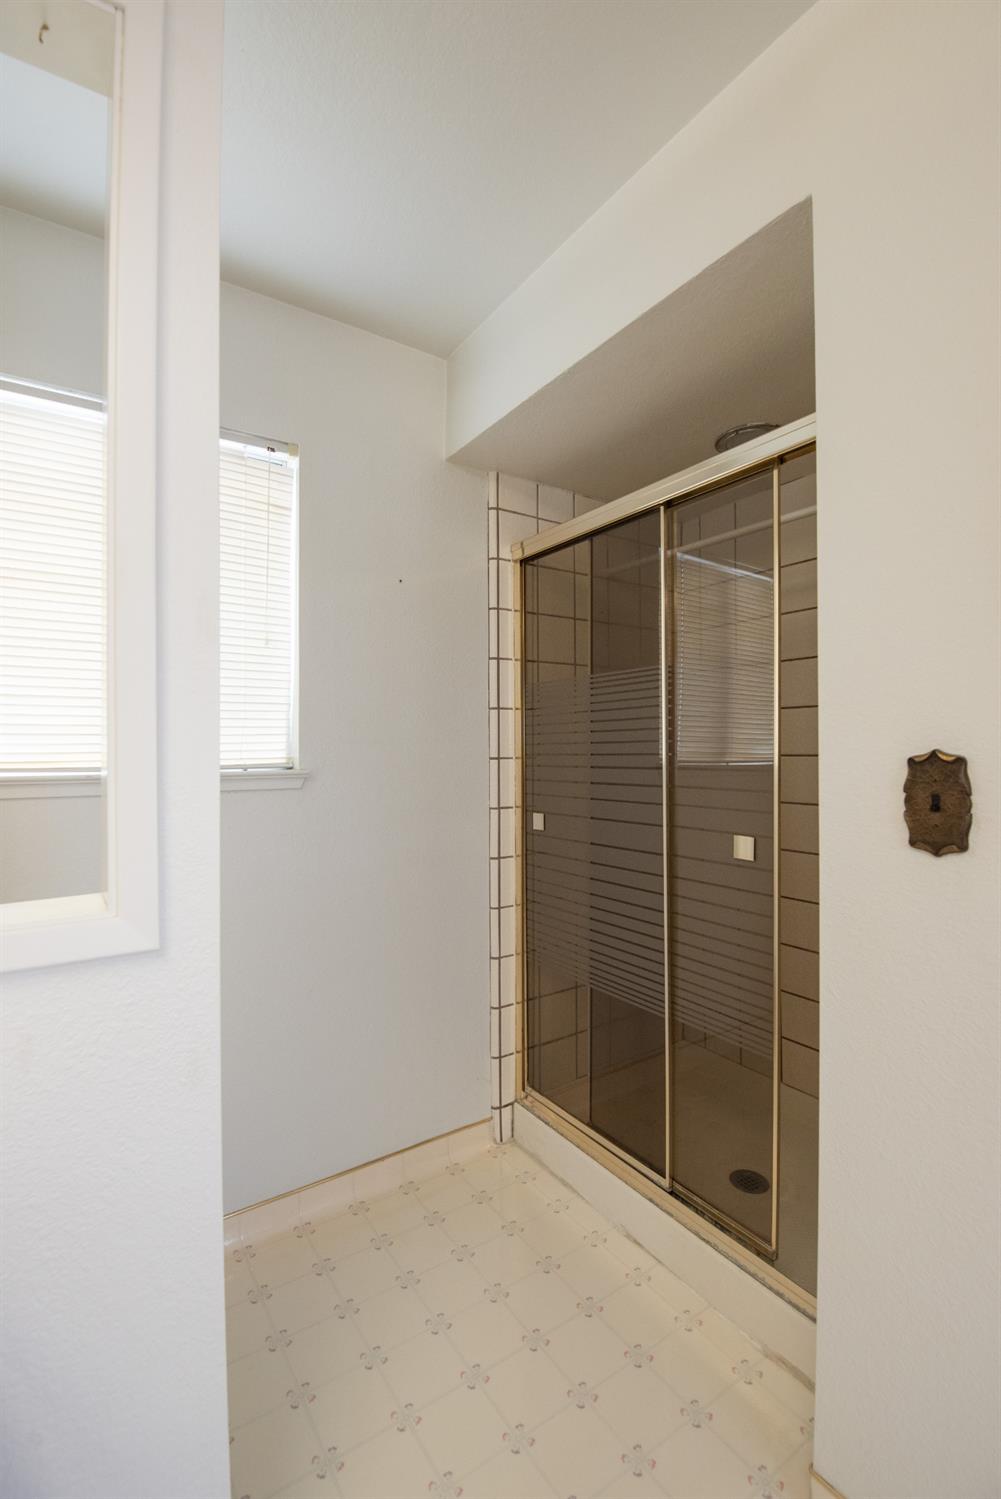
Primary Bathroom Features
Shower Stall(s), Window
Patio And Porch Features
Covered Patio
Pool
No
Spa
No
ADU/2nd Unit
No
Utilities
Cable Available, Public, Sewer Connected, Electric, Internet Available, Natural Gas Connected
Electric
220 Volts in Laundry
Irrigation
None
Water Source
Meter on Site, Water District
Sewer
Public Sewer
Parking Features
Garage Facing Front
Garage Spaces
2.00
Lot Features
Auto Sprinkler Front, Shape Regular
APN
039 042 017 000
Driveway/Sidewalks
Sidewalk/Curb/Gutter
Fencing
Wood, Full
Horse Property
No
Zoning Description
SFR
List AOR
MetroList Services, Inc.
Association
No
Senior Community
No
School District (County)
Stanislaus
Elementary School District
Ceres Unified
Middle or Junior School District
Ceres Unified
Senior High School District
Ceres Unified
Census Tract
27.02
71109
A: SELECT * FROM `lpdotcom`.`props-main` WHERE CAST(`props-main`.`ListingPrice` AS DECIMAL) >= 474999.05 AND CAST(`props-main`.`ListingPrice` AS DECIMAL) <= 524998.95 AND CAST(`props-main`.`Bedrooms` AS DECIMAL) >= '4' AND CAST(`props-main`.`Bathrooms` AS DECIMAL(10,5)) >= '2' AND CAST(`props-main`.`SquareFootage` AS DECIMAL) >= 1624 AND CAST(`props-main`.`SquareFootage` AS DECIMAL) <= 2124 AND ((`props-main`.`PropertyType` = 'Residential' AND (
`props-main`.`PropertySubtype1` = '1 House on Lot' OR `props-main`.`PropertySubtype2` = '1 House on Lot' OR `props-main`.`PropertySubtype3` = '1 House on Lot' OR
`props-main`.`PropertySubtype1` = 'Cabin' OR `props-main`.`PropertySubtype2` = 'Cabin' OR `props-main`.`PropertySubtype3` = 'Cabin' OR
`props-main`.`PropertySubtype1` = 'House on Lot' OR `props-main`.`PropertySubtype2` = 'House on Lot' OR `props-main`.`PropertySubtype3` = 'House on Lot' OR
`props-main`.`PropertySubtype1` = 'Own Your Own' OR `props-main`.`PropertySubtype2` = 'Own Your Own' OR `props-main`.`PropertySubtype3` = 'Own Your Own' OR
`props-main`.`PropertySubtype1` = 'Rural Residence' OR `props-main`.`PropertySubtype2` = 'Rural Residence' OR `props-main`.`PropertySubtype3` = 'Rural Residence' OR
`props-main`.`PropertySubtype1` = 'Rural/Residence' OR `props-main`.`PropertySubtype2` = 'Rural/Residence' OR `props-main`.`PropertySubtype3` = 'Rural/Residence' OR
`props-main`.`PropertySubtype1` LIKE '%fam%' OR `props-main`.`PropertySubtype2` LIKE '%fam%' OR `props-main`.`PropertySubtype3` LIKE '%fam%'))) AND ((`props-main`.`id` = 1736809 OR `props-main`.`id` = 1736596 OR `props-main`.`id` = 1754587 OR `props-main`.`id` = 1726354 OR `props-main`.`id` = 1704359 OR `props-main`.`id` = 1757414 OR `props-main`.`id` = 1718920 OR `props-main`.`id` = 1754340 OR `props-main`.`id` = 1709991 OR `props-main`.`id` = 1750104 OR `props-main`.`id` = 1745679 OR `props-main`.`id` = 1748102 OR `props-main`.`id` = 1752546 OR `props-main`.`id` = 1757396 OR `props-main`.`id` = 1757217 OR `props-main`.`id` = 1754962 OR `props-main`.`id` = 1738908 OR `props-main`.`id` = 1757243 OR `props-main`.`id` = 1741054 OR `props-main`.`id` = 1744264 OR `props-main`.`id` = 1746385 OR `props-main`.`id` = 1756110 OR `props-main`.`id` = 1752866 OR `props-main`.`id` = 1752113 OR `props-main`.`id` = 1750481 OR `props-main`.`id` = 1729703 OR `props-main`.`id` = 1750480 OR `props-main`.`id` = 1750482 OR `props-main`.`id` = 1754868 OR `props-main`.`id` = 1754839 OR `props-main`.`id` = 1743332 OR `props-main`.`id` = 1747210 OR `props-main`.`id` = 1741051 OR `props-main`.`id` = 1757029 OR `props-main`.`id` = 1753892 OR `props-main`.`id` = 1749511 OR `props-main`.`id` = 1749554 OR `props-main`.`id` = 1749586 OR `props-main`.`id` = 1722074 OR `props-main`.`id` = 1722832 OR `props-main`.`id` = 1734027 OR `props-main`.`id` = 1747606 OR `props-main`.`id` = 1736744 OR `props-main`.`id` = 1747333 OR `props-main`.`id` = 1716375 OR `props-main`.`id` = 1733150 OR `props-main`.`id` = 1754716 OR `props-main`.`id` = 1757361 OR `props-main`.`id` = 1737197 OR `props-main`.`id` = 1723143 OR `props-main`.`id` = 1738623 OR `props-main`.`id` = 1700083 OR `props-main`.`id` = 1704117 OR `props-main`.`id` = 1715825 OR `props-main`.`id` = 1738641 OR `props-main`.`id` = 1748439 OR `props-main`.`id` = 1747306 OR `props-main`.`id` = 1757415 OR `props-main`.`id` = 1681376 OR `props-main`.`id` = 1750397 OR `props-main`.`id` = 1733582 OR `props-main`.`id` = 1736951)) AND CONCAT(`MLSFeed`,`MLNumber`) != 'metrolist226089274' AND `props-main`.`PictureCount` > 0 AND (`props-main`.`ExpiredDate` >= '2026-08-04' OR `props-main`.`ExpiredDate` IS NULL OR TRIM(`props-main`.`ExpiredDate`) = '') AND `props-main`.`Status` != 'Unapproved' AND (`props-main`.`DupeOf` IS NULL OR TRIM(`props-main`.`DupeOf`) = '') AND `props-main`.`Delayed` = 0 GROUP BY `props-main`.`id` ORDER BY RAND();
2
Similar Properties
$508,900
4
3
2,016
0.19
2300 Senimi Cir
Ceres, CA 95307
$489,000
4
3
1,920
0.15
2605 River Creek Dr
Modesto, CA 95351
Courtesy of Christy Ray, J.Peter Realtors IDX provided by Reliance Marketing
The data relating to real estate for sale on this web site comes in part from the Internet Data eXchange (IDX) of the Multiple Listing Service. Real estate listings are marked with the IDX logo and detailed information about them includes the name of the listing broker and the name of the listing agent. The information being provided is for consumers' personal, non-commercial use and may not be used for any purpose other than to identify prospective properties consumer may be interested in purchasing. Information herein deemed reliable but not guaranteed, representations are approximate, individual verification recommended.