FBpixel

Get More Info

Print A Flyer

Get A Home Loan

Share

1467 Chestnut Hill

Manteca, CA 95336

Copy Link Get Directions

$608,000

3 bd
  |  
2 ba
  |  
2,119 sq ft
  |  
0.13 acre

1467 Chestnut Hill

Manteca, CA 95336

Listed On: 07/16/2026
Status: Active
Listing Number: 226089435 (Metrolist MLS)

Schedule a Tour

Contact Info


Presented By:

London Properties, Ltd.
London Properties, Ltd. 559.436.4071 Email Agent
Property Description
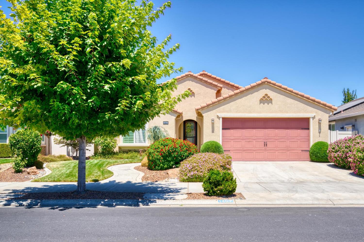
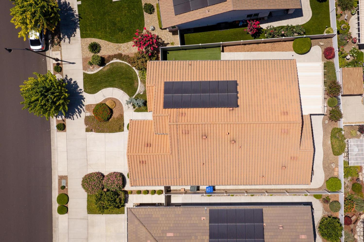
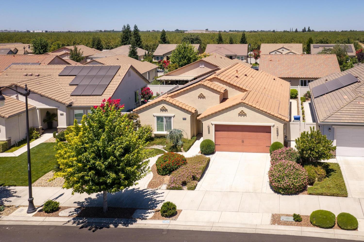
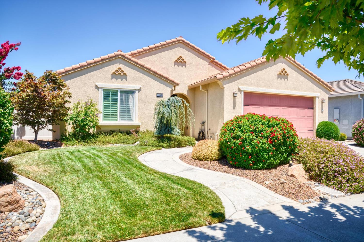
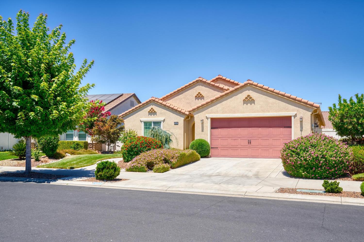
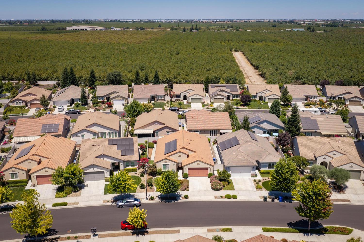
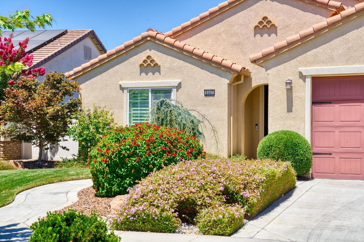
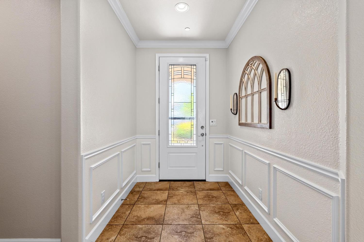
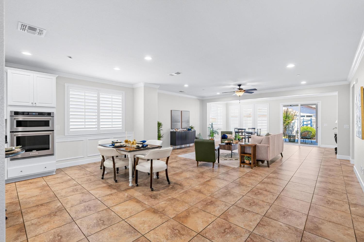
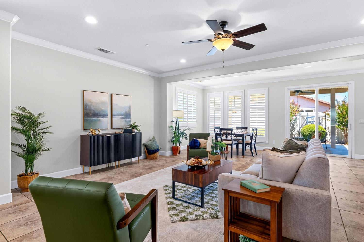
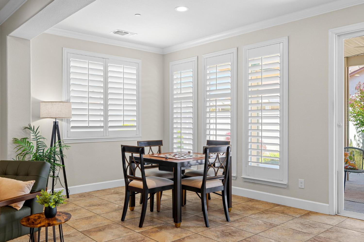
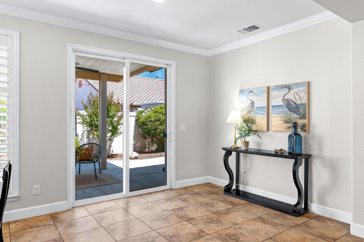
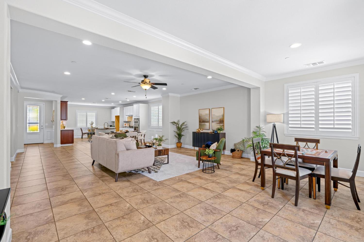
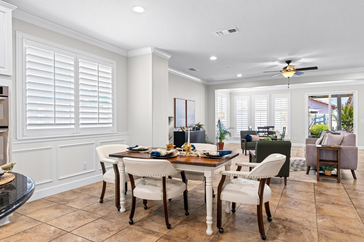
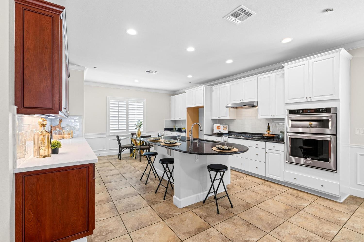
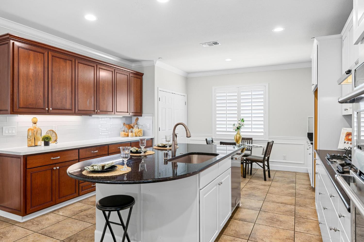
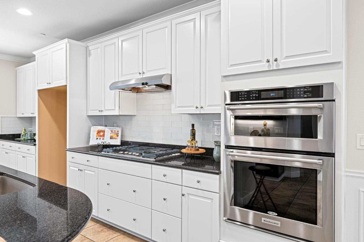
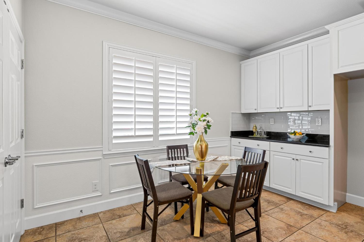
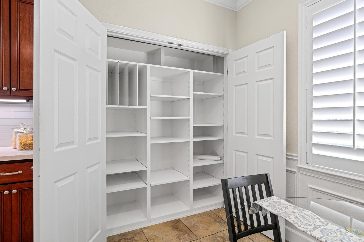
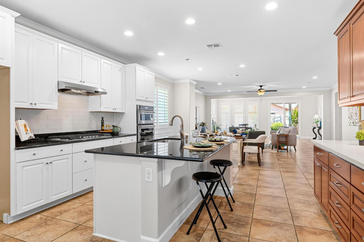
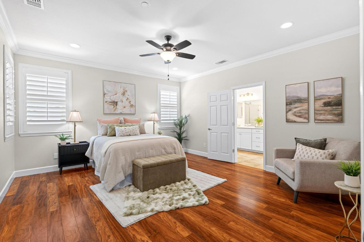
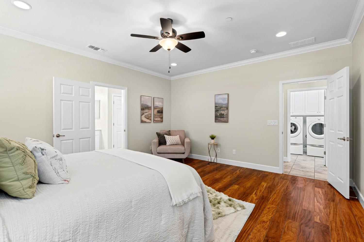
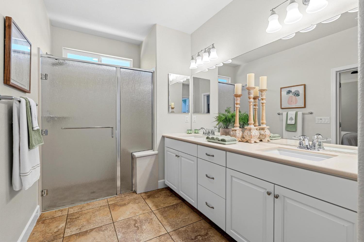
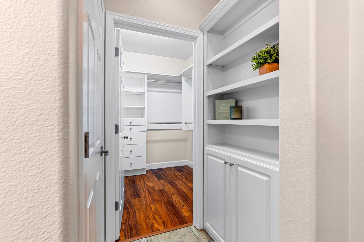
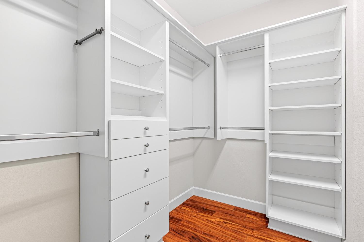
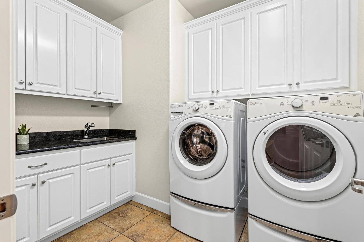
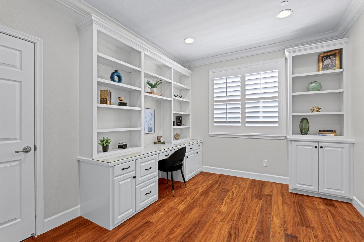
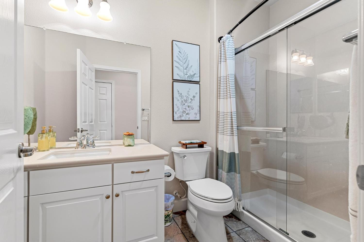
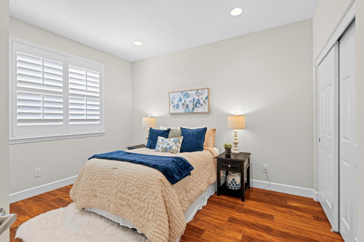
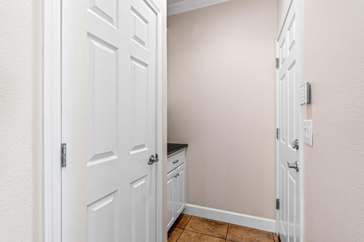
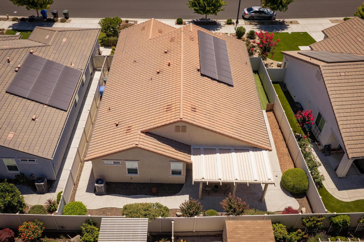
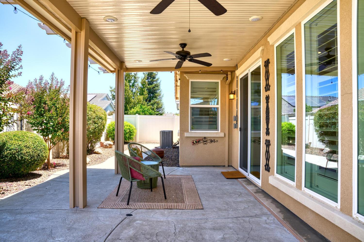
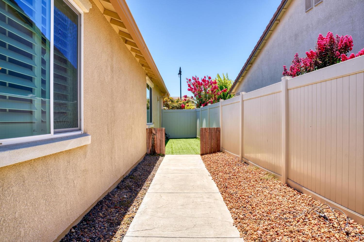
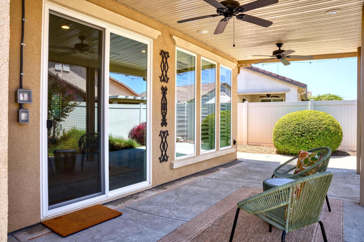
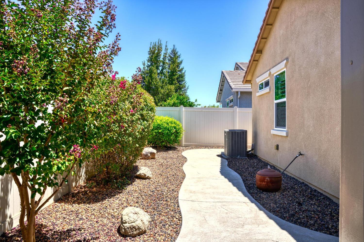
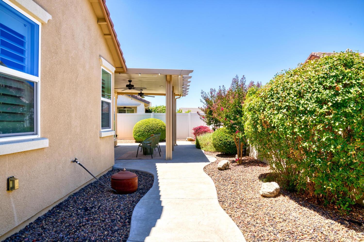
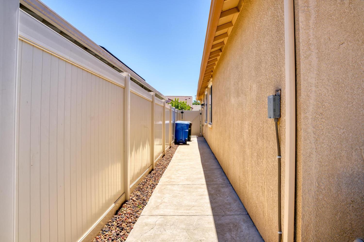
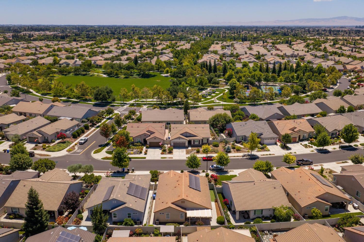
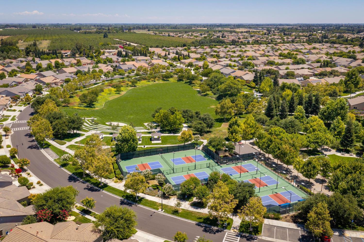
Welcome to 1467 Chestnut Hill, the exceptional Croquet model with the highly desirable hearth room addition, offering approximately 2,119 square feet of thoughtfully designed living space in Manteca's premier 55+ Del Webb Woodbridge community. From the moment you step inside, you'll appreciate the elegant wainscoting that enhances the entry and living room, setting the tone for this beautifully maintained home. Recently painted throughout, the interior features luxury wood-look laminate flooring complemented by high-end tile, creating a warm, sophisticated atmosphere. The gourmet kitchen is designed for both everyday living and entertaining, offering abundant cabinetry, generous counter space, a spacious pantry, and an open layout that flows seamlessly into the dining and living areas. Whether hosting family gatherings or enjoying a quiet evening at home, this space is sure to impress. One of the secondary bedrooms has been thoughtfully customized with built-in cabinetry and a desk, creating the perfect home office, hobby room, or flexible guest space. The spacious primary suite serves as a private retreat, complete with a luxurious bathroom featuring dual sinks, quartz counters, an oversized walk-in shower, and an expansive walk-in closet with custom organizers designed to maximize storage and functionality. Additional highlights include a well-appointed laundry room with built-in cabinetry and a utility sink, owned solar for energy efficiency, tankless water heater and easy maintenance front and rear landscaping so you can spend more time enjoying everything the community has to offer. Relax outdoors beneath the covered patio, an inviting space for morning coffee or evening gatherings with friends. Living in Del Webb Woodbridge means enjoying resort-style amenities, including a stunning clubhouse, sparkling pools, pickleball courts, softball field, fitness facilities, walking trails, parks, and an active social calendar designed for every lifestyle. Conveniently located near shopping, dining, medical facilities, and with easy freeway access for commuting or weekend getaways. This beautifully upgraded home offers the perfect blend of elegance, comfort, and low maintenance living in one of Manteca's most sought-after active adult communities. Welcome Home!
Property Type
Residential
Property Subtype 1
Single Family Residence
Subtype Description
Detached
Year Built
2016
Year Built Source
Assessor Auto-Fill
Remodeled/Updated
Unknown
Stories
1
Home Warranty
No
Other Equipment
Water Cond Equipment Owned
Directions to Property
Union to Del Webb entrance, right on Bellechase to Chestnut Hill
Cross Street
Clear Point Way
County
San Joaquin
Special Listing Conditions
None
Main Level
Bedroom(s), Living Room, Dining Room, Primary Bedroom, Full Bath(s), Garage, Kitchen
Construction Materials
Ceiling Insulation, Stucco, Frame, Wall Insulation
Foundation
Concrete, Slab
Roof
Tile
Heating
Central
Cooling
Ceiling Fan(s), Central
Laundry Features
Cabinets, Sink, Inside Room
Window Features
Dual Pane Full
Full Bathrooms
2
Bath Features
Tub w/Shower Over
Flooring
Laminate, Tile, Wood
Appliances
Dishwasher, Disposal, Microwave, ENERGY STAR Qualified Appliances, Free Standing Gas Oven
Kitchen Features
Pantry Cabinet, Quartz Counter, Island w/Sink
Dining Room Features
Dining Bar, Space in Kitchen, Dining/Living Combo
Living Room Features
Great Room
Primary Bathroom Features
Shower Stall(s), Double Sinks
Patio And Porch Features
Covered Patio
Pool
No
Spa
No
ADU/2nd Unit
No
Utilities
Sewer In & Connected, Solar
Electric
Other
Irrigation
Public District
Water Source
Public
Sewer
Public Sewer
Energy Efficient
Insulation
Green Building Verification Type
ENERGY STAR Certified Homes
Parking Features
Attached
Garage Spaces
2.00
Lot Features
Auto Sprinkler F&R
APN
204 350 08
Horse Property
No
Zoning Description
RES
List AOR
MetroList Services, Inc.
Association
Yes
Association Mandatory
Yes
Association Fee
200
Association Fee Frequency
Monthly
Association Fee Includes
MaintenanceGrounds, Pool
Association Features
Pool, Clubhouse, Exercise Room, Tennis Courts, Greenbelt, Park
Senior Community
Yes
School District (County)
San Joaquin
Elementary School District
Manteca Unified
Middle or Junior School District
Manteca Unified
Senior High School District
Manteca Unified
Census Tract
51.35

Similar Properties

$635,000

  • 3
  • 2
  • 2,128
  • 0.14

2653 Steeple Run Ln

Manteca, CA 95336

$614,900

  • 4
  • 3
  • 1,895
  • 0.14

1193 Lexington Ave

Manteca, CA 95336

$610,000

  • 4
  • 2
  • 1,922
  • 0.14

1343 Primavera Ave

Manteca, CA 95336

Courtesy of Kerry Harris, HomeSmart PV and Associates
IDX provided by Reliance Marketing

Metrolist
Terms of Use

The data relating to real estate for sale on this web site comes in part from the Internet Data eXchange (IDX) of the Multiple Listing Service. Real estate listings are marked with the IDX logo and detailed information about them includes the name of the listing broker and the name of the listing agent. The information being provided is for consumers' personal, non-commercial use and may not be used for any purpose other than to identify prospective properties consumer may be interested in purchasing. Information herein deemed reliable but not guaranteed, representations are approximate, individual verification recommended.

Copyright © 2026  London Properties, Ltd. All rights reserved.