Provide a name for your search and specify whether or not you'd prefer to receive email updates.
Get Daily Email Updates
Save Search
Please log in or create an account.
Save Property
Provide a name for your property and specify whether or not you'd prefer to receive email updates.
Get Daily Email Updates
Save Property
Please log in or create an account.
The ULTIMATE Guide To Buying Your Home!
Get Your FREE Copy Share a few contact details and we will send you the guide to your inbox.
THANK YOU!
Check your inbox for the Buyer's Guide.
Get More Info
Please provide the following information and one of our customer service representatives will assist you.
* indicates required fields.
Sending...
Sent!
Get More Info
Print A Flyer
Get A Home Loan
Share
https://www.londonproperties.com/property/link/metrolist/226089555/580-Old-Bluff-Ct/Oakdale/https://www.londonproperties.com/images/props/metrolist/full/226089555.jpgLondon Properties Oakdale Real Estate | 580 Old Bluff Ct
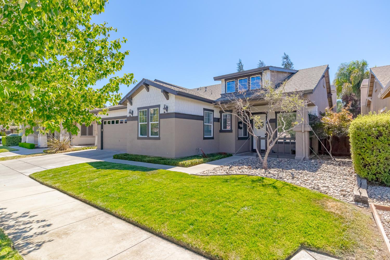
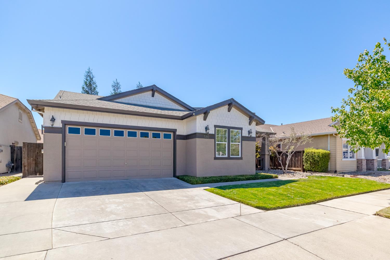
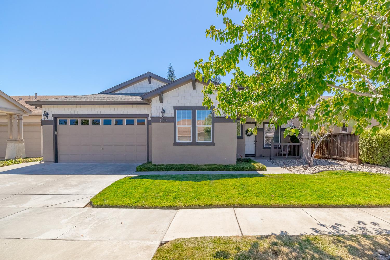
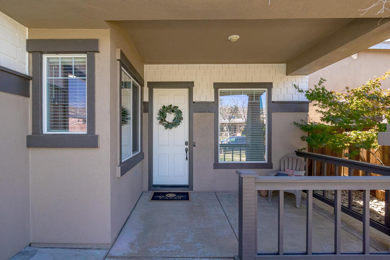
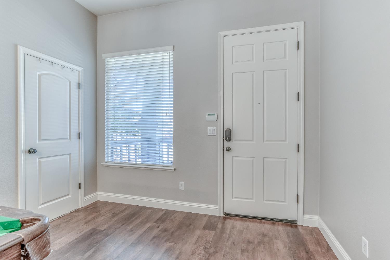
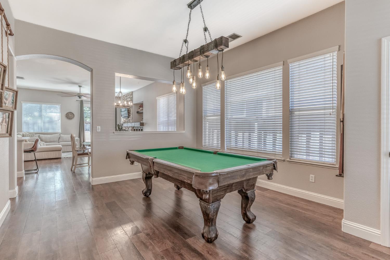
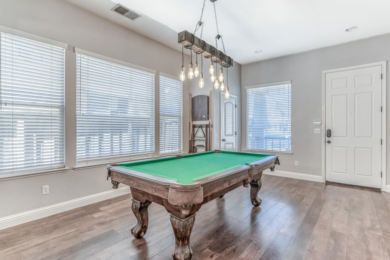
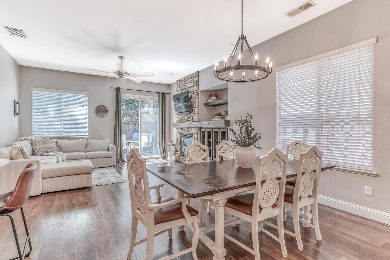
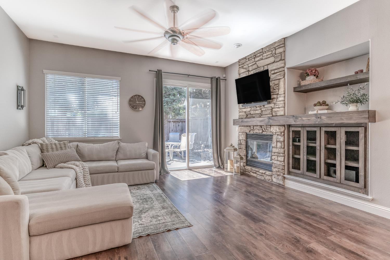
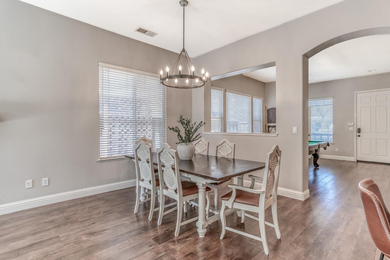
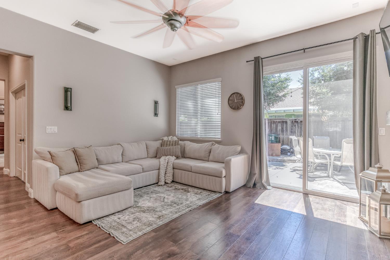
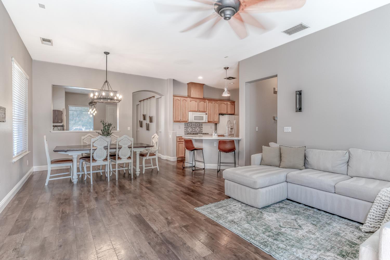
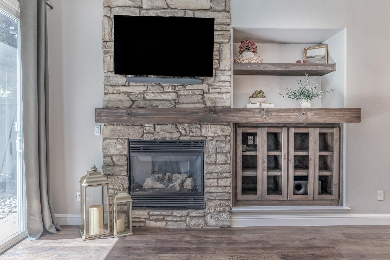
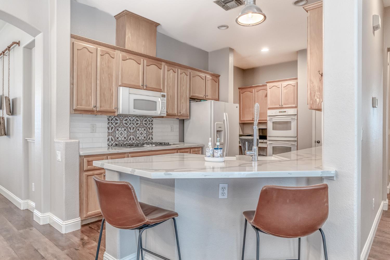
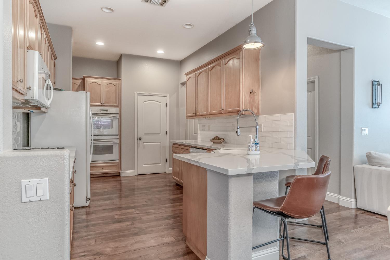
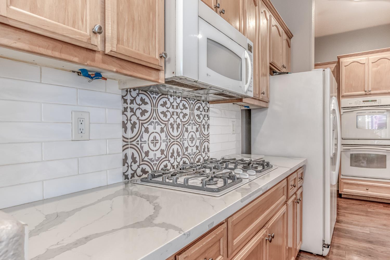
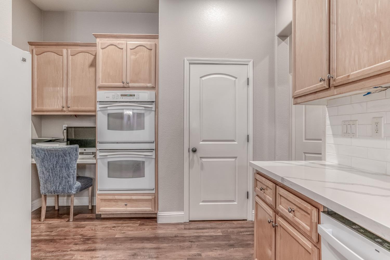
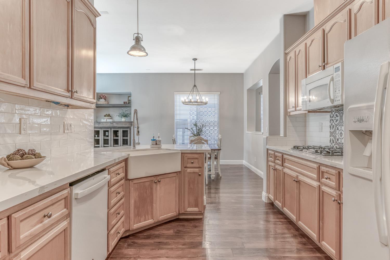
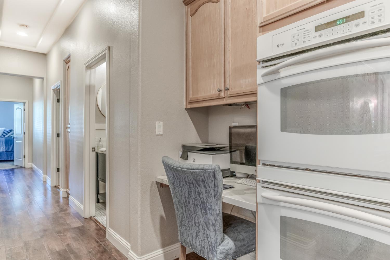
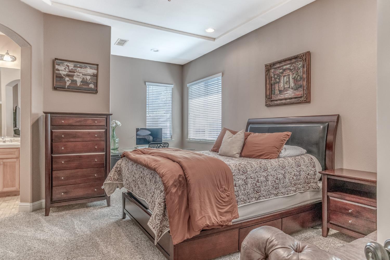
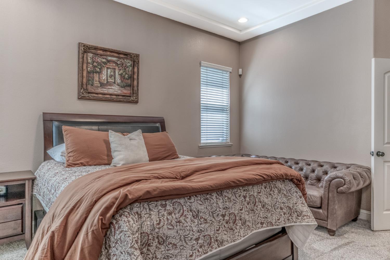
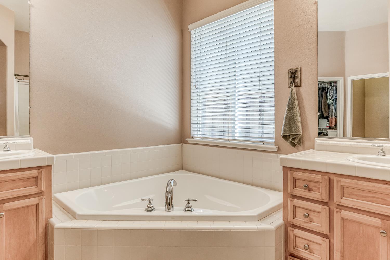
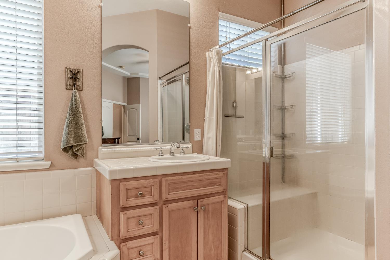
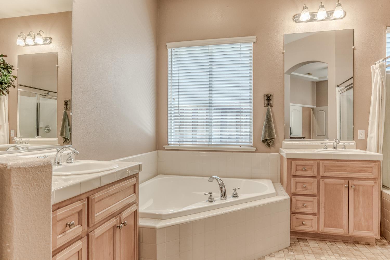
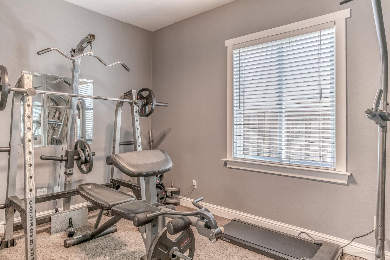
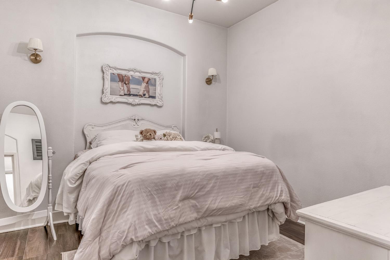
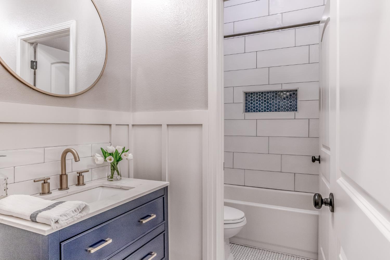
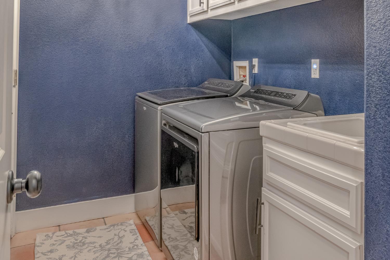
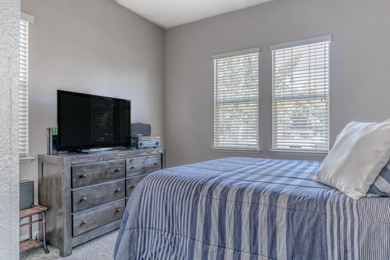
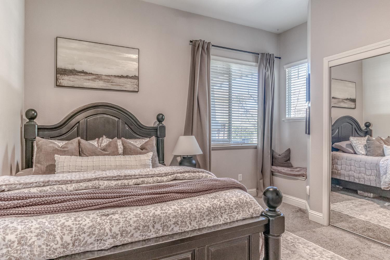
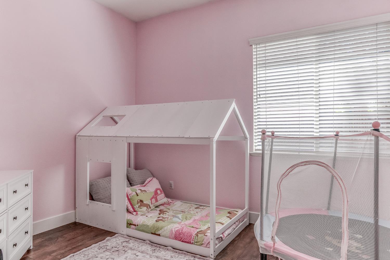
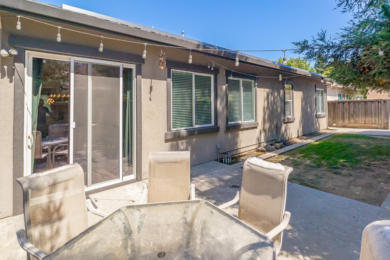
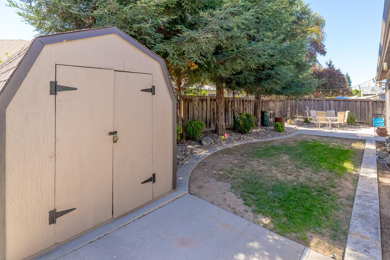
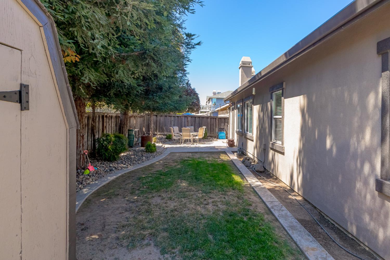
Welcome home to 580 Old Bluff Court in the Rodeo Capital of the world, Oakdale, CA! You will fall in love with this exquisite home with 4 possible 5 bedrooms and 2 baths and an extra Man Cave off the primary bedroom closet or whatever you want it to be. As you enter the home you will fall in love with the high ceilings and laminate flooring with a great open concept. The current pool table room could be a separate dining and living room which flow into the kitchen and family room area. The kitchen has wonderful quartz countertops and beautiful cabinets.The hall bathroom has been updated.
Property Type
Residential
Property Subtype 1
Single Family Residence
Subtype Description
Detached
Year Built
2004
Year Built Source
Assessor Auto-Fill
Remodeled/Updated
Yes
Remodeled/Updated Desc
Bath 0-5YR, Kitchen 6-10YR
Stories
1
Pets Allowed
Yes
Home Warranty
No
Directions to Property
FROM HIGHWAY 108, TURN RIGHT ON S WILLOWOOD DR, RIGHT ON GREGER STREET. FOLLOW GREGER ST AND CONTINUE ON TO GREGER RD AND THEN BACK INTO GREGER ST AFTER THE PARK. TURN LEFT ON OLD BLUFF CT.
Cross Street
Greger Street
County
Stanislaus
Special Listing Conditions
None
Main Level
Bedroom(s), Living Room, Dining Room, Family Room, Primary Bedroom, Full Bath(s), Garage, Kitchen, Street Entrance
Cable Available, Public, Electric, Internet Available, Solar, Natural Gas Connected, See Remarks
Electric
220 Volts,220 Volts in Laundry
Irrigation
None
Water Source
Public
Sewer
See Remarks
Parking Features
Attached, Tandem Garage
Garage Spaces
2.00
Open Parking Spaces
2.00
Lot Features
Auto Sprinkler F&R, Shape Regular, Landscape Back, Landscape Front
APN
063 053 011 000
Land Use
Residential
Driveway/Sidewalks
Sidewalk/Curb/Gutter
Fencing
Wood
Horse Property
No
Road Responsibility
Public Maintained Road
Zoning Description
R1
List AOR
MetroList Services, Inc.
Association
No
Senior Community
No
School District (County)
Stanislaus
Elementary School District
Oakdale Joint
Middle or Junior School District
Oakdale Joint
Senior High School District
Oakdale Joint
Census Tract
2.02
71109
A: SELECT * FROM `lpdotcom`.`props-main` WHERE CAST(`props-main`.`ListingPrice` AS DECIMAL) >= 560405 AND CAST(`props-main`.`ListingPrice` AS DECIMAL) <= 619395 AND CAST(`props-main`.`Bedrooms` AS DECIMAL) >= '4' AND CAST(`props-main`.`Bathrooms` AS DECIMAL(10,5)) >= '2' AND CAST(`props-main`.`SquareFootage` AS DECIMAL) >= 1921 AND CAST(`props-main`.`SquareFootage` AS DECIMAL) <= 2421 AND ((`props-main`.`PropertyType` = 'Residential' AND (
`props-main`.`PropertySubtype1` = '1 House on Lot' OR `props-main`.`PropertySubtype2` = '1 House on Lot' OR `props-main`.`PropertySubtype3` = '1 House on Lot' OR
`props-main`.`PropertySubtype1` = 'Cabin' OR `props-main`.`PropertySubtype2` = 'Cabin' OR `props-main`.`PropertySubtype3` = 'Cabin' OR
`props-main`.`PropertySubtype1` = 'House on Lot' OR `props-main`.`PropertySubtype2` = 'House on Lot' OR `props-main`.`PropertySubtype3` = 'House on Lot' OR
`props-main`.`PropertySubtype1` = 'Own Your Own' OR `props-main`.`PropertySubtype2` = 'Own Your Own' OR `props-main`.`PropertySubtype3` = 'Own Your Own' OR
`props-main`.`PropertySubtype1` = 'Rural Residence' OR `props-main`.`PropertySubtype2` = 'Rural Residence' OR `props-main`.`PropertySubtype3` = 'Rural Residence' OR
`props-main`.`PropertySubtype1` = 'Rural/Residence' OR `props-main`.`PropertySubtype2` = 'Rural/Residence' OR `props-main`.`PropertySubtype3` = 'Rural/Residence' OR
`props-main`.`PropertySubtype1` LIKE '%fam%' OR `props-main`.`PropertySubtype2` LIKE '%fam%' OR `props-main`.`PropertySubtype3` LIKE '%fam%'))) AND ((`props-main`.`id` = 1751619 OR `props-main`.`id` = 1742567 OR `props-main`.`id` = 1729167 OR `props-main`.`id` = 1747660 OR `props-main`.`id` = 1757977 OR `props-main`.`id` = 1699993 OR `props-main`.`id` = 1749741 OR `props-main`.`id` = 1756046 OR `props-main`.`id` = 1745721 OR `props-main`.`id` = 1754941 OR `props-main`.`id` = 1747257 OR `props-main`.`id` = 1755689 OR `props-main`.`id` = 1748249 OR `props-main`.`id` = 1726845 OR `props-main`.`id` = 1747251 OR `props-main`.`id` = 1750640 OR `props-main`.`id` = 1755690 OR `props-main`.`id` = 1745722 OR `props-main`.`id` = 1757378 OR `props-main`.`id` = 1750404 OR `props-main`.`id` = 1750510 OR `props-main`.`id` = 1734599 OR `props-main`.`id` = 1747620 OR `props-main`.`id` = 1741803 OR `props-main`.`id` = 1756945 OR `props-main`.`id` = 1746476 OR `props-main`.`id` = 1730302 OR `props-main`.`id` = 1754585 OR `props-main`.`id` = 1757387 OR `props-main`.`id` = 1742162 OR `props-main`.`id` = 1737001 OR `props-main`.`id` = 1749040 OR `props-main`.`id` = 1757417 OR `props-main`.`id` = 1747358 OR `props-main`.`id` = 1751623 OR `props-main`.`id` = 1757268 OR `props-main`.`id` = 1754354 OR `props-main`.`id` = 1754267 OR `props-main`.`id` = 1752874 OR `props-main`.`id` = 1757246 OR `props-main`.`id` = 1725387 OR `props-main`.`id` = 1725728 OR `props-main`.`id` = 1726517 OR `props-main`.`id` = 1726439 OR `props-main`.`id` = 1754840 OR `props-main`.`id` = 1726516 OR `props-main`.`id` = 1726437 OR `props-main`.`id` = 1737271 OR `props-main`.`id` = 1727577 OR `props-main`.`id` = 1749978 OR `props-main`.`id` = 1751664 OR `props-main`.`id` = 1751614 OR `props-main`.`id` = 1750705 OR `props-main`.`id` = 1754939 OR `props-main`.`id` = 1749582 OR `props-main`.`id` = 1756051 OR `props-main`.`id` = 1753802 OR `props-main`.`id` = 1722494 OR `props-main`.`id` = 1742164 OR `props-main`.`id` = 1743223 OR `props-main`.`id` = 1742663 OR `props-main`.`id` = 1740501 OR `props-main`.`id` = 1747982 OR `props-main`.`id` = 1747178 OR `props-main`.`id` = 1754501 OR `props-main`.`id` = 1750436 OR `props-main`.`id` = 1749101 OR `props-main`.`id` = 1730601 OR `props-main`.`id` = 1719477)) AND CONCAT(`MLSFeed`,`MLNumber`) != 'metrolist226089555' AND `props-main`.`PictureCount` > 0 AND (`props-main`.`ExpiredDate` >= '2026-08-06' OR `props-main`.`ExpiredDate` IS NULL OR TRIM(`props-main`.`ExpiredDate`) = '') AND `props-main`.`Status` != 'Unapproved' AND (`props-main`.`DupeOf` IS NULL OR TRIM(`props-main`.`DupeOf`) = '') AND `props-main`.`Delayed` = 0 GROUP BY `props-main`.`id` ORDER BY RAND();
3
Similar Properties
$595,000
4
3
2,317
0.13
315 Merlot Dr
Oakdale, CA 95361
$575,000
4
3
2,355
0.16
822 River Ave
Oakdale, CA 95361
$562,685
4
3
2,039
0.08
181 Twister Ln
Oakdale, CA 95361
Courtesy of Joshua Reeve, PMZ Real Estate IDX provided by Reliance Marketing
The data relating to real estate for sale on this web site comes in part from the Internet Data eXchange (IDX) of the Multiple Listing Service. Real estate listings are marked with the IDX logo and detailed information about them includes the name of the listing broker and the name of the listing agent. The information being provided is for consumers' personal, non-commercial use and may not be used for any purpose other than to identify prospective properties consumer may be interested in purchasing. Information herein deemed reliable but not guaranteed, representations are approximate, individual verification recommended.