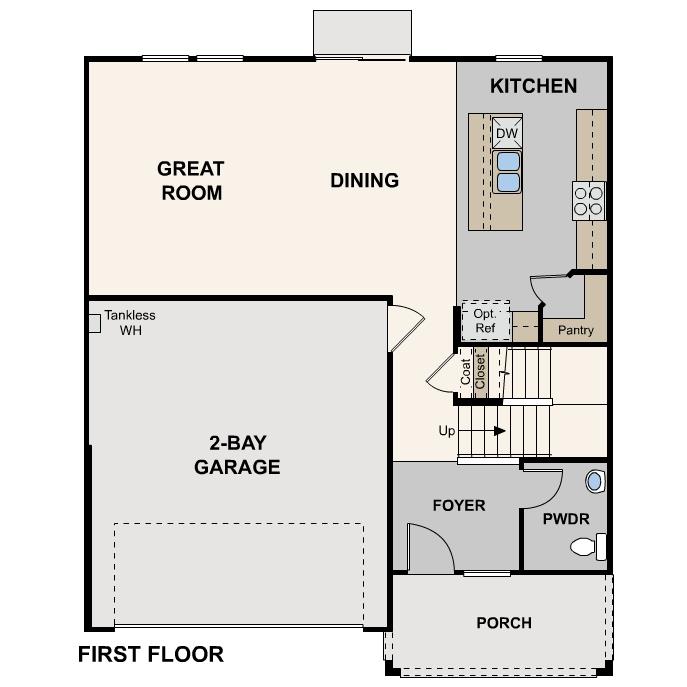
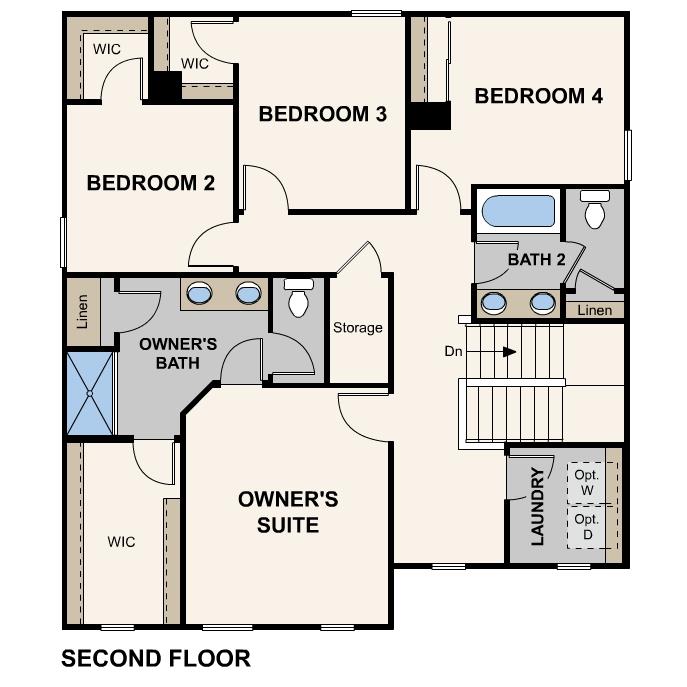
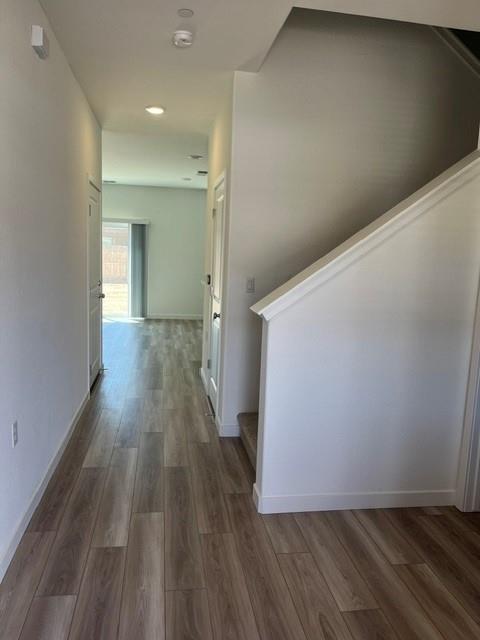
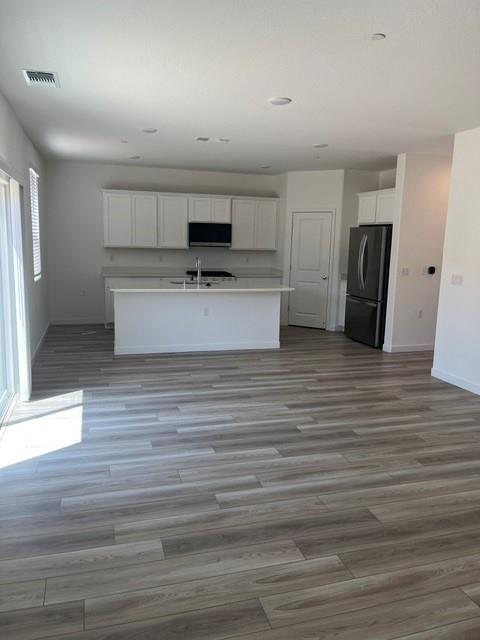
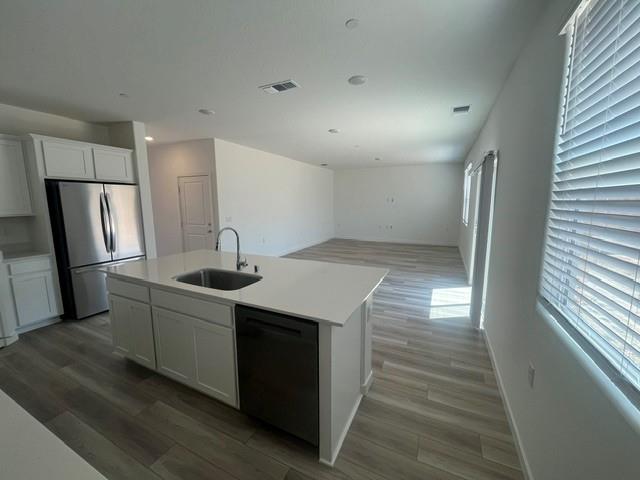
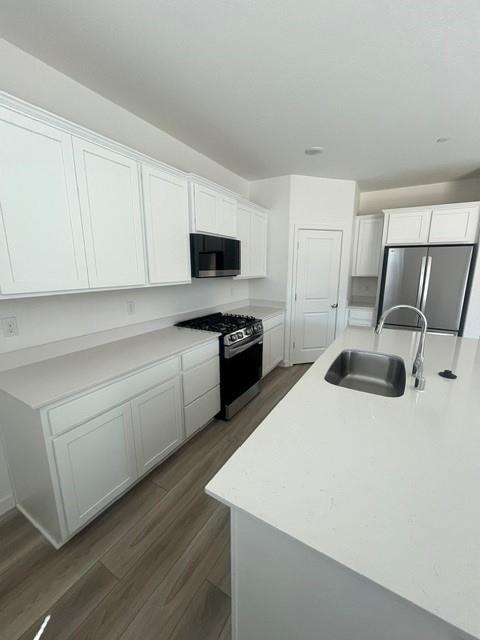
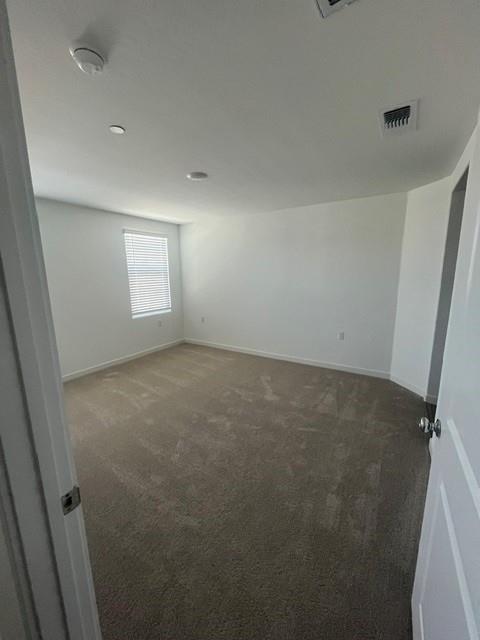
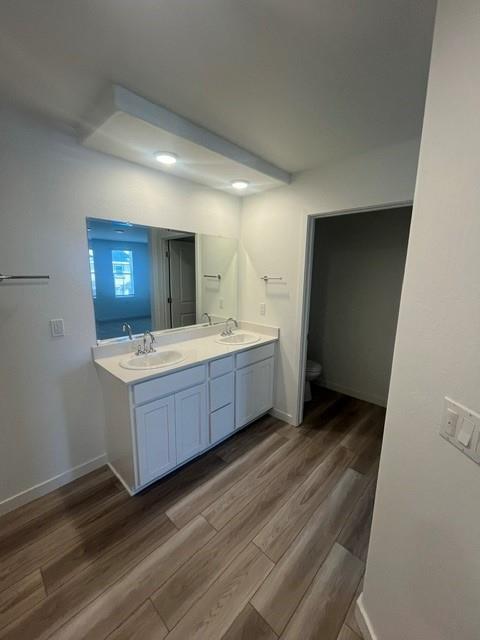
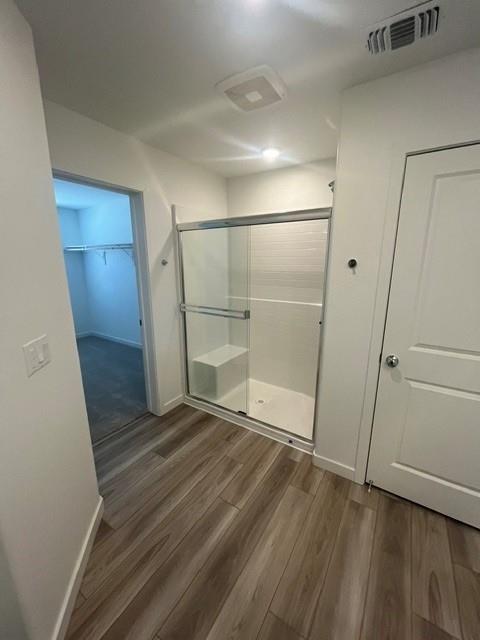
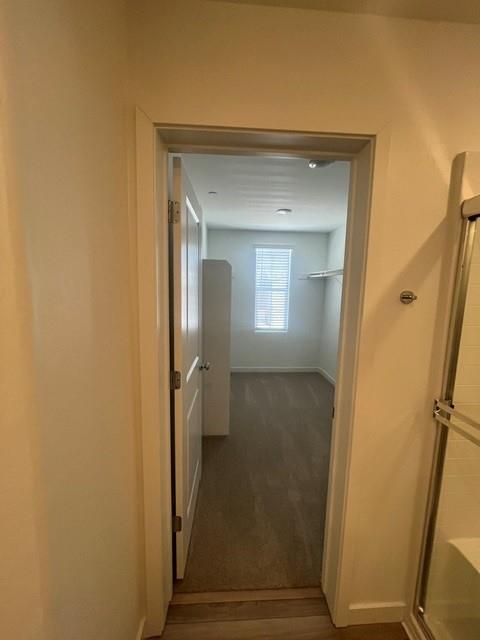
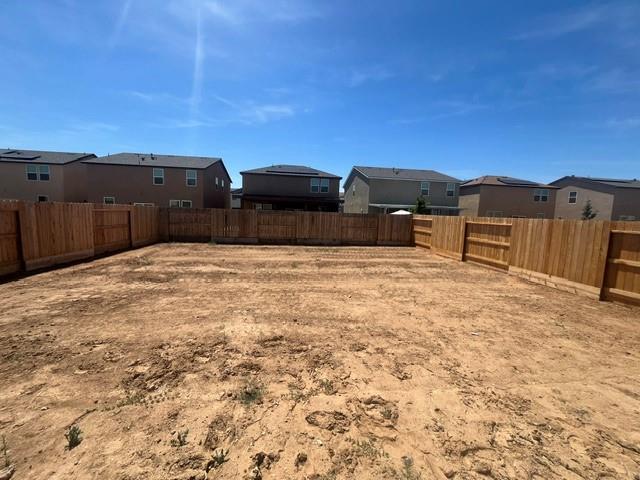
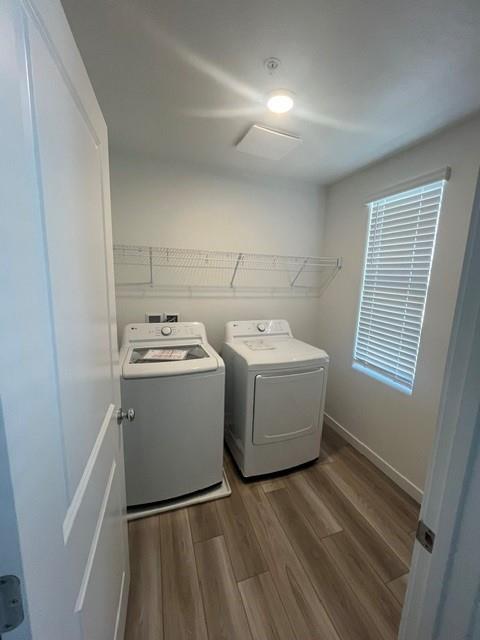
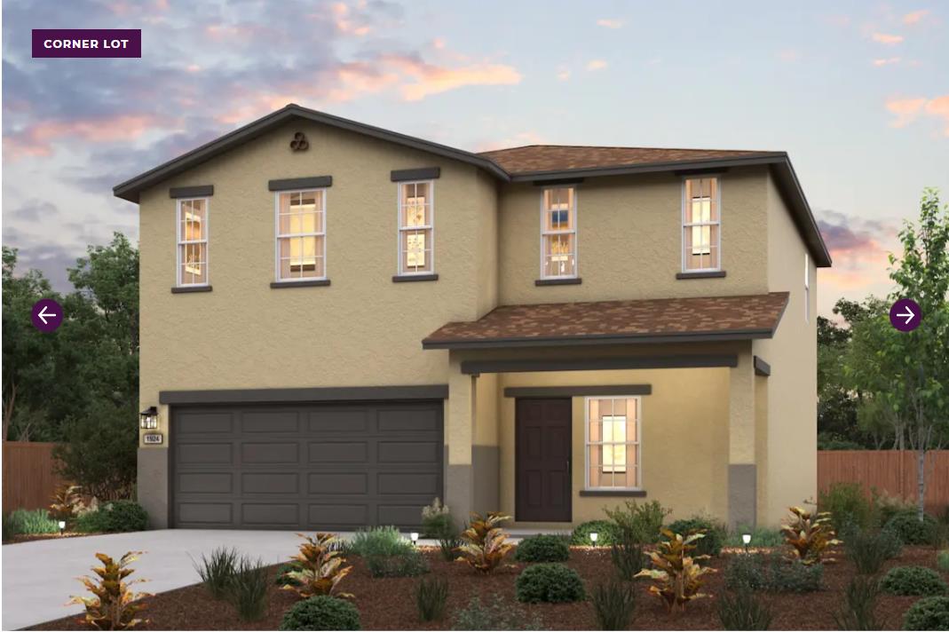
The Lanner at at Crest View features a classic two-story living experience. The ground floor boasts a welcoming front porch, leading into the seamless open-concept great room and modern kitchen with a corner walk-in pantry and functional center island. For added convenience, a powder room is tucked away on the main level. Upstairs, the owner's suite offers privacy with its en-suite bathroom featuring a dual-sink vanity and spacious walk-in closet. Three additional bedrooms can be found on the second level, two of which feature their own walk-in closets. A full laundry room and two-bay garage add the finishing touch to this home.
Property Type
Residential
Property Subtype 1
Single Family Residence
Subtype Description
Detached
Property Condition
New Construction
Year Built
2026
Year Built Source
Builder
Remodeled/Updated
No
Stories
2
Home Warranty
No
Directions to Property
Directions to Main Office North on Yosemite and Right on Redondo to 4163 Scarlet Court
Cross Street
Valerie Way
County
Merced
Special Listing Conditions
None
Builder Name
Century Communities
Builder Model
Lanner
Main Level
Living Room, Partial Bath(s), Garage, Kitchen, Street Entrance
Architectural Style
Craftsman
Construction Materials
Stucco, Frame, Wood
Foundation
Concrete, Slab
Roof
Composition
Heating
Central
Cooling
Central
Laundry Features
Electric, Upper Floor, Hookups Only, Inside Room
Property Faces
West
Full Bathrooms
2
Half Bathrooms
1
Bath Features
Tub w/Shower Over, Quartz
Flooring
Carpet, Laminate, Wood
Appliances
Free Standing Gas Range, Dishwasher, Disposal, Microwave, Free Standing Gas Oven
Room Type
Primary Bedroom, Great Room, Kitchen, Laundry
Kitchen Features
Pantry Closet, Quartz Counter, Island, Island w/Sink
Auto Sprinkler Front, Landscape Front, Low Maintenance
APN
206 270 078 000
Fencing
Back Yard, Wood
Horse Property
No
Zoning Description
Residential
Subdivision
Crest View
List AOR
MetroList Services, Inc.
Association
No
Senior Community
No
School District (County)
Merced
Elementary School District
Merced City
Middle or Junior School District
Merced City
Senior High School District
Merced Union High
71109
A: SELECT * FROM `lpdotcom`.`props-main` WHERE CAST(`props-main`.`ListingPrice` AS DECIMAL) >= 458736 AND CAST(`props-main`.`ListingPrice` AS DECIMAL) <= 507024 AND CAST(`props-main`.`Bedrooms` AS DECIMAL) >= '4' AND CAST(`props-main`.`Bathrooms` AS DECIMAL(10,5)) >= '3' AND CAST(`props-main`.`SquareFootage` AS DECIMAL) >= 1674 AND CAST(`props-main`.`SquareFootage` AS DECIMAL) <= 2174 AND ((`props-main`.`PropertyType` = 'Residential' AND (
`props-main`.`PropertySubtype1` = '1 House on Lot' OR `props-main`.`PropertySubtype2` = '1 House on Lot' OR `props-main`.`PropertySubtype3` = '1 House on Lot' OR
`props-main`.`PropertySubtype1` = 'Cabin' OR `props-main`.`PropertySubtype2` = 'Cabin' OR `props-main`.`PropertySubtype3` = 'Cabin' OR
`props-main`.`PropertySubtype1` = 'House on Lot' OR `props-main`.`PropertySubtype2` = 'House on Lot' OR `props-main`.`PropertySubtype3` = 'House on Lot' OR
`props-main`.`PropertySubtype1` = 'Own Your Own' OR `props-main`.`PropertySubtype2` = 'Own Your Own' OR `props-main`.`PropertySubtype3` = 'Own Your Own' OR
`props-main`.`PropertySubtype1` = 'Rural Residence' OR `props-main`.`PropertySubtype2` = 'Rural Residence' OR `props-main`.`PropertySubtype3` = 'Rural Residence' OR
`props-main`.`PropertySubtype1` = 'Rural/Residence' OR `props-main`.`PropertySubtype2` = 'Rural/Residence' OR `props-main`.`PropertySubtype3` = 'Rural/Residence' OR
`props-main`.`PropertySubtype1` LIKE '%fam%' OR `props-main`.`PropertySubtype2` LIKE '%fam%' OR `props-main`.`PropertySubtype3` LIKE '%fam%'))) AND ((`props-main`.`id` = 1764197 OR `props-main`.`id` = 1748975 OR `props-main`.`id` = 1771774 OR `props-main`.`id` = 1771101 OR `props-main`.`id` = 1749658 OR `props-main`.`id` = 1749678 OR `props-main`.`id` = 1749694 OR `props-main`.`id` = 1723298 OR `props-main`.`id` = 1772070 OR `props-main`.`id` = 1752985 OR `props-main`.`id` = 1767666 OR `props-main`.`id` = 1725758 OR `props-main`.`id` = 1766198 OR `props-main`.`id` = 1764404 OR `props-main`.`id` = 1763300 OR `props-main`.`id` = 1736463 OR `props-main`.`id` = 1763663 OR `props-main`.`id` = 1771079 OR `props-main`.`id` = 1763004 OR `props-main`.`id` = 1742788 OR `props-main`.`id` = 1742768 OR `props-main`.`id` = 1743824 OR `props-main`.`id` = 1714839 OR `props-main`.`id` = 1762696 OR `props-main`.`id` = 1769146 OR `props-main`.`id` = 1766283 OR `props-main`.`id` = 1766486 OR `props-main`.`id` = 202390 OR `props-main`.`id` = 342849 OR `props-main`.`id` = 1775320 OR `props-main`.`id` = 1728766 OR `props-main`.`id` = 1744943 OR `props-main`.`id` = 1740985 OR `props-main`.`id` = 1714876 OR `props-main`.`id` = 1771543 OR `props-main`.`id` = 1755945 OR `props-main`.`id` = 1723262 OR `props-main`.`id` = 1754901 OR `props-main`.`id` = 1760802 OR `props-main`.`id` = 1758927 OR `props-main`.`id` = 1758685 OR `props-main`.`id` = 1759714 OR `props-main`.`id` = 1770412 OR `props-main`.`id` = 1724196 OR `props-main`.`id` = 1743851 OR `props-main`.`id` = 204765 OR `props-main`.`id` = 1773360 OR `props-main`.`id` = 1757825 OR `props-main`.`id` = 1753889 OR `props-main`.`id` = 1751394 OR `props-main`.`id` = 1768607 OR `props-main`.`id` = 1712818 OR `props-main`.`id` = 1721101 OR `props-main`.`id` = 1721326 OR `props-main`.`id` = 1773729 OR `props-main`.`id` = 1774228 OR `props-main`.`id` = 1754673 OR `props-main`.`id` = 1755262 OR `props-main`.`id` = 1766260 OR `props-main`.`id` = 1765485 OR `props-main`.`id` = 1765489 OR `props-main`.`id` = 1765503 OR `props-main`.`id` = 1764786 OR `props-main`.`id` = 1736125 OR `props-main`.`id` = 1736163 OR `props-main`.`id` = 1772835 OR `props-main`.`id` = 1731126 OR `props-main`.`id` = 1731108 OR `props-main`.`id` = 1731114 OR `props-main`.`id` = 1773587 OR `props-main`.`id` = 1722230 OR `props-main`.`id` = 1728646 OR `props-main`.`id` = 1728953 OR `props-main`.`id` = 1728957 OR `props-main`.`id` = 1749568 OR `props-main`.`id` = 1754331 OR `props-main`.`id` = 1753560 OR `props-main`.`id` = 1764645 OR `props-main`.`id` = 1774192 OR `props-main`.`id` = 1743212 OR `props-main`.`id` = 1743901 OR `props-main`.`id` = 1755672 OR `props-main`.`id` = 1731812 OR `props-main`.`id` = 1752152 OR `props-main`.`id` = 1744526 OR `props-main`.`id` = 1771962 OR `props-main`.`id` = 1761805 OR `props-main`.`id` = 1757022 OR `props-main`.`id` = 1760399 OR `props-main`.`id` = 1772909 OR `props-main`.`id` = 1772918 OR `props-main`.`id` = 1773033 OR `props-main`.`id` = 1746893 OR `props-main`.`id` = 1755211 OR `props-main`.`id` = 1755258 OR `props-main`.`id` = 1734087 OR `props-main`.`id` = 1765926 OR `props-main`.`id` = 1749566 OR `props-main`.`id` = 1749584 OR `props-main`.`id` = 1753399 OR `props-main`.`id` = 1718560 OR `props-main`.`id` = 1718552 OR `props-main`.`id` = 1727790 OR `props-main`.`id` = 1754495 OR `props-main`.`id` = 1754597 OR `props-main`.`id` = 1754485 OR `props-main`.`id` = 1771247 OR `props-main`.`id` = 1754635 OR `props-main`.`id` = 1761916 OR `props-main`.`id` = 1724895 OR `props-main`.`id` = 1764668 OR `props-main`.`id` = 1764666 OR `props-main`.`id` = 1764685 OR `props-main`.`id` = 1761915 OR `props-main`.`id` = 1761877 OR `props-main`.`id` = 1724960 OR `props-main`.`id` = 1724962 OR `props-main`.`id` = 1774058 OR `props-main`.`id` = 1755753 OR `props-main`.`id` = 1761956 OR `props-main`.`id` = 1761955 OR `props-main`.`id` = 1761918 OR `props-main`.`id` = 1761917 OR `props-main`.`id` = 1759789 OR `props-main`.`id` = 1759791 OR `props-main`.`id` = 1741656 OR `props-main`.`id` = 1741666 OR `props-main`.`id` = 1741676 OR `props-main`.`id` = 1766726)) AND CONCAT(`MLSFeed`,`MLNumber`) != 'metrolist226089687' AND `props-main`.`PictureCount` > 0 AND (`props-main`.`ExpiredDate` >= '2026-09-14' OR `props-main`.`ExpiredDate` IS NULL OR TRIM(`props-main`.`ExpiredDate`) = '') AND `props-main`.`Status` != 'Unapproved' AND (`props-main`.`DupeOf` IS NULL OR TRIM(`props-main`.`DupeOf`) = '') AND `props-main`.`Delayed` = 0 GROUP BY `props-main`.`id` ORDER BY RAND();
5
Similar Properties
$495,000
4
3
1,810
0.16
722 Marshall Ct
Merced, CA 95348
$485,789
4
3
1,750
0.18
4882 Mari Cruz Ln
Merced, CA 95348
$470,000
5
3
1,893
0.05
5046 Palisade Ave.
Merced, CA 95348
$469,000
4
3
1,842
0.12
4089 Bayonet
Merced, CA 95348
Courtesy of Wesley Bennett, BMC Realty Advisors, Inc. IDX provided by Reliance Marketing
The data relating to real estate for sale on this web site comes in part from the Internet Data eXchange (IDX) of the Multiple Listing Service. Real estate listings are marked with the IDX logo and detailed information about them includes the name of the listing broker and the name of the listing agent. The information being provided is for consumers' personal, non-commercial use and may not be used for any purpose other than to identify prospective properties consumer may be interested in purchasing. Information herein deemed reliable but not guaranteed, representations are approximate, individual verification recommended.