Provide a name for your search and specify whether or not you'd prefer to receive email updates.
Get Daily Email Updates
Save Search
Please log in or create an account.
Save Property
Provide a name for your property and specify whether or not you'd prefer to receive email updates.
Get Daily Email Updates
Save Property
Please log in or create an account.
The ULTIMATE Guide To Buying Your Home!
Get Your FREE Copy Share a few contact details and we will send you the guide to your inbox.
THANK YOU!
Check your inbox for the Buyer's Guide.
Get More Info
Please provide the following information and one of our customer service representatives will assist you.
* indicates required fields.
Sending...
Sent!
Get More Info
Print A Flyer
Get A Home Loan
Share
https://www.londonproperties.com/property/link/metrolist/226089728/426-Benjamin-Pl/Manteca/https://www.londonproperties.com/images/props/metrolist/full/226089728.jpgLondon Properties Manteca Real Estate | 426 Benjamin Pl
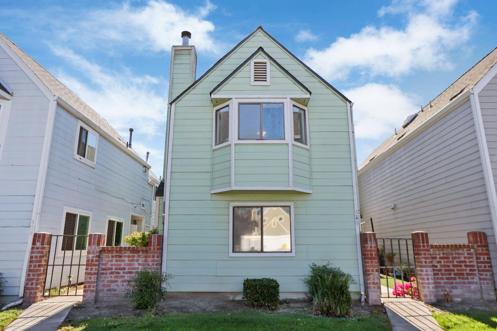
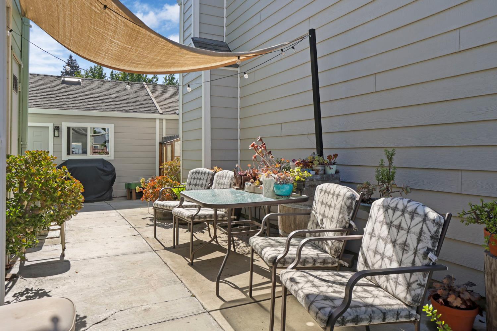
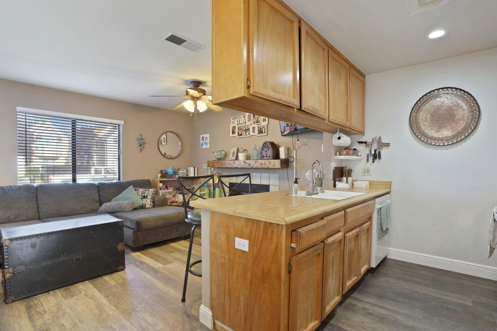
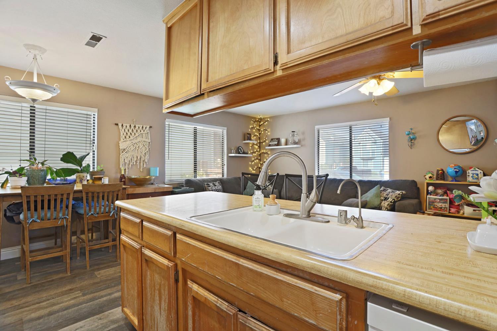
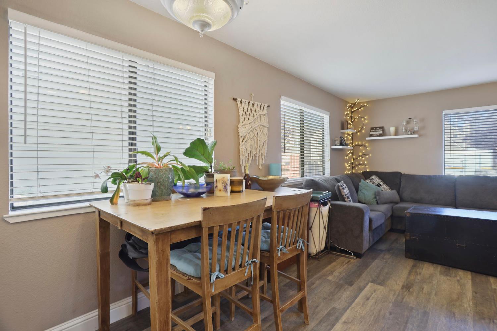
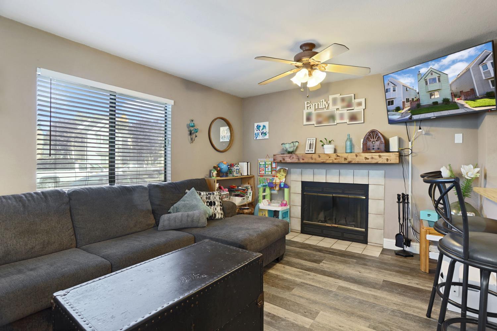
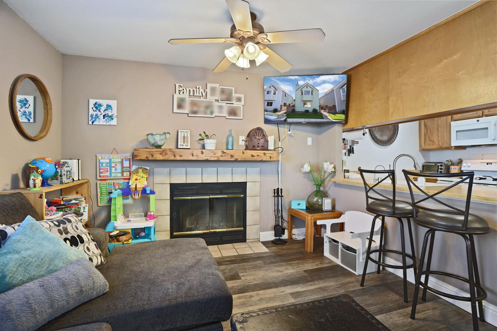
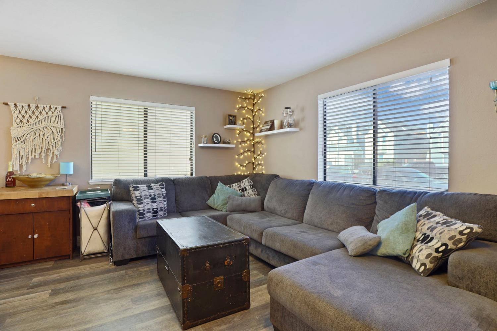
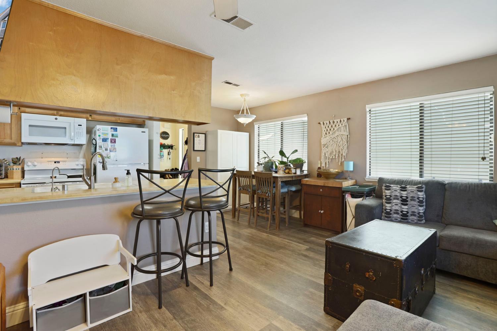
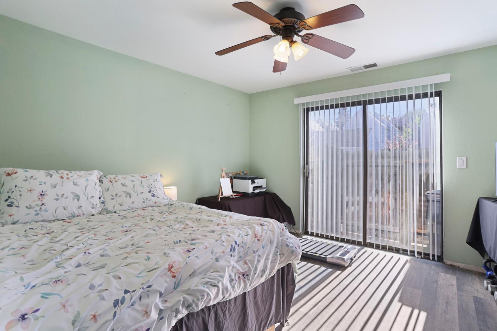
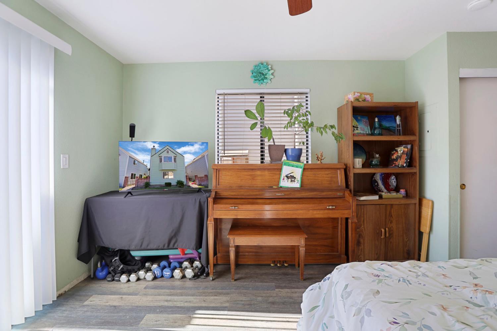
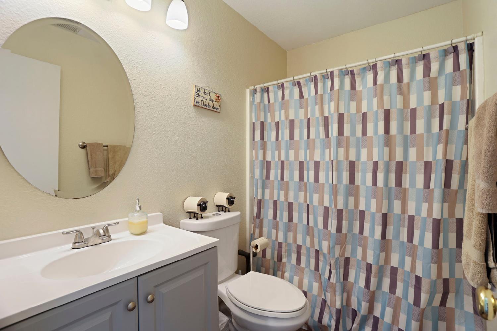
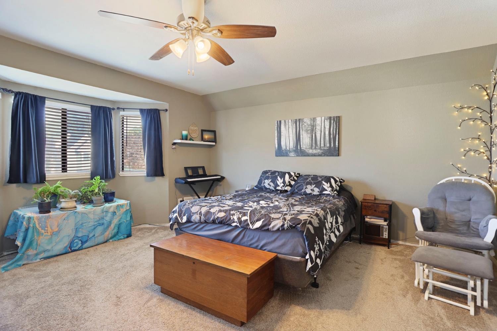
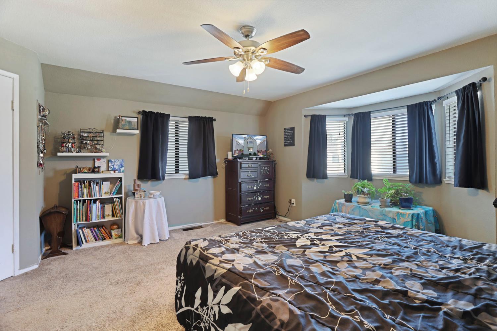
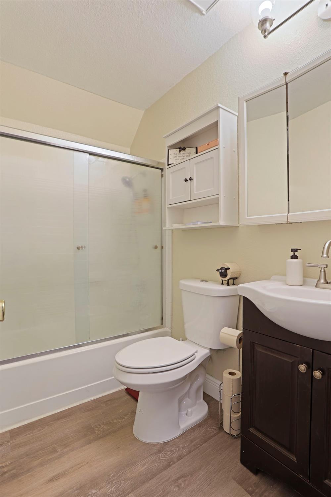
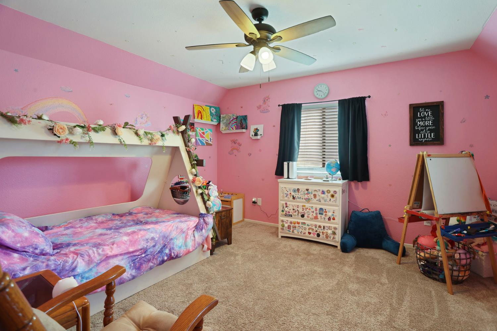
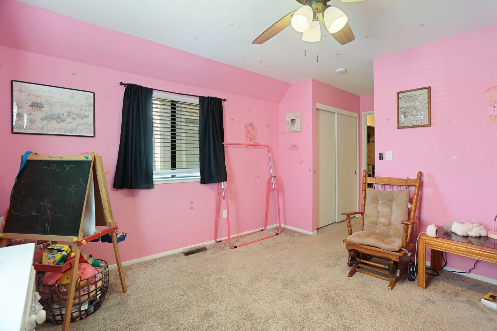
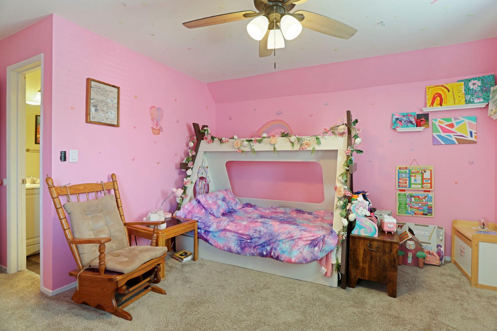
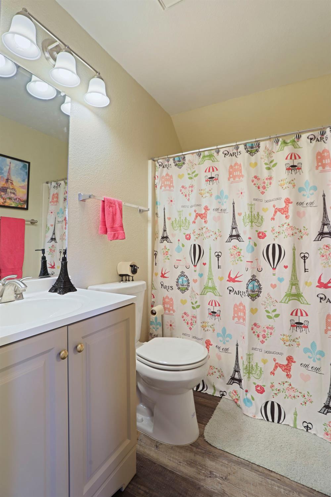
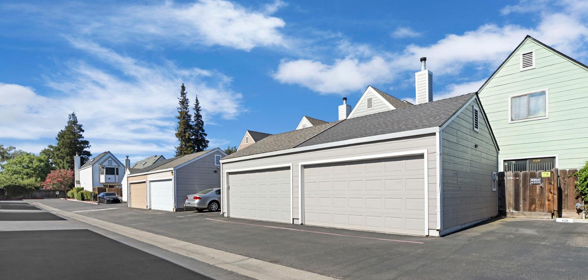
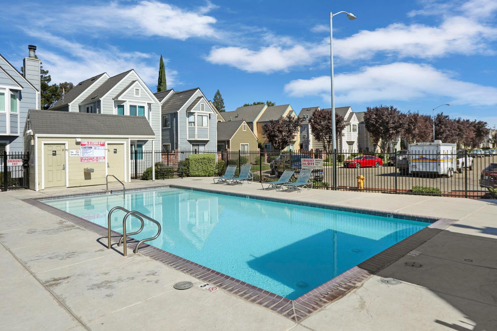
Home is situated at the end of a cul-de-sac with a view of the pool. Each of the three spacious bedrooms features its own full, recently updated bathrooms, offering comfort and privacy for family members or guests. One bedroom and full bathroom downstairs. Centrally located, close to shopping, dining, and everyday conveniences.
Property Type
Residential
Property Subtype 1
Single Family Residence
Subtype Description
Detached
Year Built
1990
Year Built Source
Assessor Auto-Fill
Remodeled/Updated
Yes
Remodeled/Updated Desc
Bath 0-5YR
Stories
2
Home Warranty
No
Directions to Property
Hwy 120 to Union St exit, north on Union to Crom. Crom to Benjamin.
Cross Street
Crom
County
San Joaquin
Special Listing Conditions
Offer As Is
Main Level
Bedroom(s), Living Room, Full Bath(s), Kitchen
Construction Materials
Frame
Foundation
Slab
Roof
Composition
Heating
Central
Cooling
Ceiling Fan(s), Central
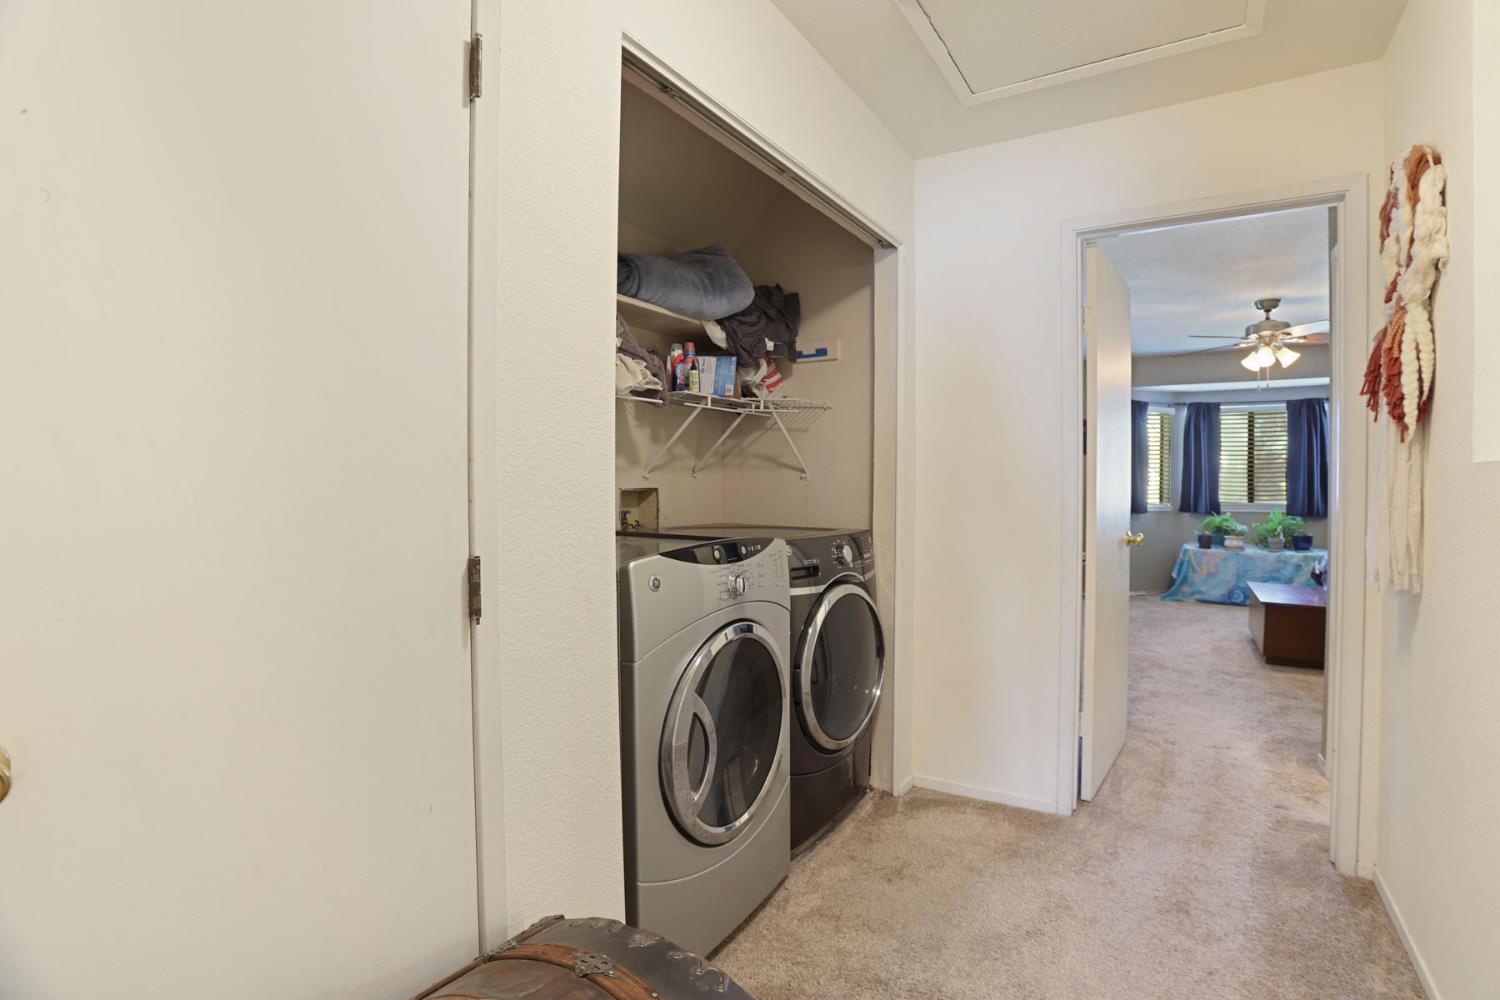
Laundry Features
Dryer Included, Washer Included
Full Bathrooms
3
Bath Features
Low-Flow Toilet(s)
# of Fireplaces
1
Fireplace Features
Wood Burning
Flooring
Carpet, Luxury Vinyl Plank
Kitchen Features
Breakfast Area
Dining Room Features
Other
Living Room Features
Other
Pool
Yes
Pool Features
Built-In, Common Facility
Spa
No
ADU/2nd Unit
No
Utilities
Public
Electric
220 Volts
Irrigation
None
Water Source
Public
Sewer
Public Sewer
Parking Features
Covered
Garage Spaces
2.00
Open Parking Spaces
1.00
Lot Features
Cul-De-Sac
APN
200 170 57
Horse Property
No
Zoning Description
Residential
List AOR
MetroList Services, Inc.
Association
Yes
Association Mandatory
Yes
Association Fee
245
Association Fee Frequency
Monthly
Association Fee Includes
MaintenanceGrounds, Trash, Water, Pool
Association Features
Pool
Senior Community
No
School District (County)
San Joaquin
Elementary School District
Manteca Unified
Middle or Junior School District
Manteca Unified
Senior High School District
Manteca Unified
Census Tract
2115.00
71109
A: SELECT * FROM `lpdotcom`.`props-main` WHERE CAST(`props-main`.`ListingPrice` AS DECIMAL) >= 369550 AND CAST(`props-main`.`ListingPrice` AS DECIMAL) <= 408450 AND CAST(`props-main`.`Bedrooms` AS DECIMAL) >= '3' AND CAST(`props-main`.`Bathrooms` AS DECIMAL(10,5)) >= '3' AND CAST(`props-main`.`SquareFootage` AS DECIMAL) >= 1140 AND CAST(`props-main`.`SquareFootage` AS DECIMAL) <= 1640 AND ((`props-main`.`PropertyType` = 'Residential' AND (
`props-main`.`PropertySubtype1` = '1 House on Lot' OR `props-main`.`PropertySubtype2` = '1 House on Lot' OR `props-main`.`PropertySubtype3` = '1 House on Lot' OR
`props-main`.`PropertySubtype1` = 'Cabin' OR `props-main`.`PropertySubtype2` = 'Cabin' OR `props-main`.`PropertySubtype3` = 'Cabin' OR
`props-main`.`PropertySubtype1` = 'House on Lot' OR `props-main`.`PropertySubtype2` = 'House on Lot' OR `props-main`.`PropertySubtype3` = 'House on Lot' OR
`props-main`.`PropertySubtype1` = 'Own Your Own' OR `props-main`.`PropertySubtype2` = 'Own Your Own' OR `props-main`.`PropertySubtype3` = 'Own Your Own' OR
`props-main`.`PropertySubtype1` = 'Rural Residence' OR `props-main`.`PropertySubtype2` = 'Rural Residence' OR `props-main`.`PropertySubtype3` = 'Rural Residence' OR
`props-main`.`PropertySubtype1` = 'Rural/Residence' OR `props-main`.`PropertySubtype2` = 'Rural/Residence' OR `props-main`.`PropertySubtype3` = 'Rural/Residence' OR
`props-main`.`PropertySubtype1` LIKE '%fam%' OR `props-main`.`PropertySubtype2` LIKE '%fam%' OR `props-main`.`PropertySubtype3` LIKE '%fam%'))) AND ((`props-main`.`id` = 1753836 OR `props-main`.`id` = 1762238 OR `props-main`.`id` = 1762237 OR `props-main`.`id` = 1728059 OR `props-main`.`id` = 1757562 OR `props-main`.`id` = 1737119 OR `props-main`.`id` = 1736195 OR `props-main`.`id` = 1728058 OR `props-main`.`id` = 1728057 OR `props-main`.`id` = 1757563 OR `props-main`.`id` = 1728051 OR `props-main`.`id` = 1728049 OR `props-main`.`id` = 1761454 OR `props-main`.`id` = 1726628 OR `props-main`.`id` = 1761506 OR `props-main`.`id` = 1719209 OR `props-main`.`id` = 1726764 OR `props-main`.`id` = 1751262 OR `props-main`.`id` = 1734377 OR `props-main`.`id` = 1745899 OR `props-main`.`id` = 1757064 OR `props-main`.`id` = 1761952 OR `props-main`.`id` = 1740556 OR `props-main`.`id` = 1746659 OR `props-main`.`id` = 1753831 OR `props-main`.`id` = 1754460 OR `props-main`.`id` = 1749513 OR `props-main`.`id` = 1726455 OR `props-main`.`id` = 1717627 OR `props-main`.`id` = 1754368 OR `props-main`.`id` = 1738571 OR `props-main`.`id` = 1733144 OR `props-main`.`id` = 1754451 OR `props-main`.`id` = 1765888 OR `props-main`.`id` = 1744619 OR `props-main`.`id` = 1762278 OR `props-main`.`id` = 1750954 OR `props-main`.`id` = 1754765 OR `props-main`.`id` = 1750636 OR `props-main`.`id` = 1740619 OR `props-main`.`id` = 1729500 OR `props-main`.`id` = 1728910 OR `props-main`.`id` = 1728871 OR `props-main`.`id` = 1764304 OR `props-main`.`id` = 1765270 OR `props-main`.`id` = 1763105 OR `props-main`.`id` = 1744370 OR `props-main`.`id` = 1764747 OR `props-main`.`id` = 1764147 OR `props-main`.`id` = 1757377 OR `props-main`.`id` = 1761505 OR `props-main`.`id` = 1724712 OR `props-main`.`id` = 1701938 OR `props-main`.`id` = 1766780 OR `props-main`.`id` = 1759078 OR `props-main`.`id` = 1727413 OR `props-main`.`id` = 1738303 OR `props-main`.`id` = 1738347 OR `props-main`.`id` = 1745333 OR `props-main`.`id` = 1749085 OR `props-main`.`id` = 1749107 OR `props-main`.`id` = 1757370 OR `props-main`.`id` = 1757410 OR `props-main`.`id` = 1719152 OR `props-main`.`id` = 1720665 OR `props-main`.`id` = 1753852 OR `props-main`.`id` = 1744423 OR `props-main`.`id` = 1721787 OR `props-main`.`id` = 1746578 OR `props-main`.`id` = 1760498 OR `props-main`.`id` = 1725709 OR `props-main`.`id` = 1736586 OR `props-main`.`id` = 1756332 OR `props-main`.`id` = 1764792 OR `props-main`.`id` = 1760701 OR `props-main`.`id` = 1748987 OR `props-main`.`id` = 1762594 OR `props-main`.`id` = 1762584 OR `props-main`.`id` = 1749928 OR `props-main`.`id` = 1760215 OR `props-main`.`id` = 1753630 OR `props-main`.`id` = 1749422 OR `props-main`.`id` = 1764052 OR `props-main`.`id` = 1755807 OR `props-main`.`id` = 1743458 OR `props-main`.`id` = 1743459 OR `props-main`.`id` = 1766705 OR `props-main`.`id` = 1764214 OR `props-main`.`id` = 1742195 OR `props-main`.`id` = 1727754 OR `props-main`.`id` = 1763847 OR `props-main`.`id` = 1764741 OR `props-main`.`id` = 1763538 OR `props-main`.`id` = 1762637 OR `props-main`.`id` = 1741199 OR `props-main`.`id` = 1738176 OR `props-main`.`id` = 1760700 OR `props-main`.`id` = 1728623 OR `props-main`.`id` = 1766869 OR `props-main`.`id` = 1748460 OR `props-main`.`id` = 1762389 OR `props-main`.`id` = 1762304 OR `props-main`.`id` = 1764787 OR `props-main`.`id` = 1758289 OR `props-main`.`id` = 1765384 OR `props-main`.`id` = 1757730 OR `props-main`.`id` = 1749836 OR `props-main`.`id` = 1764298 OR `props-main`.`id` = 1749625 OR `props-main`.`id` = 1761731 OR `props-main`.`id` = 1742480 OR `props-main`.`id` = 1760771 OR `props-main`.`id` = 1732653 OR `props-main`.`id` = 1752180 OR `props-main`.`id` = 1752565 OR `props-main`.`id` = 1728314 OR `props-main`.`id` = 1754220 OR `props-main`.`id` = 1603454 OR `props-main`.`id` = 1737863 OR `props-main`.`id` = 1763662 OR `props-main`.`id` = 1752568 OR `props-main`.`id` = 1761060 OR `props-main`.`id` = 1761059 OR `props-main`.`id` = 1758956 OR `props-main`.`id` = 1751574 OR `props-main`.`id` = 1726524 OR `props-main`.`id` = 1757383 OR `props-main`.`id` = 1757594 OR `props-main`.`id` = 1766029 OR `props-main`.`id` = 1754688 OR `props-main`.`id` = 1762338 OR `props-main`.`id` = 1748746 OR `props-main`.`id` = 1745191 OR `props-main`.`id` = 1757369 OR `props-main`.`id` = 1713767 OR `props-main`.`id` = 1757220 OR `props-main`.`id` = 1717099 OR `props-main`.`id` = 1760598 OR `props-main`.`id` = 1755884 OR `props-main`.`id` = 1747993 OR `props-main`.`id` = 1765909 OR `props-main`.`id` = 1700111 OR `props-main`.`id` = 1748784 OR `props-main`.`id` = 1761042 OR `props-main`.`id` = 1756417 OR `props-main`.`id` = 1760916 OR `props-main`.`id` = 1766967 OR `props-main`.`id` = 1745646 OR `props-main`.`id` = 1725438 OR `props-main`.`id` = 1752579 OR `props-main`.`id` = 1721528 OR `props-main`.`id` = 1765406 OR `props-main`.`id` = 1719106 OR `props-main`.`id` = 1730608 OR `props-main`.`id` = 1767618 OR `props-main`.`id` = 1718324 OR `props-main`.`id` = 1749653 OR `props-main`.`id` = 1737016 OR `props-main`.`id` = 1761742 OR `props-main`.`id` = 1766163 OR `props-main`.`id` = 1727527)) AND CONCAT(`MLSFeed`,`MLNumber`) != 'metrolist226089728' AND `props-main`.`PictureCount` > 0 AND (`props-main`.`ExpiredDate` >= '2026-08-26' OR `props-main`.`ExpiredDate` IS NULL OR TRIM(`props-main`.`ExpiredDate`) = '') AND `props-main`.`Status` != 'Unapproved' AND (`props-main`.`DupeOf` IS NULL OR TRIM(`props-main`.`DupeOf`) = '') AND `props-main`.`Delayed` = 0 GROUP BY `props-main`.`id` ORDER BY RAND();
0
Courtesy of Katherine Moreno, California Advantage R.E. IDX provided by Reliance Marketing
The data relating to real estate for sale on this web site comes in part from the Internet Data eXchange (IDX) of the Multiple Listing Service. Real estate listings are marked with the IDX logo and detailed information about them includes the name of the listing broker and the name of the listing agent. The information being provided is for consumers' personal, non-commercial use and may not be used for any purpose other than to identify prospective properties consumer may be interested in purchasing. Information herein deemed reliable but not guaranteed, representations are approximate, individual verification recommended.