Provide a name for your search and specify whether or not you'd prefer to receive email updates.
Get Daily Email Updates
Save Search
Please log in or create an account.
Save Property
Provide a name for your property and specify whether or not you'd prefer to receive email updates.
Get Daily Email Updates
Save Property
Please log in or create an account.
The ULTIMATE Guide To Buying Your Home!
Get Your FREE Copy Share a few contact details and we will send you the guide to your inbox.
THANK YOU!
Check your inbox for the Buyer's Guide.
Get More Info
Please provide the following information and one of our customer service representatives will assist you.
* indicates required fields.
Sending...
Sent!
Get More Info
Print A Flyer
Get A Home Loan
Share
https://www.londonproperties.com/property/link/metrolist/226089928/1767-Silver-Ridge-Way/Oakdale/https://www.londonproperties.com/images/props/metrolist/full/226089928.jpgLondon Properties Oakdale Real Estate | 1767 Silver Ridge Way
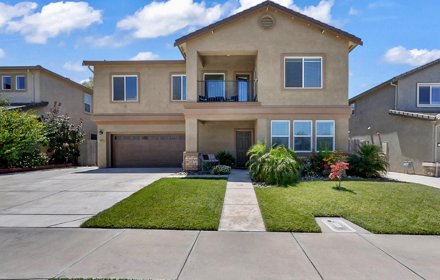
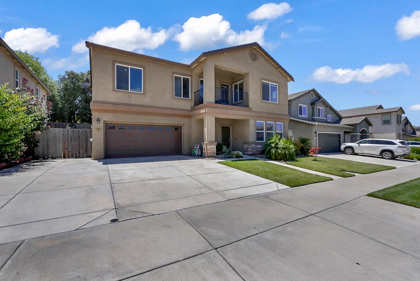
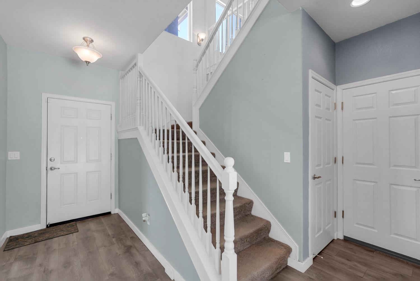
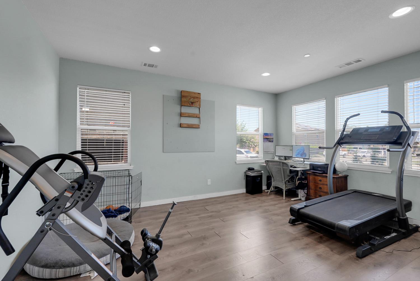
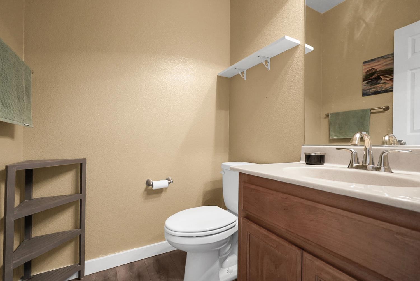
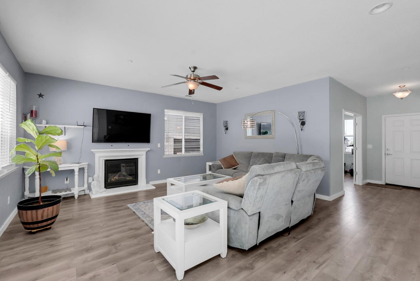
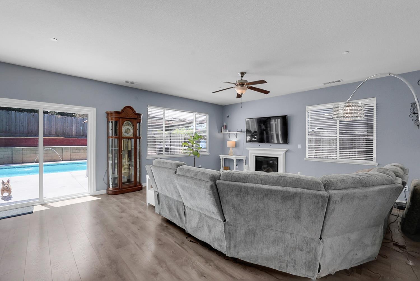
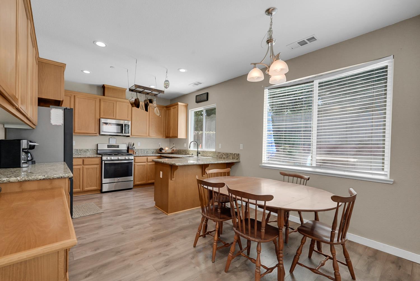
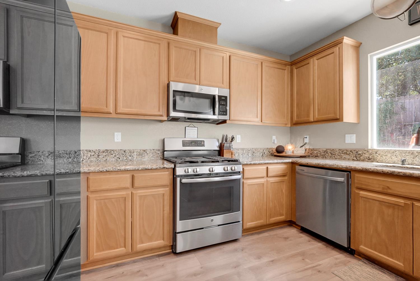
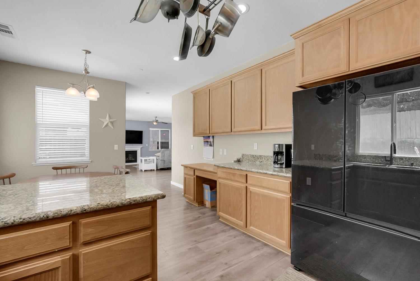
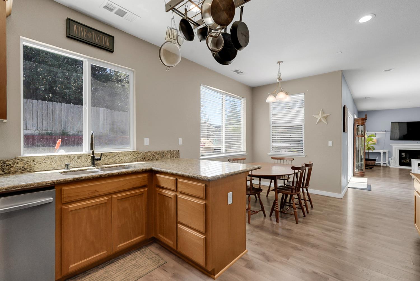
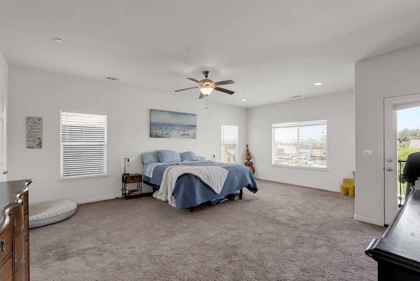
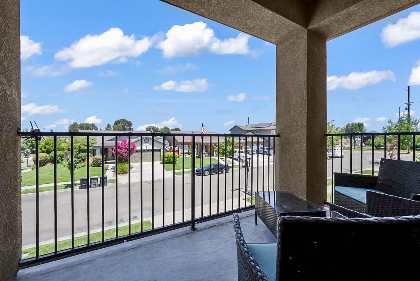
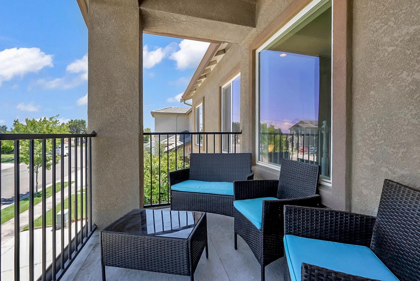
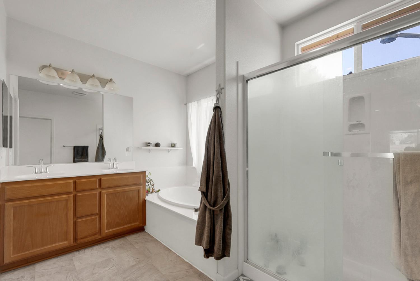
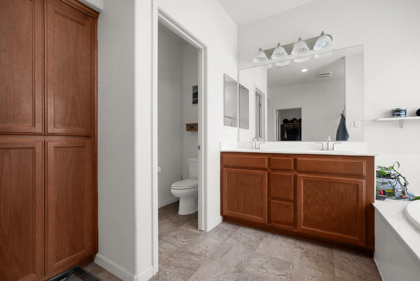
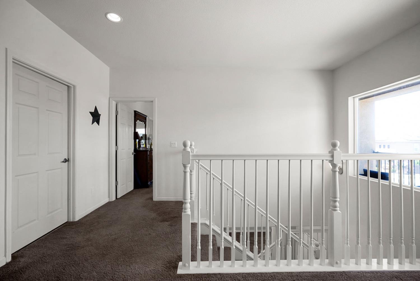
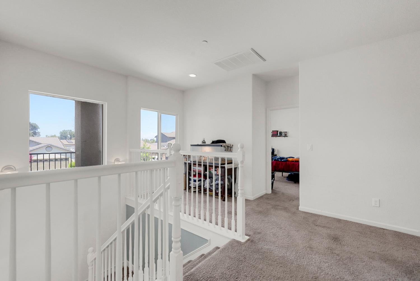
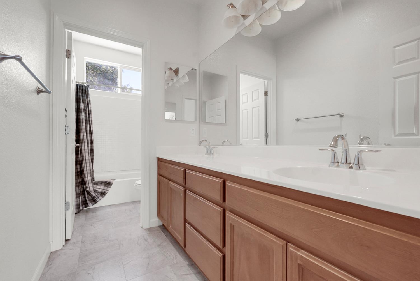
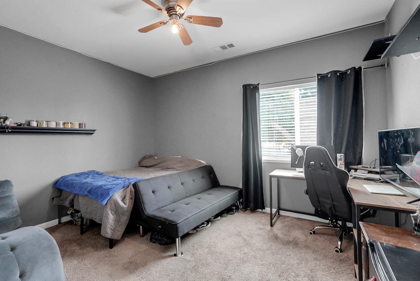
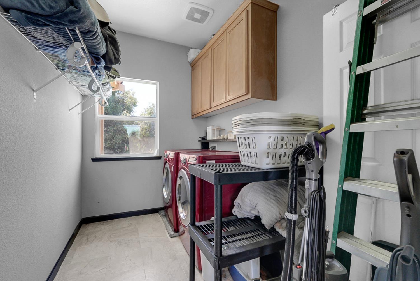
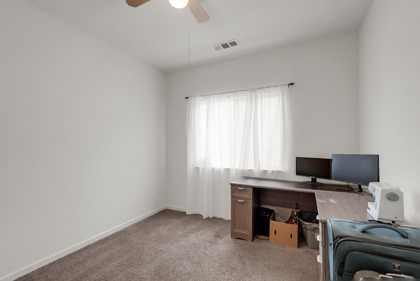
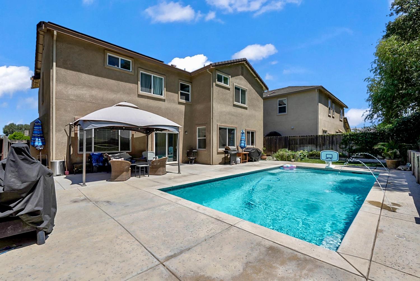
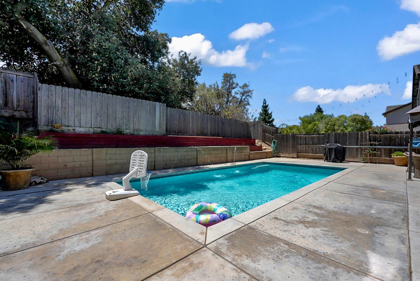
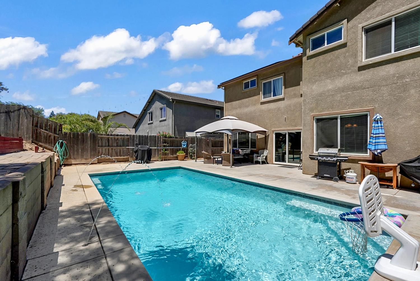
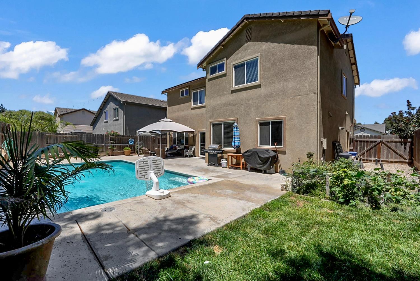
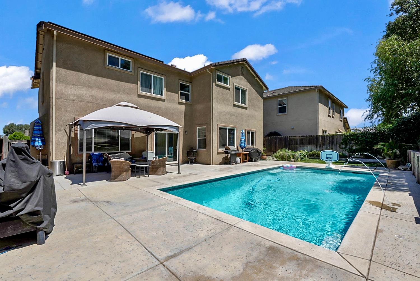
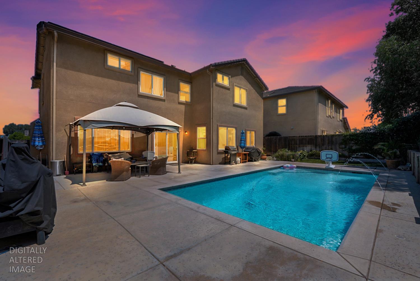
Welcome to 1767 Silver Ridge, where 2,499 sqft of beautifully designed living space, 4 bedrooms, 2.5 bathrooms and a versatile room ideal for a home office or potential 5th bedroom, creating a home that perfectly blends style, comfort and everyday living. The spacious floor plan features stylish finishes, a dedicated laundry room, and a luxurious primary suite with a private balcony. Step outside to your own backyard oasis, complete with a sparkling poolperfect for relaxing, entertaining, and enjoying warm summer days. A spacious driveway adds convenience and enhances the home's curb appeal. Offering the perfect blend of comfort, style, and location, this exceptional home is one you won't want to miss.
Property Type
Residential
Property Subtype 1
Single Family Residence
Subtype Description
Detached
Property Condition
Original
Year Built
2016
Year Built Source
Assessor Auto-Fill
Remodeled/Updated
No
Stories
2
Home Warranty
No
Directions to Property
Sierra Rd, Right on Orsi Rd, Left on Silver Ridge Dr, Property on Left side
Cross Street
Orsi Rd
County
Stanislaus
Special Listing Conditions
None
Main Level
Dining Room, Family Room, Partial Bath(s), Garage, Kitchen, Street Entrance
Construction Materials
Stucco, Frame, Wood
Foundation
Slab
Roof
Tile
Heating
Central
Cooling
Ceiling Fan(s), Central
Laundry Features
Cabinets, Hookups Only
Window Features
Dual Pane Full
Property Faces
North
Full Bathrooms
2
Half Bathrooms
1
Bath Features
Double Sinks, Tub w/Shower Over, Window
# of Fireplaces
1
Fireplace Features
Gas Piped
Flooring
Carpet, Vinyl
Appliances
Free Standing Gas Range, Dishwasher, Microwave, Tankless Water Heater
A: SELECT * FROM `lpdotcom`.`props-main` WHERE CAST(`props-main`.`ListingPrice` AS DECIMAL) >= 569952.5 AND CAST(`props-main`.`ListingPrice` AS DECIMAL) <= 629947.5 AND CAST(`props-main`.`Bedrooms` AS DECIMAL) >= '4' AND CAST(`props-main`.`Bathrooms` AS DECIMAL(10,5)) >= '3' AND CAST(`props-main`.`SquareFootage` AS DECIMAL) >= 2249 AND CAST(`props-main`.`SquareFootage` AS DECIMAL) <= 2749 AND ((`props-main`.`PropertyType` = 'Residential' AND (
`props-main`.`PropertySubtype1` = '1 House on Lot' OR `props-main`.`PropertySubtype2` = '1 House on Lot' OR `props-main`.`PropertySubtype3` = '1 House on Lot' OR
`props-main`.`PropertySubtype1` = 'Cabin' OR `props-main`.`PropertySubtype2` = 'Cabin' OR `props-main`.`PropertySubtype3` = 'Cabin' OR
`props-main`.`PropertySubtype1` = 'House on Lot' OR `props-main`.`PropertySubtype2` = 'House on Lot' OR `props-main`.`PropertySubtype3` = 'House on Lot' OR
`props-main`.`PropertySubtype1` = 'Own Your Own' OR `props-main`.`PropertySubtype2` = 'Own Your Own' OR `props-main`.`PropertySubtype3` = 'Own Your Own' OR
`props-main`.`PropertySubtype1` = 'Rural Residence' OR `props-main`.`PropertySubtype2` = 'Rural Residence' OR `props-main`.`PropertySubtype3` = 'Rural Residence' OR
`props-main`.`PropertySubtype1` = 'Rural/Residence' OR `props-main`.`PropertySubtype2` = 'Rural/Residence' OR `props-main`.`PropertySubtype3` = 'Rural/Residence' OR
`props-main`.`PropertySubtype1` LIKE '%fam%' OR `props-main`.`PropertySubtype2` LIKE '%fam%' OR `props-main`.`PropertySubtype3` LIKE '%fam%'))) AND ((`props-main`.`id` = 1757977 OR `props-main`.`id` = 1745721 OR `props-main`.`id` = 1755689 OR `props-main`.`id` = 1747251 OR `props-main`.`id` = 1765272 OR `props-main`.`id` = 1762413 OR `props-main`.`id` = 1762442 OR `props-main`.`id` = 1745722 OR `props-main`.`id` = 1757378 OR `props-main`.`id` = 1759386 OR `props-main`.`id` = 1734599 OR `props-main`.`id` = 1756945 OR `props-main`.`id` = 1730302 OR `props-main`.`id` = 1742162 OR `props-main`.`id` = 1757417 OR `props-main`.`id` = 1747358 OR `props-main`.`id` = 1751623 OR `props-main`.`id` = 1761534 OR `props-main`.`id` = 1757268 OR `props-main`.`id` = 1763211 OR `props-main`.`id` = 1761488 OR `props-main`.`id` = 1760837 OR `props-main`.`id` = 1752874 OR `props-main`.`id` = 1725387 OR `props-main`.`id` = 1725728 OR `props-main`.`id` = 1726517 OR `props-main`.`id` = 1726439 OR `props-main`.`id` = 1726516 OR `props-main`.`id` = 1726437 OR `props-main`.`id` = 1761317 OR `props-main`.`id` = 1749722 OR `props-main`.`id` = 1763600 OR `props-main`.`id` = 1737271 OR `props-main`.`id` = 1751664 OR `props-main`.`id` = 1764880 OR `props-main`.`id` = 1764882 OR `props-main`.`id` = 1765893 OR `props-main`.`id` = 1751614 OR `props-main`.`id` = 1750705 OR `props-main`.`id` = 1754939 OR `props-main`.`id` = 1749582 OR `props-main`.`id` = 1754660 OR `props-main`.`id` = 1753802 OR `props-main`.`id` = 1722494 OR `props-main`.`id` = 1742164 OR `props-main`.`id` = 1729025 OR `props-main`.`id` = 1743223 OR `props-main`.`id` = 1740501 OR `props-main`.`id` = 1747982 OR `props-main`.`id` = 1754501 OR `props-main`.`id` = 1733590 OR `props-main`.`id` = 1743457 OR `props-main`.`id` = 1723470 OR `props-main`.`id` = 1723478 OR `props-main`.`id` = 1755522 OR `props-main`.`id` = 1750436 OR `props-main`.`id` = 1747639 OR `props-main`.`id` = 1764300 OR `props-main`.`id` = 1763010 OR `props-main`.`id` = 1764687 OR `props-main`.`id` = 1726967 OR `props-main`.`id` = 1766131 OR `props-main`.`id` = 1758103 OR `props-main`.`id` = 1754264 OR `props-main`.`id` = 1719254 OR `props-main`.`id` = 1719284 OR `props-main`.`id` = 1716054 OR `props-main`.`id` = 1752453)) AND CONCAT(`MLSFeed`,`MLNumber`) != 'metrolist226089928' AND `props-main`.`PictureCount` > 0 AND (`props-main`.`ExpiredDate` >= '2026-08-25' OR `props-main`.`ExpiredDate` IS NULL OR TRIM(`props-main`.`ExpiredDate`) = '') AND `props-main`.`Status` != 'Unapproved' AND (`props-main`.`DupeOf` IS NULL OR TRIM(`props-main`.`DupeOf`) = '') AND `props-main`.`Delayed` = 0 GROUP BY `props-main`.`id` ORDER BY RAND();
1
Similar Properties
$575,000
4
3
2,355
0.16
822 River Ave
Oakdale, CA 95361
Courtesy of Lizette Velazquez, Lifestyle Realty IDX provided by Reliance Marketing
The data relating to real estate for sale on this web site comes in part from the Internet Data eXchange (IDX) of the Multiple Listing Service. Real estate listings are marked with the IDX logo and detailed information about them includes the name of the listing broker and the name of the listing agent. The information being provided is for consumers' personal, non-commercial use and may not be used for any purpose other than to identify prospective properties consumer may be interested in purchasing. Information herein deemed reliable but not guaranteed, representations are approximate, individual verification recommended.