FBpixel

Get More Info

Print A Flyer

Get A Home Loan

Share

1014 Foxfire Dr

Manteca, CA 95337

Copy Link Get Directions

$570,000

4 bd
  |  
2 ba
  |  
1,826 sq ft
  |  
0.22 acre

1014 Foxfire Dr

Manteca, CA 95337

Listed On: 07/16/2026
Status: Active
Listing Number: 226089993 (Metrolist MLS)

Schedule a Tour

Contact Info


Presented By:

London Properties, Ltd.
London Properties, Ltd. 559.436.4071 Email Agent
Property Description
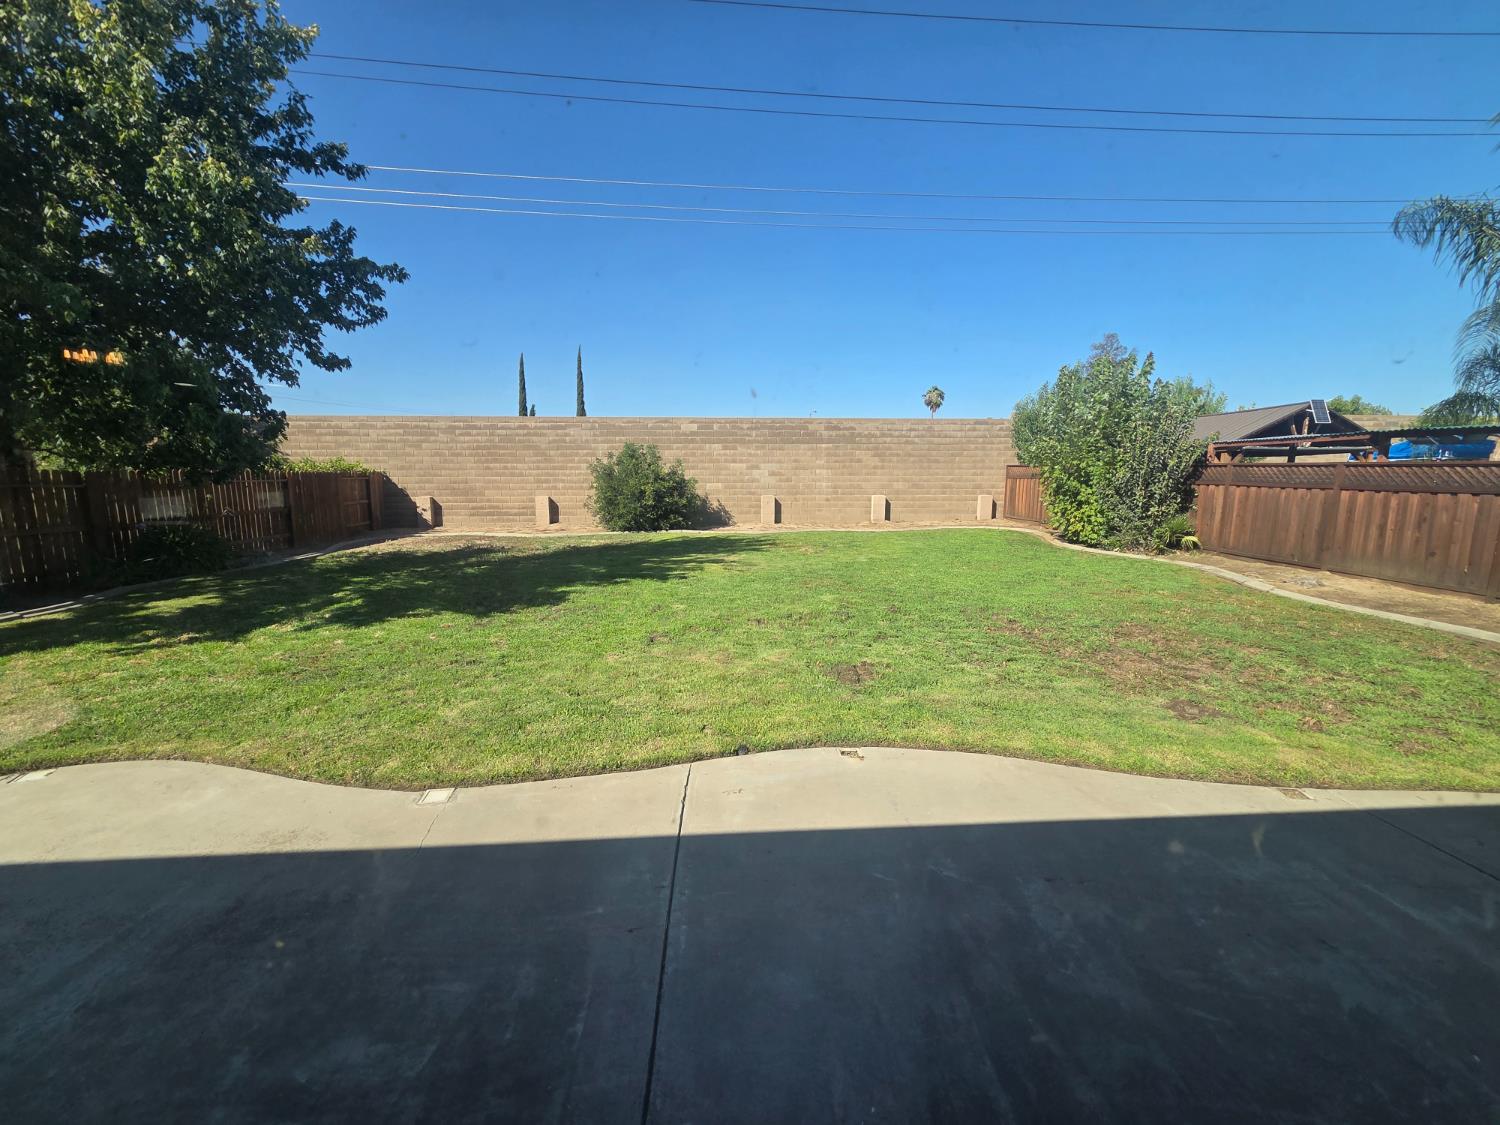
Discover refined living in this extensively remodeled residence where quality craftsmanship and modern design come together to create an exceptional move-in-ready home. Thoughtfully renovated with a new roof, dual-pane windows, updated plumbing, fresh exterior paint, new siding, premium flooring, and tasteful finishes throughout, every improvement has been completed with attention to detail. Outside, mature avocado, fig, orange, and guava trees enhance the property's inviting character. Set on an approximately 9,500 sq. ft. lot, the expansive outdoor space offers exceptional versatility for entertaining, recreation, gardening, or future possibilities such as an ADU (buyer to verify). Nestled in a well-established Manteca neighborhood known for its mature trees and enduring appeal, the home enjoys convenient access to parks, shopping, dining, medical services, and commuter routes including Highways 99 and 120. Located within the Manteca Unified School District, nearby schools add everyday convenience. This rare combination of extensive renovations, generous lot size, and sought-after location presents an outstanding opportunity to enjoy comfort, style, and lasting value. Schedule your private showing today.
Property Type
Residential
Property Subtype 1
Single Family Residence
Subtype Description
Detached
Year Built
2003
Year Built Source
Appraiser
Remodeled/Updated
Yes
Remodeled/Updated Desc
Bath 0-5YR, Kitchen 0-5YR
Stories
1
Levels
One
Pets Allowed
Yes
Home Warranty
No
Directions to Property
(Louise or Airport) -Crom- Foxfire-
Cross Street
Crom
County
San Joaquin
Special Listing Conditions
None
Main Level
Bedroom(s), Living Room, Full Bath(s), Garage, Kitchen
Construction Materials
Stucco, Other
Foundation
Slab
Roof
Tile
Heating
Central, Natural Gas
Cooling
Ceiling Fan(s), Central
Laundry Features
Inside Area, Inside Room
Full Bathrooms
2
Bath Features
Double Sinks, None
# of Fireplaces
1
Fireplace Features
Other
Flooring
Carpet, Tile, Luxury Vinyl Plank, Wood
Appliances
Dishwasher, Microwave
Kitchen Features
Pantry Closet, Granite Counter, Island
Dining Room Features
Other
Living Room Features
Other
Pool
No
Spa
No
ADU/2nd Unit
No
Utilities
Cable Available, Public, Internet Available, Other
Electric
220 Volts in Laundry
Irrigation
Meter on Site
Water Source
Public
Sewer
Public Sewer
Parking Features
Attached, Boat Storage, RV Possible, Garage Facing Front
Garage Spaces
2.00
Lot Features
Street Lights, Other
APN
200 280 41
Horse Property
No
Zoning Description
Res
List AOR
MetroList Services, Inc.
Association
No
Senior Community
No
School District (County)
San Joaquin
Elementary School District
Manteca Unified
Middle or Junior School District
Manteca Unified
Senior High School District
Manteca Unified
Census Tract
51.23

Similar Properties

$580,000

  • 4
  • 3
  • 1,678
  • 0.09

1415 Crimson Ln

Manteca, CA 95336

$579,000

  • 4
  • 2
  • 1,757
  • 0.16

1884 Vaduz Ct

Manteca, CA 95337

Courtesy of Dustin Boswell, Perez Realty
IDX provided by Reliance Marketing

Metrolist
Terms of Use

The data relating to real estate for sale on this web site comes in part from the Internet Data eXchange (IDX) of the Multiple Listing Service. Real estate listings are marked with the IDX logo and detailed information about them includes the name of the listing broker and the name of the listing agent. The information being provided is for consumers' personal, non-commercial use and may not be used for any purpose other than to identify prospective properties consumer may be interested in purchasing. Information herein deemed reliable but not guaranteed, representations are approximate, individual verification recommended.

Copyright © 2026  London Properties, Ltd. All rights reserved.
