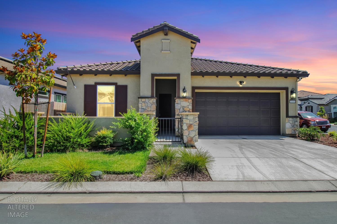
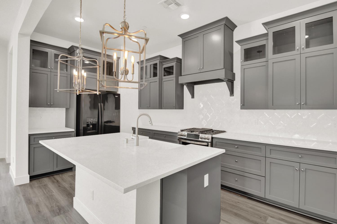
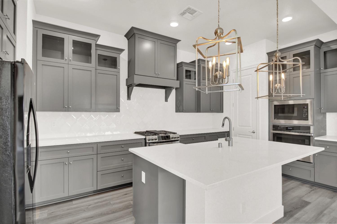
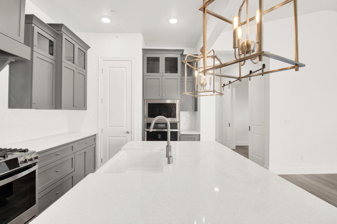
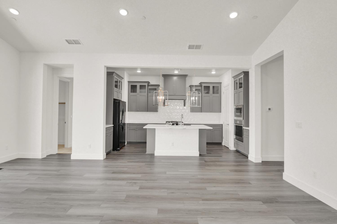
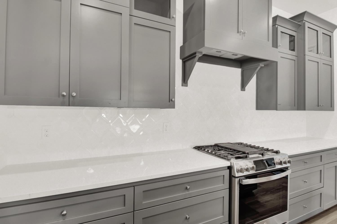
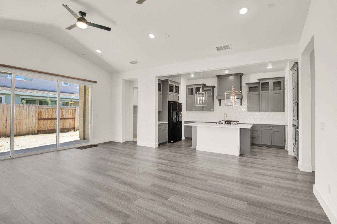
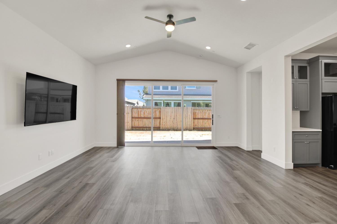
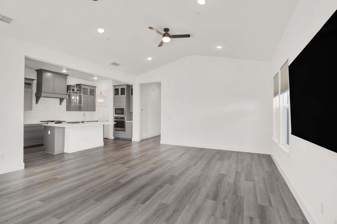
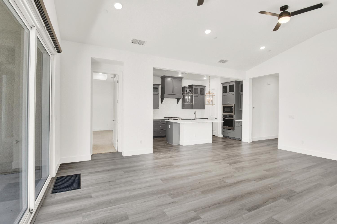
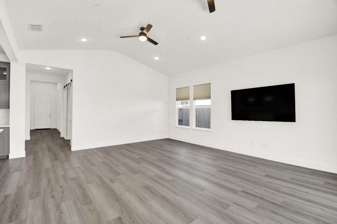
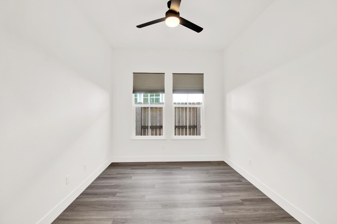
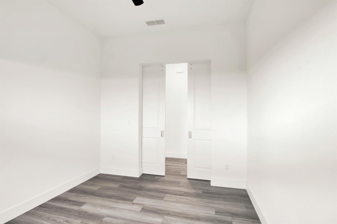
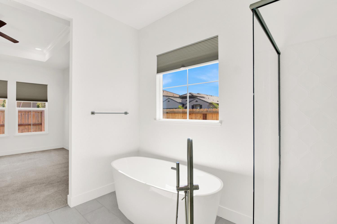
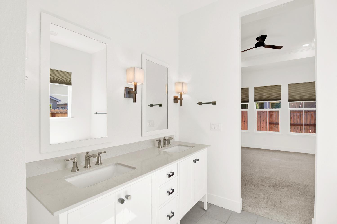
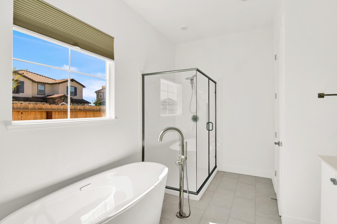
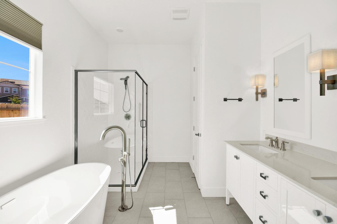
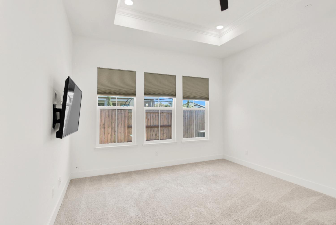
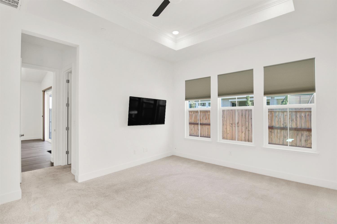
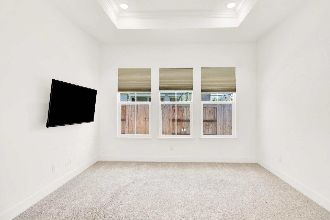
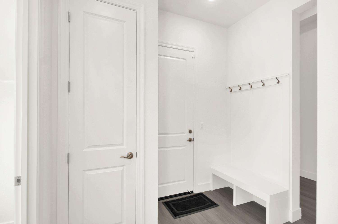
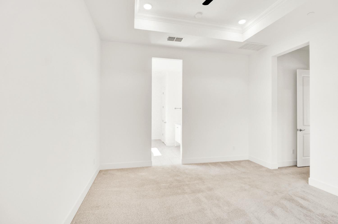
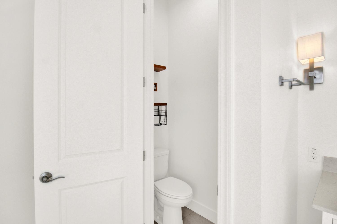
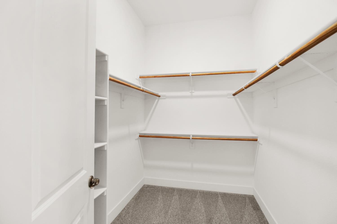
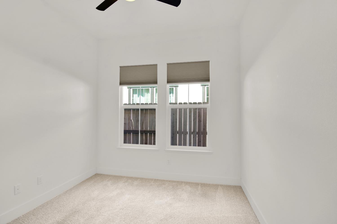
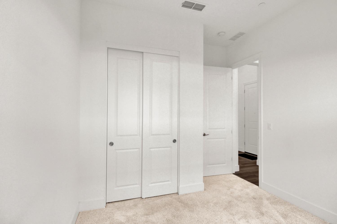
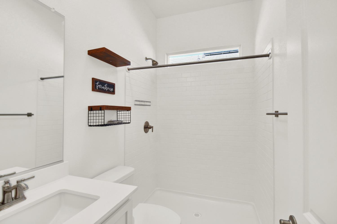
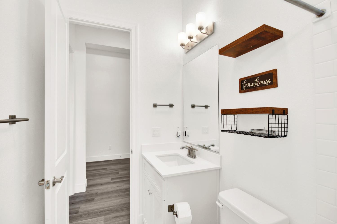
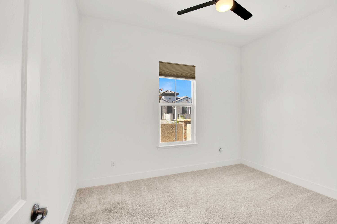
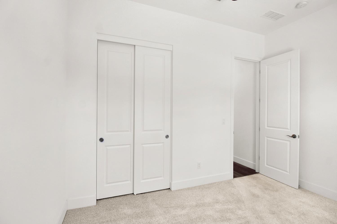
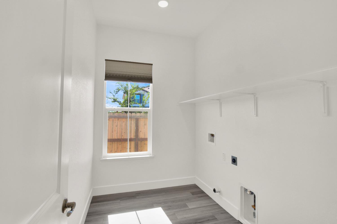
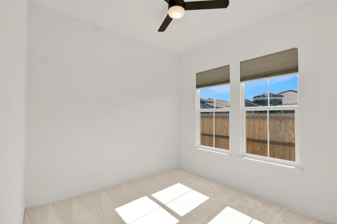
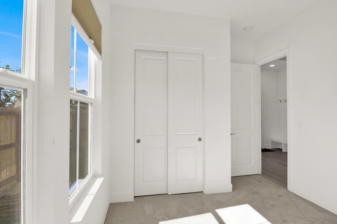
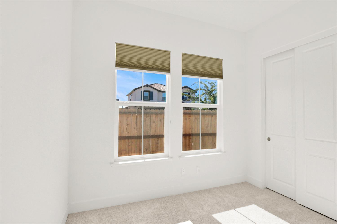
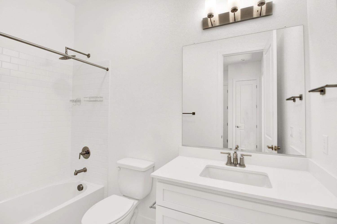
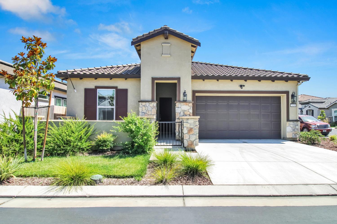
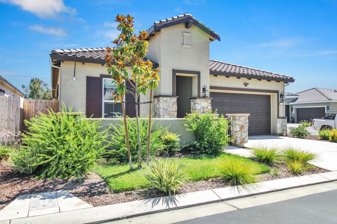
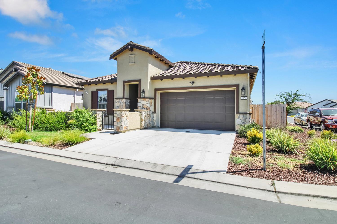
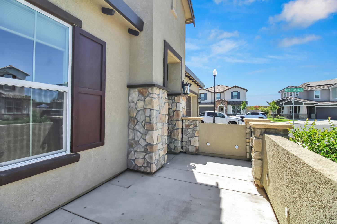
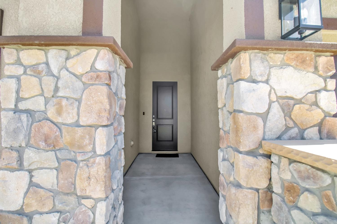
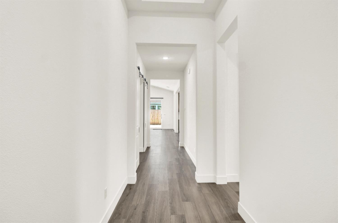
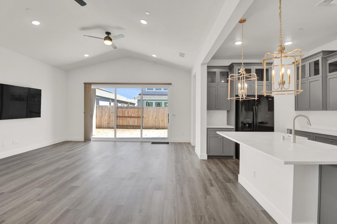
This gorgeous single-story home is located in the Carmel Ranch community in Oakdale and just a short golf cart ride to Oakdale Country Club. Built in 2024, this Smart Home features a spacious open-concept layout with 4 bedrooms, 3 baths plus a den/office, 2096 square feet of living space, a private courtyard entry, sophisticated LVP flooring throughout, owned solar, electric car charger, gourmet kitchen with grey shaker cabinets, sleek iced white quartz countertops with a custom backsplash, elegant pendant lighting, a large island, and GE Smart Cooking Stainless Steel Appliances. The Primary Suite offers a spa-like retreat with free-standing soaking tub, dual vanities and large walk-in closet. This home has it all. Don't miss it.
Property Type
Residential
Property Subtype 1
Single Family Residence
Subtype Description
Detached
Year Built
2024
Year Built Source
Assessor Auto-Fill
Remodeled/Updated
No
Stories
1
Levels
One
Home Warranty
No
Directions to Property
Hwy 108 to E. D St. to Maag to E. D St. to the Carmel Ranch community gate.
Cross Street
3617 Ardia Ave.
County
Stanislaus
Special Listing Conditions
None
Main Level
Bedroom(s), Living Room, Dining Room, Primary Bedroom, Full Bath(s), Garage, Kitchen, Street Entrance
Built-In Electric Oven, Free Standing Gas Range, Hood Over Range, Ice Maker, Dishwasher, Disposal, Microwave, Double Oven, Tankless Water Heater, ENERGY STAR Qualified Appliances
Kitchen Features
Pantry Cabinet, Quartz Counter, Island w/Sink
Dining Room Features
Dining/Living Combo
Living Room Features
Cathedral/Vaulted
Family Room Features
Cathedral/Vaulted, Great Room
Patio And Porch Features
Covered Patio
Pool
No
Spa
No
ADU/2nd Unit
No
Utilities
Cable Available, Public, DSL Available, Internet Available, Solar
Electric
220 Volts,Other
Irrigation
None
Water Source
Public
Sewer
Public Sewer
Green Building Verification Type
ENERGY STAR Certified Homes
Parking Features
Attached, EV Charging, Garage Door Opener, Garage Facing Front
Garage Spaces
2.00
Lot Features
Auto Sprinkler F&R, Shape Regular
APN
064 082 041 000
Driveway/Sidewalks
Paved Driveway, Sidewalk/Curb/Gutter
Fencing
Back Yard, Wood
Horse Property
No
Zoning Description
R1
List AOR
MetroList Services, Inc.
Association
Yes
Association Mandatory
Yes
Association Fee
135
Association Fee Frequency
Monthly
Association Fee Includes
Other
Association Features
None
Senior Community
No
School District (County)
Stanislaus
Elementary School District
Oakdale Joint
Middle or Junior School District
Oakdale Joint
Senior High School District
Oakdale Joint
Census Tract
2.04
71109
A: SELECT * FROM `lpdotcom`.`props-main` WHERE CAST(`props-main`.`ListingPrice` AS DECIMAL) >= 608000 AND CAST(`props-main`.`ListingPrice` AS DECIMAL) <= 672000 AND CAST(`props-main`.`Bedrooms` AS DECIMAL) >= '4' AND CAST(`props-main`.`Bathrooms` AS DECIMAL(10,5)) >= '3' AND CAST(`props-main`.`SquareFootage` AS DECIMAL) >= 1846 AND CAST(`props-main`.`SquareFootage` AS DECIMAL) <= 2346 AND ((`props-main`.`PropertyType` = 'Residential' AND (
`props-main`.`PropertySubtype1` = '1 House on Lot' OR `props-main`.`PropertySubtype2` = '1 House on Lot' OR `props-main`.`PropertySubtype3` = '1 House on Lot' OR
`props-main`.`PropertySubtype1` = 'Cabin' OR `props-main`.`PropertySubtype2` = 'Cabin' OR `props-main`.`PropertySubtype3` = 'Cabin' OR
`props-main`.`PropertySubtype1` = 'House on Lot' OR `props-main`.`PropertySubtype2` = 'House on Lot' OR `props-main`.`PropertySubtype3` = 'House on Lot' OR
`props-main`.`PropertySubtype1` = 'Own Your Own' OR `props-main`.`PropertySubtype2` = 'Own Your Own' OR `props-main`.`PropertySubtype3` = 'Own Your Own' OR
`props-main`.`PropertySubtype1` = 'Rural Residence' OR `props-main`.`PropertySubtype2` = 'Rural Residence' OR `props-main`.`PropertySubtype3` = 'Rural Residence' OR
`props-main`.`PropertySubtype1` = 'Rural/Residence' OR `props-main`.`PropertySubtype2` = 'Rural/Residence' OR `props-main`.`PropertySubtype3` = 'Rural/Residence' OR
`props-main`.`PropertySubtype1` LIKE '%fam%' OR `props-main`.`PropertySubtype2` LIKE '%fam%' OR `props-main`.`PropertySubtype3` LIKE '%fam%'))) AND ((`props-main`.`id` = 1714598 OR `props-main`.`id` = 1714334 OR `props-main`.`id` = 1734599 OR `props-main`.`id` = 1714345 OR `props-main`.`id` = 1730302 OR `props-main`.`id` = 1746573 OR `props-main`.`id` = 1742162 OR `props-main`.`id` = 1749040 OR `props-main`.`id` = 1731021 OR `props-main`.`id` = 1727412 OR `props-main`.`id` = 1747358 OR `props-main`.`id` = 1718798 OR `props-main`.`id` = 1725718 OR `props-main`.`id` = 1725387 OR `props-main`.`id` = 1725728 OR `props-main`.`id` = 1726517 OR `props-main`.`id` = 1726439 OR `props-main`.`id` = 1739776 OR `props-main`.`id` = 1726516 OR `props-main`.`id` = 1726437 OR `props-main`.`id` = 1749722 OR `props-main`.`id` = 1737271 OR `props-main`.`id` = 1727577 OR `props-main`.`id` = 1749978 OR `props-main`.`id` = 1745946 OR `props-main`.`id` = 1722494 OR `props-main`.`id` = 1742164 OR `props-main`.`id` = 1729025 OR `props-main`.`id` = 1743223 OR `props-main`.`id` = 1742278 OR `props-main`.`id` = 1740501 OR `props-main`.`id` = 1747982 OR `props-main`.`id` = 1747178 OR `props-main`.`id` = 1740907 OR `props-main`.`id` = 1733590 OR `props-main`.`id` = 1747304 OR `props-main`.`id` = 1743457 OR `props-main`.`id` = 1723470 OR `props-main`.`id` = 1749862 OR `props-main`.`id` = 1723478 OR `props-main`.`id` = 1714446 OR `props-main`.`id` = 1749930 OR `props-main`.`id` = 1749101 OR `props-main`.`id` = 1748929 OR `props-main`.`id` = 1747639 OR `props-main`.`id` = 1730601 OR `props-main`.`id` = 1728768 OR `props-main`.`id` = 1728959 OR `props-main`.`id` = 1728764 OR `props-main`.`id` = 1726967 OR `props-main`.`id` = 1716662 OR `props-main`.`id` = 1728078 OR `props-main`.`id` = 1711240 OR `props-main`.`id` = 1728176 OR `props-main`.`id` = 1741639 OR `props-main`.`id` = 1717107 OR `props-main`.`id` = 1739474 OR `props-main`.`id` = 1747772 OR `props-main`.`id` = 1738268 OR `props-main`.`id` = 1719254 OR `props-main`.`id` = 1723626 OR `props-main`.`id` = 1719284 OR `props-main`.`id` = 1716054 OR `props-main`.`id` = 1723661)) AND CONCAT(`MLSFeed`,`MLNumber`) != 'metrolist226090083' AND `props-main`.`PictureCount` > 0 AND (`props-main`.`ExpiredDate` >= '2026-07-16' OR `props-main`.`ExpiredDate` IS NULL OR TRIM(`props-main`.`ExpiredDate`) = '') AND `props-main`.`Status` != 'Unapproved' AND (`props-main`.`DupeOf` IS NULL OR TRIM(`props-main`.`DupeOf`) = '') AND `props-main`.`Delayed` = 0 GROUP BY `props-main`.`id` ORDER BY RAND();
0
Courtesy of Ninon Lapan-Dalman, Weeks Real Estate IDX provided by Reliance Marketing
The data relating to real estate for sale on this web site comes in part from the Internet Data eXchange (IDX) of the Multiple Listing Service. Real estate listings are marked with the IDX logo and detailed information about them includes the name of the listing broker and the name of the listing agent. The information being provided is for consumers' personal, non-commercial use and may not be used for any purpose other than to identify prospective properties consumer may be interested in purchasing. Information herein deemed reliable but not guaranteed, representations are approximate, individual verification recommended.