FBpixel

Get More Info

Print A Flyer

Get A Home Loan

Share

528 D St

Waterford, CA 95386

Copy Link Get Directions

$469,000

3 bd
  |  
2 ba
  |  
1,295 sq ft
  |  
0.22 acre

528 D St

Waterford, CA 95386

Listed On: 07/16/2026
Status: Active
Listing Number: 226090111 (Metrolist MLS)

Schedule a Tour

Contact Info


Presented By:

London Properties, Ltd.
London Properties, Ltd. 559.436.4071 Email Agent
Property Description
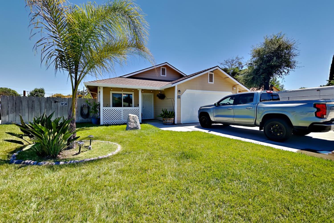
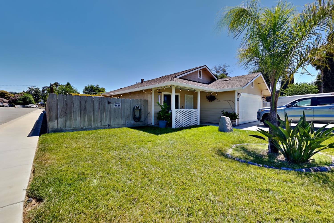
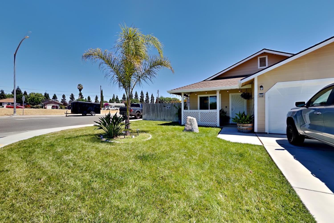
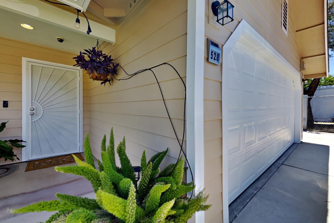
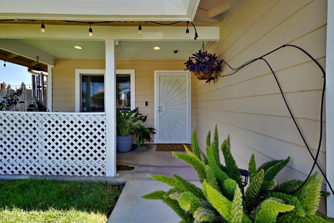
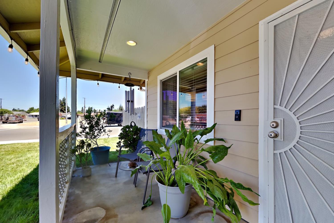
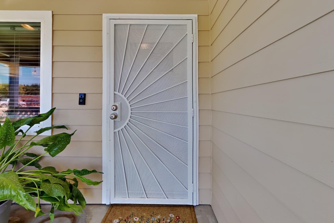
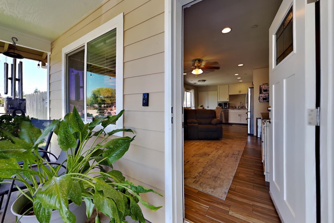
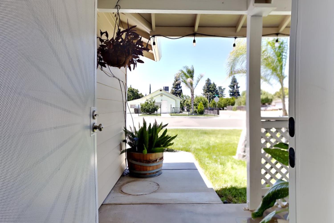
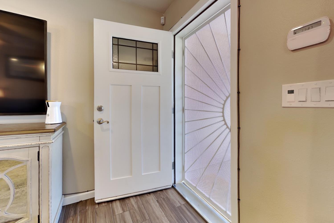
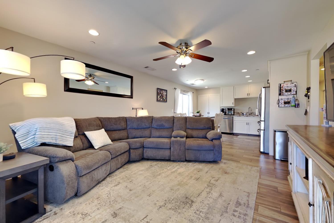
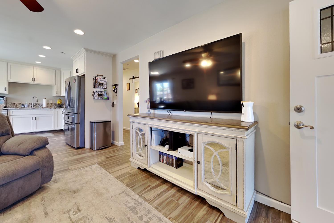
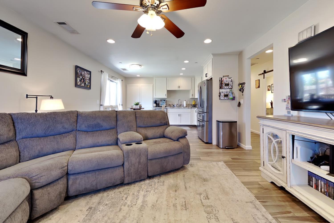
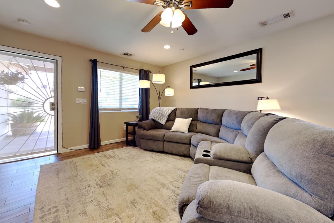
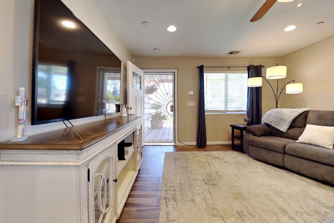
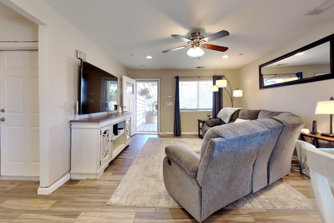
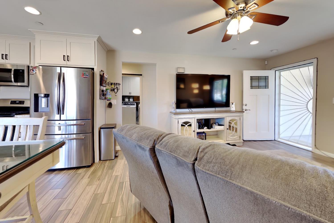
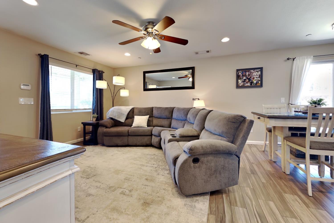
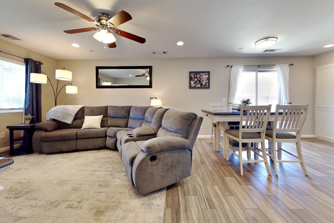
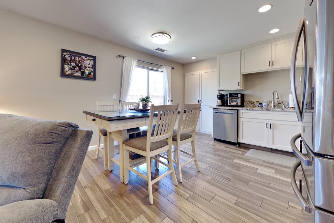
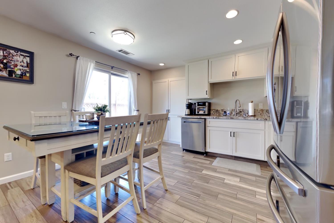
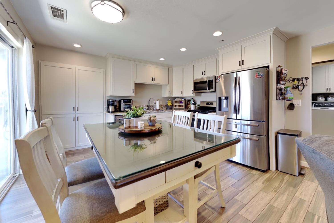
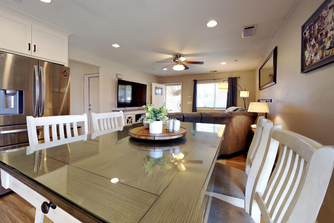
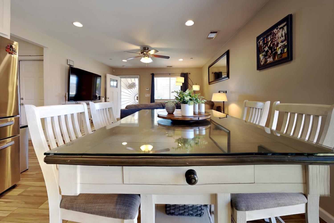
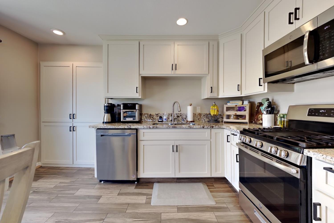
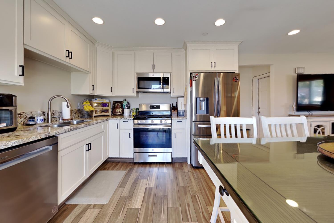
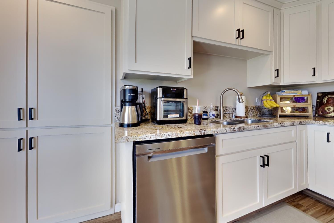
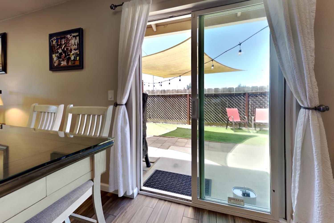
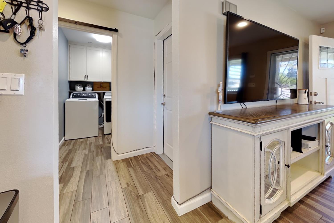
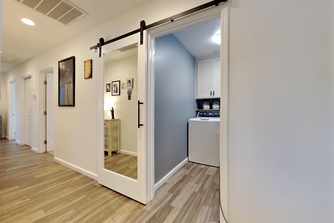
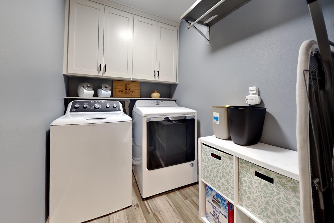
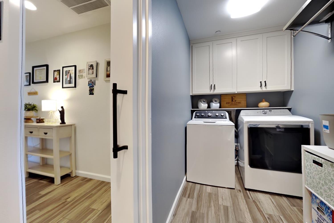
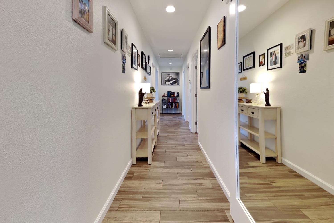
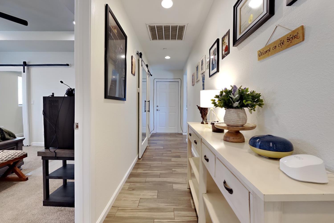
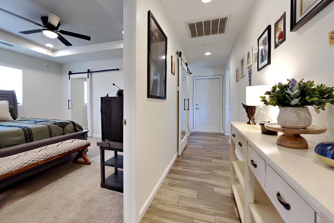
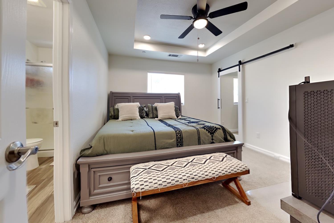
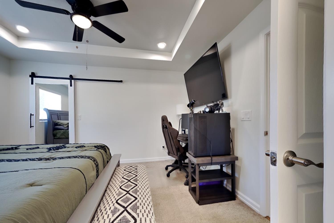
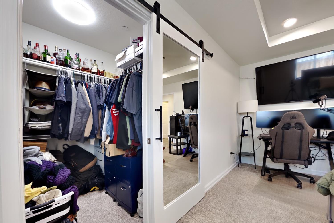
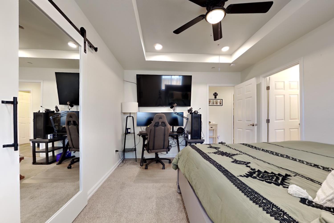
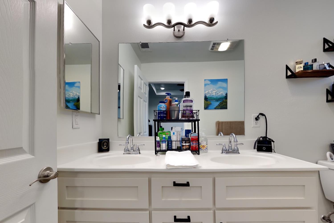
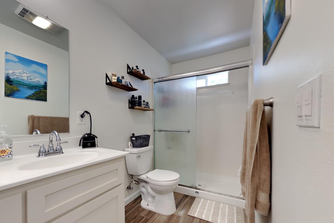
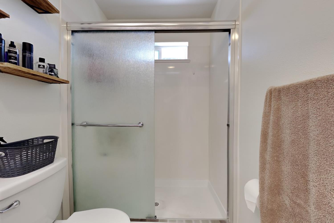
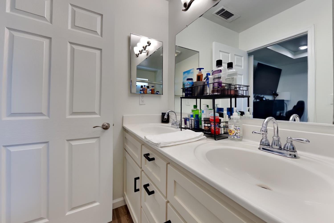
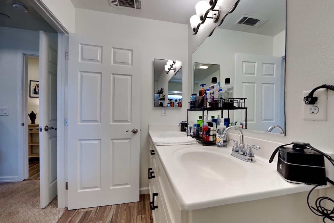
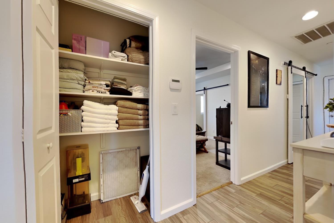
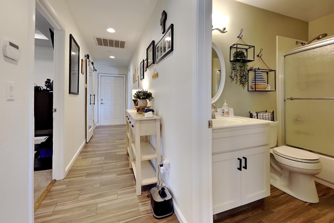
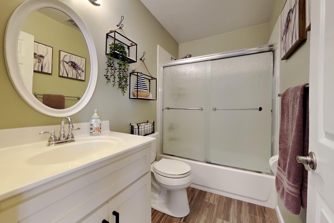
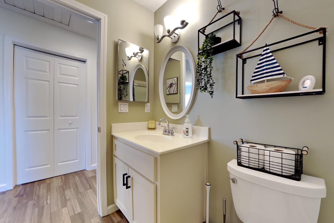
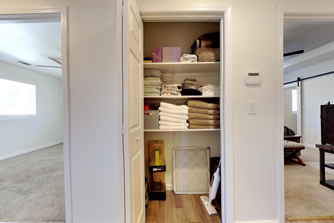
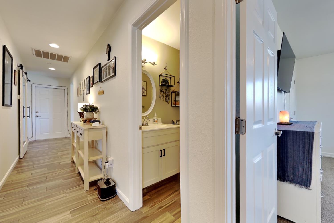
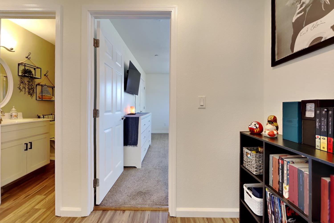
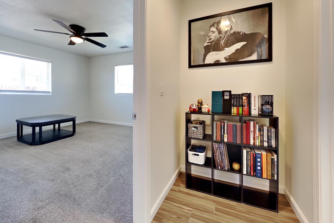
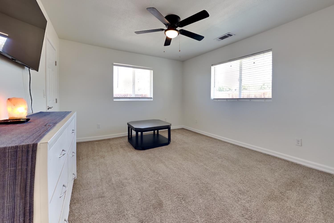
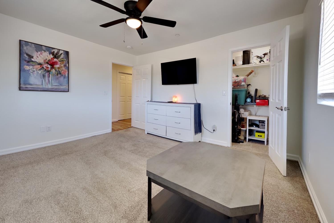
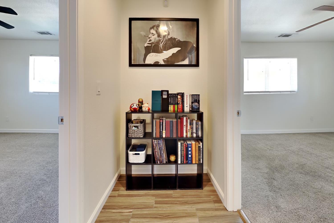
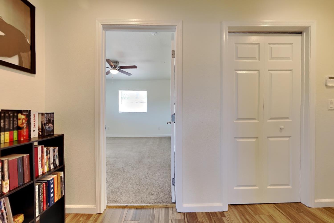
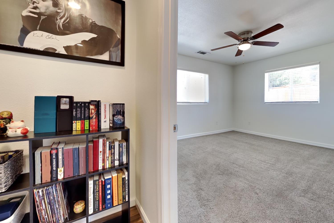
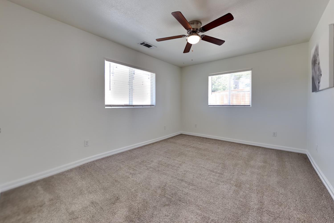
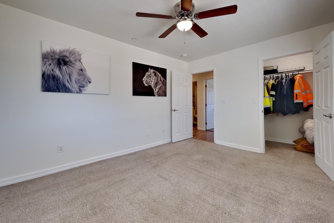
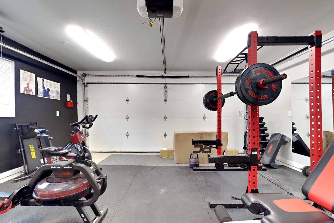
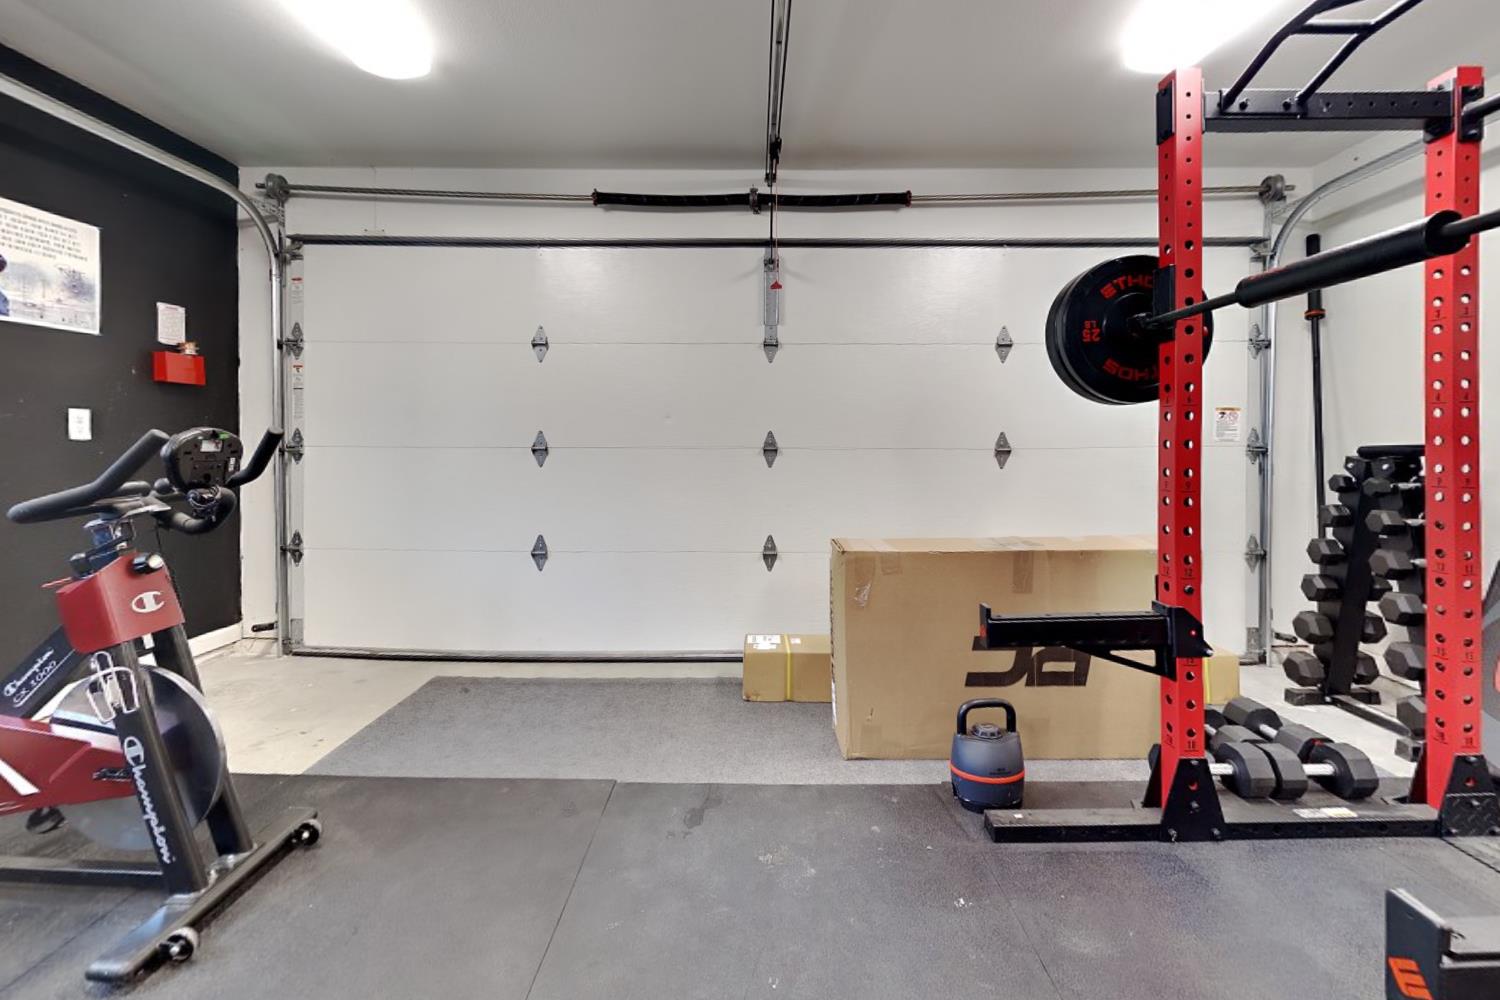
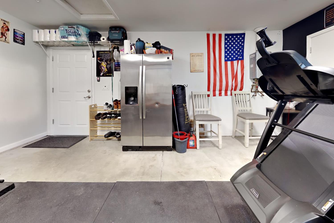
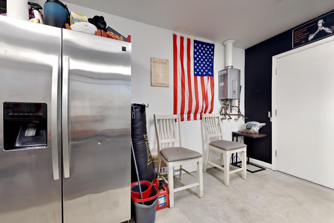
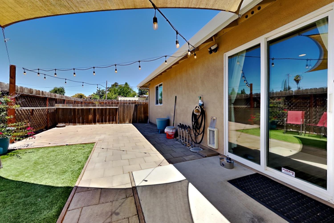
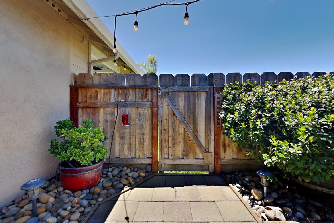
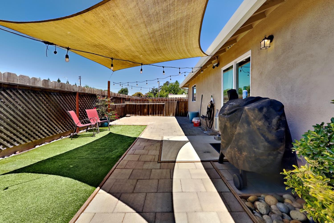
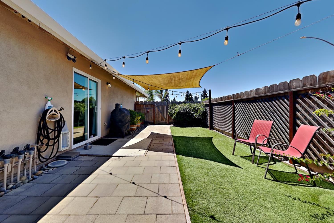
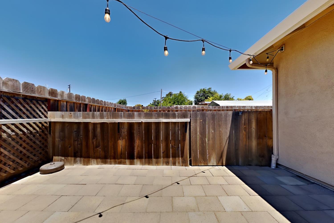
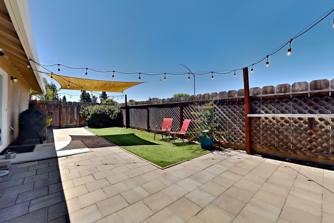
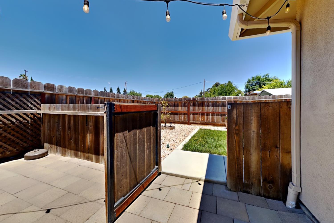
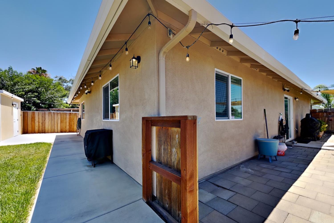
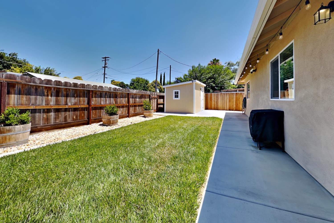
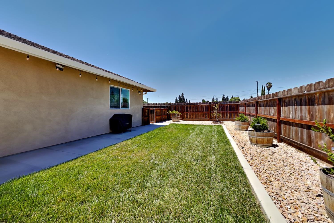
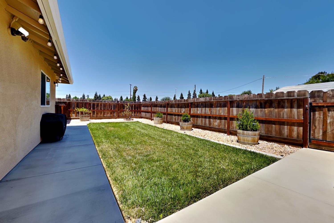
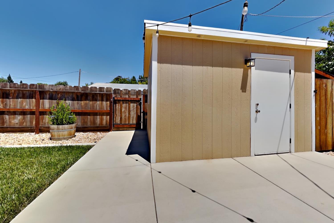
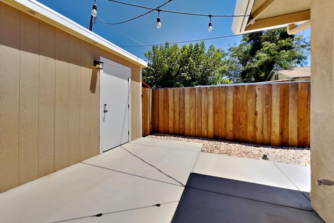
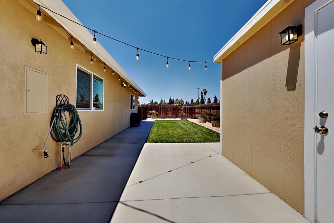
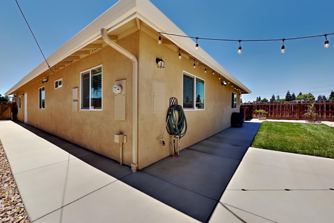
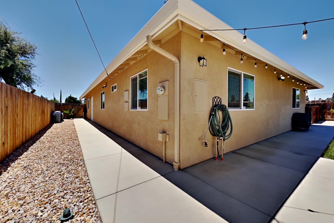
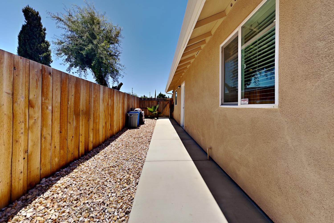
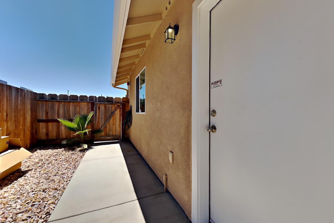
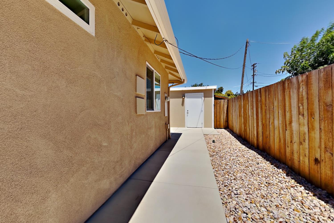
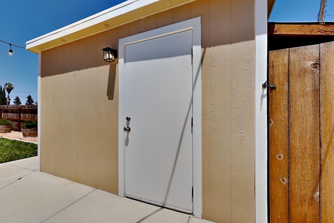
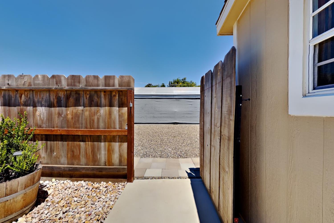
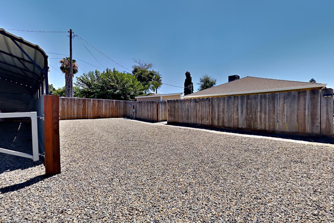
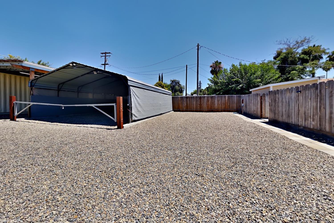
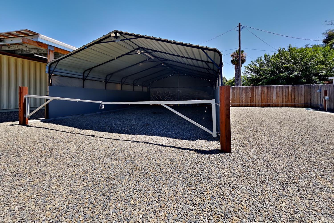
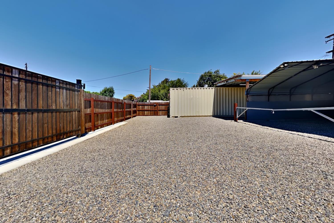
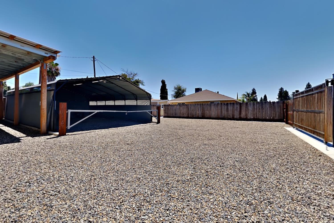
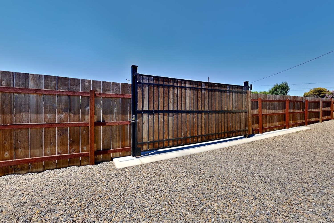
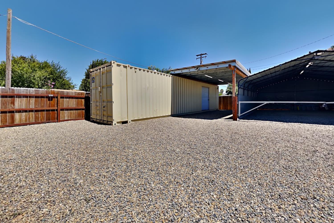
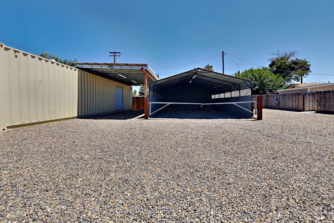
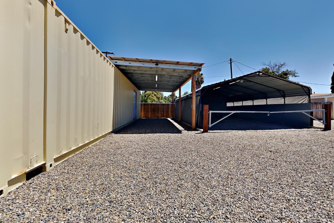
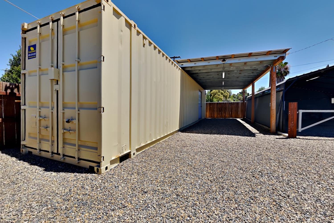
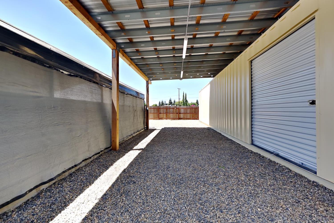
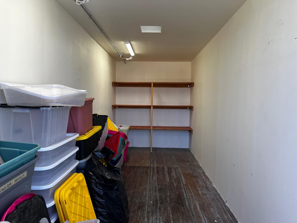
MUST SEE! Bring your pickiest buyers. Did you say LOTS of SECURE parking, vehicle/boat/trailer storage and RV hookups? Spectacular energy-efficient, fully-appointed home in Waterford newly built in 2018. 3BR/2BA with great floorplan. Front covered porch with recessed LED lighting. Upgraded entry door with glass accent and steel security door. Living room with plenty of natural light, ceiling fan, and recessed LED lighting. Kitchen features upgraded cabinets with designer handles, granite slab countertops, S/S sink, upgraded S/S faucet, S/S dishwasher, S/S gas range/oven, built-in S/S microwave, recessed LED lighting, and adjacent dining area features a glass slider to backyard patio area. Spacious extra-wide hallway with recessed LED lighting, and large linen closet first leads to the custom rolling barn door entry to the indoor laundry room featuring custom built-in cabinets, built-in shelves, and LED lighting. Primary bedroom features a custom recessed ceiling with integrated recessed LED lighting, ceiling fan, and large lighted walk-in closet with custom rolling barn door. Primary bathroom features an upgraded vanity cabinet with designer hardware, dual vanity sinks, upgraded vanity faucets and fixtures, and shower featuring glass doors and window. Hall bathroom features an upgraded vanity cabinet with designer hardware, upgraded vanity faucet and fixtures, and tub/shower featuring glass doors. The 2 good-sized guest bedrooms both feature two windows for plenty of natural light, LED lighted walk-in closets, and ceiling fans. Interior living area and bathroom flooring is all wood-look tile plank flooring, and bedrooms are carpet. Fully-finished 2-car garage with LED lighting, Wi-Fi door opener, tankless water heater, and plywood flooring at storage area above. Other features include fresh interior/exterior paint, motion-sensing lights/cameras, built-in interior ceiling fire sprinklers, new paver patio, fresh landscaping, new perimeter concrete walkways and extra wide driveway, new sprinkler/drip system, 8x12 insulated shed with workbench, SECURE parking area with access via commercial steel rolling gate has RV hook-up/storage with sewer-water-cleanout-220V, large lighted 20x30 carport, lighted 12x30 carport, new perimeter fencing, and awesome 45x9 steel storage with finished interior with lighting and side roll-up door. Perfect for buyers with large service trucks, cars, materials, supplies, or trailers. Close to schools, parks, dining, and shopping!
Property Type
Residential
Property Subtype 1
Single Family Residence
Subtype Description
Detached
Year Built
2018
Year Built Source
Assessor Agent-Fill
Remodeled/Updated
No
Stories
1
Levels
One
Home Warranty
No
Directions to Property
From F Street >>> East on Main Street >>> North on D street to property.
Cross Street
Summers Street
County
Stanislaus
Special Listing Conditions
None
Main Level
Bedroom(s), Living Room, Dining Room, Primary Bedroom, Full Bath(s), Garage, Kitchen, Street Entrance
Architectural Style
Mediterranean, Contemporary
Construction Materials
Ceiling Insulation, Stucco, Frame, Lap Siding
Foundation
Concrete, Slab
Roof
Shingle, Composition
Heating
Central, Natural Gas
Cooling
Ceiling Fan(s), Central, Whole House Fan
Laundry Features
Cabinets, Hookups Only, Inside Room
Window Features
Dual Pane Full, Low E Glass Full, Window Screens
Property Faces
Southwest
Other Structures
Shed(s), Storage, Other
Full Bathrooms
2
Bath Features
Fiberglass, Tile, Low-Flow Shower(s), Low-Flow Toilet(s), Tub w/Shower Over
Flooring
Carpet, Tile
Appliances
Gas Plumbed, Gas Water Heater, Dishwasher, Disposal, Microwave, Plumbed For Ice Maker, Tankless Water Heater
Room Type
Primary Bedroom, Baths Other, Dining Room, Storage, Kitchen, Laundry, Living Room
Kitchen Features
Pantry Cabinet, Granite Counter, Slab Counter
Dining Room Features
Space in Kitchen, Dining/Living Combo
Living Room Features
Great Room
Primary Bedroom Features
Ground Floor, Walk-In Closet
Primary Bathroom Features
Shower Stall(s), Double Sinks, Fiberglass, Low-Flow Shower(s), Low-Flow Toilet(s), Tile, Window
Patio And Porch Features
Front Porch, Back Porch, Uncovered Patio
Pool
No
Spa
No
ADU/2nd Unit
No
Utilities
Cable Connected, Public, Sewer Connected, Electric, Natural Gas Connected
Electric
220 Volts,220 Volts in Kitchen,See Remarks,220 Volts in Laundry
Irrigation
Public District
Water Source
Public
Sewer
Public Sewer
Energy Efficient
Appliances, Insulation, Lighting, Thermostat, Water Heater, Windows
Parking Features
Boat Storage, RV Access, RV Storage, Garage Door Opener, Garage Facing Front, Uncovered Parking Spaces 2+, See Remarks
Garage Spaces
2.00
Carport Spaces
3.00
Open Parking Spaces
10.00
Lot Features
Auto Sprinkler F&R, Corner, Curb(s)/Gutter(s), Shape Regular, Grass Artificial, Street Lights, Landscape Back, Landscape Front, Low Maintenance
APN
134 010 065 000
Topography
Level
Driveway/Sidewalks
Paved Driveway, Paved Sidewalk, Sidewalk/Curb/Gutter
Fencing
Back Yard, Cross Fenced, Entry Gate, Wood, See Remarks
Horse Property
No
Zoning Description
RS
List AOR
MetroList Services, Inc.
Association
No
Senior Community
No
School District (County)
Stanislaus
Elementary School District
Waterford Unified
Middle or Junior School District
Waterford Unified
Senior High School District
Waterford Unified
Census Tract
28.01

Courtesy of Chris MacDonald, Keller Williams Property Team Turlock
IDX provided by Reliance Marketing

Metrolist
Terms of Use

The data relating to real estate for sale on this web site comes in part from the Internet Data eXchange (IDX) of the Multiple Listing Service. Real estate listings are marked with the IDX logo and detailed information about them includes the name of the listing broker and the name of the listing agent. The information being provided is for consumers' personal, non-commercial use and may not be used for any purpose other than to identify prospective properties consumer may be interested in purchasing. Information herein deemed reliable but not guaranteed, representations are approximate, individual verification recommended.

Copyright © 2026  London Properties, Ltd. All rights reserved.