FBpixel

Get More Info

Print A Flyer

Get A Home Loan

Share

76 Portrait Ln

Patterson, CA 95363

Copy Link Get Directions

$559,996

3 bd
  |  
3 ba
  |  
2,277 sq ft
  |  
0.16 acre

76 Portrait Ln

Patterson, CA 95363

Listed On: 07/17/2026
Status: Active
Listing Number: 226090155 (Metrolist MLS)

Open House

Sun, Jul 19
11:00am - 1:00pm
Courtesy of Berkshire Hathaway HomeService

Schedule a Tour

Contact Info


Presented By:

London Properties, Ltd.
London Properties, Ltd. 559.436.4071 Email Agent
Property Description
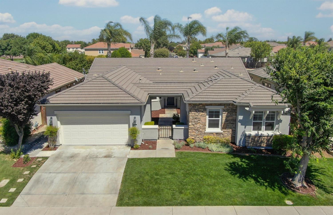
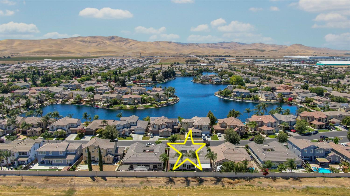
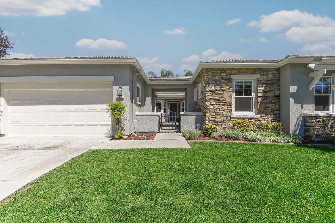
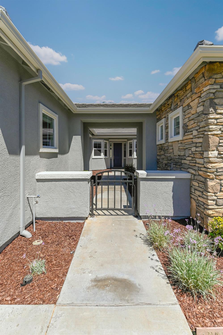
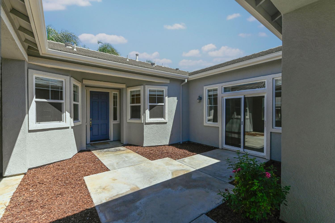
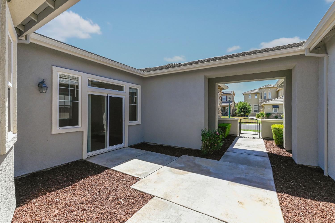
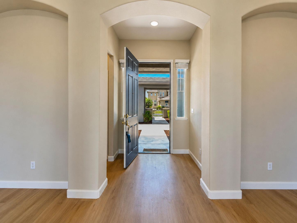
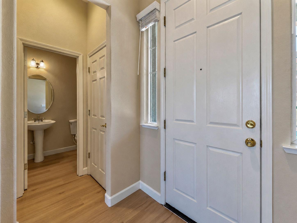
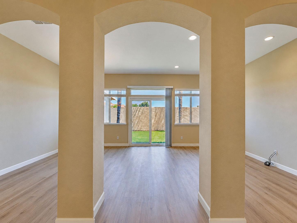
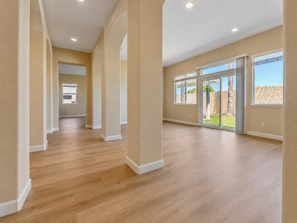
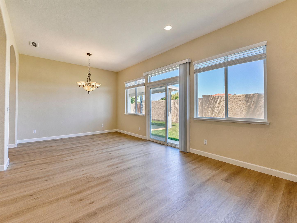
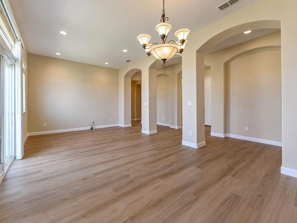
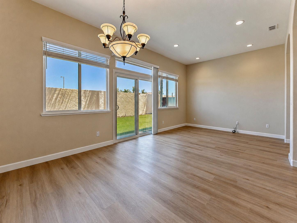
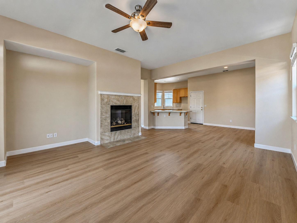
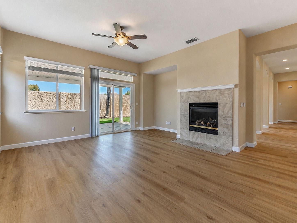
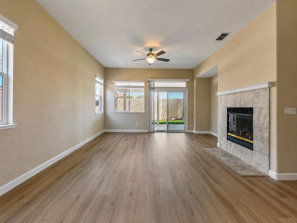
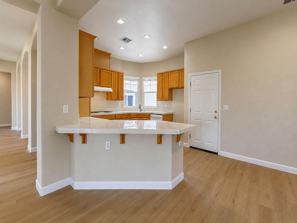
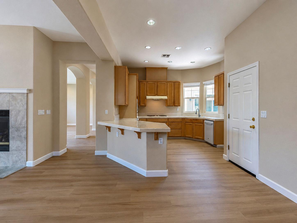
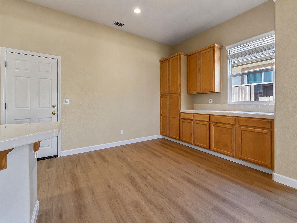
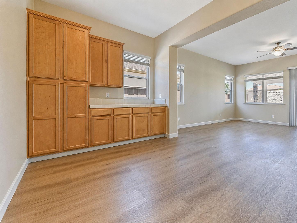
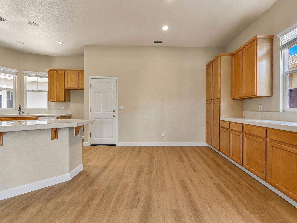
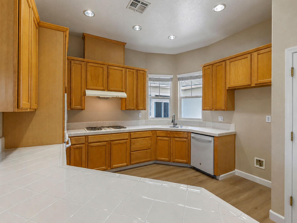
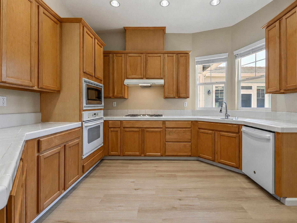
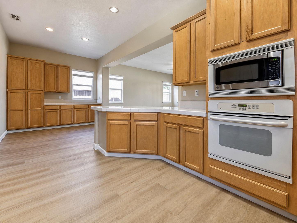
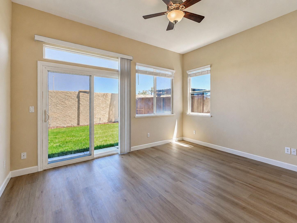
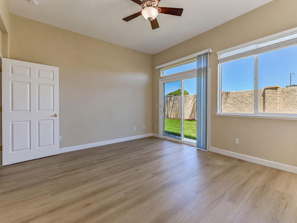
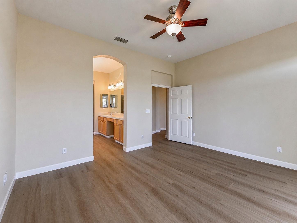
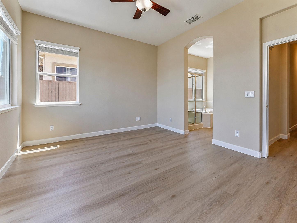
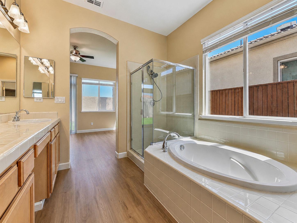
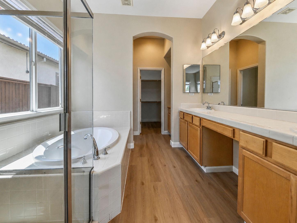
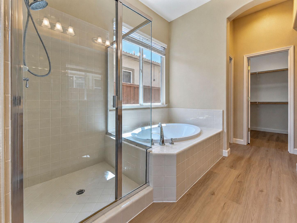
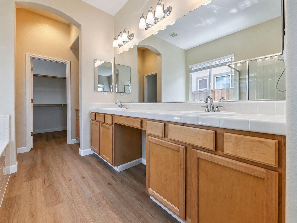
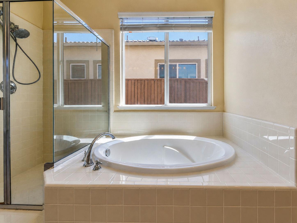
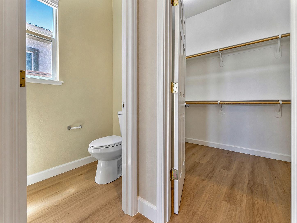
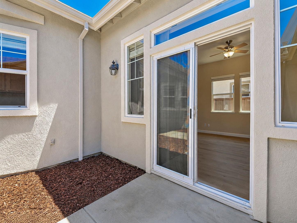
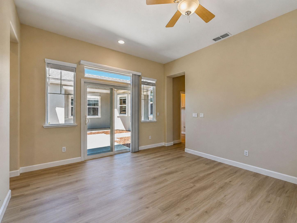
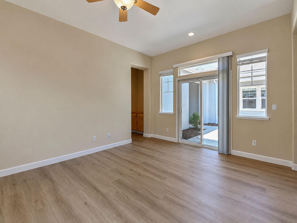
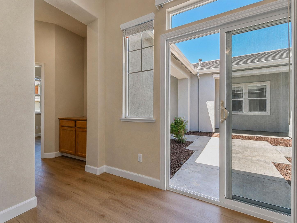
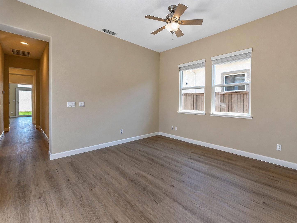
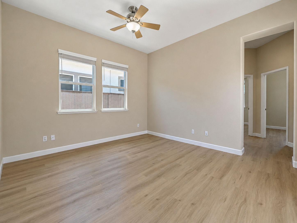
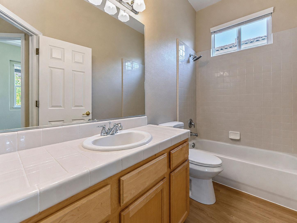
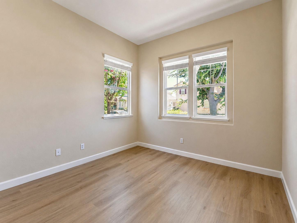
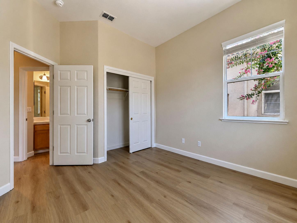
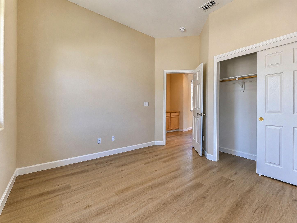
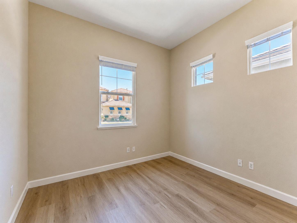
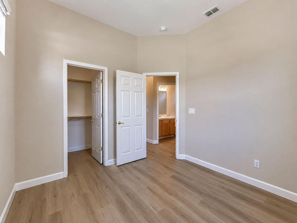
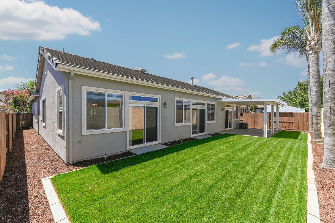
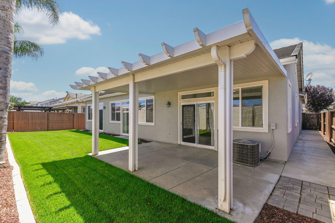
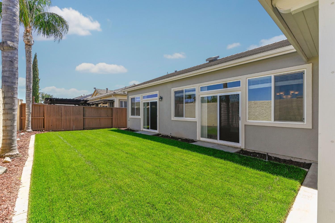
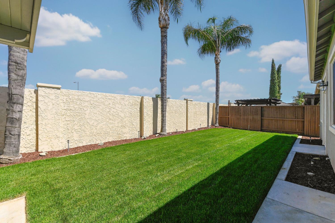
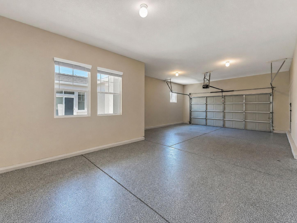
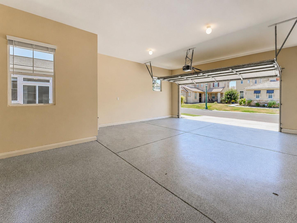
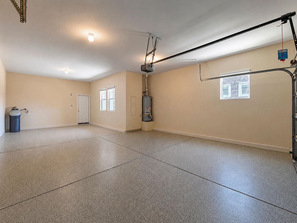
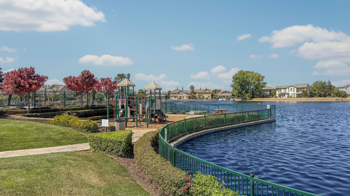
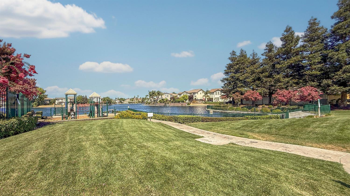
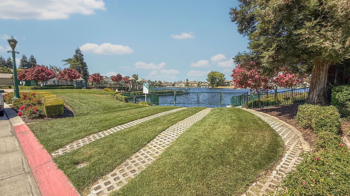
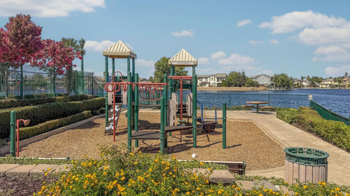
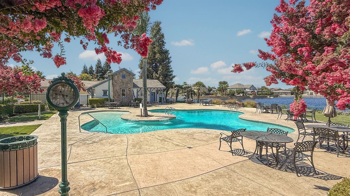
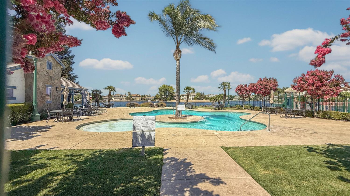
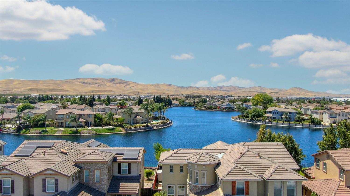
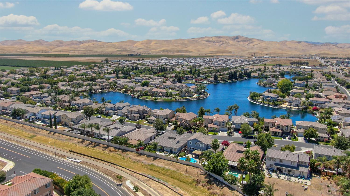
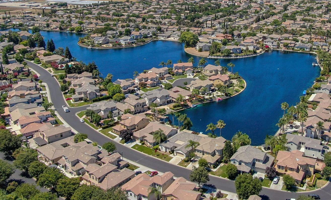
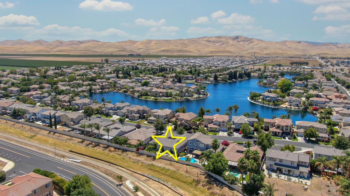
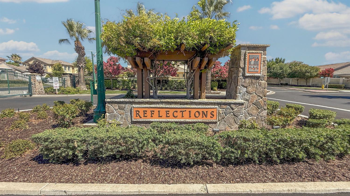
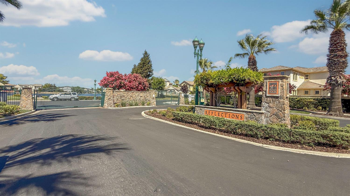
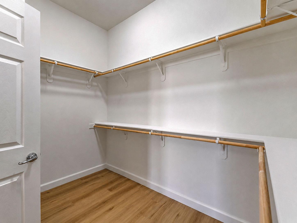
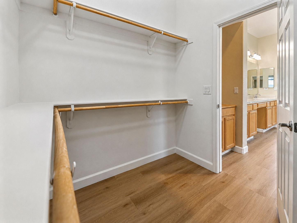
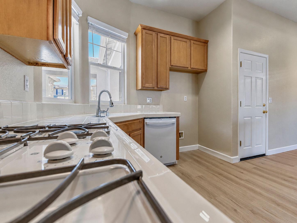
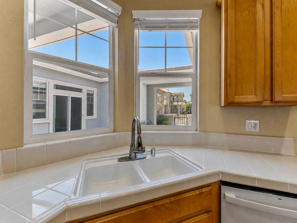
Sometimes a home checks every box...and this one goes a step further. Whether you're enjoying an evening cruise around the lake, relaxing by the community pool, or unwinding in your own private courtyard, 76 Portrait Lane offers a lifestyle that's as exceptional as the home itself. Welcome to the highly sought-after gated lake community of Reflections, where everyday living feels like a vacation. Residents enjoy exclusive amenities including boat dock access, perfect for launching your paddle boat or electric motor boat, catch-and-release fishing, a sparkling community pool, an expansive neighborhood park with play equipment and seating areas, all surrounded by beautifully maintained grounds. Nestled within this remarkable community, this refreshed single-story Elsinore floor plan offers 2,277 square feet of thoughtfully designed living space featuring 3 bedrooms plus a private den, 2.5 bathrooms, a tandem 3-car garage, tile roof, and a water softener. The versatile den is enhanced by a sliding glass door leading to the charming front courtyard, creating the perfect space for a home office or quiet retreat. Extensive improvements completed in July 2026 provide true move-in-ready appeal and include luxury vinyl plank-style flooring throughout, fresh interior and exterior paint (including the fencing and rear stucco wall), new window coverings, five newly replaced windows, refreshed front and backyard landscaping with new bark, and numerous additional improvements throughout. Step inside and you'll immediately appreciate the elegant formal living and dining areas, beautifully framed by three striking archways that create a memorable first impression. Designed with both everyday living and entertaining in mind, the spacious kitchen offers an abundance of cabinetry, a generous dining bar, and eating area that flows seamlessly into the separate family room w/frpl and slider to the backyard. The primary suite serves as a private retreat with direct access to the backyard through a sliding glass door and features dual vanities, a relaxing soaking tub, separate shower, and a generous walk-in closet. From the inviting front courtyard to the refreshed interior and exterior, pride of ownership is evident at every turn. Ideally located just minutes from Interstate 5, this exceptional home offers the perfect blend of resort-style living and commuter convenience, making it an outstanding opportunity for Bay Area commuters seeking the peaceful charm of Patterson.
Property Type
Residential
Property Subtype 1
Single Family Residence
Subtype Description
Detached, Tract
Property Condition
Updated/Remodeled
Year Built
2005
Year Built Source
Assessor Auto-Fill
Remodeled/Updated
Yes
Remodeled/Updated Desc
Other-Rmks 0-5YR
Stories
1
Levels
One
Home Warranty
No
Other Equipment
Water Cond Equipment Owned
Directions to Property
From Sperry, turn South on American Eagle Ave to Calvinson Parkway to Scarlet Ln that will take you to the gate. EZ access to I-5 making commuting a breeze!
Cross Street
Calvinson Parkway
County
Stanislaus
Special Zones
Unknown
Special Listing Conditions
Trust
Builder Name
Grupe
Builder Model
Elsinore
Main Level
Bedroom(s), Living Room, Dining Room, Family Room, Primary Bedroom, Full Bath(s), Partial Bath(s), Garage, Kitchen, Street Entrance
Architectural Style
Contemporary
Construction Materials
Stone, Stucco
Foundation
Slab
Roof
Tile
Heating
Central, Fireplace(s)
Cooling
Ceiling Fan(s), Central
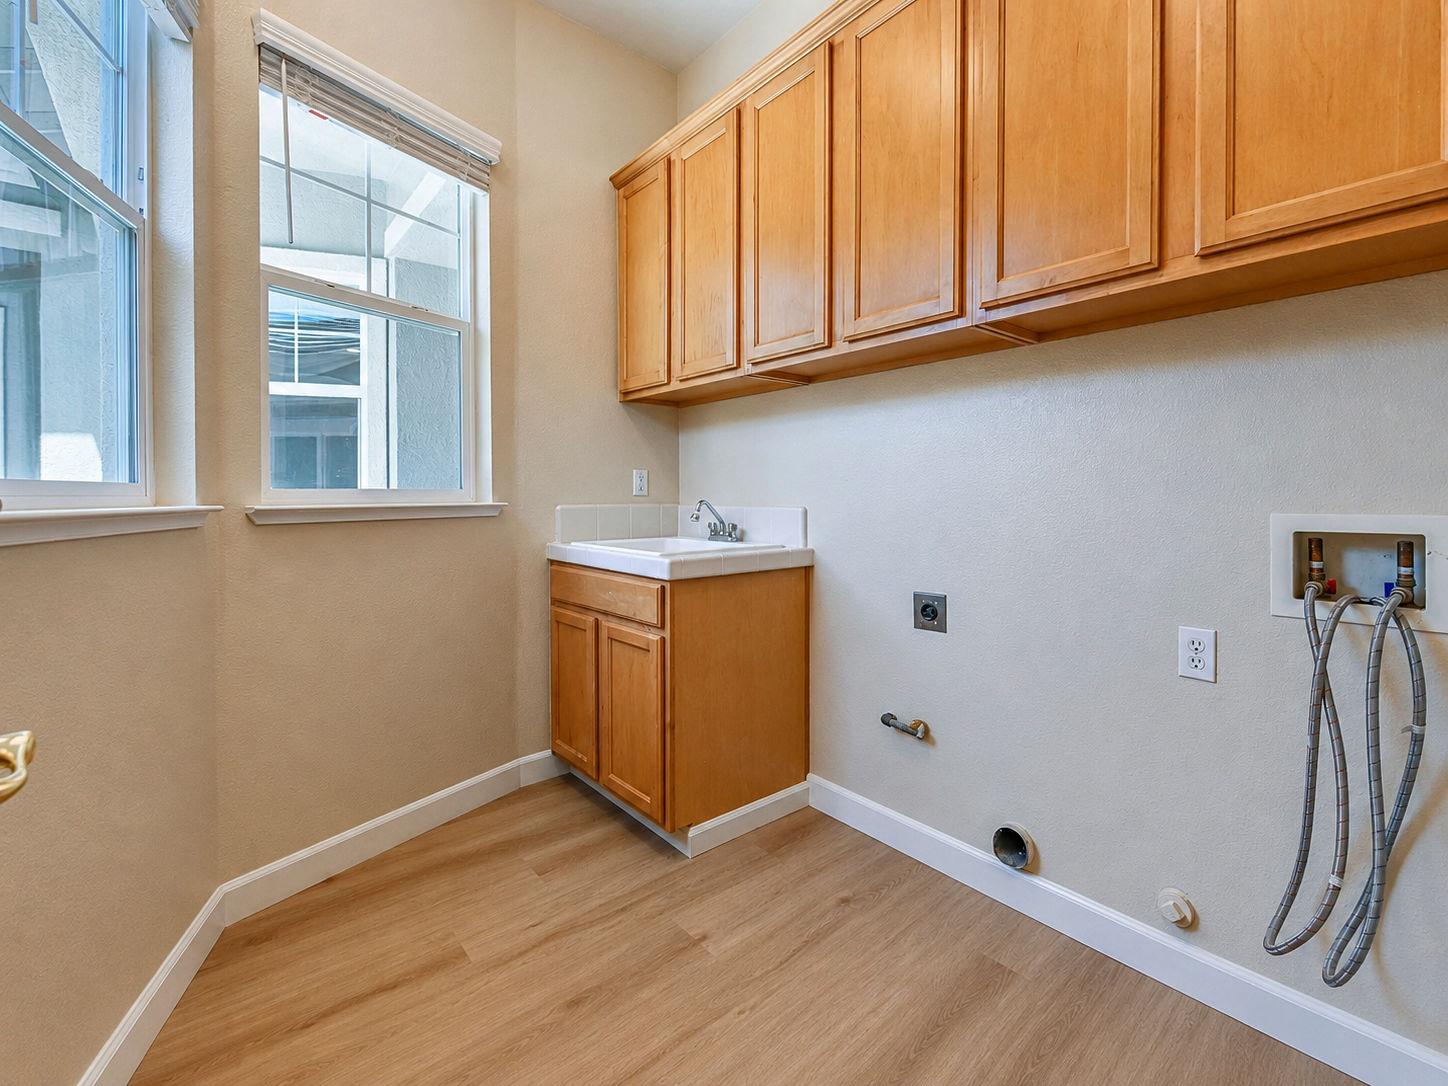
Laundry Features
Cabinets, Sink, Electric, Ground Floor, Inside Room
Window Features
Dual Pane Full, Window Screens
Property Faces
West
Full Bathrooms
2
Half Bathrooms
1
Bath Features
Tile, Tub w/Shower Over, Window
Possible Bedrooms
4
# of Fireplaces
1
Fireplace Features
Family Room, Gas Piped, Gas Starter
Flooring
Luxury Vinyl Plank
Appliances
Built-In Electric Oven, Gas Cook Top, Dishwasher, Disposal, Microwave
Room Type
Primary Bedroom, Den, Dining Room, Family Room, Kitchen, Laundry, Living Room
Kitchen Features
Breakfast Area, Pantry Cabinet, Kitchen/Family Combo, Tile Counter
Dining Room Features
Dining Bar, Space in Kitchen, Dining/Living Combo
Living Room Features
Other
Family Room Features
Other
Primary Bedroom Features
Ground Floor
Primary Bathroom Features
Shower Stall(s), Double Sinks, Tile, Tub, Walk-In Closet, Window
Exterior Features
Uncovered Courtyard
Patio And Porch Features
Front Porch, Covered Patio
Pool
Yes
Pool Features
Common Facility, Fenced
Spa
No
ADU/2nd Unit
No
Utilities
Electric, Sewer In & Connected, Natural Gas Connected
Electric
220 Volts in Kitchen,220 Volts in Laundry
Irrigation
None
Water Source
Public
Sewer
Public Sewer
Parking Features
Tandem Garage, Garage Door Opener, Garage Facing Front, Uncovered Parking Spaces 2+
Garage Spaces
3.00
Lot Features
Auto Sprinkler F&R, Auto Sprinkler Front, Private, Curb(s)/Gutter(s), Lake Access, Landscape Back, Landscape Front
APN
021 074 022 000
Lot Size Dimensions
65x110
Land Use
Residential
Topography
Level
Driveway/Sidewalks
Paved Driveway, Paved Sidewalk, Gentle Down, Sidewalk/Curb/Gutter
Fencing
Back Yard, Wood, Masonry
Horse Property
No
Road Surface Type
Paved
Road Responsibility
Private Maintained Road
Zoning Description
R-1
Subdivision
Reflections
List AOR
MetroList Services, Inc.
Association
Yes
Association Mandatory
Yes
Association Fee
149
Association Fee Frequency
Monthly
Association Fee Includes
MaintenanceGrounds, Security, Pool
Association Features
Playground, Pool, Clubhouse, Lake
Restrictions
Other
Senior Community
No
School District (County)
Stanislaus
Elementary School District
Patterson Joint
Middle or Junior School District
Patterson Joint
Senior High School District
Patterson Joint
Census Tract
32.03

Similar Properties

$549,999

  • 4
  • 4
  • 2,096
  • 0.16

2312 Verde Ranch Rd

Patterson, CA 95363

$549,000

  • 4
  • 3
  • 2,276
  • 0.17

1418 Longhorn Ln

Patterson, CA 95363-8848

Courtesy of Lydia Martinez-Linares, Berkshire Hathaway HomeServices-Drysdale Properties
IDX provided by Reliance Marketing

Metrolist
Terms of Use

The data relating to real estate for sale on this web site comes in part from the Internet Data eXchange (IDX) of the Multiple Listing Service. Real estate listings are marked with the IDX logo and detailed information about them includes the name of the listing broker and the name of the listing agent. The information being provided is for consumers' personal, non-commercial use and may not be used for any purpose other than to identify prospective properties consumer may be interested in purchasing. Information herein deemed reliable but not guaranteed, representations are approximate, individual verification recommended.
Copyright © 2026  London Properties, Ltd. All rights reserved.