Provide a name for your search and specify whether or not you'd prefer to receive email updates.
Get Daily Email Updates
Save Search
Please log in or create an account.
Save Property
Provide a name for your property and specify whether or not you'd prefer to receive email updates.
Get Daily Email Updates
Save Property
Please log in or create an account.
The ULTIMATE Guide To Buying Your Home!
Get Your FREE Copy Share a few contact details and we will send you the guide to your inbox.
THANK YOU!
Check your inbox for the Buyer's Guide.
Get More Info
Please provide the following information and one of our customer service representatives will assist you.
* indicates required fields.
Sending...
Sent!
Get More Info
Print A Flyer
Get A Home Loan
Share
https://www.londonproperties.com/property/link/metrolist/226090373/4021-Creamery-Way/Modesto/https://www.londonproperties.com/images/props/metrolist/full/226090373.jpgLondon Properties Modesto Real Estate | 4021 Creamery Way
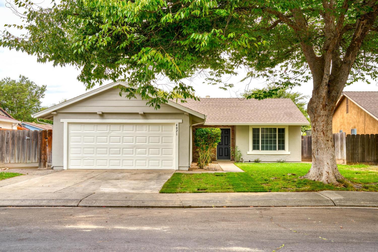
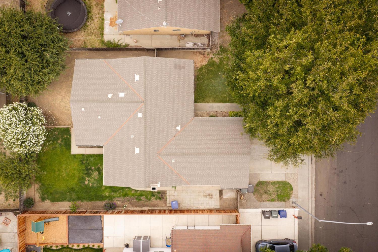
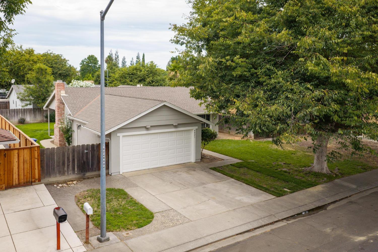
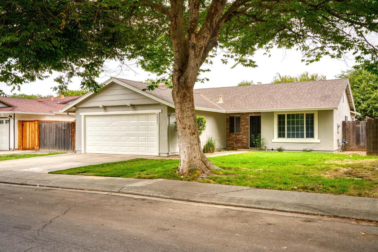
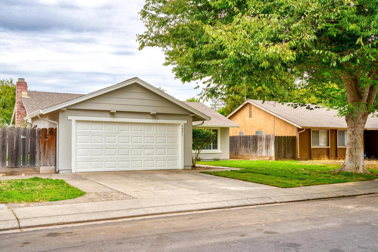
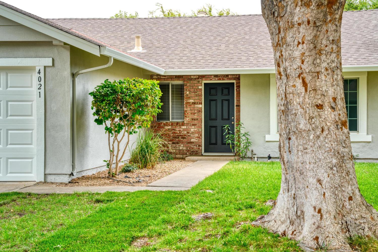
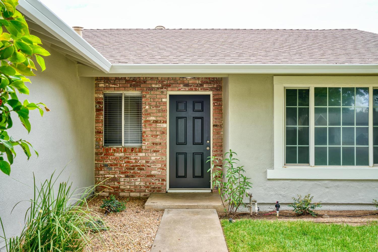
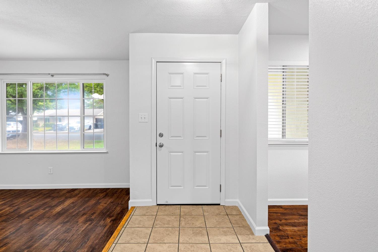
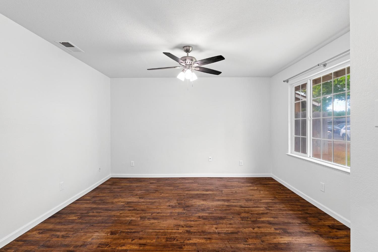
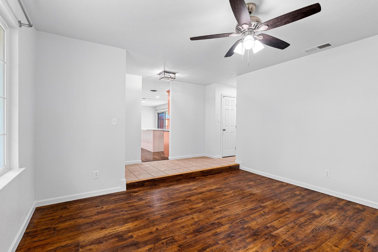
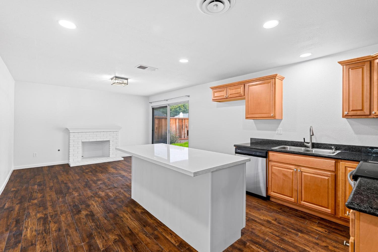
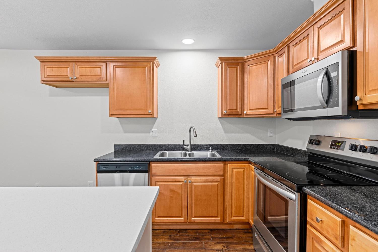
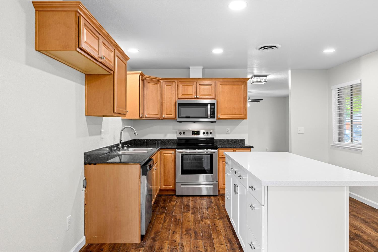
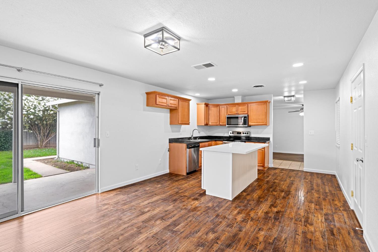
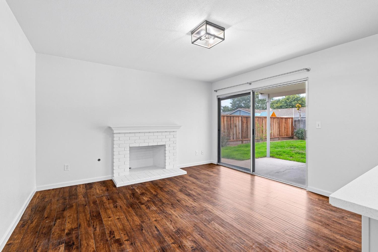
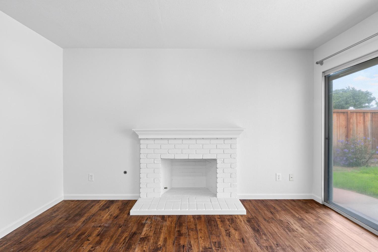
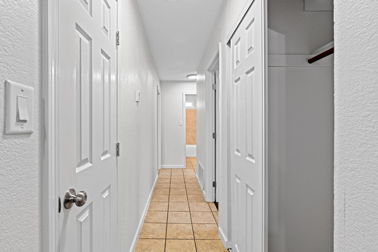
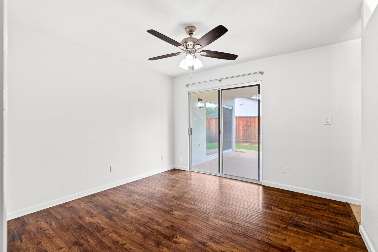
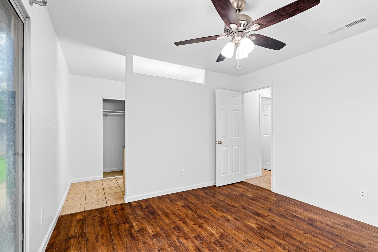
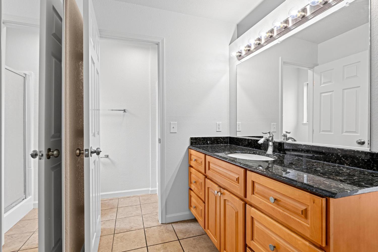
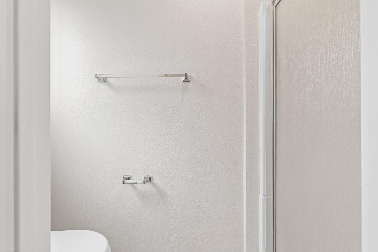
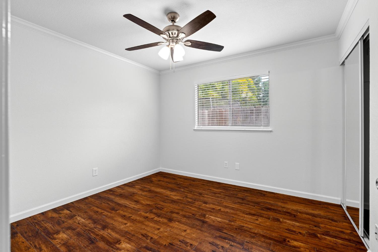
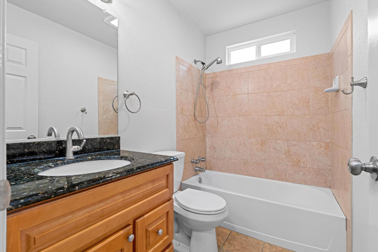
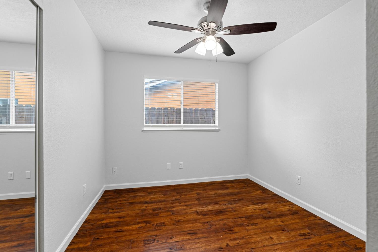
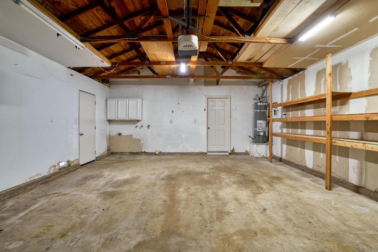
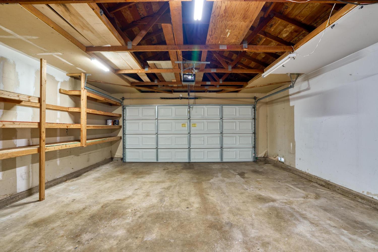
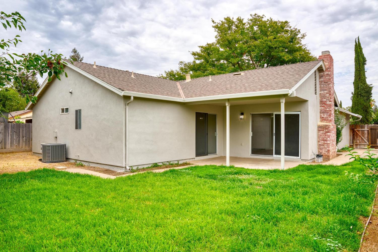
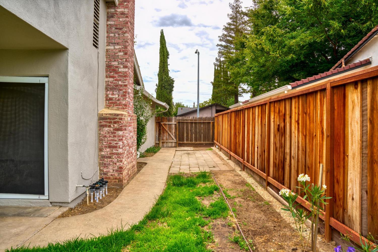
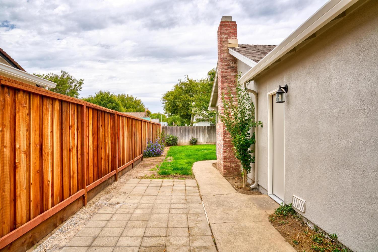
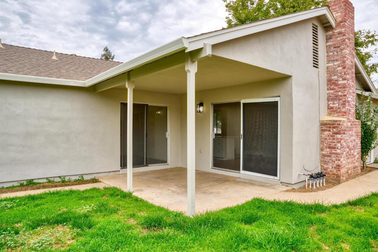
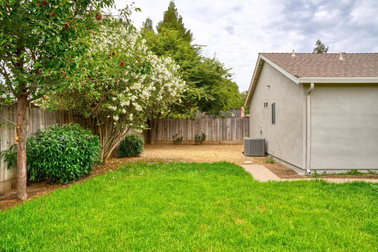
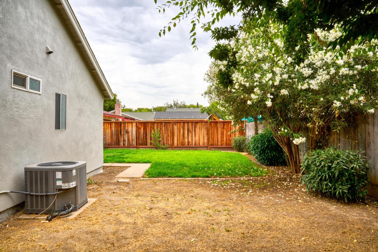
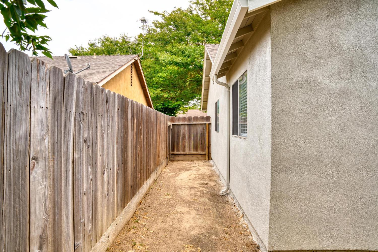
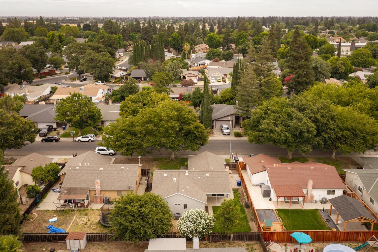
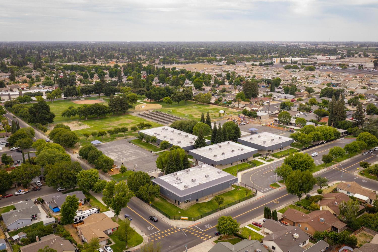
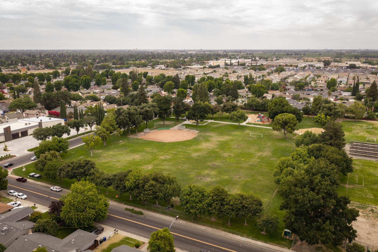
Single story home located in an established Northwest Modesto neighborhood! Conveniently located near major shopping, Kaiser Hospital and freeway access! Features include 3 bedrooms, 2 full bathrooms and approximately 1200 square feet of living space. Freshly painted exterior with brick accents. The interior of the home has also been freshly painted. A tiled entry leads to the large step-down living room with ceiling fan and picture window to the front yard. The kitchen is bright and open. The kitchen also has recessed lighting and center island with Quartz counter for everyday dining. Stainless-steel appliances include a dishwasher, electric range/oven and microwave. The family room space can be used as a formal dining area as well and has a fireplace with gas starter. The spacious bedrooms are all equipped with overhead lights and ceiling fans. The hall bathroom has a large vanity and tiled shower over tub. The primary suite has a private bathroom with large granite vanity and shower stall. Attached two car garage with laundry hook ups and automatic opener. Central Heating and Air Conditioning. Good size backyard with a grass area and additional space which could be a home garden. This home is move in ready and close to everything...hurry it won't last!
Property Type
Residential
Property Subtype 1
Single Family Residence
Subtype Description
Detached, Tract
Property Condition
Updated/Remodeled
Year Built
1978
Year Built Source
Assessor Agent-Fill
Remodeled/Updated
Yes
Remodeled/Updated Desc
Bath 6-10YR, Bed 0-5YR, Kitchen 0-5YR
Stories
1
Levels
One
Home Warranty
No
Directions to Property
Dale Rd to Snyder Ave to Creamery Way
Cross Street
Snyder Ave
County
Stanislaus
Special Listing Conditions
None
Main Level
Bedroom(s), Living Room, Family Room, Full Bath(s), Garage, Kitchen, Street Entrance
Construction Materials
Frame, Wood
Foundation
Concrete, Slab
Roof
Composition
Heating
Central, Natural Gas
Cooling
Ceiling Fan(s), Central
Laundry Features
In Garage
Full Bathrooms
2
Bath Features
Tile, Tub w/Shower Over, Window
# of Fireplaces
1
Fireplace Features
Gas Piped
Flooring
Laminate, Tile
Appliances
Gas Water Heater, Dishwasher, Disposal, Microwave, Plumbed For Ice Maker, Free Standing Electric Oven, Free Standing Electric Range
Room Type
Primary Bedroom, Family Room, Kitchen, Living Room
Kitchen Features
Pantry Cabinet, Quartz Counter, Granite Counter, Island
Dining Room Features
Dining Bar, Dining/Family Combo, Space in Kitchen
Living Room Features
Other
Family Room Features
Great Room
Primary Bedroom Features
Outside Access
Primary Bathroom Features
Shower Stall(s), Window
Patio And Porch Features
Covered Patio
Pool
No
Spa
No
ADU/2nd Unit
No
Utilities
Public
Electric
220 Volts in Kitchen,220 Volts in Laundry
Irrigation
None
Water Source
Public
Sewer
Public Sewer
Parking Features
Attached, Garage Door Opener, Garage Facing Front
Garage Spaces
2.00
Lot Features
Auto Sprinkler F&R, Shape Regular
APN
078 020 093 000
Land Use
Residential
Topography
Level
Driveway/Sidewalks
Sidewalk/Curb/Gutter
Fencing
Back Yard, Fenced
Horse Property
No
Road Surface Type
Asphalt
Road Responsibility
Public Maintained Road
Zoning Description
R1
Subdivision
Country Classic
List AOR
MetroList Services, Inc.
Association
No
Senior Community
No
School District (County)
Stanislaus
Elementary School District
Salida Union
Middle or Junior School District
Salida Union
Senior High School District
Modesto City
Census Tract
5.03
71109
A: SELECT * FROM `lpdotcom`.`props-main` WHERE CAST(`props-main`.`ListingPrice` AS DECIMAL) >= 413250 AND CAST(`props-main`.`ListingPrice` AS DECIMAL) <= 456750 AND CAST(`props-main`.`Bedrooms` AS DECIMAL) >= '3' AND CAST(`props-main`.`Bathrooms` AS DECIMAL(10,5)) >= '2' AND CAST(`props-main`.`SquareFootage` AS DECIMAL) >= 950 AND CAST(`props-main`.`SquareFootage` AS DECIMAL) <= 1450 AND ((`props-main`.`PropertyType` = 'Residential' AND (
`props-main`.`PropertySubtype1` = '1 House on Lot' OR `props-main`.`PropertySubtype2` = '1 House on Lot' OR `props-main`.`PropertySubtype3` = '1 House on Lot' OR
`props-main`.`PropertySubtype1` = 'Cabin' OR `props-main`.`PropertySubtype2` = 'Cabin' OR `props-main`.`PropertySubtype3` = 'Cabin' OR
`props-main`.`PropertySubtype1` = 'House on Lot' OR `props-main`.`PropertySubtype2` = 'House on Lot' OR `props-main`.`PropertySubtype3` = 'House on Lot' OR
`props-main`.`PropertySubtype1` = 'Own Your Own' OR `props-main`.`PropertySubtype2` = 'Own Your Own' OR `props-main`.`PropertySubtype3` = 'Own Your Own' OR
`props-main`.`PropertySubtype1` = 'Rural Residence' OR `props-main`.`PropertySubtype2` = 'Rural Residence' OR `props-main`.`PropertySubtype3` = 'Rural Residence' OR
`props-main`.`PropertySubtype1` = 'Rural/Residence' OR `props-main`.`PropertySubtype2` = 'Rural/Residence' OR `props-main`.`PropertySubtype3` = 'Rural/Residence' OR
`props-main`.`PropertySubtype1` LIKE '%fam%' OR `props-main`.`PropertySubtype2` LIKE '%fam%' OR `props-main`.`PropertySubtype3` LIKE '%fam%'))) AND ((`props-main`.`id` = 1734187 OR `props-main`.`id` = 1725851 OR `props-main`.`id` = 1749526 OR `props-main`.`id` = 1722841 OR `props-main`.`id` = 1755943 OR `props-main`.`id` = 1750948 OR `props-main`.`id` = 1725720 OR `props-main`.`id` = 1736579 OR `props-main`.`id` = 1728472 OR `props-main`.`id` = 1726184 OR `props-main`.`id` = 1754618 OR `props-main`.`id` = 1750368 OR `props-main`.`id` = 1737840 OR `props-main`.`id` = 1724418 OR `props-main`.`id` = 1733116 OR `props-main`.`id` = 1739067 OR `props-main`.`id` = 1743874 OR `props-main`.`id` = 1752066 OR `props-main`.`id` = 1718072 OR `props-main`.`id` = 1754414 OR `props-main`.`id` = 1733602 OR `props-main`.`id` = 1752502 OR `props-main`.`id` = 1757593 OR `props-main`.`id` = 1726359 OR `props-main`.`id` = 1745777 OR `props-main`.`id` = 1736609 OR `props-main`.`id` = 1744298 OR `props-main`.`id` = 1755635 OR `props-main`.`id` = 1736994 OR `props-main`.`id` = 1720798 OR `props-main`.`id` = 1755261 OR `props-main`.`id` = 1727765 OR `props-main`.`id` = 1757627 OR `props-main`.`id` = 1750639 OR `props-main`.`id` = 1750016 OR `props-main`.`id` = 1728862 OR `props-main`.`id` = 1746211 OR `props-main`.`id` = 1750865 OR `props-main`.`id` = 1741544 OR `props-main`.`id` = 1741674 OR `props-main`.`id` = 1737014 OR `props-main`.`id` = 1752520 OR `props-main`.`id` = 1736591 OR `props-main`.`id` = 1724605 OR `props-main`.`id` = 1746871 OR `props-main`.`id` = 1721580 OR `props-main`.`id` = 1723229)) AND CONCAT(`MLSFeed`,`MLNumber`) != 'metrolist226090373' AND `props-main`.`PictureCount` > 0 AND (`props-main`.`ExpiredDate` >= '2026-08-05' OR `props-main`.`ExpiredDate` IS NULL OR TRIM(`props-main`.`ExpiredDate`) = '') AND `props-main`.`Status` != 'Unapproved' AND (`props-main`.`DupeOf` IS NULL OR TRIM(`props-main`.`DupeOf`) = '') AND `props-main`.`Delayed` = 0 GROUP BY `props-main`.`id` ORDER BY RAND();
5
Similar Properties
$455,900
3
2
1,074
0.21
2208 Cornwell Ave
Modesto, CA 95350
$420,000
3
2
1,152
0.19
3728 Carver Rd
Modesto, CA 95356
$419,000
3
2
1,118
0.21
2432 Eicher Ave
Modesto, CA 95350
$415,000
3
2
1,152
0.14
3024 Conant Ave
Modesto, CA 95350
Courtesy of John Brasil, RE/MAX Executive IDX provided by Reliance Marketing
The data relating to real estate for sale on this web site comes in part from the Internet Data eXchange (IDX) of the Multiple Listing Service. Real estate listings are marked with the IDX logo and detailed information about them includes the name of the listing broker and the name of the listing agent. The information being provided is for consumers' personal, non-commercial use and may not be used for any purpose other than to identify prospective properties consumer may be interested in purchasing. Information herein deemed reliable but not guaranteed, representations are approximate, individual verification recommended.