FBpixel

Get More Info

Print A Flyer

Get A Home Loan

Share

553 Stetson Dr

Oakdale, CA 95361

Copy Link Get Directions

$629,000

4 bd
  |  
3 ba
  |  
2,841 sq ft
  |  
0.14 acre

553 Stetson Dr

Oakdale, CA 95361

Listed On: 07/17/2026
Status: Active
Listing Number: 226090517 (Metrolist MLS)

Schedule a Tour

Contact Info


Presented By:

London Properties, Ltd.
London Properties, Ltd. 559.436.4071 Email Agent
Property Description
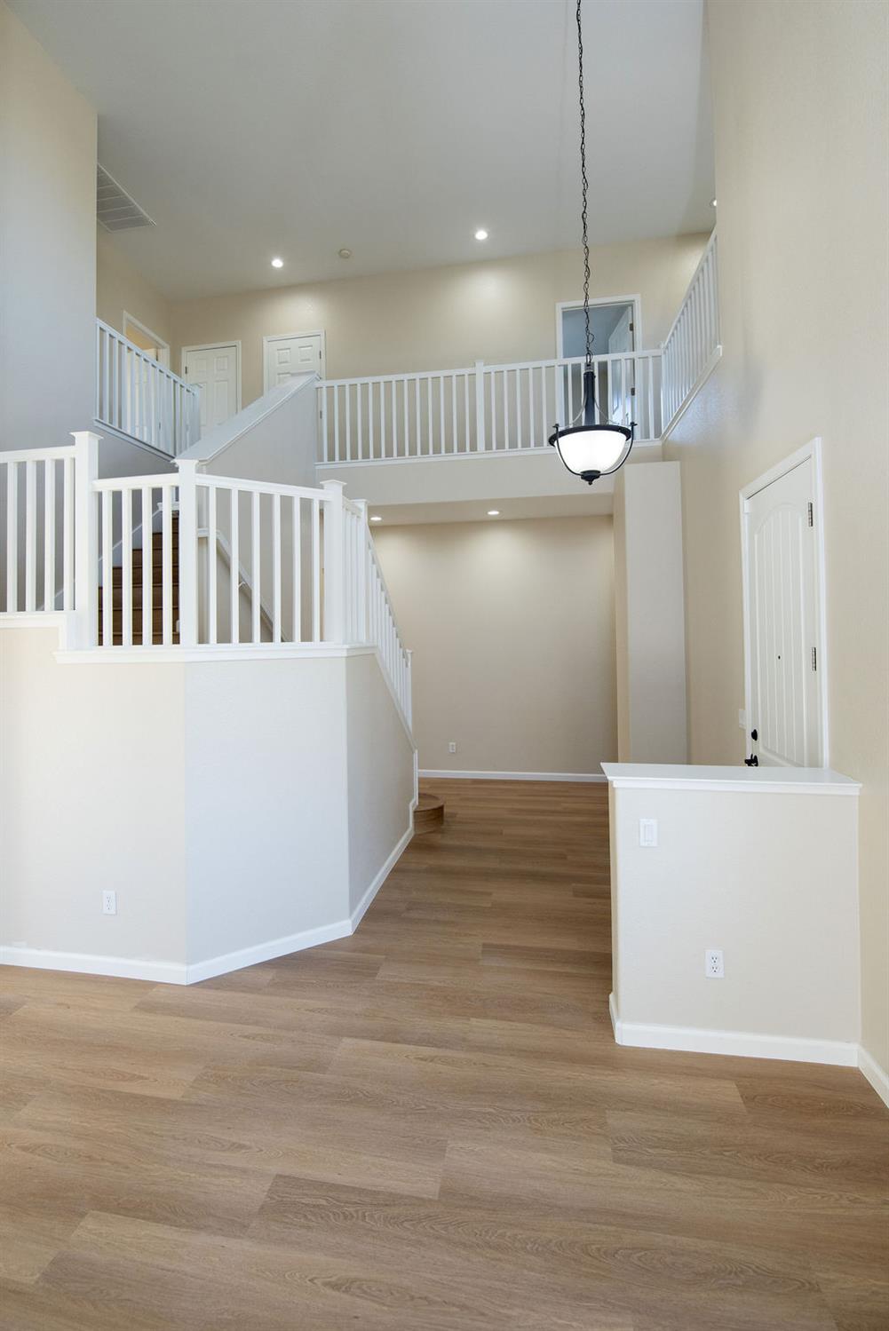
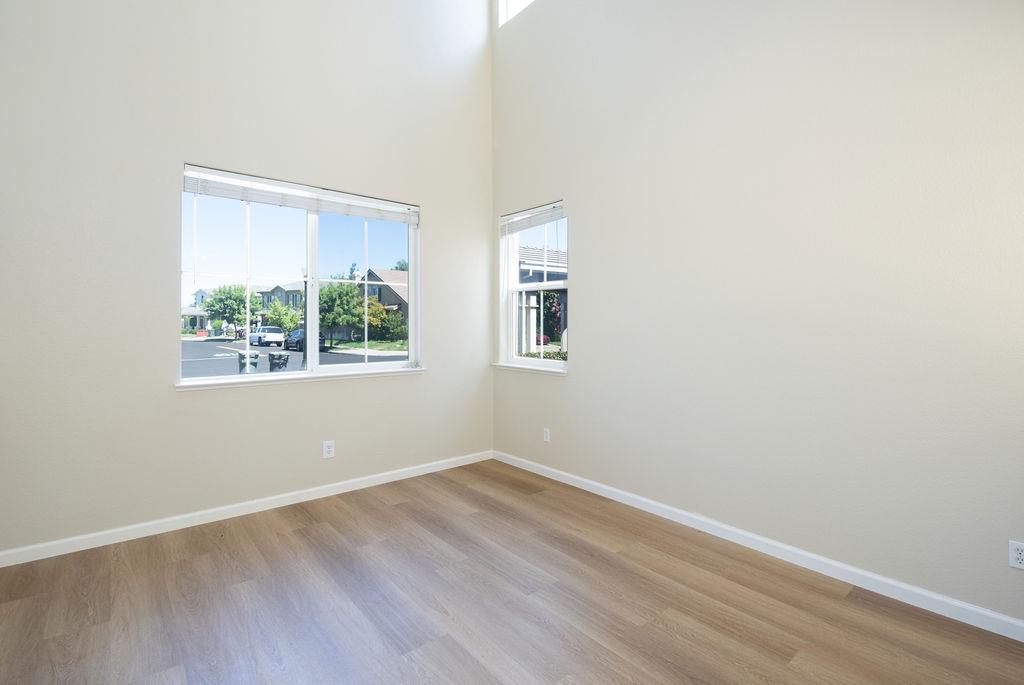
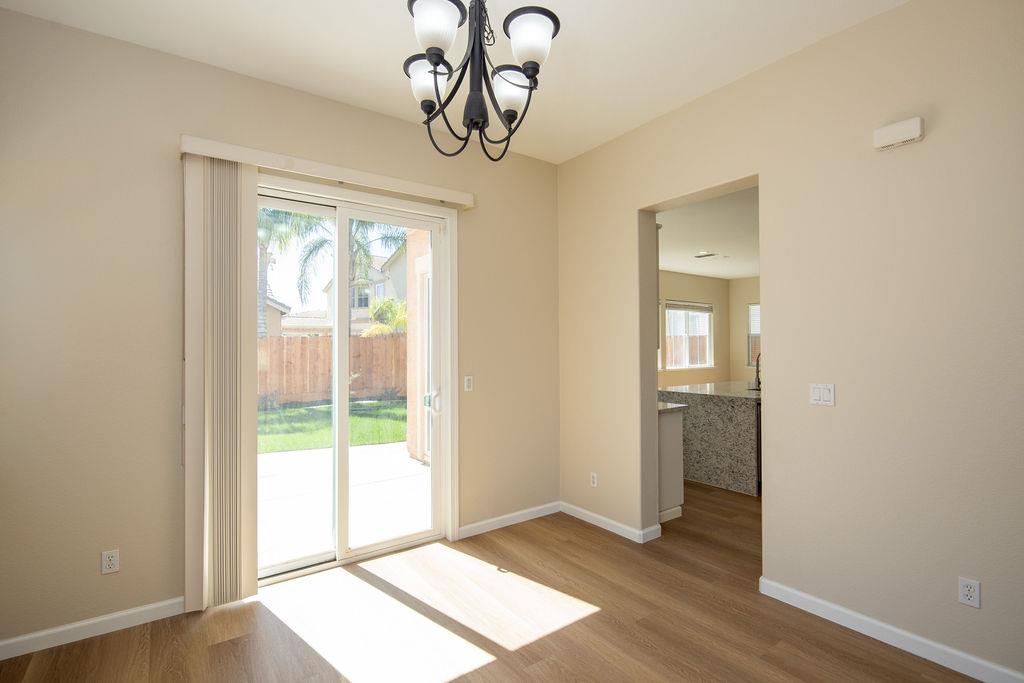
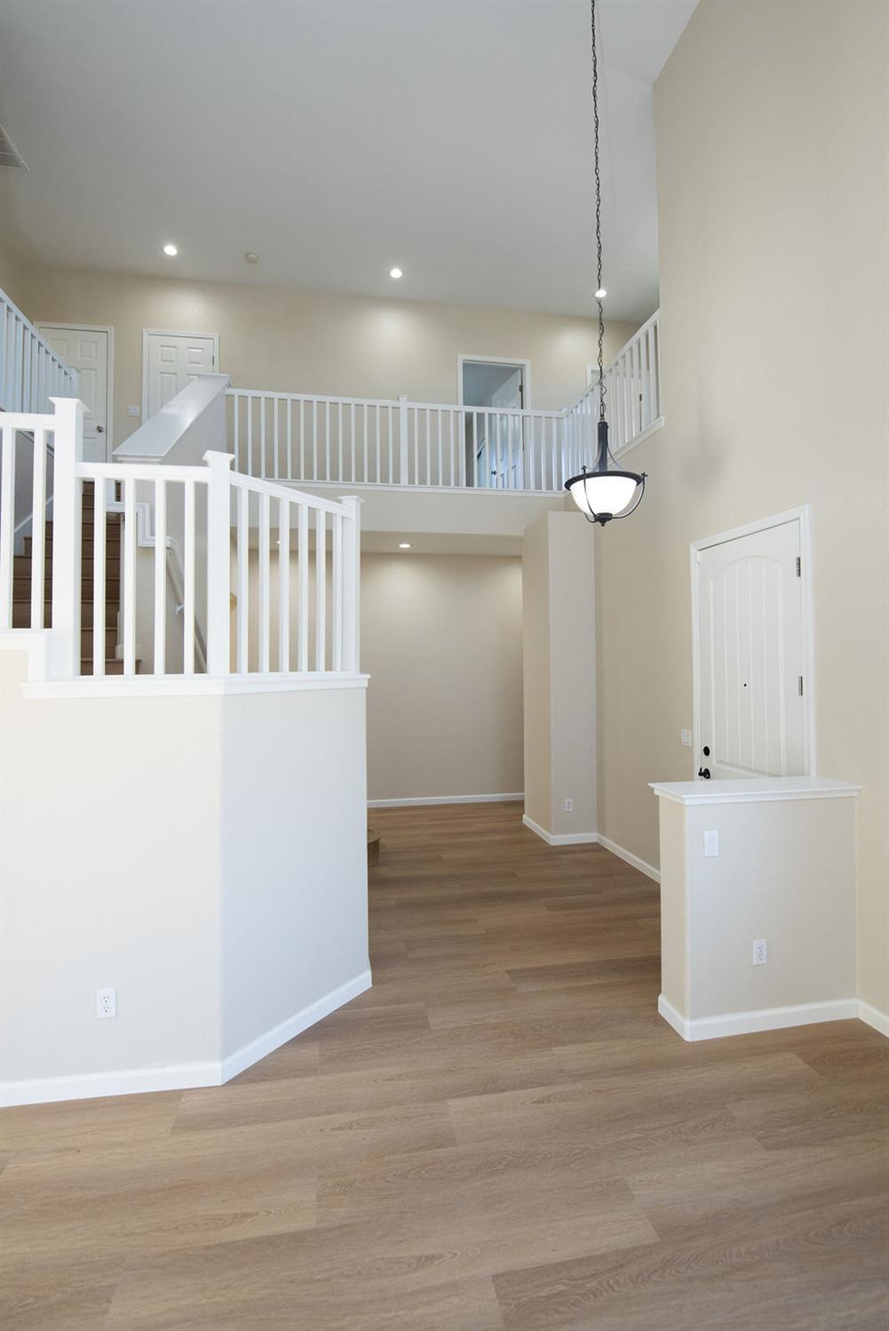
Luxury updates, energy efficiency, and exceptional living spaces come together in this beautifully renovated home! Thoughtfully redesigned from top to bottom, this move-in ready property features an open floor plan with separate living areas, offering the perfect balance of gathering space and everyday comfort. The stunning kitchen is the heart of the home, showcasing granite countertops, a large center island ideal for entertaining, all-new stainless steel appliances, and a stylish new backsplash. Throughout the home you'll find new laminate flooring, fresh interior paint, updated baseboards, all new light fixtures, modern ceiling fans, and beautifully refreshed bathrooms with new countertops and fixtures. Designed with today's lifestyle in mind, the flexible floor plan includes a downstairs bedroom and full bathroom, plus an upstairs tech center that's perfect for working from home, studying, or creating a dedicated homework space. Major system upgrades provide outstanding value and peace of mind, including a new dual-zone HVAC split system with separate upstairs and downstairs thermostats for enhanced comfort and energy efficiency, owned solar with 2x backup batteries. Step outside to enjoy a backyard that's been completely refreshed with new sod and a brand-new fence, creating the perfect space for entertaining, play, or relaxing. Every detail has been thoughtfully completed so you can simply move in and enjoy. Beautifully updated, energy efficient, and designed for modern living, this is one you won't want to miss! Come, See and Fall in Love!
Property Type
Residential
Property Subtype 1
Single Family Residence
Subtype Description
Detached
Year Built
2005
Year Built Source
Assessor Auto-Fill
Remodeled/Updated
Yes
Remodeled/Updated Desc
Bath 0-5YR, Kitchen 0-5YR
Stories
2
Home Warranty
No
Directions to Property
E on Greger St, L on Stetson Dr
Cross Street
Greger St
County
Stanislaus
Special Listing Conditions
None
Main Level
Bedroom(s), Living Room, Dining Room, Full Bath(s), Kitchen
Architectural Style
Contemporary
Construction Materials
Stucco, Frame, Wood
Foundation
Slab
Roof
Tile
Heating
Central, Fireplace(s)
Cooling
Ceiling Fan(s), Central
Laundry Features
Inside Room
Full Bathrooms
3
Bath Features
Double Sinks, Tile, Tub w/Shower Over, Window
# of Fireplaces
1
Fireplace Features
Family Room
Flooring
Laminate, Tile
Appliances
Built-In Electric Oven, Gas Cook Top, Dishwasher, Disposal, Microwave
Kitchen Features
Pantry Closet, Granite Counter, Island w/Sink
Dining Room Features
Formal Room
Living Room Features
Cathedral/Vaulted, Great Room
Primary Bathroom Features
Shower Stall(s), Double Sinks, Tile, Tub, Walk-In Closet, Window
Upper Level
Bedroom(s), Primary Bedroom, Full Bath(s)
Patio And Porch Features
Uncovered Patio
Pool
No
Spa
No
ADU/2nd Unit
No
Utilities
Cable Available, Public, Internet Available, Solar, Natural Gas Connected
Electric
220 Volts
Irrigation
None
Water Source
Public
Sewer
Public Sewer
Parking Features
Attached, RV Possible, Garage Facing Front, Interior Access
Garage Spaces
2.00
Lot Features
Auto Sprinkler F&R, Curb(s)/Gutter(s), Low Maintenance
APN
063 057 041 000
Land Use
Residential
Driveway/Sidewalks
Paved Driveway
Fencing
Back Yard, Wood
Horse Property
No
Road Responsibility
Public Maintained Road
Zoning Description
SFR
List AOR
MetroList Services, Inc.
Association
No
Senior Community
No
School District (County)
Stanislaus
Elementary School District
Oakdale Joint
Middle or Junior School District
Oakdale Joint
Senior High School District
Oakdale Joint
Census Tract
2.02

Similar Properties

$619,000

  • 5
  • 3
  • 2,806

2376 Shire Way

Oakdale, CA 95361

Courtesy of Joyce Wagner, 12 Doors Real Estate
IDX provided by Reliance Marketing

Metrolist
Terms of Use

The data relating to real estate for sale on this web site comes in part from the Internet Data eXchange (IDX) of the Multiple Listing Service. Real estate listings are marked with the IDX logo and detailed information about them includes the name of the listing broker and the name of the listing agent. The information being provided is for consumers' personal, non-commercial use and may not be used for any purpose other than to identify prospective properties consumer may be interested in purchasing. Information herein deemed reliable but not guaranteed, representations are approximate, individual verification recommended.

Copyright © 2026  London Properties, Ltd. All rights reserved.
