Provide a name for your search and specify whether or not you'd prefer to receive email updates.
Get Daily Email Updates
Save Search
Please log in or create an account.
Save Property
Provide a name for your property and specify whether or not you'd prefer to receive email updates.
Get Daily Email Updates
Save Property
Please log in or create an account.
The ULTIMATE Guide To Buying Your Home!
Get Your FREE Copy Share a few contact details and we will send you the guide to your inbox.
THANK YOU!
Check your inbox for the Buyer's Guide.
Get More Info
Please provide the following information and one of our customer service representatives will assist you.
* indicates required fields.
Sending...
Sent!
Get More Info
Print A Flyer
Get A Home Loan
Share
https://www.londonproperties.com/property/link/metrolist/226091131/2573-Chrysler-Ave/Manteca/https://www.londonproperties.com/images/props/metrolist/full/226091131.jpgLondon Properties Manteca Real Estate | 2573 Chrysler Ave
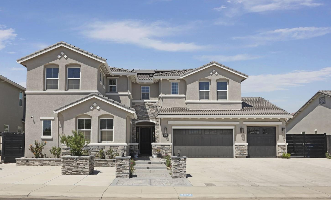
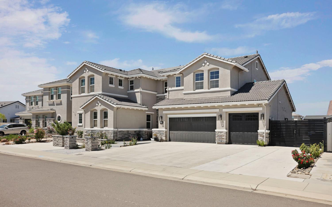
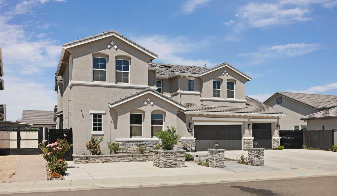
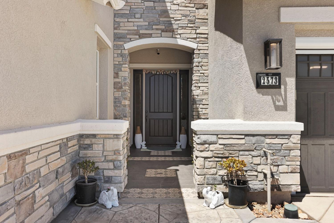
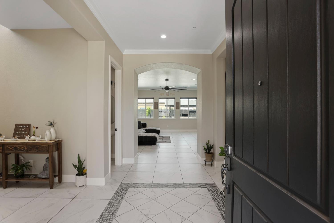
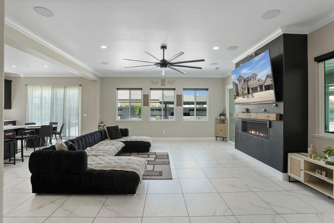
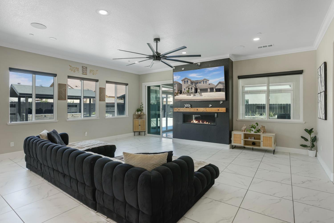
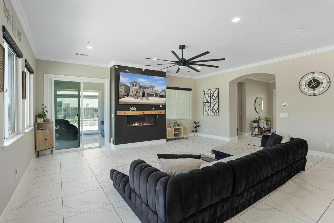
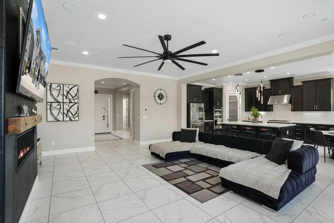
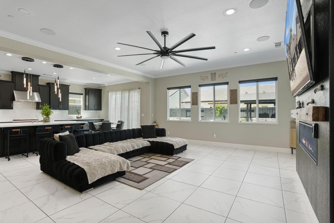
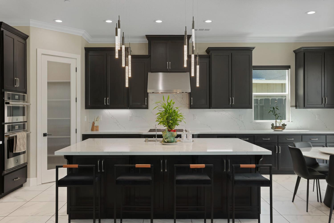
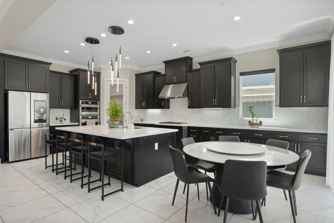
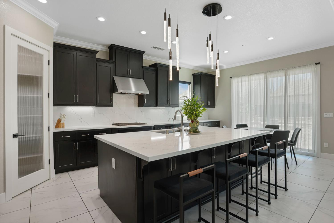
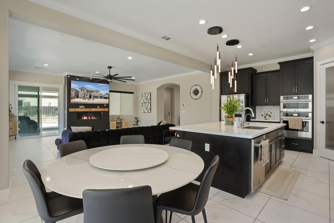
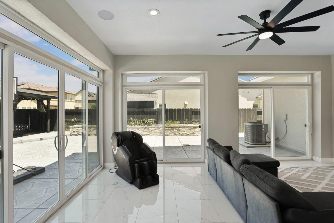
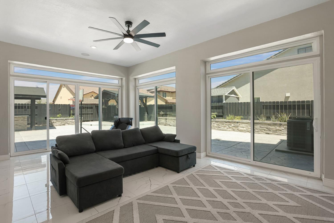
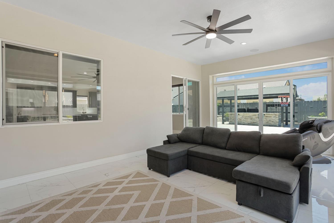
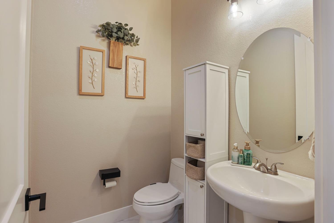
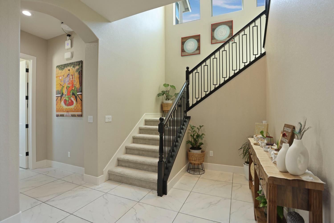
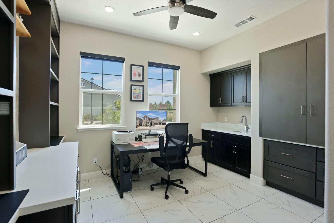
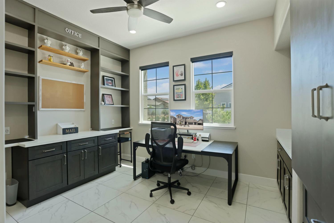
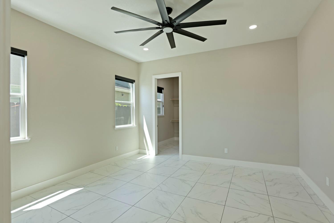
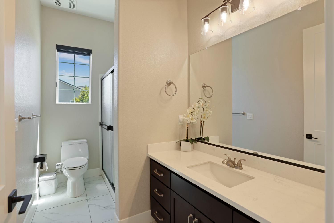
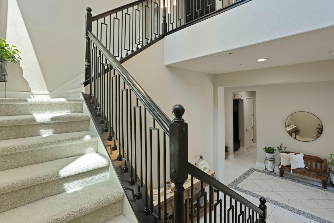
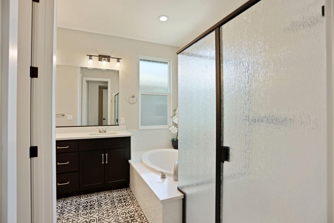
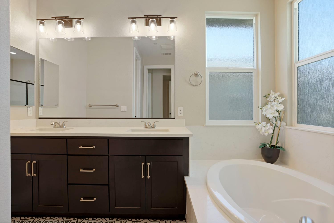
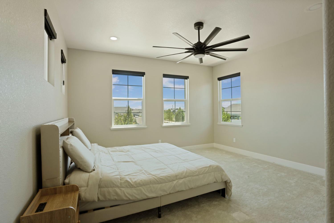
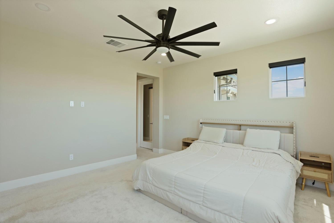
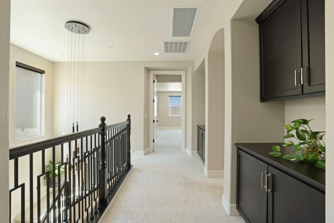
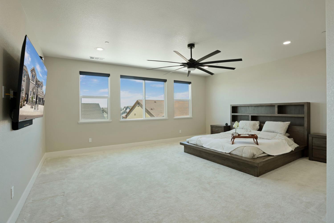
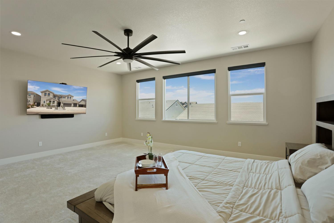
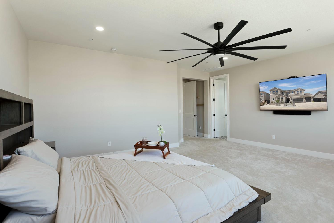
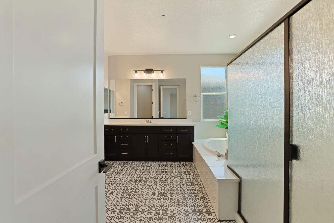
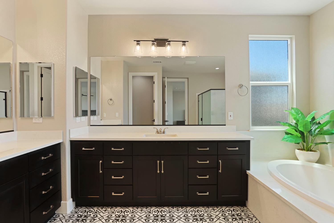
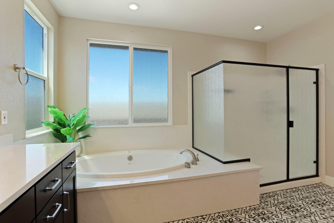
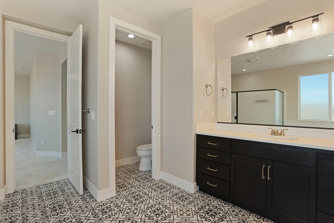
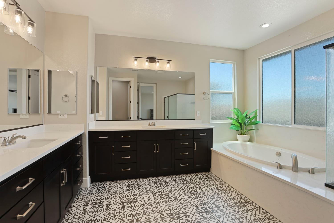
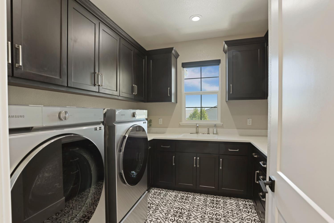
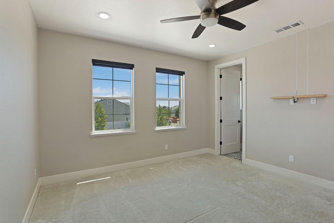
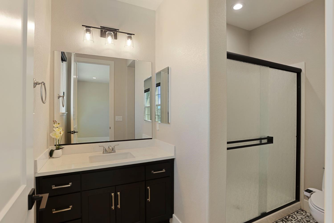
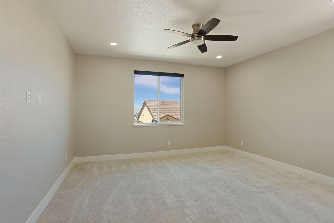
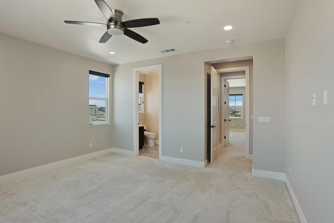
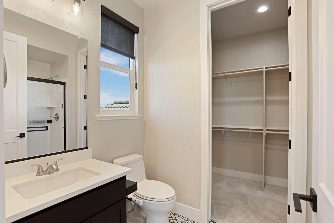
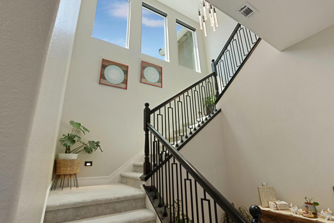
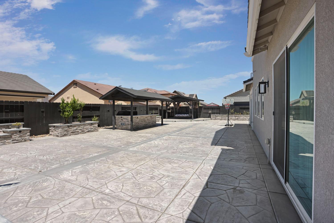
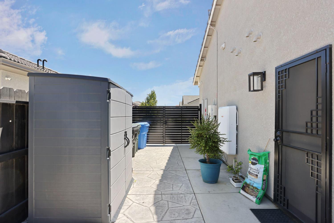
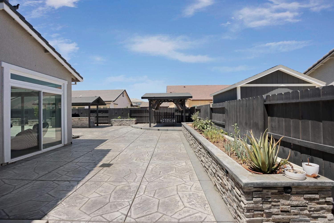
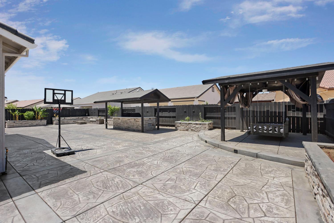
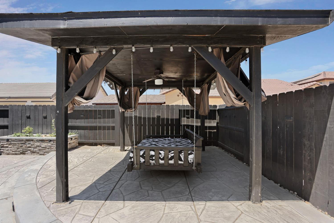
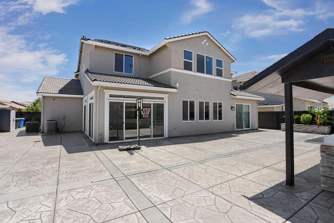
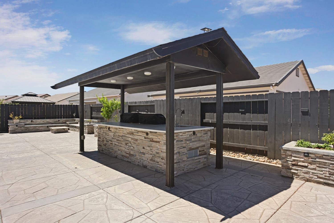
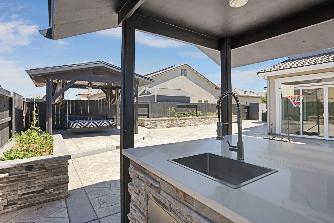
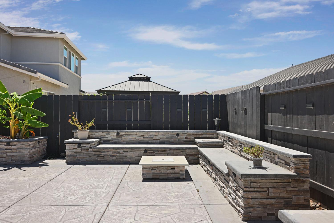
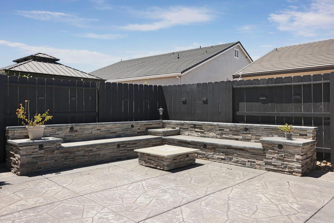
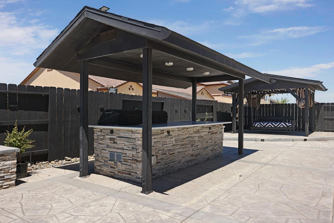
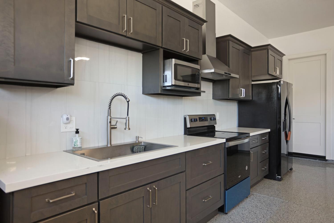
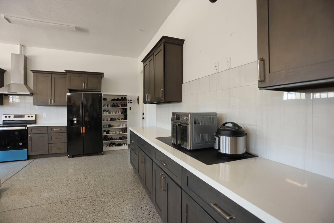
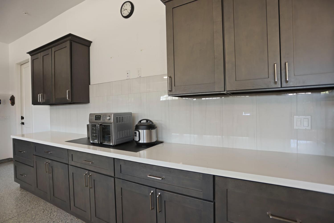
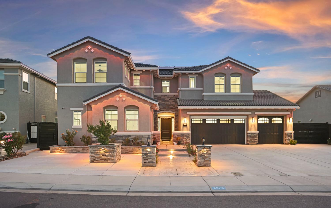
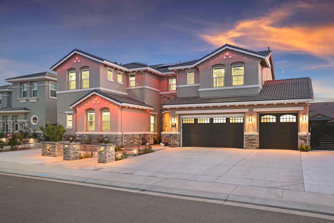
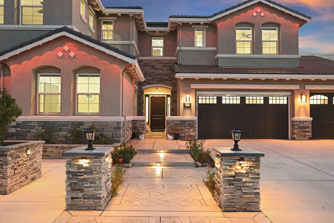
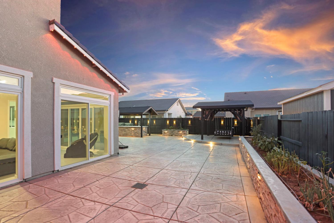
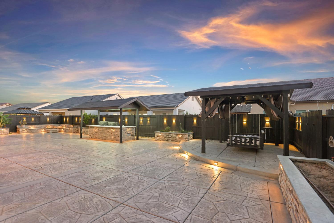
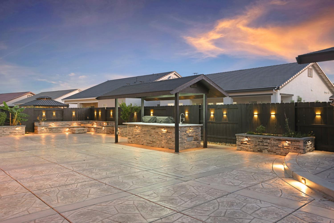
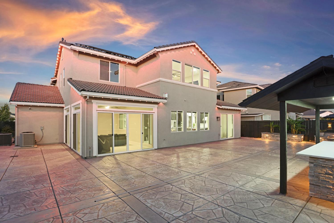
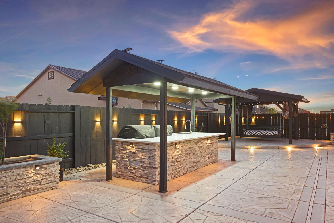
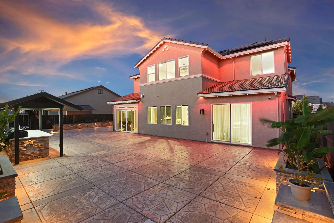
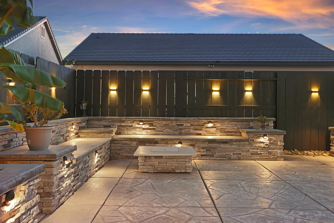
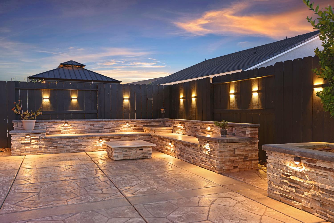
Highly sought-after Plan 5 Toscana floor plan by Atherton Homes! This nearly new semi-custom residence showcases exceptional craftsmanship and premium upgrades throughout, with no detail overlooked. Designed for both luxury and functionality, the home features a private downstairs bedroom suite complete with its own living areaideal for multigenerational living or long-term guests. Upstairs, you'll find a spacious Jr. Primary Suite in addition to the luxurious primary suite, providing flexible living arrangements for today's lifestyle. The resort-inspired backyard is an entertainer's dream, featuring custom stamped concrete, professionally designed landscaping, a built-in seating area with a natural gas fire pit, and a covered outdoor grilling station with multiple grills. Unwind in the covered relaxation area with an oversized hammock or enjoy the enclosed lanai for year-round indoor-outdoor living. Additional highlights include an epoxy-finished garage with a fully equipped garage kitchen, an owned solar panel system, and a backup battery with a partial lease, offering energy efficiency and added peace of mind. This extraordinary home seamlessly blends luxury, comfort, and thoughtful design. Don't miss this rare opportunity to own one of the community's most desirable floor plans.
Property Type
Residential
Property Subtype 1
Single Family Residence
Subtype Description
Semi-Custom, Tract
Year Built
2023
Year Built Source
Builder
Remodeled/Updated
Unknown
Stories
2
Home Warranty
No
Directions to Property
HWY 99 or I-5 to HWY 120. South Main Street exit. Right on Nautilaus Drive. Right on Chrysler Avenue.
Cross Street
Nautilaus Drive
County
San Joaquin
Special Listing Conditions
None
Builder Name
Atherton Homes
Builder Model
Plan 5 - The Toscana
Main Level
Bedroom(s), Family Room, Full Bath(s), Partial Bath(s), Garage, Retreat, Kitchen, Street Entrance
Bedroom(s), Primary Bedroom, Full Bath(s), Retreat
Pool
No
Spa
No
ADU/2nd Unit
No
Utilities
Public
Electric
220 Volts
Irrigation
None
Water Source
Public
Sewer
Sewer in Street, Public Sewer
Parking Features
RV Possible, EV Charging
Garage Spaces
3.00
Lot Features
Shape Regular, Low Maintenance
APN
226 580 55
Horse Property
No
Zoning Description
R1
Subdivision
Griffin Park
Subdivision Developer
Atherton Homes
List AOR
MetroList Services, Inc.
Association
No
Senior Community
No
School District (County)
San Joaquin
Elementary School District
Manteca Unified
Middle or Junior School District
Manteca Unified
Senior High School District
Manteca Unified
71109
A: SELECT * FROM `lpdotcom`.`props-main` WHERE CAST(`props-main`.`ListingPrice` AS DECIMAL) >= 1163740.5 AND CAST(`props-main`.`ListingPrice` AS DECIMAL) <= 1286239.5 AND CAST(`props-main`.`Bedrooms` AS DECIMAL) >= '5' AND CAST(`props-main`.`Bathrooms` AS DECIMAL(10,5)) >= '6' AND CAST(`props-main`.`SquareFootage` AS DECIMAL) >= 3771 AND CAST(`props-main`.`SquareFootage` AS DECIMAL) <= 4271 AND ((`props-main`.`PropertyType` = 'Residential' AND (
`props-main`.`PropertySubtype1` = '1 House on Lot' OR `props-main`.`PropertySubtype2` = '1 House on Lot' OR `props-main`.`PropertySubtype3` = '1 House on Lot' OR
`props-main`.`PropertySubtype1` = 'Cabin' OR `props-main`.`PropertySubtype2` = 'Cabin' OR `props-main`.`PropertySubtype3` = 'Cabin' OR
`props-main`.`PropertySubtype1` = 'House on Lot' OR `props-main`.`PropertySubtype2` = 'House on Lot' OR `props-main`.`PropertySubtype3` = 'House on Lot' OR
`props-main`.`PropertySubtype1` = 'Own Your Own' OR `props-main`.`PropertySubtype2` = 'Own Your Own' OR `props-main`.`PropertySubtype3` = 'Own Your Own' OR
`props-main`.`PropertySubtype1` = 'Rural Residence' OR `props-main`.`PropertySubtype2` = 'Rural Residence' OR `props-main`.`PropertySubtype3` = 'Rural Residence' OR
`props-main`.`PropertySubtype1` = 'Rural/Residence' OR `props-main`.`PropertySubtype2` = 'Rural/Residence' OR `props-main`.`PropertySubtype3` = 'Rural/Residence' OR
`props-main`.`PropertySubtype1` LIKE '%fam%' OR `props-main`.`PropertySubtype2` LIKE '%fam%' OR `props-main`.`PropertySubtype3` LIKE '%fam%'))) AND ((`props-main`.`id` = 1727607 OR `props-main`.`id` = 1741140 OR `props-main`.`id` = 1726466 OR `props-main`.`id` = 1727613 OR `props-main`.`id` = 1748945 OR `props-main`.`id` = 1748959 OR `props-main`.`id` = 1714623 OR `props-main`.`id` = 1721831 OR `props-main`.`id` = 1740982 OR `props-main`.`id` = 1744152 OR `props-main`.`id` = 1735234 OR `props-main`.`id` = 1736172 OR `props-main`.`id` = 1749835 OR `props-main`.`id` = 1749552 OR `props-main`.`id` = 1750953 OR `props-main`.`id` = 1736569 OR `props-main`.`id` = 1743955 OR `props-main`.`id` = 1744873 OR `props-main`.`id` = 1735920 OR `props-main`.`id` = 1726698 OR `props-main`.`id` = 1747400 OR `props-main`.`id` = 1723690 OR `props-main`.`id` = 1732825 OR `props-main`.`id` = 1727548 OR `props-main`.`id` = 1725576 OR `props-main`.`id` = 1727212 OR `props-main`.`id` = 1711310 OR `props-main`.`id` = 1730626 OR `props-main`.`id` = 1748623 OR `props-main`.`id` = 1737907 OR `props-main`.`id` = 1744574 OR `props-main`.`id` = 1731859 OR `props-main`.`id` = 1709497 OR `props-main`.`id` = 1720984 OR `props-main`.`id` = 1727908 OR `props-main`.`id` = 1725994 OR `props-main`.`id` = 1725924 OR `props-main`.`id` = 1728759 OR `props-main`.`id` = 1746420 OR `props-main`.`id` = 1736608 OR `props-main`.`id` = 1743275 OR `props-main`.`id` = 1746793 OR `props-main`.`id` = 1747691 OR `props-main`.`id` = 1728059 OR `props-main`.`id` = 1724869 OR `props-main`.`id` = 1737119 OR `props-main`.`id` = 1736195 OR `props-main`.`id` = 1721458 OR `props-main`.`id` = 1719539 OR `props-main`.`id` = 1728058 OR `props-main`.`id` = 1724868 OR `props-main`.`id` = 1728057 OR `props-main`.`id` = 1724870 OR `props-main`.`id` = 1735298 OR `props-main`.`id` = 1728051 OR `props-main`.`id` = 1728049 OR `props-main`.`id` = 1750994 OR `props-main`.`id` = 1726628 OR `props-main`.`id` = 1728544 OR `props-main`.`id` = 1747433 OR `props-main`.`id` = 1719209 OR `props-main`.`id` = 1747607 OR `props-main`.`id` = 1726764 OR `props-main`.`id` = 1745218 OR `props-main`.`id` = 1726269 OR `props-main`.`id` = 1735919 OR `props-main`.`id` = 1734878 OR `props-main`.`id` = 1746241 OR `props-main`.`id` = 1727641 OR `props-main`.`id` = 1722277 OR `props-main`.`id` = 1734377 OR `props-main`.`id` = 1747151 OR `props-main`.`id` = 1745899 OR `props-main`.`id` = 1742564 OR `props-main`.`id` = 1740307 OR `props-main`.`id` = 1727988 OR `props-main`.`id` = 1723093 OR `props-main`.`id` = 1740556 OR `props-main`.`id` = 1746659 OR `props-main`.`id` = 1749513 OR `props-main`.`id` = 1728774 OR `props-main`.`id` = 1717627 OR `props-main`.`id` = 1730978 OR `props-main`.`id` = 1739503 OR `props-main`.`id` = 1750652 OR `props-main`.`id` = 1744619 OR `props-main`.`id` = 1738286 OR `props-main`.`id` = 1726255 OR `props-main`.`id` = 1740619)) AND CONCAT(`MLSFeed`,`MLNumber`) != 'metrolist226091131' AND `props-main`.`PictureCount` > 0 AND (`props-main`.`ExpiredDate` >= '2026-07-17' OR `props-main`.`ExpiredDate` IS NULL OR TRIM(`props-main`.`ExpiredDate`) = '') AND `props-main`.`Status` != 'Unapproved' AND (`props-main`.`DupeOf` IS NULL OR TRIM(`props-main`.`DupeOf`) = '') AND `props-main`.`Delayed` = 0 GROUP BY `props-main`.`id` ORDER BY RAND();
0
Courtesy of Justin Smith, Connections Realty IDX provided by Reliance Marketing
The data relating to real estate for sale on this web site comes in part from the Internet Data eXchange (IDX) of the Multiple Listing Service. Real estate listings are marked with the IDX logo and detailed information about them includes the name of the listing broker and the name of the listing agent. The information being provided is for consumers' personal, non-commercial use and may not be used for any purpose other than to identify prospective properties consumer may be interested in purchasing. Information herein deemed reliable but not guaranteed, representations are approximate, individual verification recommended.