Provide a name for your search and specify whether or not you'd prefer to receive email updates.
Get Daily Email Updates
Save Search
Please log in or create an account.
Save Property
Provide a name for your property and specify whether or not you'd prefer to receive email updates.
Get Daily Email Updates
Save Property
Please log in or create an account.
The ULTIMATE Guide To Buying Your Home!
Get Your FREE Copy Share a few contact details and we will send you the guide to your inbox.
THANK YOU!
Check your inbox for the Buyer's Guide.
Get More Info
Please provide the following information and one of our customer service representatives will assist you.
* indicates required fields.
Sending...
Sent!
Get More Info
Print A Flyer
Get A Home Loan
Share
https://www.londonproperties.com/property/link/metrolist/226091363/13480-Salinas-St/La-Grange/https://www.londonproperties.com/images/props/metrolist/full/226091363.jpgLondon Properties La Grange Real Estate | 13480 Salinas St
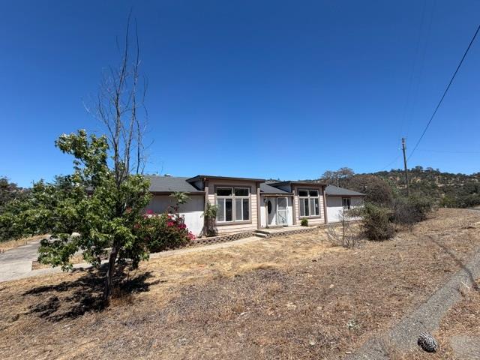
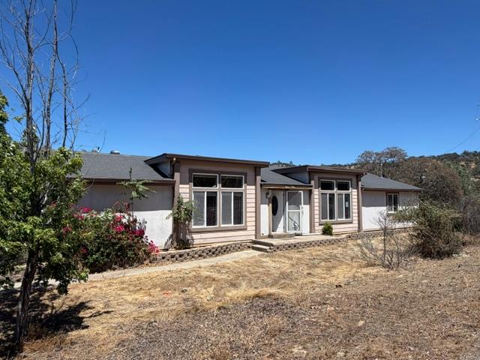
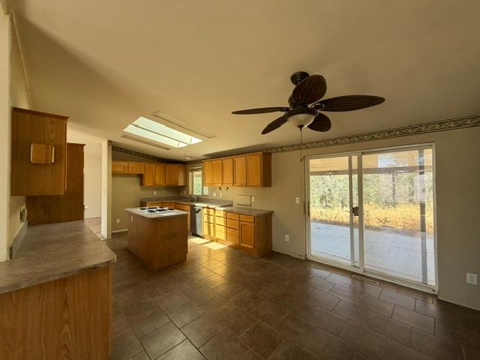
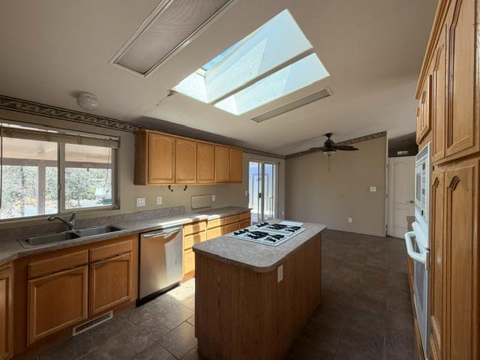
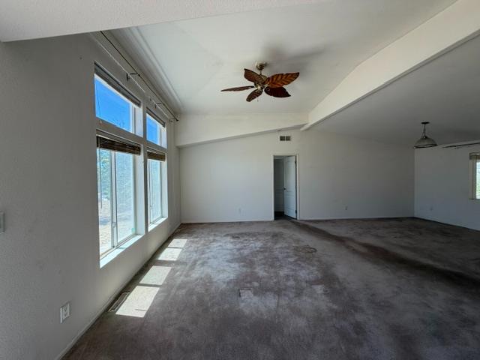
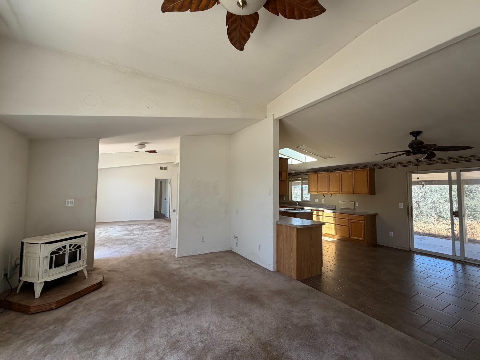
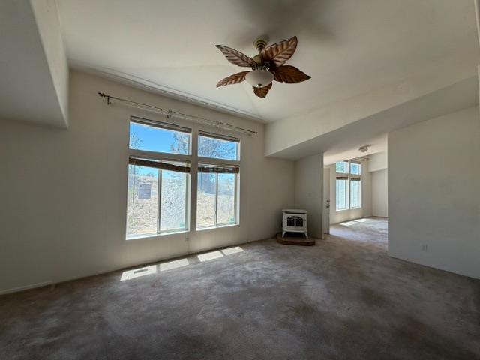
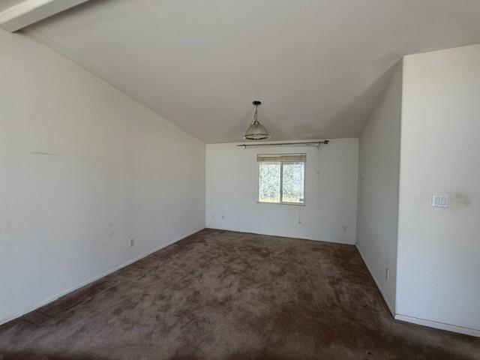
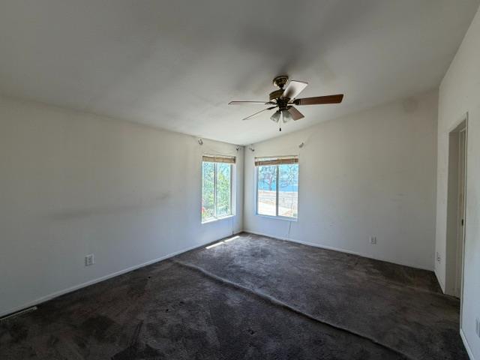
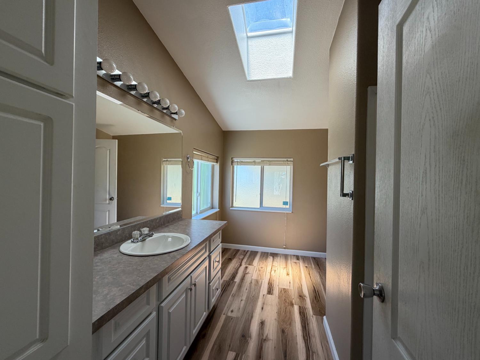
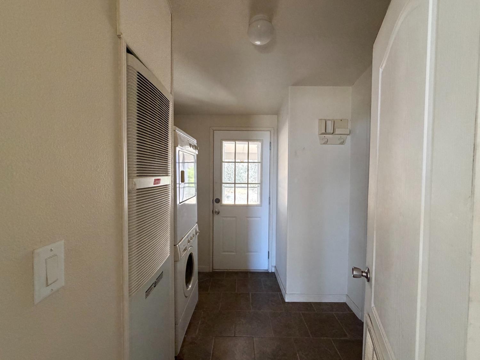
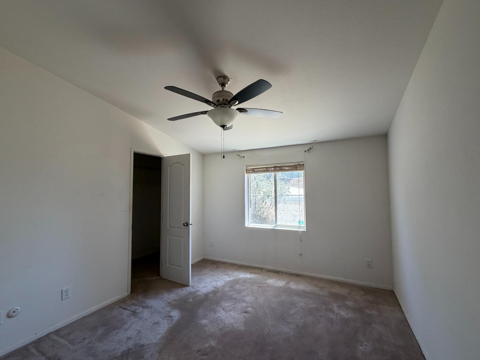
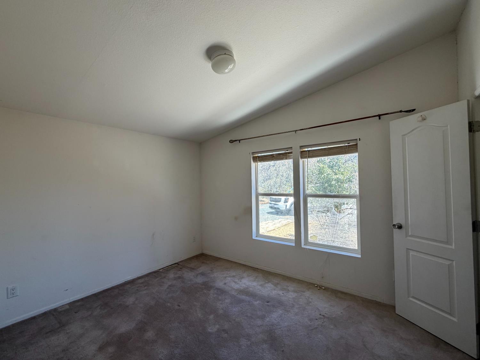
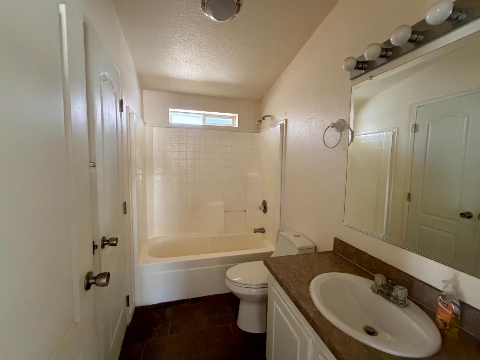
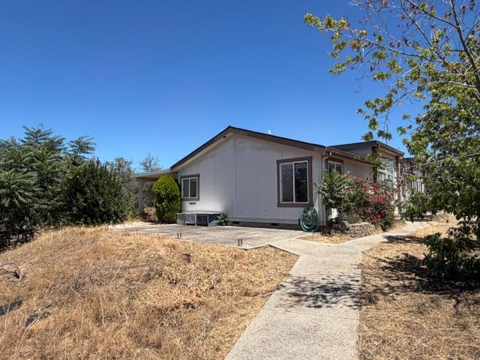
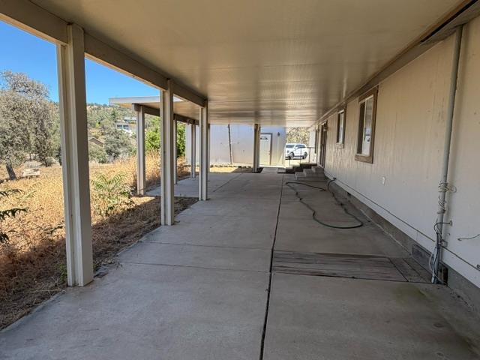
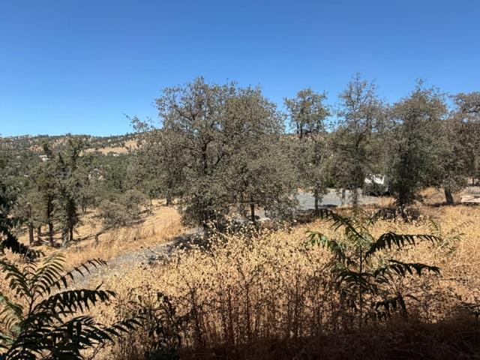
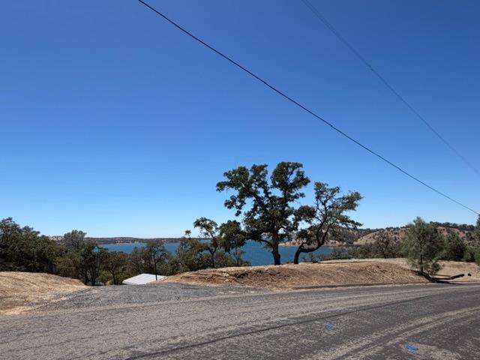
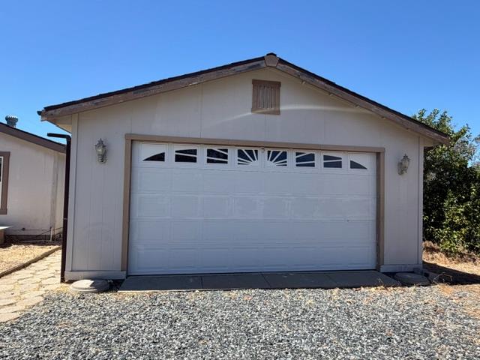
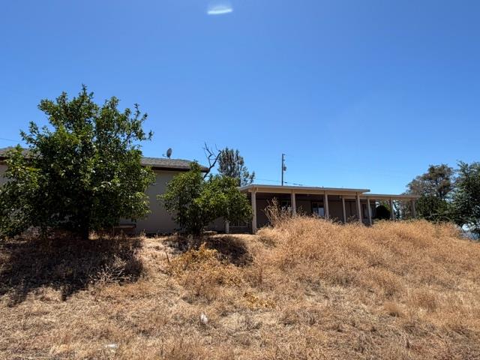
HUD Home! Amazing opportunity on this manufactured home on 1.4 acres with nice lake views (from primary bedroom). Very spacious with over 1900sqft, 3 bedrooms and 2 full bathrooms. Split floor plan with the primary bedroom on opposite side of the 2 guest bedrooms. Large family and living rooms. HUGE kitchen with plenty of cabinets and counter space. Detached 2 car garage. HUGE covered patio that runs along the back of the home for maximum outdoor enjoyment. All this and some lake views! Home being sold in AS IS condition. Come take a look today to see if this home is right for you!
Property Type
Residential
Property Subtype 1
Manufactured Home
Subtype Description
Detached
Year Built
2003
Year Built Source
Appraiser
Remodeled/Updated
No
Stories
1
Home Warranty
No
Directions to Property
HWY 132 to Arbolada to Salinas to home
Cross Street
Arbolada Way
County
Tuolumne
Special Listing Conditions
HUD Owned
Main Level
Bedroom(s), Living Room, Dining Room, Family Room, Kitchen
Construction Materials
See Remarks
Foundation
Raised
Roof
Composition
Heating
Central
Cooling
Central
Laundry Features
Inside Room
Full Bathrooms
2
Bath Features
Tub w/Shower Over
# of Fireplaces
1
Fireplace Features
Free Standing
Flooring
Carpet
Kitchen Features
Island, Laminate Counter
Dining Room Features
Space in Kitchen, Formal Area
Living Room Features
Cathedral/Vaulted
Primary Bedroom Features
Walk-In Closet
Primary Bathroom Features
Shower Stall(s)
Patio And Porch Features
Covered Patio
Pool
No
Spa
No
ADU/2nd Unit
No
Utilities
Propane Tank Owned
Electric
220 Volts in Laundry
Irrigation
None
Water Source
Public
Sewer
Septic System
Parking Features
Detached
Garage Spaces
2.00
Lot Features
Corner
APN
076 130 005
Land Use
Residential
Topography
Rolling
View Description
Hills, Lake
Horse Property
No
Zoning Description
buyer to verify
List AOR
MetroList Services, Inc.
Association
Yes
Association Mandatory
Yes
Association Fee
150
Association Fee Frequency
Annually
Association Features
Clubhouse, Trails
Senior Community
No
School District (County)
Tuolumne
Elementary School District
Big Oak Flat
Middle or Junior School District
Big Oak Flat
Senior High School District
Big Oak Flat
71109
A: SELECT * FROM `lpdotcom`.`props-main` WHERE `StreetName` = 'fghdfhgdfghdfghdfhgdfghfghfdg' LIMIT 1
0
Courtesy of Julie Kaley, Merced Homes Realty IDX provided by Reliance Marketing
The data relating to real estate for sale on this web site comes in part from the Internet Data eXchange (IDX) of the Multiple Listing Service. Real estate listings are marked with the IDX logo and detailed information about them includes the name of the listing broker and the name of the listing agent. The information being provided is for consumers' personal, non-commercial use and may not be used for any purpose other than to identify prospective properties consumer may be interested in purchasing. Information herein deemed reliable but not guaranteed, representations are approximate, individual verification recommended.