FBpixel

Get More Info

Print A Flyer

Get A Home Loan

Share

454 Hilltop Estates Drive #A-7

Copperopolis, CA 95228

Copy Link Get Directions

$294,900

2 bd
  |  
2 ba
  |  
1,255 sq ft
  |  
0.03 acre

454 Hilltop Estates Drive #A-7

Copperopolis, CA 95228

Listed On: 07/18/2026
Status: Active
Listing Number: 226091398 (Metrolist MLS)

Schedule a Tour

Contact Info


Presented By:

London Properties, Ltd.
London Properties, Ltd. 559.436.4071 Email Agent
Property Description
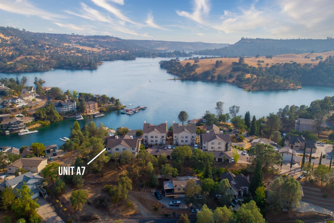
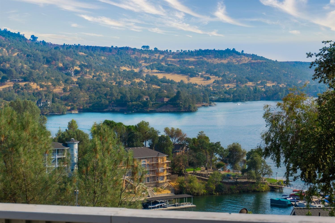
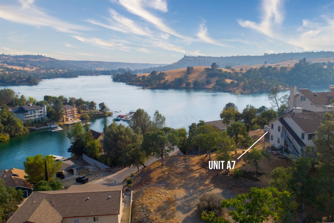
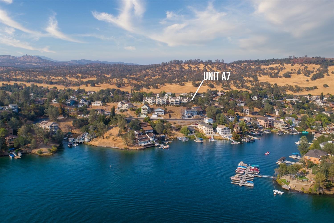
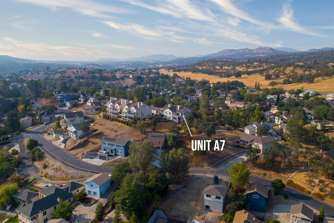
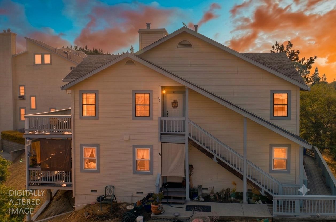
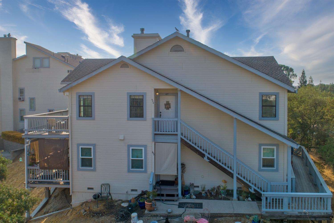
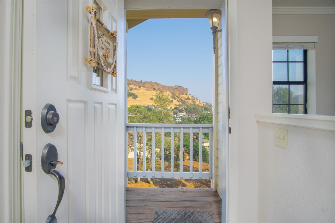
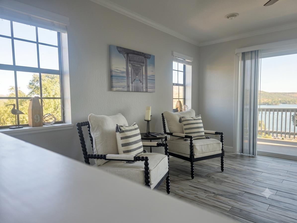
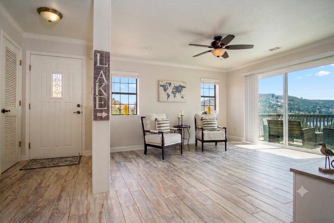
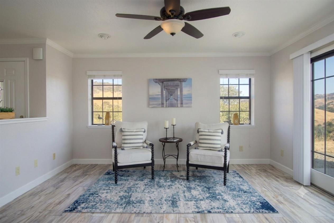
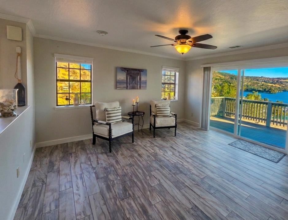
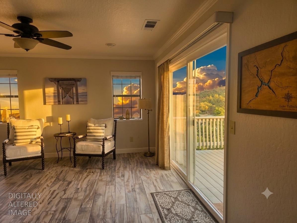
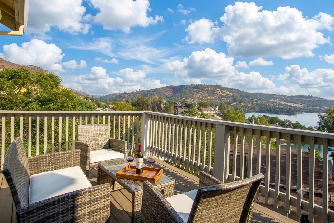
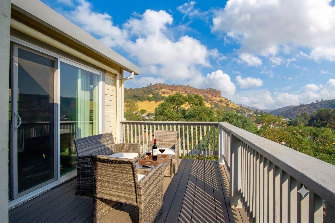
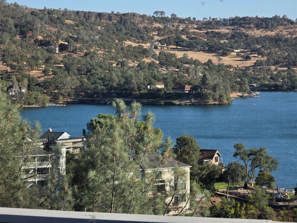
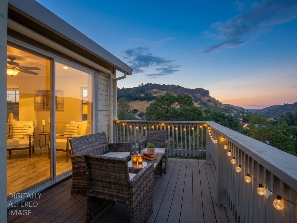
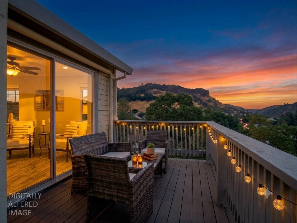
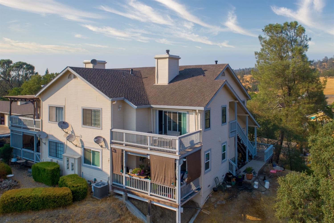
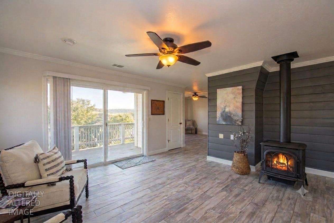
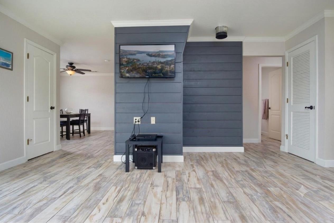
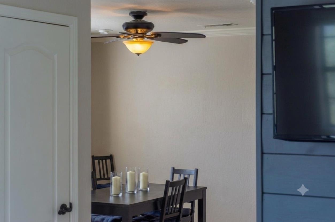
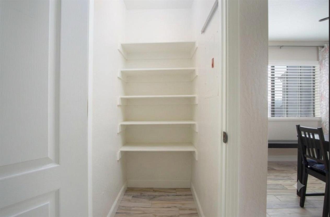
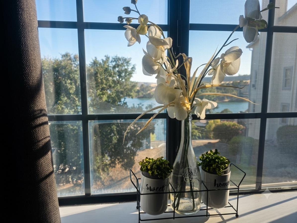
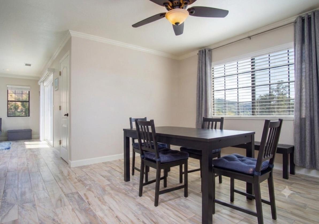
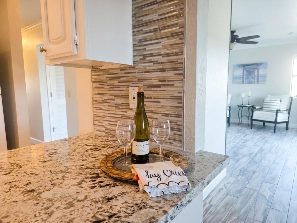
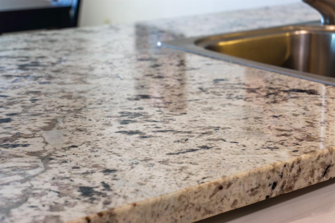
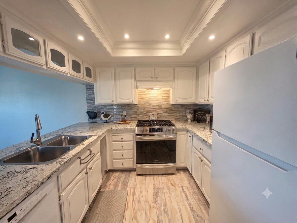
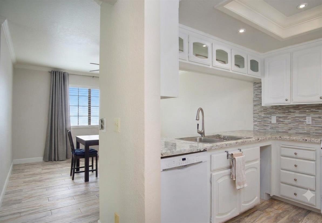
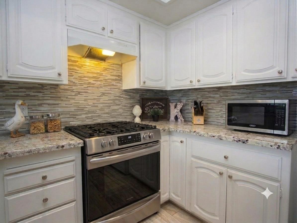
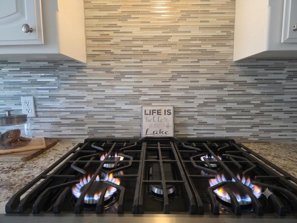
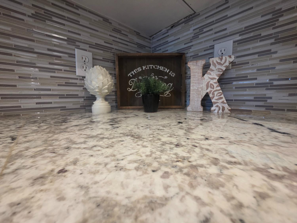
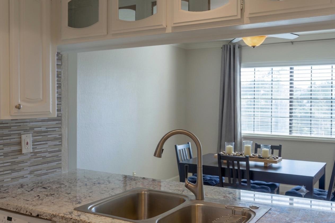
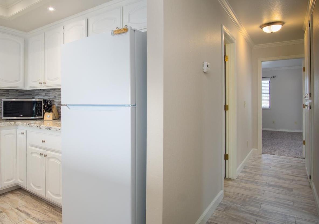
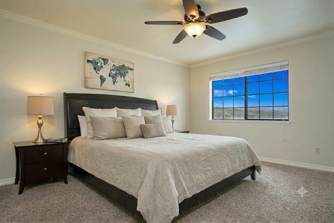
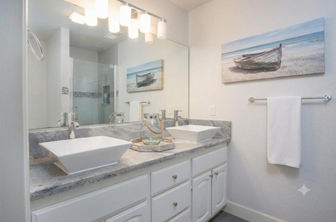
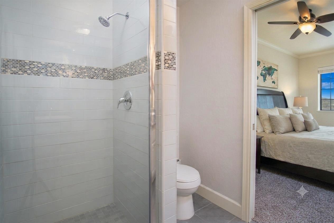
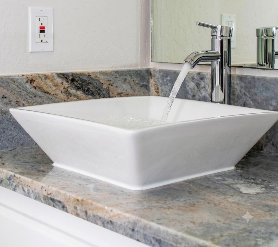
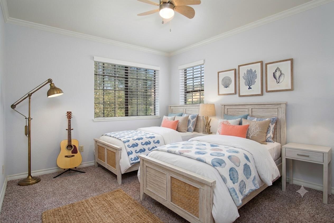
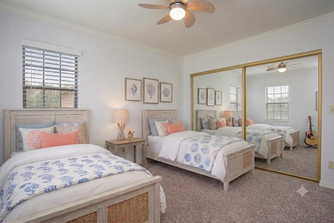
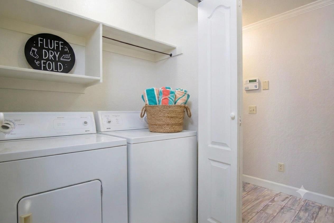
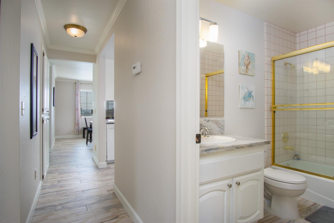
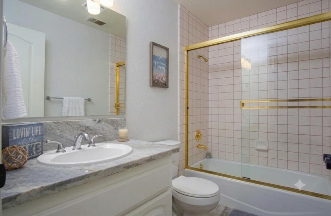
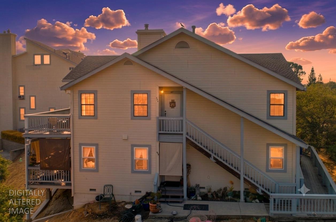
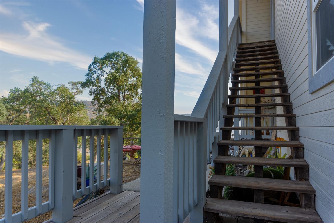
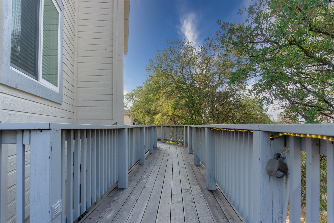
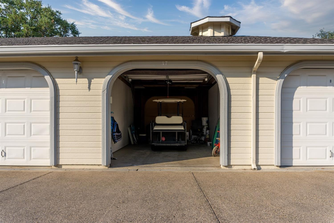
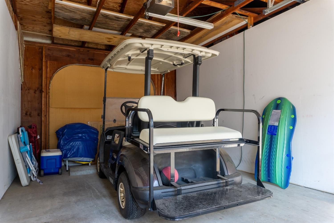
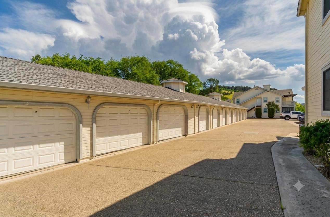
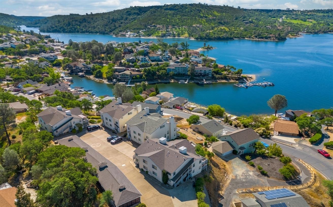
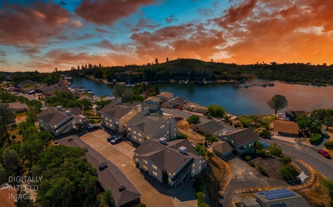
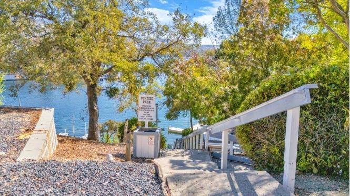
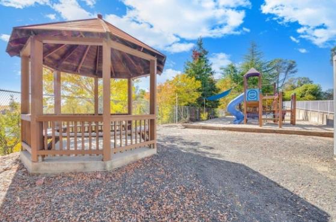
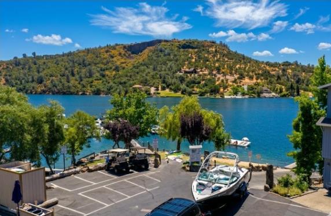
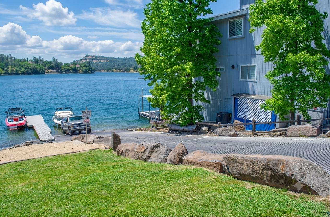
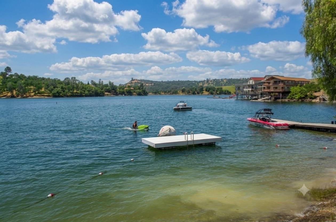
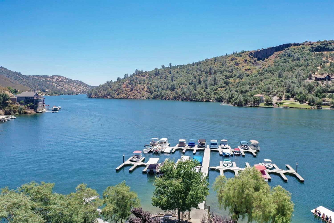
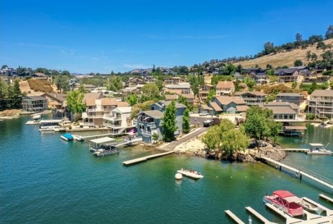
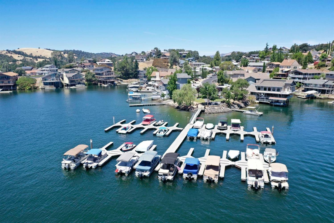
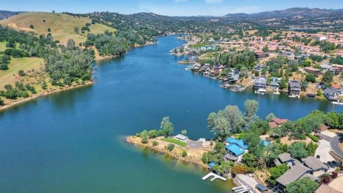
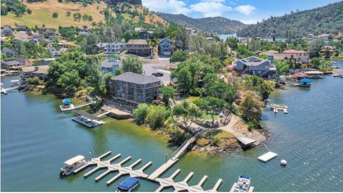
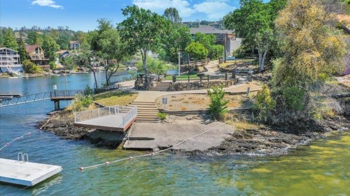
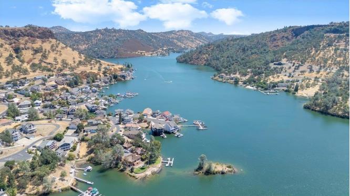
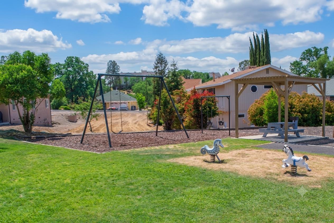
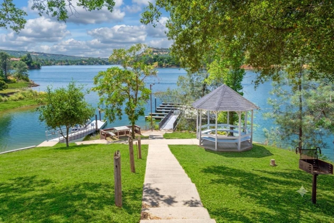
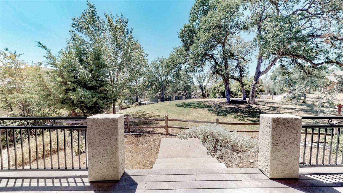
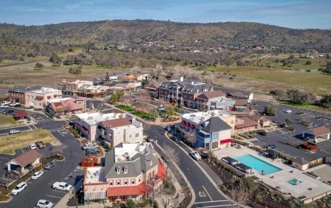
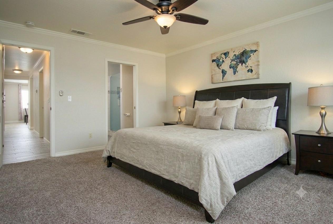
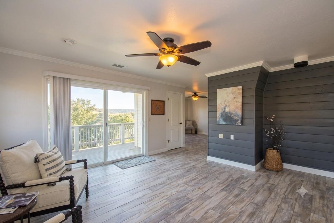
Wake up to breathtaking Lake Tulloch & Table Mountain views every day! Whether you're searching for the perfect weekend escape, a full-time retreat, or an easy lock & leave investment/vacation home, this beautifully upgraded condo delivers the lifesyle you desire. Spend your days kayaking, paddleboarding, boating, fishing, swimming, golfing top-rated greens, wine-tasting, or exploring the plethora of nearby historic downtowns & hiking trails. In the evening, relax on your lake-view TREX deck with a glass of wine and watch the stars appear. Located in a Firewise community, Hilltop Estates HOA covers roof, exterior maintenance and structure and fire insurance, keeping your ownership costs low! Inside, you'll love the coastal-inspired design, featuring wood-look porcelain tile plank flooring, crisp white paint, designer shiplap accent/media wall (space present to hook up a wood stove, if desired!), and an open, light-filled floorplan. The bright kitchen offers crisp white cabinetry and appliances, gorgeous granite slab counters, a new s.s. gas range with hood, sparkling glass-tile backsplash, abundant storage, with nearby walk-in pantry, and lake-views while you prep your meals! The spacious primary suite features mountain views, two large mirrored closets, and a fully-updated spa-inspired bath with marble counters, dual overmount sinks, and large shower with glass tile accents and shampoo nook. The equally spacious guest bedroom features two mirrored closets and mountain views as well plus a full bath down the hall updated with marble counter. Low flow toilets, LED lighting, dual-paned windows, updated fixtures, newer lake-view slider, and newer heat pump add efficiency throughout. An indoor laundry closet with washer & dryer adds functionality. If you're looking for elegant & updated low-maintenance & affordable living w/AMAZING Lake Tulloch views, this is YOUR perfect place! 1-car garage with new opener and the best uncovered parking space in the development belongs to this unit (with 220V plug for charging right there!) Gated Lake Tulloch Shores offers boat launch, docks, parks, swim areas, security, gates, mailboxes & more. Hilltop Estates has wait-list boat/trailer parking and LTS has wait-list slips and more RV/boat parking. Close to Town Square for dining, shopping, events, wine-tasting & more! There's SO much to explore here at the Gateway to the Sierras! Don't miss all this area has for you.
Property Type
Residential
Property Subtype 1
Condominium
Subtype Description
Attached, Planned Unit Develop
Property Condition
Updated/Remodeled
Year Built
1991
Year Built Source
Assessor Agent-Fill
Remodeled/Updated
Yes
Remodeled/Updated Desc
Bath 0-5YR, Other-Rmks 0-5YR, Primary Bath 0-5YR, Kitchen 0-5YR
Location of Unit
Top Floor, End Unit, Upper Level
Stories
1
Levels
One
Pets Allowed
Number Limit, Service Animals OK, Cats OK, Dogs OK
Home Warranty
No
Other Equipment
Central Vac Plumbed, Dish Antenna
Directions to Property
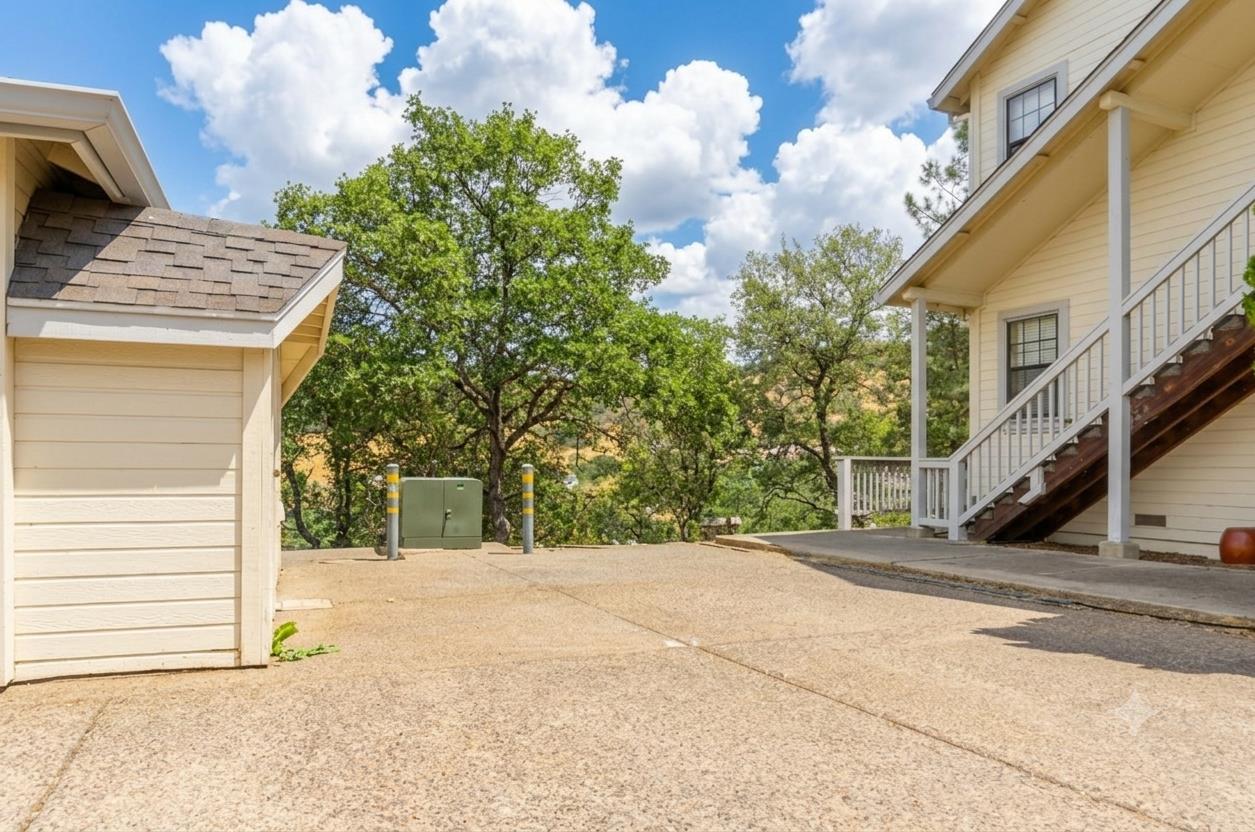
From HWY 4 or 108, turn onto O'Byrnes Ferry/Main Street. Take to Lake Tulloch Shores Main Gate, Right on Poker Flat, Left on Jimmy, Right on Winchester, Left on Hilltop Estates. Park all the way at the end on left side or in any visitor parking spot. Garage labeled A-7 goes with this unit.
Cross Street
Winchester Way
County
Calaveras
Special Listing Conditions
None
Lower Level
Garage
Main Level
Bedroom(s), Living Room, Dining Room, Primary Bedroom, Full Bath(s), Kitchen
Architectural Style
Contemporary
Construction Materials
Ceiling Insulation, Floor Insulation, Frame, Wall Insulation, Wood, Wood Siding
Foundation
Concrete
Roof
Shingle, Composition
Heating
Propane, Central, See Remarks
Cooling
Ceiling Fan(s), Central
Laundry Features
Laundry Closet, Dryer Included, Washer Included, Inside Area
Window Features
Dual Pane Full, Window Coverings, Window Screens
Property Faces
East
Interior Features
Storage Area(s)
Full Bathrooms
2
Bath Features
Tile, Tub w/Shower Over, Quartz
Possible Bedrooms
3
# of Rooms
7
Flooring
Carpet, Tile, See Remarks
Appliances
Free Standing Refrigerator, Gas Plumbed, Built-In Gas Range, Gas Water Heater, Hood Over Range, Dishwasher, Disposal, Microwave, Self/Cont Clean Oven, ENERGY STAR Qualified Appliances
Room Type
Primary Bedroom, Baths Other, Dining Room, Possible Guest, Great Room, Kitchen, Laundry, Living Room
Kitchen Features
Breakfast Room, Pantry Cabinet, Pantry Closet, Granite Counter, Slab Counter, Island w/Sink
Dining Room Features
Formal Room, Dining Bar
Living Room Features
Deck Attached, Great Room, View
Primary Bedroom Features
Closet
Primary Bathroom Features
Shower Stall(s), Double Sinks, Stone, Tile, Quartz
Upper Level
Bedroom(s), Living Room, Dining Room, Primary Bedroom, Full Bath(s), Kitchen
Exterior Features
Balcony
Patio And Porch Features
Awning, Uncovered Deck
Pool
No
Spa
No
ADU/2nd Unit
No
Utilities
Cable Available, Public, DSL Available, Sewer Connected & Paid, Internet Available, Underground Utilities, Propane Tank Leased
Electric
220 Volts in Kitchen,220 Volts in Laundry
Irrigation
Public District
Water Source
Public, Meter on Site, Water District
Sewer
Sewer in Street, Public Sewer
Energy Efficient
Appliances, Lighting, Thermostat, Windows
Parking Features
Assigned, Garage Door Opener, Uncovered Parking Space, Garage Facing Side, Guest Parking Available
Garage Spaces
1.00
Open Parking Spaces
1.00
Lot Features
Meadow East, Secluded, Gated Community, Lake Access, Low Maintenance
APN
098 053 007
Land Use
Residential
Elevation
650
Topography
Hillside, Snow Line Below, Level, Trees Few
View Description
Panoramic, Hills, Water, Lake, Marina, Mountains
Driveway/Sidewalks
Paved Driveway, Level
Fencing
None
Horse Property
No
Road Surface Type
Paved
Road Responsibility
Private Maintained Road
Zoning Description
R-1
Subdivision
Lake Tulloch Shores/ Hilltop Estates
List AOR
MetroList Services, Inc.
Association
Yes
Association Mandatory
Yes
Association Fee
585
Association Fee Frequency
Monthly
Association Fee Includes
MaintenanceExterior, MaintenanceGrounds
Association Features
Dog Park, Recreation Facilities, Game Court Exterior, Park
Restrictions
Rental(s), Board Approval, Signs, Exterior Alterations, Parking
Senior Community
No
School District (County)
Calaveras
Elementary School District
Mark Twain Union
Middle or Junior School District
Mark Twain Union
Senior High School District
Brett Harte Union
Distance To Shopping
4+ Blocks
Distance to Public Transportation
2 Blocks
County Transfer Tax Rate
1.10

Courtesy of Rachel Perkins, RE/MAX GOLD Copperopolis
IDX provided by Reliance Marketing

Metrolist
Terms of Use

The data relating to real estate for sale on this web site comes in part from the Internet Data eXchange (IDX) of the Multiple Listing Service. Real estate listings are marked with the IDX logo and detailed information about them includes the name of the listing broker and the name of the listing agent. The information being provided is for consumers' personal, non-commercial use and may not be used for any purpose other than to identify prospective properties consumer may be interested in purchasing. Information herein deemed reliable but not guaranteed, representations are approximate, individual verification recommended.

Copyright © 2026  London Properties, Ltd. All rights reserved.