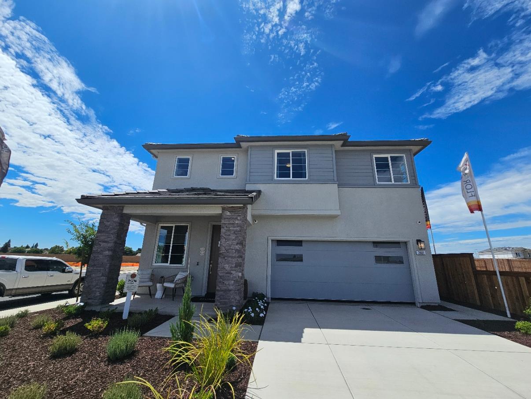
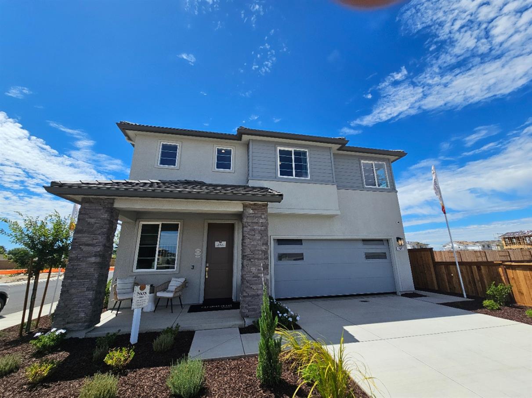
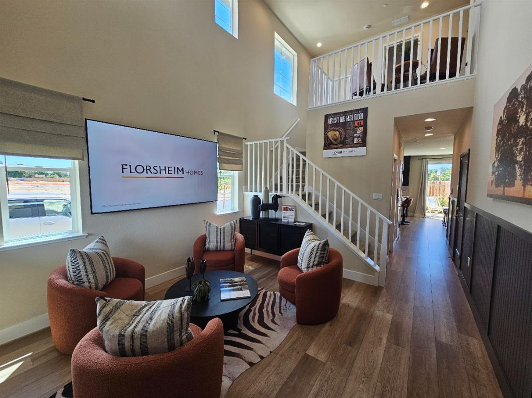
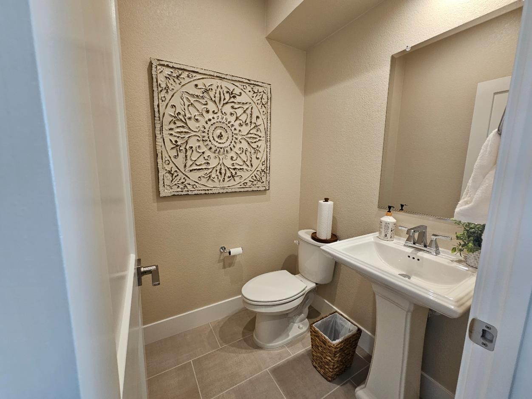
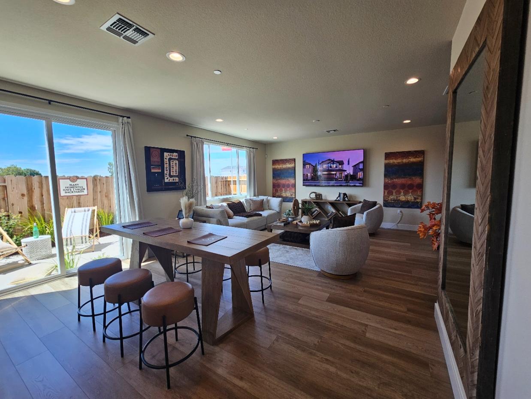
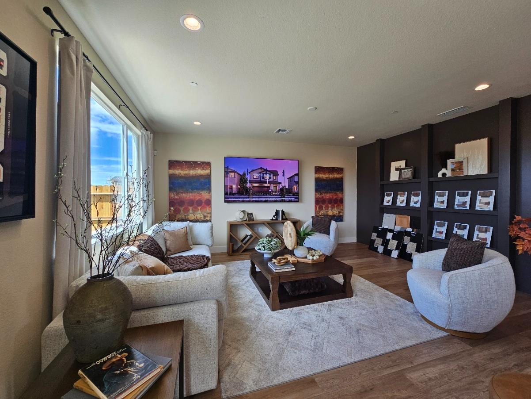
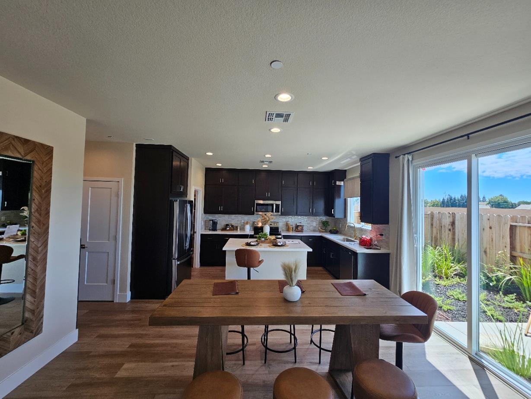
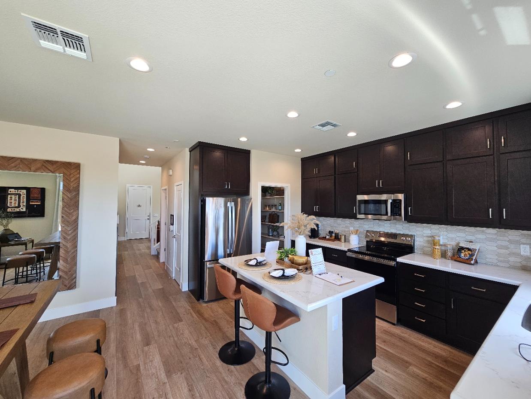
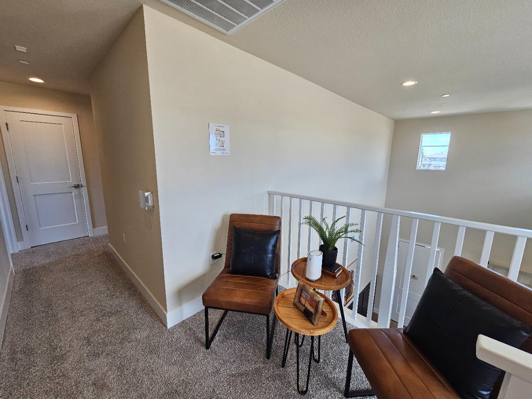
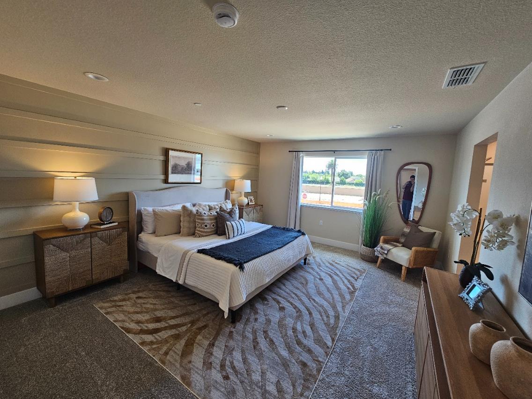
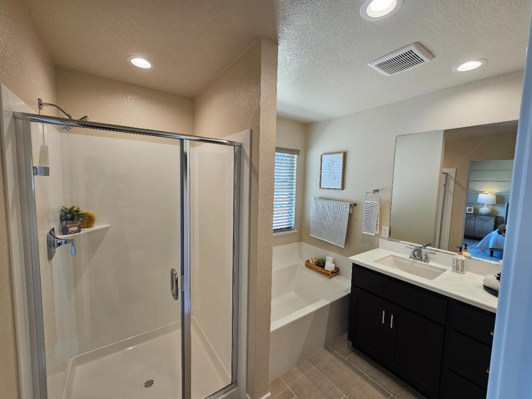
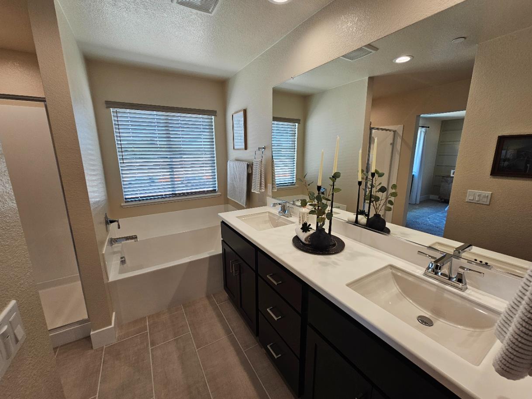
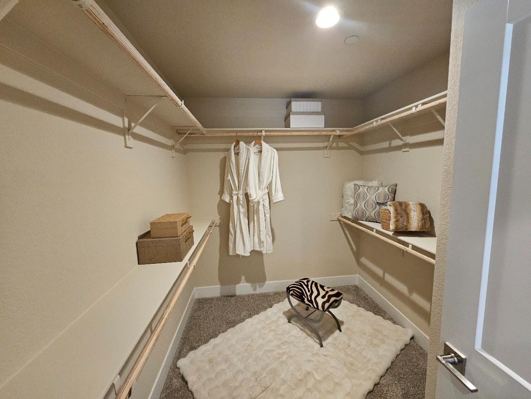
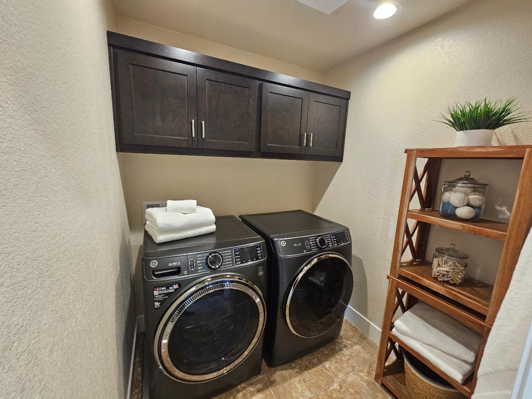
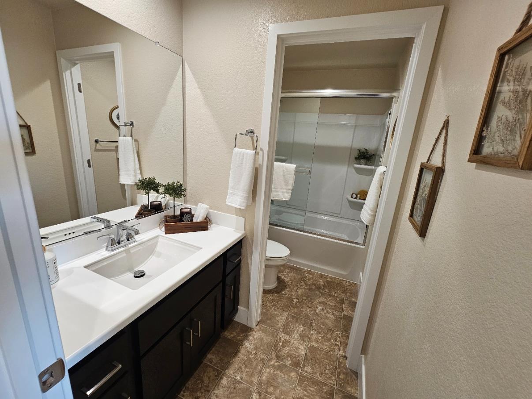
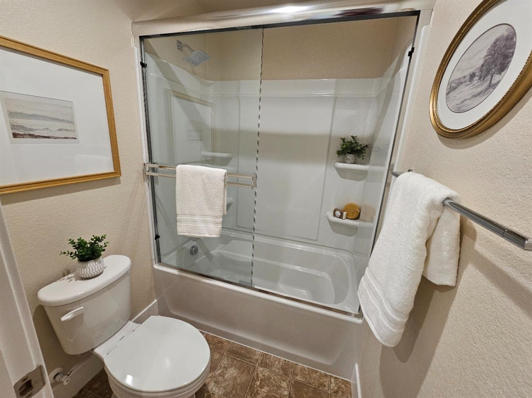
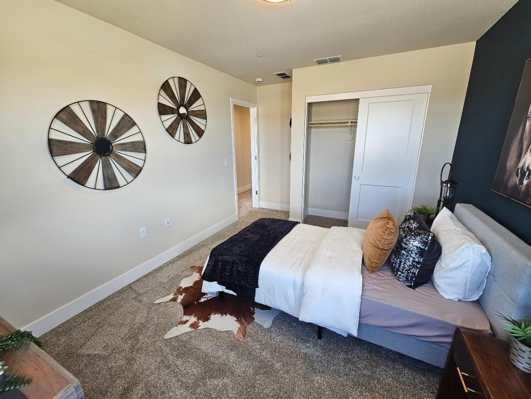
Now Available at Saddlewood New Home Community by Florsheim Homes. The Vantage Floor Plan!! Saddlewood is a vibrant community of only 35 homes in Oakdale. With over 21 of the homes sold, now is a great time to consider this new community. Enjoy the benefits of a brand-new home, including energy-efficient features, modern finishes, and low-maintenance living. At Saddlewood, we offer an all-electric home that includes the following standard features: microwave, dishwasher, oven range, and buyer-owned solar. See the sales team for details of the current builder incentives. Photos/Video in this listing are from The Vantage model home at Saddlewood.
Property Type
Residential
Property Subtype 1
Single Family Residence
Subtype Description
Planned Unit Develop, Detached
Year Built Details
New
Year Built Source
Builder
Remodeled/Updated
No
Stories
2
Pets Allowed
Yes, Cats OK, Dogs OK
Home Warranty
No
Directions to Property
From Hwy 108 E, make a left onto Crane Rd, then right onto Woodhouse Ln, turn left onto Timberwood Dr, and finally turn left onto HighTail Rd. Keep going until HighTail Rd turns into Twister Lane. The property is on the left side.
Cross Street
Hightail Rd
County
Stanislaus
Special Listing Conditions
None
Builder Name
Florsheim Homes
Builder Model
The Vantage
Main Level
Living Room, Dining Room, Family Room, Partial Bath(s), Garage, Kitchen, Street Entrance
Construction Materials
Stucco, Frame, Wood
Foundation
Concrete, Slab
Roof
Cement, Tile
Heating
Central
Cooling
Central
Laundry Features
Electric, Inside Area
Full Bathrooms
2
Half Bathrooms
1
Bath Features
Fiberglass, Tub
Flooring
Carpet, Tile, Luxury Vinyl Plank
Appliances
Microwave, Electric Water Heater, Free Standing Electric Oven, Free Standing Electric Range
Kitchen Features
Island, Synthetic Counter
Dining Room Features
Dining/Living Combo
Living Room Features
Great Room
Upper Level
Bedroom(s), Primary Bedroom, Full Bath(s)
Pool
No
Spa
No
ADU/2nd Unit
No
Utilities
Public, Electric, Solar
Electric
220 Volts in Kitchen,220 Volts in Laundry
Irrigation
None
Water Source
Public
Sewer
Public Sewer
Parking Features
Garage Facing Front
Garage Spaces
2.00
Open Parking Spaces
2.00
Lot Features
Auto Sprinkler Front
APN
063 086 032
Horse Property
No
Land Lease
No
Zoning Description
R1
Subdivision
Saddlewood
Subdivision Developer
Florsheim Homes
List AOR
MetroList Services, Inc.
Association
No
Senior Community
No
School District (County)
Stanislaus
Elementary School District
Oakdale Joint
Middle or Junior School District
Oakdale Joint
Senior High School District
Oakdale Joint
71109
A: SELECT * FROM `lpdotcom`.`props-main` WHERE CAST(`props-main`.`ListingPrice` AS DECIMAL) >= 534550.75 AND CAST(`props-main`.`ListingPrice` AS DECIMAL) <= 590819.25 AND CAST(`props-main`.`Bedrooms` AS DECIMAL) >= '4' AND CAST(`props-main`.`Bathrooms` AS DECIMAL(10,5)) >= '3' AND CAST(`props-main`.`SquareFootage` AS DECIMAL) >= 1789 AND CAST(`props-main`.`SquareFootage` AS DECIMAL) <= 2289 AND ((`props-main`.`PropertyType` = 'Residential' AND (
`props-main`.`PropertySubtype1` = '1 House on Lot' OR `props-main`.`PropertySubtype2` = '1 House on Lot' OR `props-main`.`PropertySubtype3` = '1 House on Lot' OR
`props-main`.`PropertySubtype1` = 'Cabin' OR `props-main`.`PropertySubtype2` = 'Cabin' OR `props-main`.`PropertySubtype3` = 'Cabin' OR
`props-main`.`PropertySubtype1` = 'House on Lot' OR `props-main`.`PropertySubtype2` = 'House on Lot' OR `props-main`.`PropertySubtype3` = 'House on Lot' OR
`props-main`.`PropertySubtype1` = 'Own Your Own' OR `props-main`.`PropertySubtype2` = 'Own Your Own' OR `props-main`.`PropertySubtype3` = 'Own Your Own' OR
`props-main`.`PropertySubtype1` = 'Rural Residence' OR `props-main`.`PropertySubtype2` = 'Rural Residence' OR `props-main`.`PropertySubtype3` = 'Rural Residence' OR
`props-main`.`PropertySubtype1` = 'Rural/Residence' OR `props-main`.`PropertySubtype2` = 'Rural/Residence' OR `props-main`.`PropertySubtype3` = 'Rural/Residence' OR
`props-main`.`PropertySubtype1` LIKE '%fam%' OR `props-main`.`PropertySubtype2` LIKE '%fam%' OR `props-main`.`PropertySubtype3` LIKE '%fam%'))) AND ((`props-main`.`id` = 1742567 OR `props-main`.`id` = 1775994 OR `props-main`.`id` = 1787912 OR `props-main`.`id` = 1788127 OR `props-main`.`id` = 1773154 OR `props-main`.`id` = 1756046 OR `props-main`.`id` = 1770875 OR `props-main`.`id` = 1755689 OR `props-main`.`id` = 1748249 OR `props-main`.`id` = 1750640 OR `props-main`.`id` = 1787410 OR `props-main`.`id` = 1765272 OR `props-main`.`id` = 1788723 OR `props-main`.`id` = 1782332 OR `props-main`.`id` = 1745722 OR `props-main`.`id` = 1771598 OR `props-main`.`id` = 1787280 OR `props-main`.`id` = 1786628 OR `props-main`.`id` = 1779634 OR `props-main`.`id` = 1747620 OR `props-main`.`id` = 1775794 OR `props-main`.`id` = 1788051 OR `props-main`.`id` = 1788696 OR `props-main`.`id` = 1756945 OR `props-main`.`id` = 1763831 OR `props-main`.`id` = 1771306 OR `props-main`.`id` = 1776142 OR `props-main`.`id` = 1789198 OR `props-main`.`id` = 1778382 OR `props-main`.`id` = 1781908 OR `props-main`.`id` = 1778379 OR `props-main`.`id` = 1780789 OR `props-main`.`id` = 1771713 OR `props-main`.`id` = 1788855 OR `props-main`.`id` = 1761534 OR `props-main`.`id` = 1771817 OR `props-main`.`id` = 1788948 OR `props-main`.`id` = 1784778 OR `props-main`.`id` = 1763211 OR `props-main`.`id` = 1789185 OR `props-main`.`id` = 1774072 OR `props-main`.`id` = 1779810 OR `props-main`.`id` = 1773038 OR `props-main`.`id` = 1778081 OR `props-main`.`id` = 1781939 OR `props-main`.`id` = 1726517 OR `props-main`.`id` = 1726439 OR `props-main`.`id` = 1767169 OR `props-main`.`id` = 1726516 OR `props-main`.`id` = 1726437 OR `props-main`.`id` = 1761317 OR `props-main`.`id` = 1786634 OR `props-main`.`id` = 1751664 OR `props-main`.`id` = 1764882 OR `props-main`.`id` = 1787443 OR `props-main`.`id` = 1765893 OR `props-main`.`id` = 1779636 OR `props-main`.`id` = 1751614 OR `props-main`.`id` = 1774224 OR `props-main`.`id` = 1767783 OR `props-main`.`id` = 1754939 OR `props-main`.`id` = 1786017 OR `props-main`.`id` = 1749582 OR `props-main`.`id` = 1722494 OR `props-main`.`id` = 1781938 OR `props-main`.`id` = 1774893 OR `props-main`.`id` = 1788731 OR `props-main`.`id` = 1729025 OR `props-main`.`id` = 1769088 OR `props-main`.`id` = 1742663 OR `props-main`.`id` = 1754501 OR `props-main`.`id` = 1733590 OR `props-main`.`id` = 1786550 OR `props-main`.`id` = 1786552 OR `props-main`.`id` = 1786410 OR `props-main`.`id` = 1787683 OR `props-main`.`id` = 1780788 OR `props-main`.`id` = 1766868 OR `props-main`.`id` = 1775079 OR `props-main`.`id` = 1763010 OR `props-main`.`id` = 1780760 OR `props-main`.`id` = 1773167 OR `props-main`.`id` = 1726967 OR `props-main`.`id` = 1758103 OR `props-main`.`id` = 1719477 OR `props-main`.`id` = 1774402 OR `props-main`.`id` = 1778968 OR `props-main`.`id` = 1783808 OR `props-main`.`id` = 1684503 OR `props-main`.`id` = 1754264 OR `props-main`.`id` = 1719254)) AND CONCAT(`MLSFeed`,`MLNumber`) != 'metrolist226091755' AND `props-main`.`PictureCount` > 0 AND (`props-main`.`ExpiredDate` >= '2026-10-09' OR `props-main`.`ExpiredDate` IS NULL OR TRIM(`props-main`.`ExpiredDate`) = '') AND `props-main`.`Status` != 'Unapproved' AND (`props-main`.`DupeOf` IS NULL OR TRIM(`props-main`.`DupeOf`) = '') AND `props-main`.`Delayed` = 0 GROUP BY `props-main`.`id` ORDER BY RAND();
1
Similar Properties
$540,000
4
3
2,258
0.15
2749 Whitewood Ct
Oakdale, CA 95361
Courtesy of Pablo Gomes Franco, Escala Properties IDX provided by Reliance Marketing
The data relating to real estate for sale on this web site comes in part from the Internet Data eXchange (IDX) of the Multiple Listing Service. Real estate listings are marked with the IDX logo and detailed information about them includes the name of the listing broker and the name of the listing agent. The information being provided is for consumers' personal, non-commercial use and may not be used for any purpose other than to identify prospective properties consumer may be interested in purchasing. Information herein deemed reliable but not guaranteed, representations are approximate, individual verification recommended.