FBpixel

Get More Info

Print A Flyer

Get A Home Loan

Share

1733 S Daniel Dr

Ripon, CA 95366

Copy Link Get Directions

$799,996

5 bd
  |  
5 ba
  |  
3,262 sq ft
  |  
0.17 acre

1733 S Daniel Dr

Ripon, CA 95366

Listed On: 07/25/2026
Status: Active
Listing Number: 226091818 (Metrolist MLS)

Open House

Sun, Jul 26
11:00am - 1:00pm
Courtesy of Berkshire Hathaway HomeService

Schedule a Tour

Contact Info


Presented By:

London Properties, Ltd.
London Properties, Ltd. 559.436.4071 Email Agent
Property Description
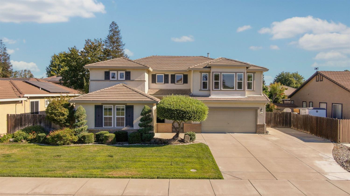
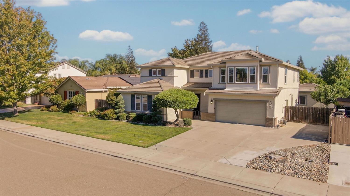
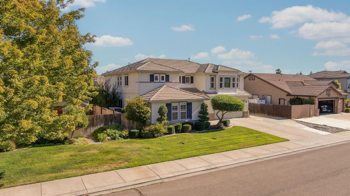
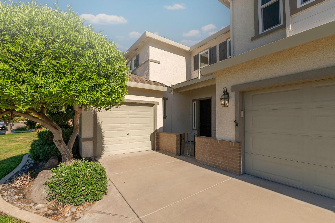
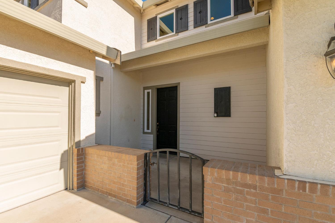
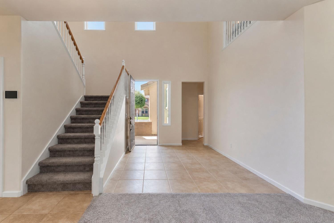
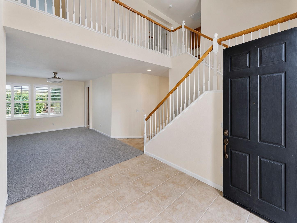
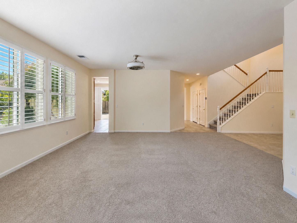
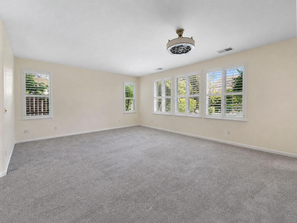
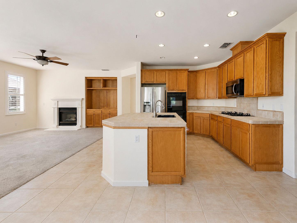
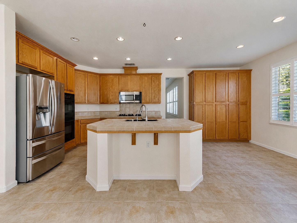
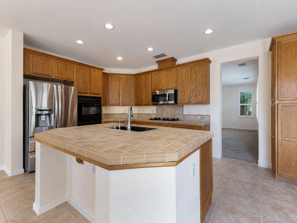
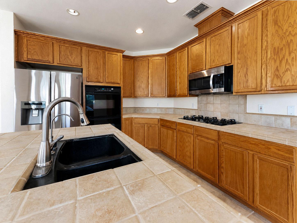
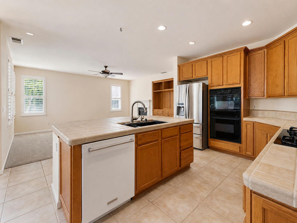
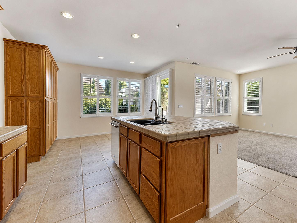
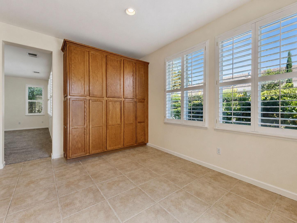
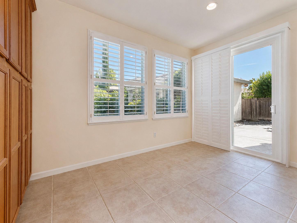
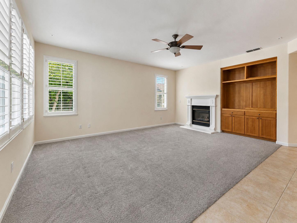
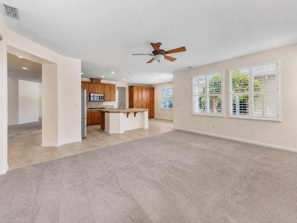
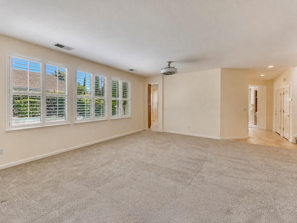
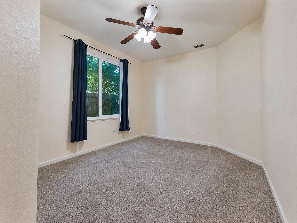
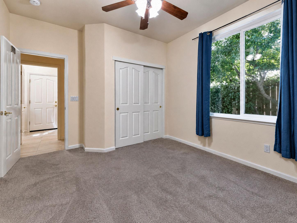
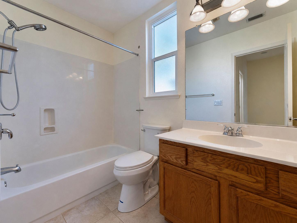
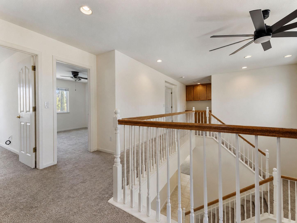
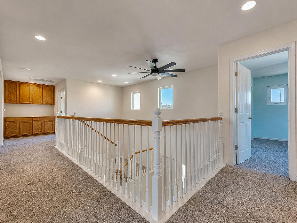
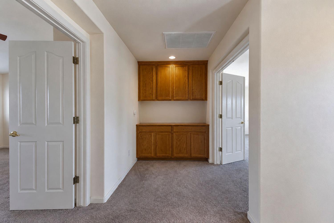
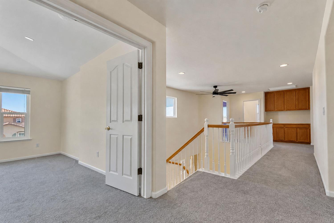
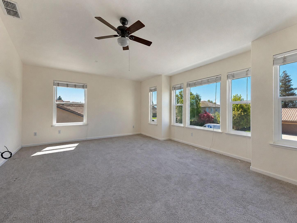
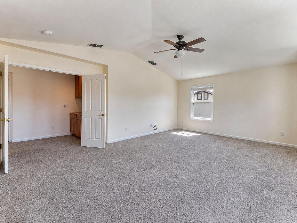
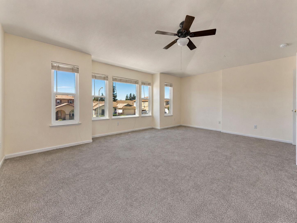
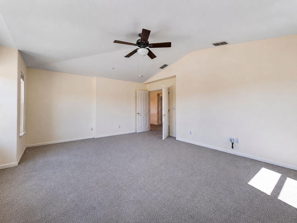
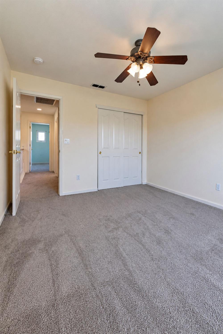
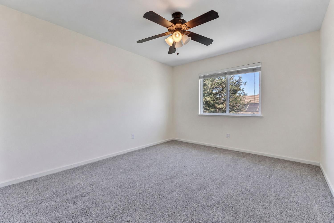
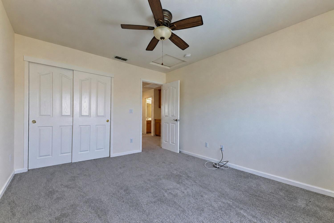
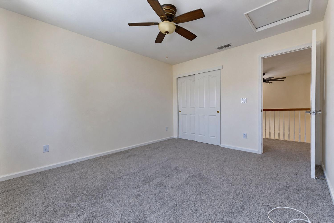
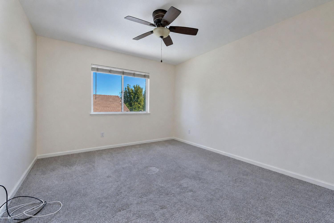
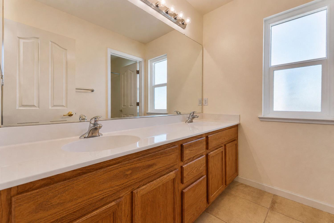
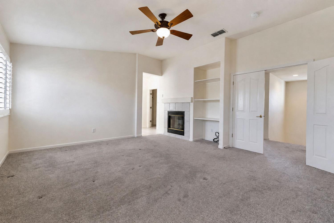
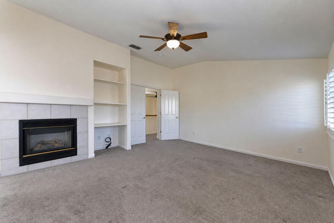
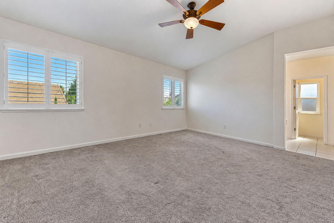
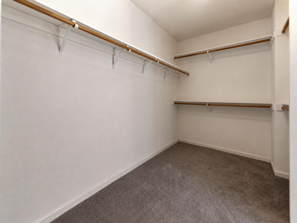
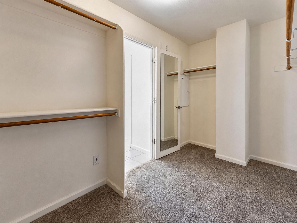
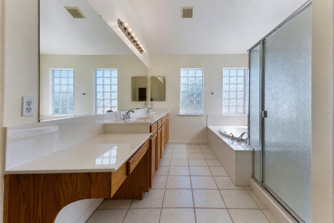
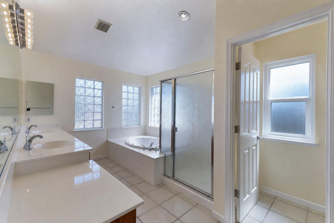
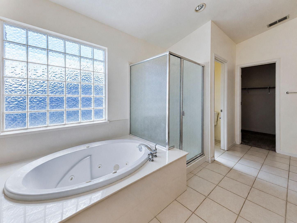
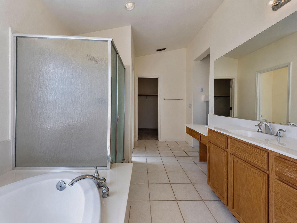
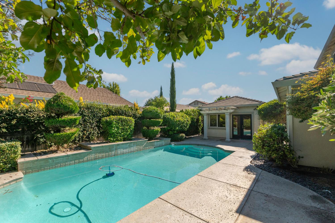
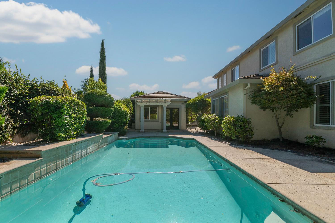
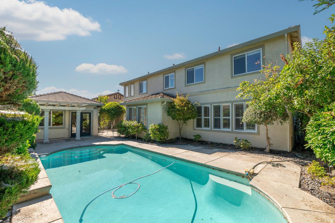
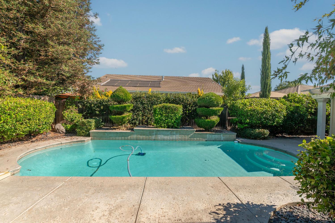
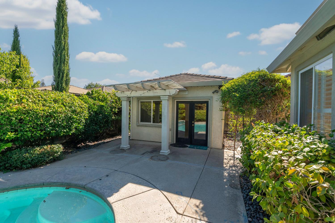
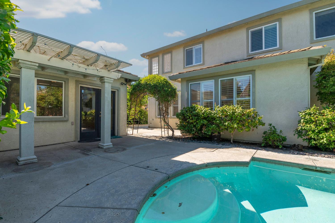
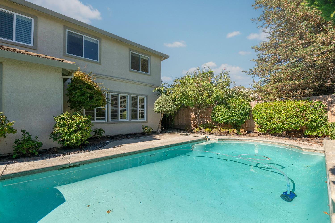
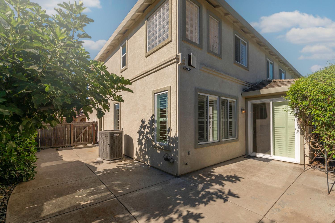
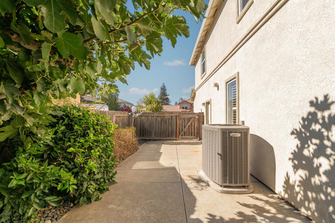
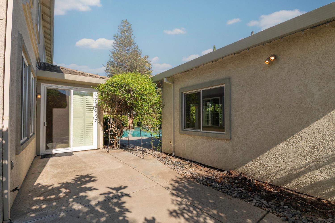
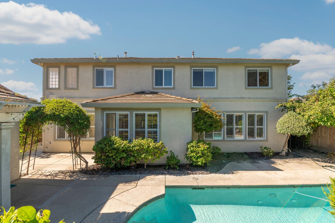
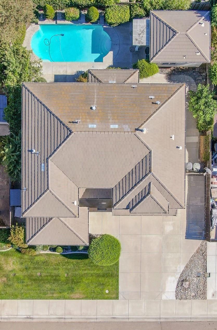
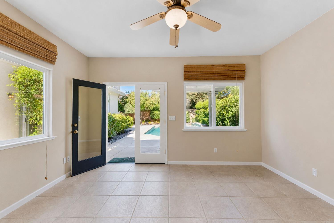
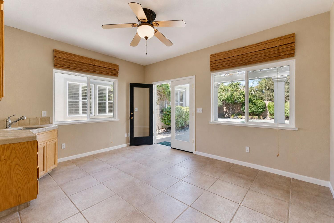
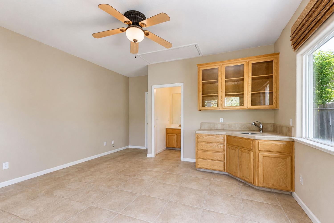
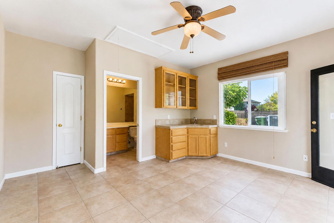
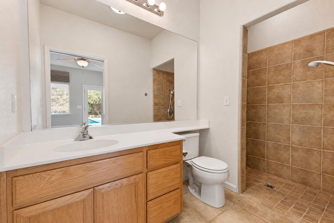
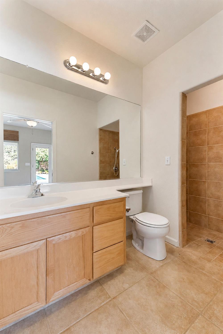
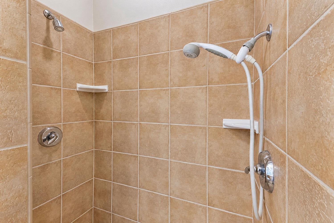
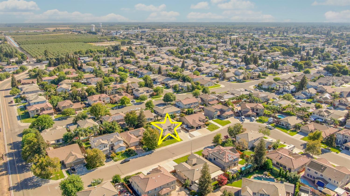
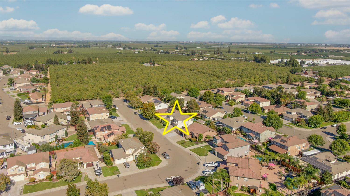
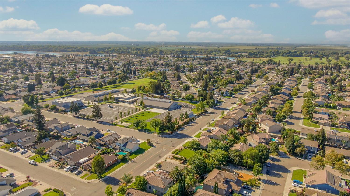
Some towns simply have a way of making you feel at home and Ripon is one of them. With its welcoming neighborhoods, charming downtown, and unmistakable sense of community, Ripon is the kind of place where neighbors become lifelong friends, hometown traditions continue to thrive, and community still comes first. It's a place where life slows down just enough to appreciate the things that matter most. Coupled with excellent schools and convenient Highway 99 access, it's easy to see why Ripon remains one of the Central Valley's most sought-after places to call home. Built in 2002, this exceptional 3,262 square foot home sits on a 7,550 sq ft lot and offers a versatile floor plan designed to accommodate today's evolving lifestyles. Featuring 5 bedrooms, 3 full bathrooms, an oversized flex room (with many uses), and a DETACHED CASITA complete with its own living area, full bathroom, closet, and kitchenette-style sink and cabinetry; the possibilities are endless for multigenerational living, extended guests, a private office, or hobby space. A charming front courtyard welcomes you inside where expansive formal living and dining rooms create an inviting first impression. The spacious kitchen features abundant cabinetry, a dining bar, breakfast area, and opens seamlessly to the inviting family room, creating the perfect space to enjoy. A downstairs bedroom and full bathroom provide ideal accommodations for guests or extended family. Upstairs, the oversized multipurpose room offers endless possibilities while the spacious primary suite features a walk-in closet, dual sinks, soaking tub, and separate shower. The backyard is designed for both relaxation and enjoyment with a sparkling built-in pool, outdoor shower and an incredible collection of mature fruit trees including orange, tangerine, mandarin, two varieties of lemon, two lime trees, kumquat, persimmon, fig, apple, and grapevines creating your own private backyard orchard that's as beautiful as it is bountiful and perfect for everything from summer gatherings to picking fresh fruit right outside your door. Additional amenities include a tile roof, three-car garage consisting of an attached two-car garage plus a separate attached one-car garage, dual-zone HVAC replaced in 2025, water softener, kitchen water filtration system, and numerous updated windows. If you've been searching for exceptional space, remarkable versatility, and the unmatched charm of Ripon, you've just found your next place to call home
Property Type
Residential
Property Subtype 1
Single Family Residence
Subtype Description
Detached, Tract
Property Condition
Original
Year Built
2002
Year Built Source
Assessor Auto-Fill
Remodeled/Updated
Unknown
Stories
2
Levels
Two
Home Warranty
No
Directions to Property
From Main St, turn South on S. Highland Ave then East onto Daniel Dr.
Cross Street
S Highland Ave
County
San Joaquin
Special Listing Conditions
Other
Main Level
Bedroom(s), Living Room, Dining Room, Family Room, Full Bath(s), Garage, Kitchen, Street Entrance
Architectural Style
Contemporary
Construction Materials
Stucco, Wood
Foundation
Slab
Roof
Tile
Heating
Central
Cooling
Ceiling Fan(s), Central
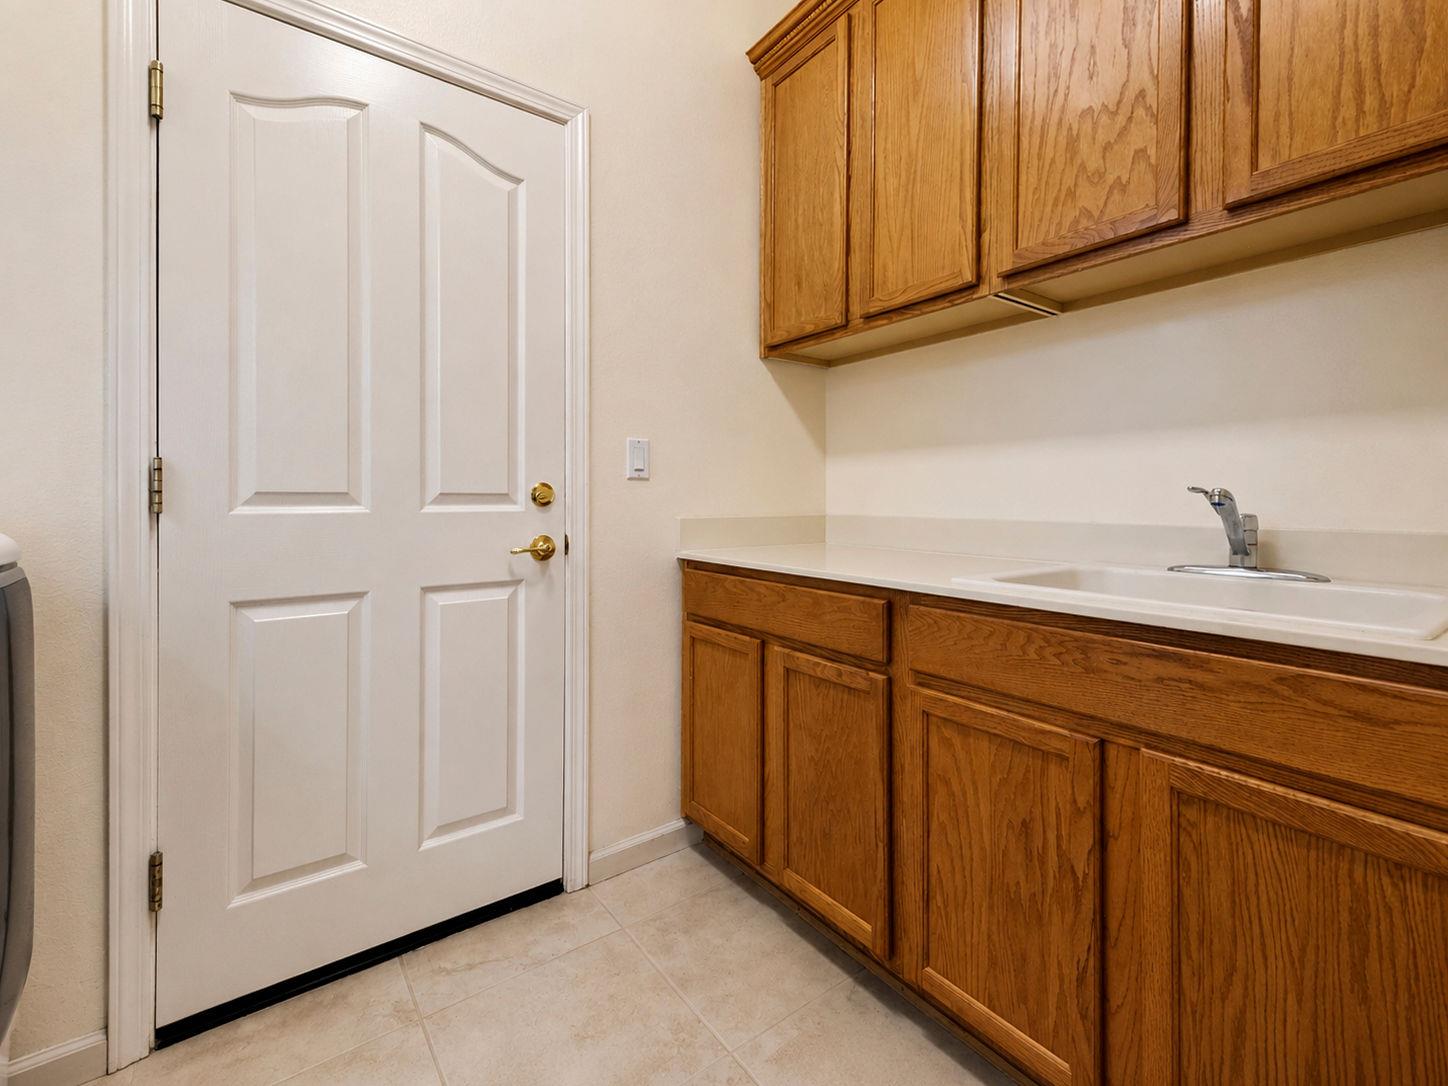
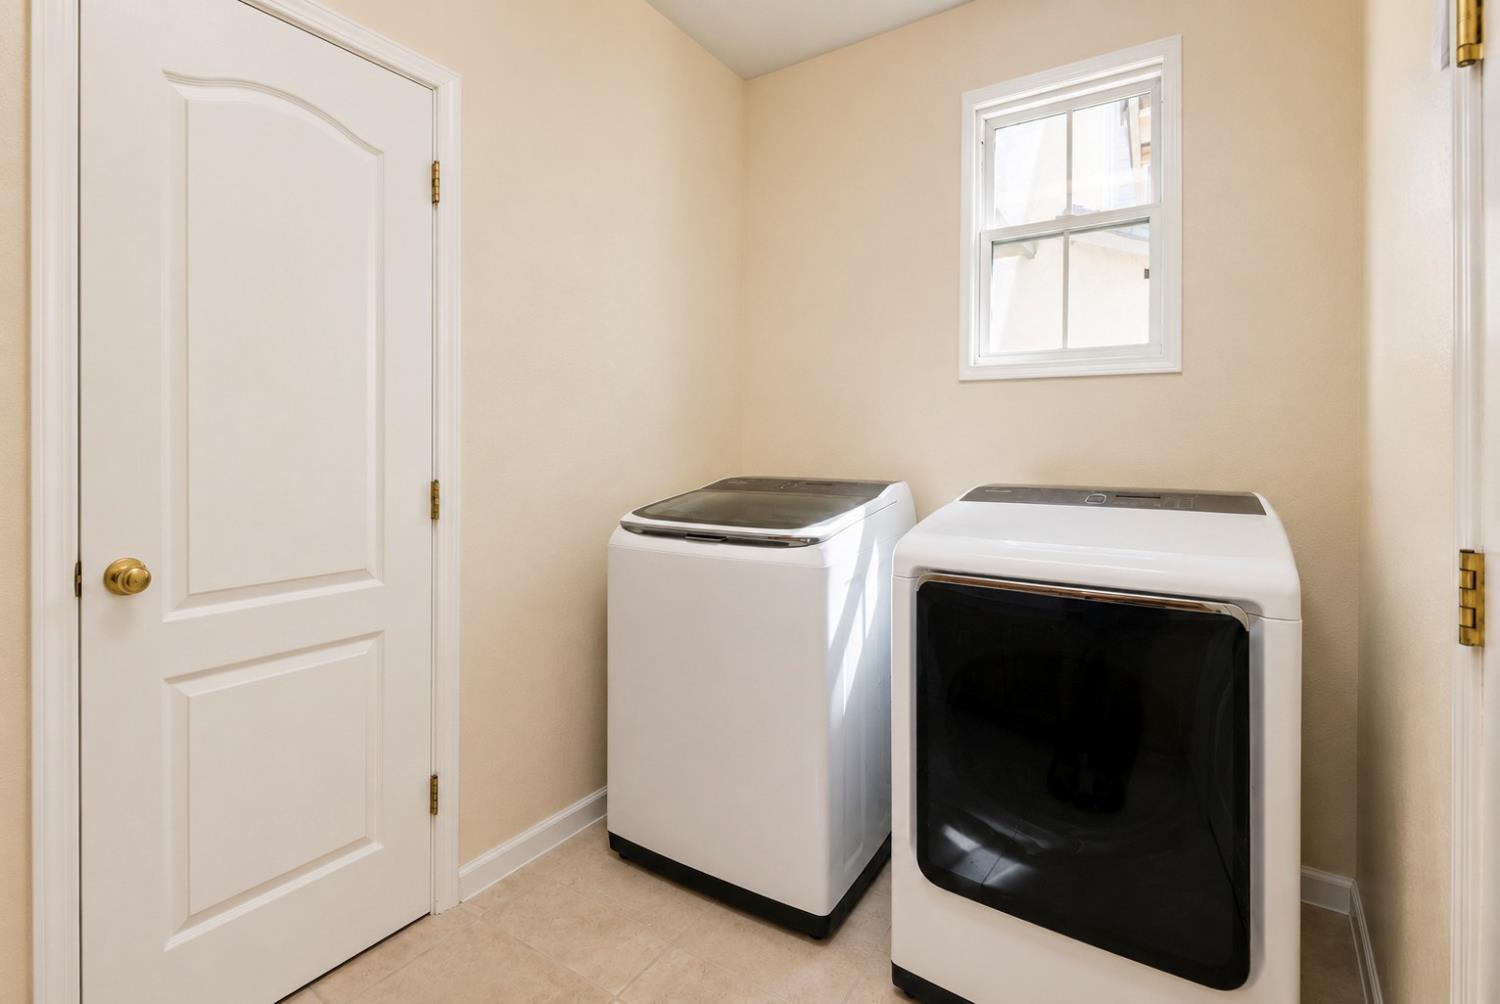
Laundry Features
Cabinets, Dryer Included, Sink, Washer Included, Inside Room
Window Features
Dual Pane Full
Property Faces
South
Other Structures
Pergola, Other
Full Bathrooms
4
Bath Features
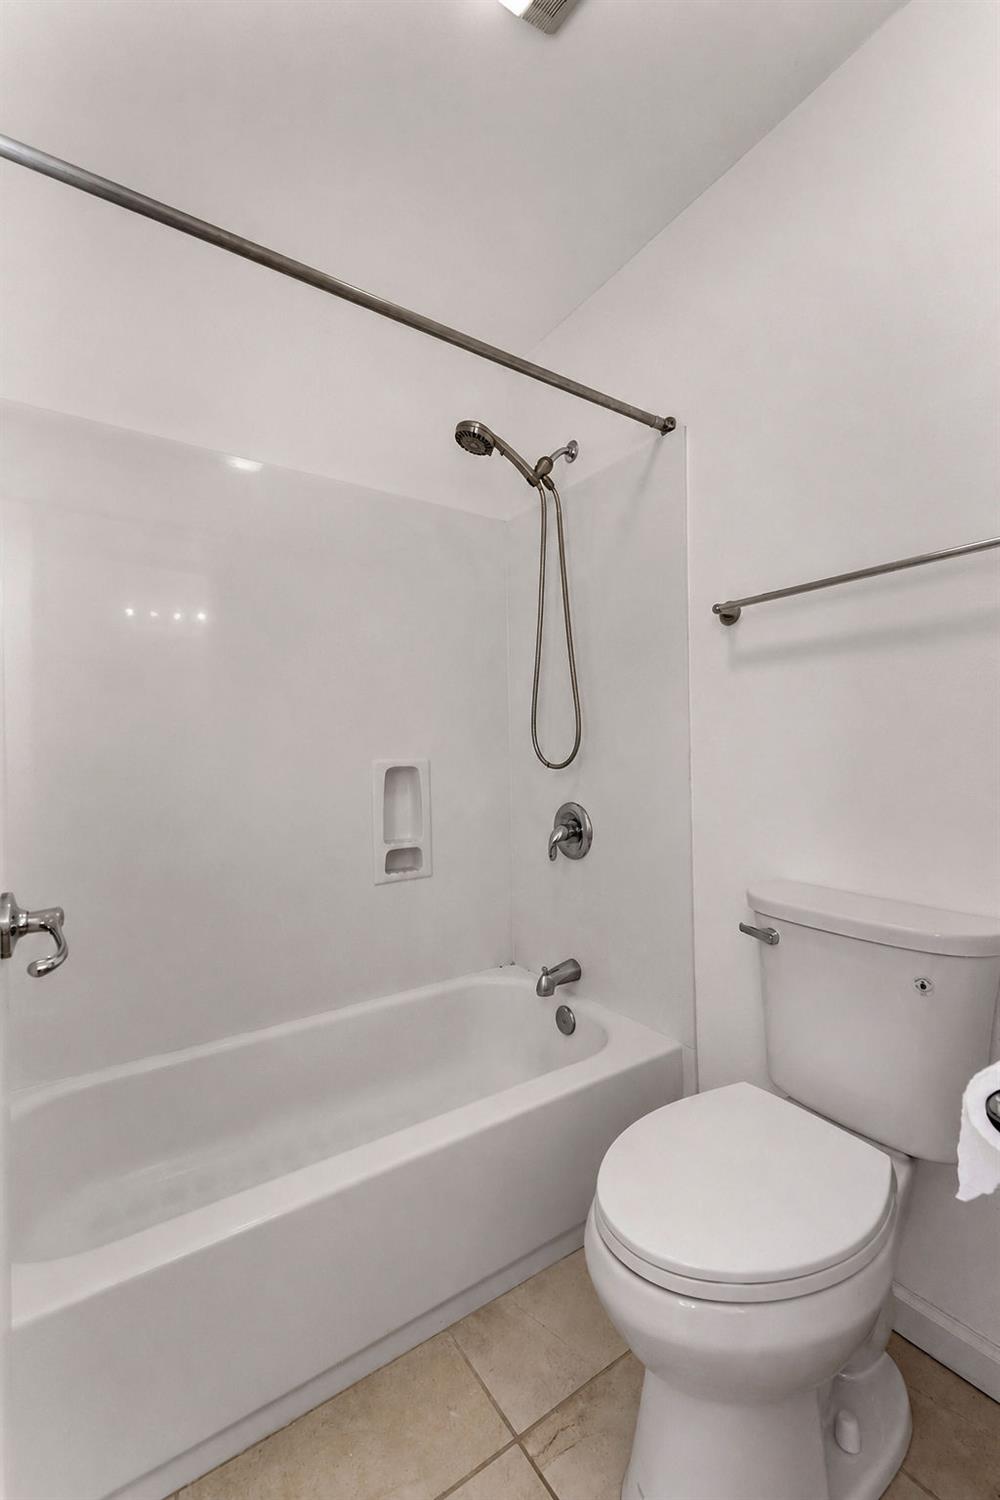
Double Sinks, Tile, Tub w/Shower Over, Window
Possible Bedrooms
6
# of Fireplaces
2
Fireplace Features
Primary Bedroom, Family Room, Gas Log, Gas Piped
Flooring
Carpet, Tile
Appliances
Gas Water Heater, Dishwasher, Disposal, Double Oven, Plumbed For Ice Maker, Electric Cook Top
Kitchen Features
Breakfast Area, Pantry Cabinet, Island w/Sink, Tile Counter
Dining Room Features
Dining Bar, Space in Kitchen, Dining/Living Combo
Living Room Features
Other
Primary Bedroom Features
Walk-In Closet
Primary Bathroom Features
Shower Stall(s), Double Sinks, Sunken Tub, Tile, Walk-In Closet
Upper Level
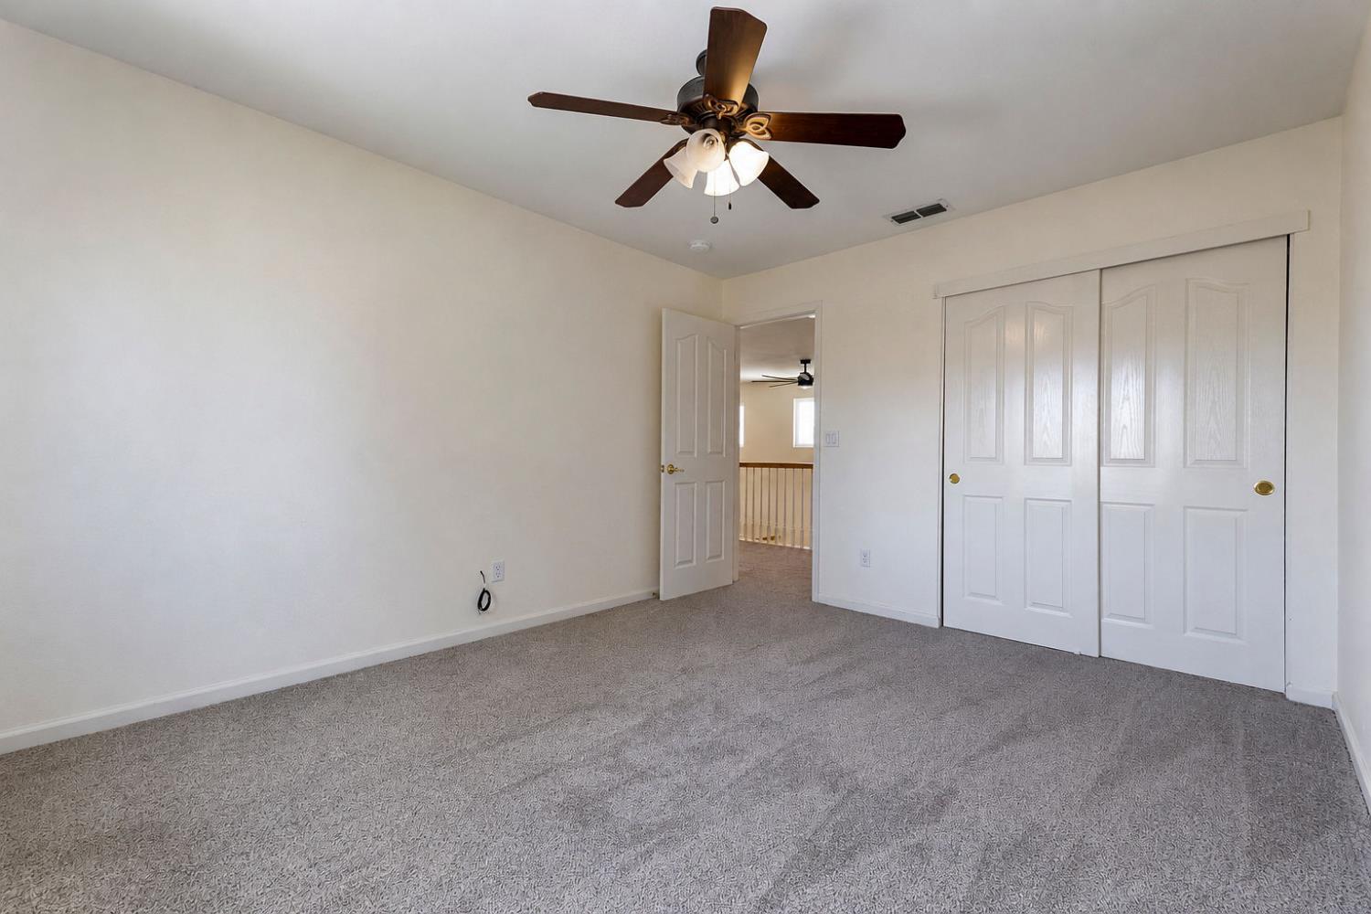
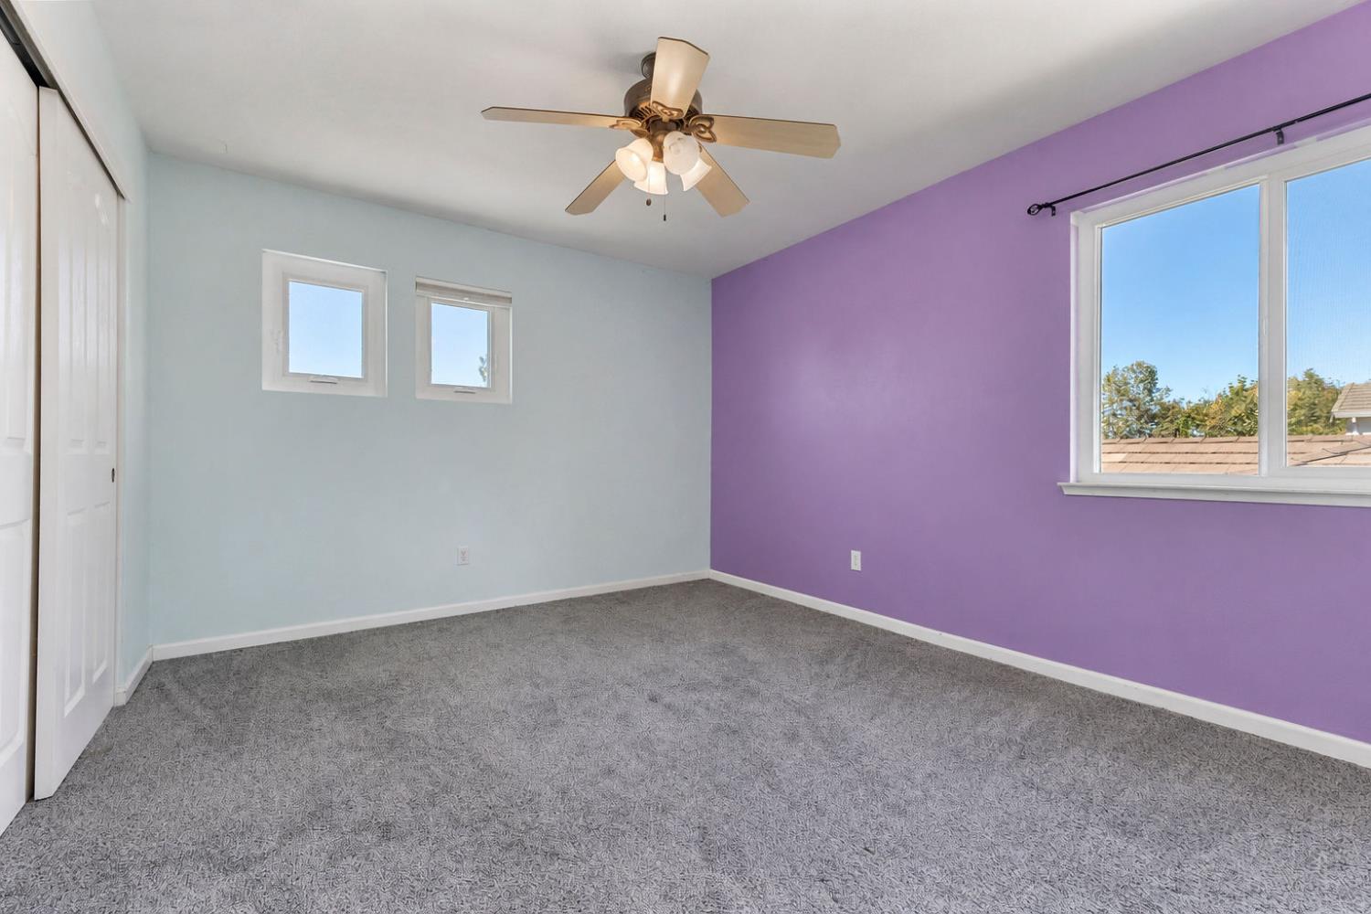
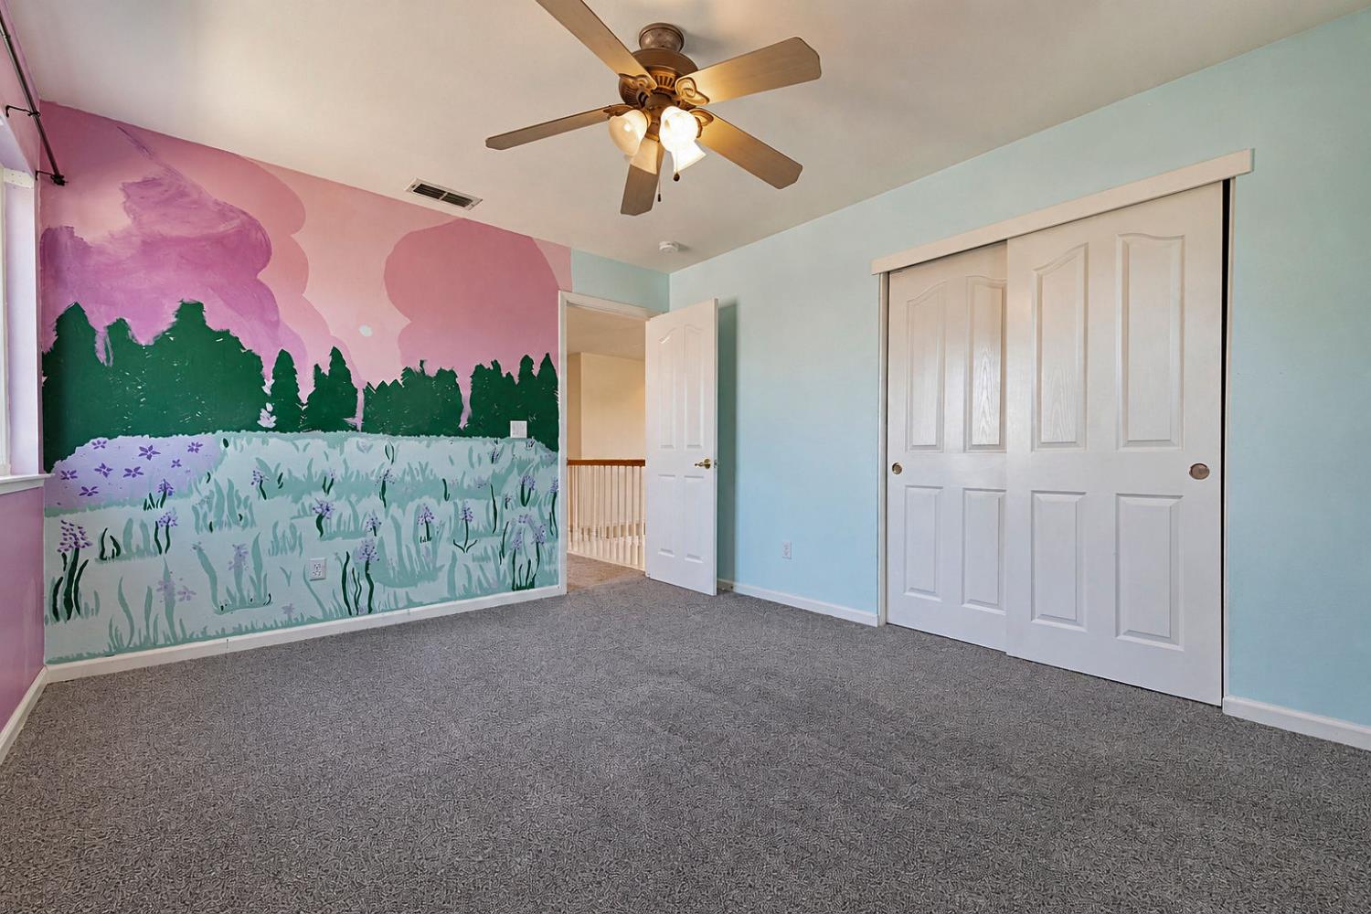
Bedroom(s), Loft, Primary Bedroom, Full Bath(s)
Patio And Porch Features
Front Porch, Uncovered Patio
Pool
Yes
Pool Features
Built-In, On Lot, Cabana, Pool Sweep, Gunite Construction
Spa
No
ADU/2nd Unit
Yes
2nd Unit Type
2nd Unit Detached
2nd Unit Description
Casita
2nd Unit Full Baths
1
2nd Unit Kitchen
Yes
2nd Unit Occupied
No
2nd Unit Private Entry
Yes
Utilities
Electric, Sewer In & Connected, Natural Gas Connected
Electric
220 Volts in Kitchen,220 Volts in Laundry
Irrigation
None
Water Source
Public
Sewer
Public Sewer
2nd Unit Approx SqFt
270
2nd Unit SqFt Source
Not Verified
Parking Features
Attached, RV Possible, Garage Door Opener, Garage Facing Front, Uncovered Parking Spaces 2+, Garage Facing Side, Interior Access
Garage Spaces
3.00
Lot Features
Auto Sprinkler F&R, Curb(s)/Gutter(s), Shape Regular, Street Lights, Landscape Back, Landscape Front
APN
257 400 54
Lot Size Dimensions
72x105
Land Use
Residential
Topography
Level, Trees Many
Driveway/Sidewalks
Paved Driveway, Paved Sidewalk, Sidewalk/Curb/Gutter
Fencing
Wood
Horse Property
No
Road Surface Type
Asphalt, Paved
Road Responsibility
Public Maintained Road
Land Lease
No
Zoning Description
R1
List AOR
MetroList Services, Inc.
Association
No
Senior Community
No
School District (County)
San Joaquin
Elementary School District
Ripon Unified
Middle or Junior School District
Ripon Unified
Senior High School District
Ripon Unified
Census Tract
50.04

Courtesy of Lydia Martinez-Linares, Berkshire Hathaway HomeServices-Drysdale Properties
IDX provided by Reliance Marketing

Metrolist
Terms of Use

The data relating to real estate for sale on this web site comes in part from the Internet Data eXchange (IDX) of the Multiple Listing Service. Real estate listings are marked with the IDX logo and detailed information about them includes the name of the listing broker and the name of the listing agent. The information being provided is for consumers' personal, non-commercial use and may not be used for any purpose other than to identify prospective properties consumer may be interested in purchasing. Information herein deemed reliable but not guaranteed, representations are approximate, individual verification recommended.
Copyright © 2026  London Properties, Ltd. All rights reserved.