Provide a name for your search and specify whether or not you'd prefer to receive email updates.
Get Daily Email Updates
Save Search
Please log in or create an account.
Save Property
Provide a name for your property and specify whether or not you'd prefer to receive email updates.
Get Daily Email Updates
Save Property
Please log in or create an account.
The ULTIMATE Guide To Buying Your Home!
Get Your FREE Copy Share a few contact details and we will send you the guide to your inbox.
THANK YOU!
Check your inbox for the Buyer's Guide.
Get More Info
Please provide the following information and one of our customer service representatives will assist you.
* indicates required fields.
Sending...
Sent!
Get More Info
Print A Flyer
Get A Home Loan
Share
https://www.londonproperties.com/property/link/metrolist/226091910/2000-Thomas-Taylor-Dr/Hughson/https://www.londonproperties.com/images/props/metrolist/full/226091910.jpgLondon Properties Hughson Real Estate | 2000 Thomas Taylor Dr
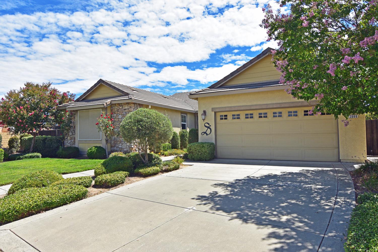
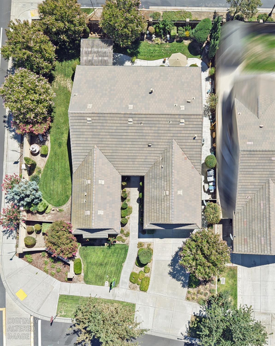
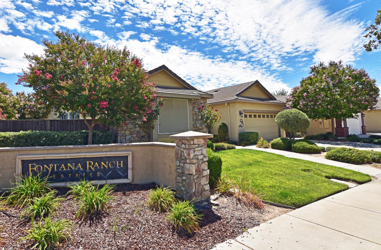
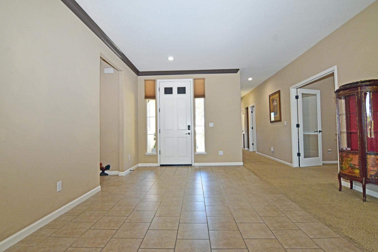
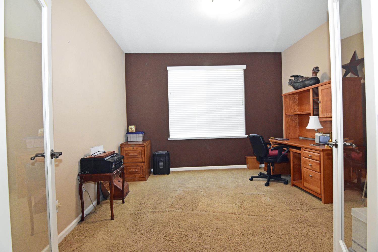
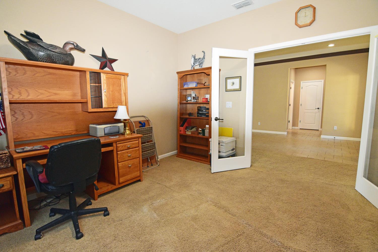
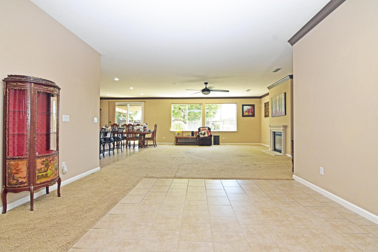
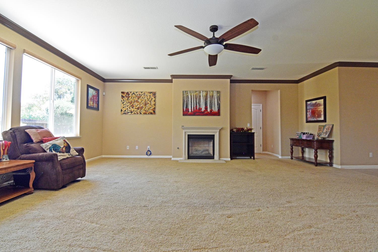
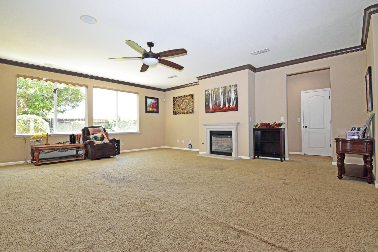
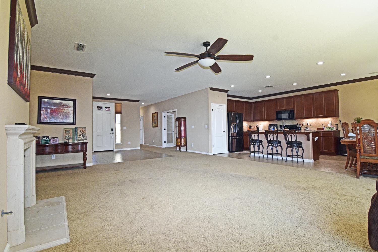
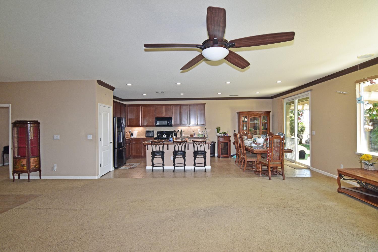
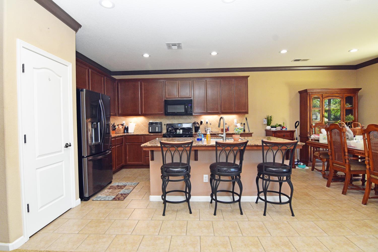
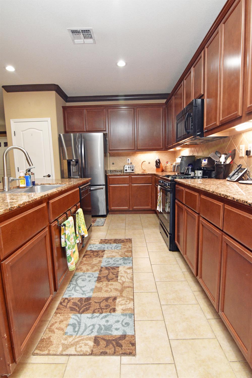
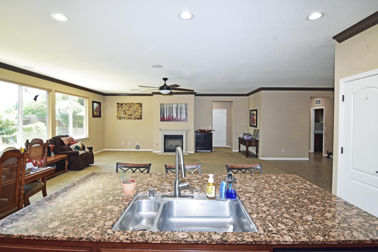
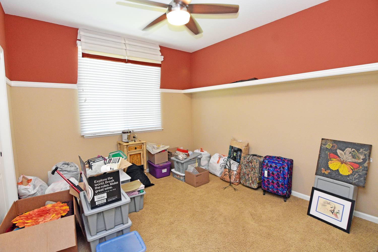
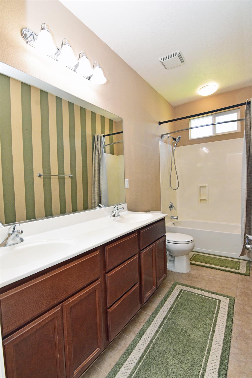
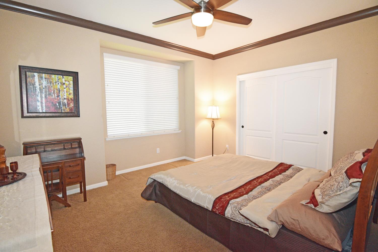
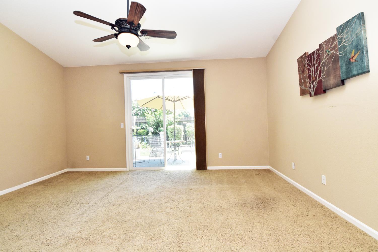
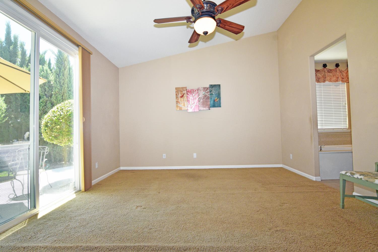
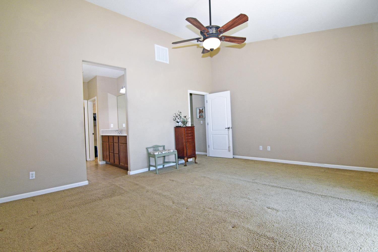
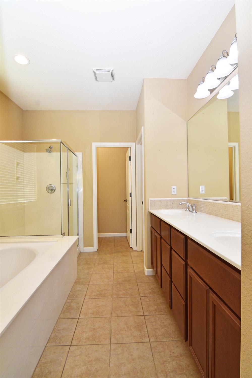
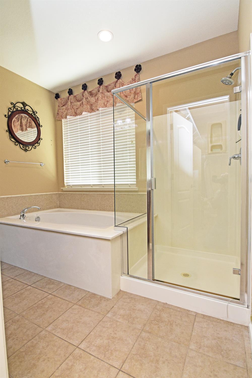
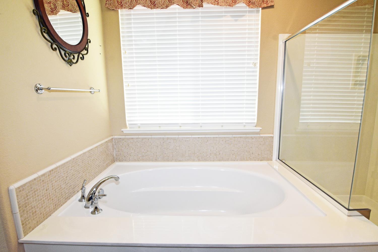
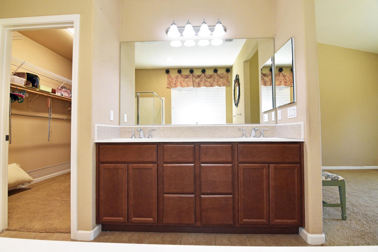
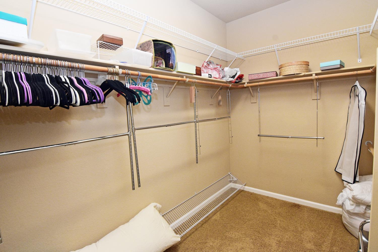
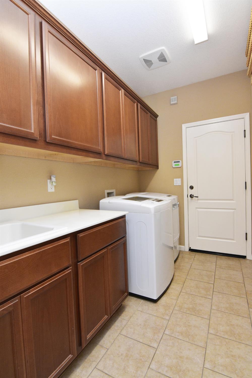
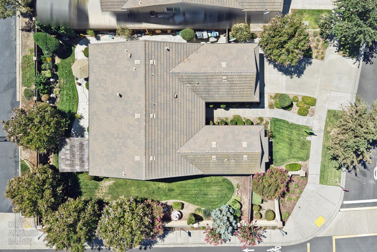
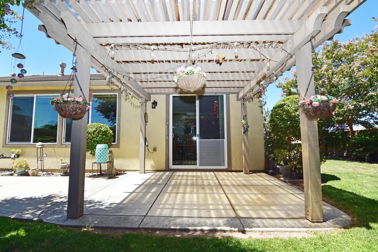
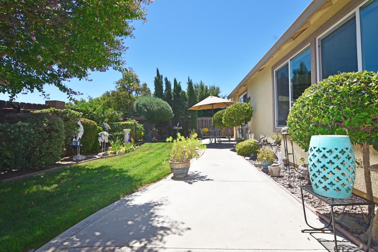
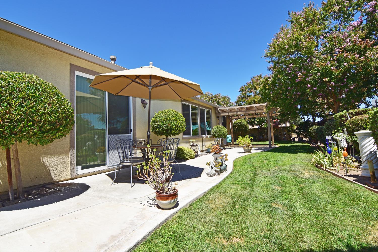
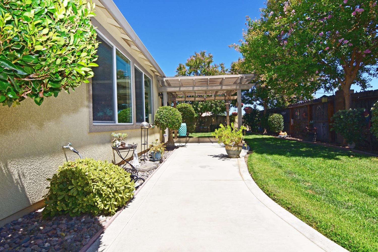
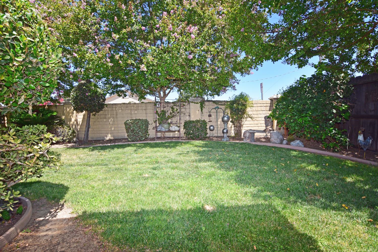
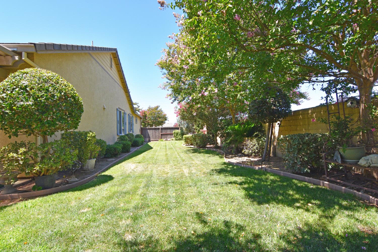
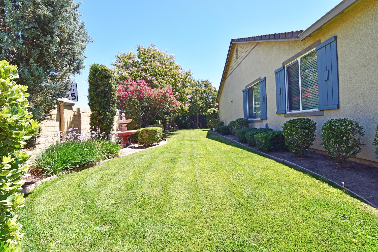
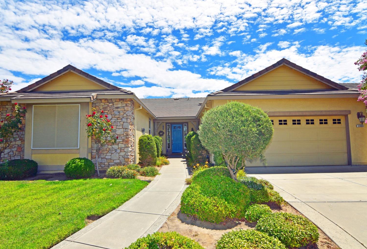
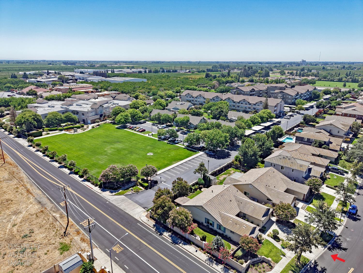
Beautifully maintained Kiper home nestled in the sought after Fontana Ranch Estates in Hughson. This former model home is the Residence 10 floor plan featuring 3 bedroom & 2.5 baths plus an office. The home consists of 2,258 sqft of comfortable living space on a 8,700 sqft corner lot that backs up to the side of the Samaritan Village senior community. Open floor plan with great room concept. Family room with fan, fireplace, surround sound speakers, & access to patio. Kitchen with granite countertop, island with sink, pantry closet, and gas range. Room for dining in kitchen or family room. Primary suite with vaulted ceiling, dual vanity, bathtub, shower stall, & walk-in closet. Relaxing back patio with trellis and side lawn area. 3-car tandem garage ideal space for extra storage. Make your appointment today before it's gone.
Property Type
Residential
Property Subtype 1
Single Family Residence
Subtype Description
Detached
Year Built
2010
Year Built Source
Assessor Auto-Fill
Remodeled/Updated
Unknown
Stories
1
Levels
One
Home Warranty
No
Other Equipment
Water Cond Equipment Owned
Directions to Property
From Geer Road, turn west on Fox Rd and then south on Thomas Taylor Dr - property is on the corner.
Cross Street
Fox Rd
County
Stanislaus
Special Listing Conditions
None
Builder Name
Kiper
Builder Model
Residence 10
Main Level
Bedroom(s), Dining Room, Family Room, Full Bath(s), Partial Bath(s), Garage, Kitchen, Street Entrance
Construction Materials
Stucco, Frame, Wood
Foundation
Slab
Roof
Tile
Heating
Central, Fireplace(s)
Cooling
Ceiling Fan(s), Central
Laundry Features
Cabinets, Sink
Window Features
Dual Pane Full
Property Faces
West
Full Bathrooms
2
Half Bathrooms
1
Bath Features
Shower Stall(s), Double Sinks
Possible Bedrooms
4
# of Fireplaces
1
Fireplace Features
Family Room, Gas Log
Flooring
Carpet, Tile
Appliances
Free Standing Gas Range, Dishwasher, Disposal, Microwave
Room Type
Primary Bedroom, Office, Dining Room, Family Room, Great Room, Kitchen, Laundry
Kitchen Features
Pantry Closet, Granite Counter, Island w/Sink, Kitchen/Family Combo
Public, Electric, Sewer In & Connected, Natural Gas Connected
Electric
220 Volts in Kitchen,220 Volts in Laundry
Irrigation
None
Water Source
Public
Sewer
Public Sewer
Parking Features
Tandem Garage, Garage Door Opener, Garage Facing Front
Garage Spaces
3.00
Lot Features
Auto Sprinkler F&R, Corner, Shape Regular
APN
018 093 001 000
Land Use
Residential
Driveway/Sidewalks
Paved Driveway
Fencing
Back Yard, Fenced
Horse Property
No
Road Surface Type
Paved
Road Responsibility
Public Maintained Road
Land Lease
No
Zoning Description
R-1
Subdivision
Fontana Ranch Estates
List AOR
MetroList Services, Inc.
Association
No
Senior Community
No
School District (County)
Stanislaus
Elementary School District
Hughson Union
Middle or Junior School District
Hughson Union
Senior High School District
Hughson Union
Census Tract
29.04
71109
A: SELECT * FROM `lpdotcom`.`props-main` WHERE CAST(`props-main`.`ListingPrice` AS DECIMAL) >= 598500 AND CAST(`props-main`.`ListingPrice` AS DECIMAL) <= 661500 AND CAST(`props-main`.`Bedrooms` AS DECIMAL) >= '3' AND CAST(`props-main`.`Bathrooms` AS DECIMAL(10,5)) >= '3' AND CAST(`props-main`.`SquareFootage` AS DECIMAL) >= 2017 AND CAST(`props-main`.`SquareFootage` AS DECIMAL) <= 2517 AND ((`props-main`.`PropertyType` = 'Residential' AND (
`props-main`.`PropertySubtype1` = '1 House on Lot' OR `props-main`.`PropertySubtype2` = '1 House on Lot' OR `props-main`.`PropertySubtype3` = '1 House on Lot' OR
`props-main`.`PropertySubtype1` = 'Cabin' OR `props-main`.`PropertySubtype2` = 'Cabin' OR `props-main`.`PropertySubtype3` = 'Cabin' OR
`props-main`.`PropertySubtype1` = 'House on Lot' OR `props-main`.`PropertySubtype2` = 'House on Lot' OR `props-main`.`PropertySubtype3` = 'House on Lot' OR
`props-main`.`PropertySubtype1` = 'Own Your Own' OR `props-main`.`PropertySubtype2` = 'Own Your Own' OR `props-main`.`PropertySubtype3` = 'Own Your Own' OR
`props-main`.`PropertySubtype1` = 'Rural Residence' OR `props-main`.`PropertySubtype2` = 'Rural Residence' OR `props-main`.`PropertySubtype3` = 'Rural Residence' OR
`props-main`.`PropertySubtype1` = 'Rural/Residence' OR `props-main`.`PropertySubtype2` = 'Rural/Residence' OR `props-main`.`PropertySubtype3` = 'Rural/Residence' OR
`props-main`.`PropertySubtype1` LIKE '%fam%' OR `props-main`.`PropertySubtype2` LIKE '%fam%' OR `props-main`.`PropertySubtype3` LIKE '%fam%'))) AND ((`props-main`.`id` = 1744440 OR `props-main`.`id` = 1725726 OR `props-main`.`id` = 1753324 OR `props-main`.`id` = 1749896 OR `props-main`.`id` = 1749922 OR `props-main`.`id` = 1751590 OR `props-main`.`id` = 1751589 OR `props-main`.`id` = 1754412 OR `props-main`.`id` = 1727888 OR `props-main`.`id` = 1745463 OR `props-main`.`id` = 1736202 OR `props-main`.`id` = 1718009 OR `props-main`.`id` = 1742236 OR `props-main`.`id` = 1753328 OR `props-main`.`id` = 1725874 OR `props-main`.`id` = 1726463 OR `props-main`.`id` = 1721789 OR `props-main`.`id` = 1727631 OR `props-main`.`id` = 1735307 OR `props-main`.`id` = 1738200 OR `props-main`.`id` = 1718007 OR `props-main`.`id` = 1712462 OR `props-main`.`id` = 1750641 OR `props-main`.`id` = 1737116 OR `props-main`.`id` = 1703146 OR `props-main`.`id` = 1750487 OR `props-main`.`id` = 1727727 OR `props-main`.`id` = 1728217 OR `props-main`.`id` = 1753885)) AND CONCAT(`MLSFeed`,`MLNumber`) != 'metrolist226091910' AND `props-main`.`PictureCount` > 0 AND (`props-main`.`ExpiredDate` >= '2026-07-28' OR `props-main`.`ExpiredDate` IS NULL OR TRIM(`props-main`.`ExpiredDate`) = '') AND `props-main`.`Status` != 'Unapproved' AND (`props-main`.`DupeOf` IS NULL OR TRIM(`props-main`.`DupeOf`) = '') AND `props-main`.`Delayed` = 0 GROUP BY `props-main`.`id` ORDER BY RAND();
2
Similar Properties
$629,000
5
3
2,155
0.16
1606 Symphony Ln
Hughson, CA 95326
$615,000
5
4
2,511
0.16
6801 Varni Way
Hughson, CA 95326
Courtesy of Matthew Theis, Theis Realty Group Inc. IDX provided by Reliance Marketing
The data relating to real estate for sale on this web site comes in part from the Internet Data eXchange (IDX) of the Multiple Listing Service. Real estate listings are marked with the IDX logo and detailed information about them includes the name of the listing broker and the name of the listing agent. The information being provided is for consumers' personal, non-commercial use and may not be used for any purpose other than to identify prospective properties consumer may be interested in purchasing. Information herein deemed reliable but not guaranteed, representations are approximate, individual verification recommended.