FBpixel

Get More Info

Print A Flyer

Get A Home Loan

Share

1567 N. Ripon Rd.

Ripon, CA 95366

Copy Link Get Directions

$1,185,000

4 bd
  |  
3 ba
  |  
3,895 sq ft
  |  
0.29 acre

1567 N. Ripon Rd.

Ripon, CA 95366

Listed On: 07/27/2026
Status: Active
Listing Number: 226092149 (Metrolist MLS)

Schedule a Tour

Contact Info


Presented By:

London Properties, Ltd.
London Properties, Ltd. 559.436.4071 Email Agent
Property Description
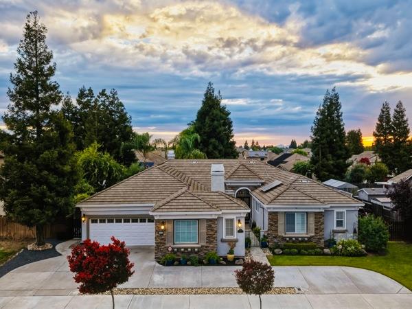
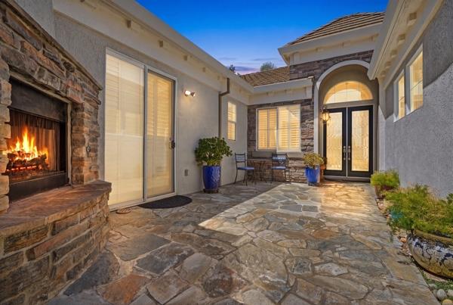
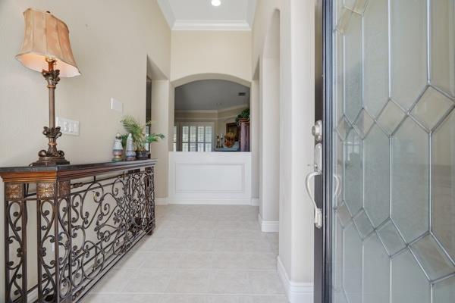
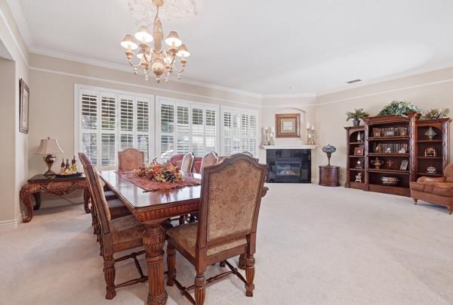
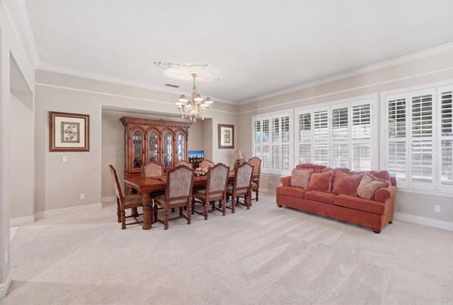
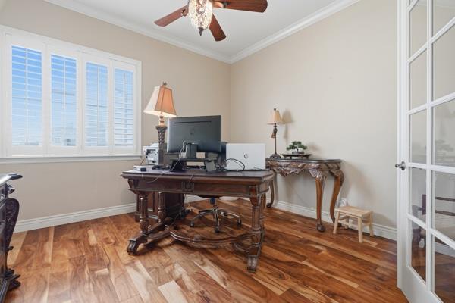
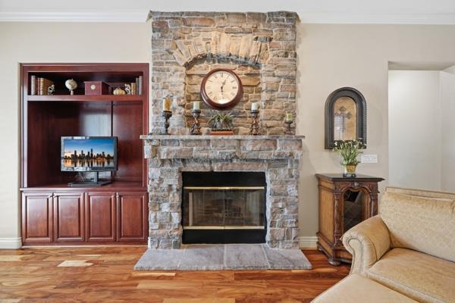
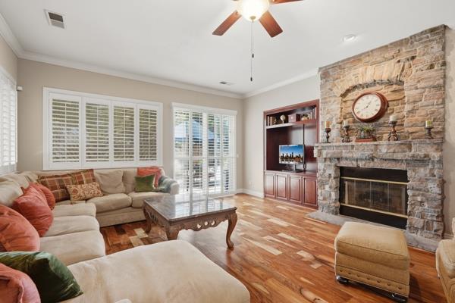
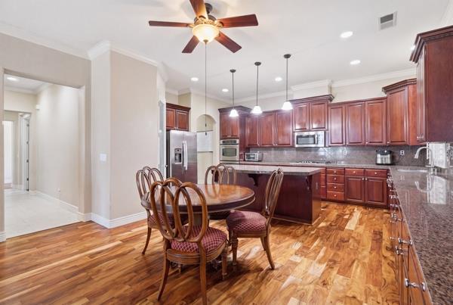
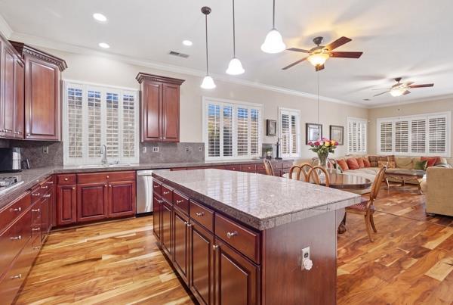
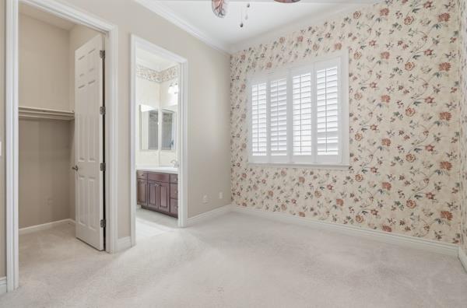
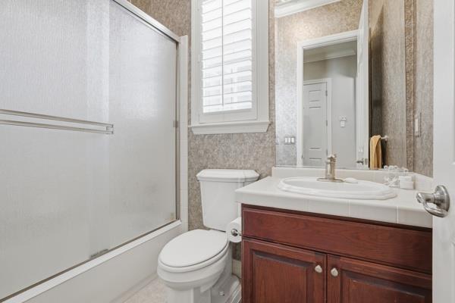
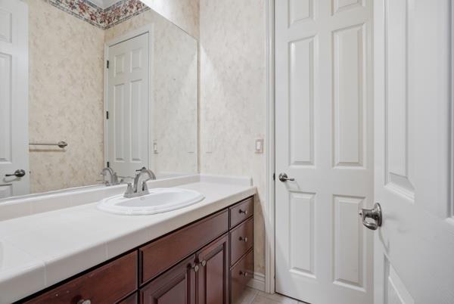
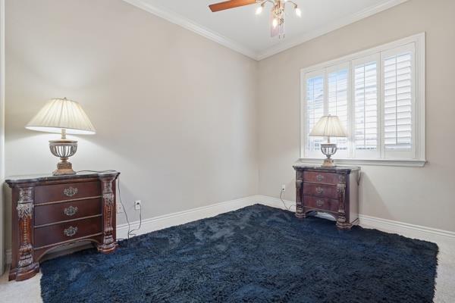
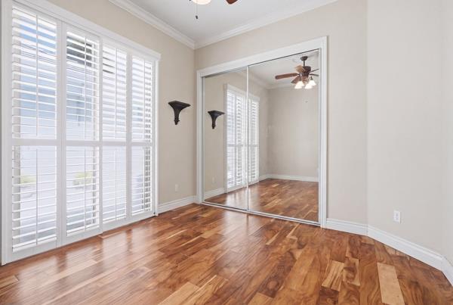
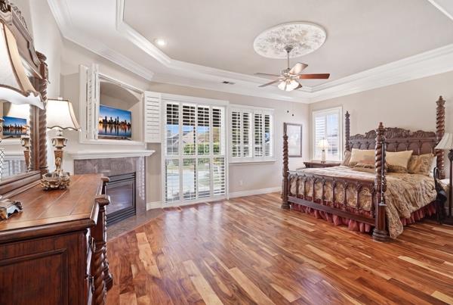
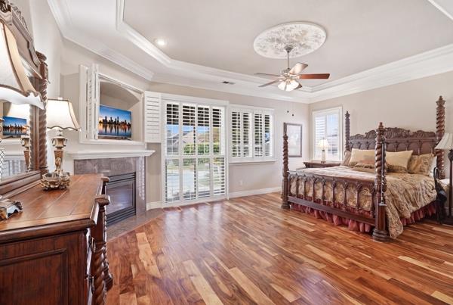
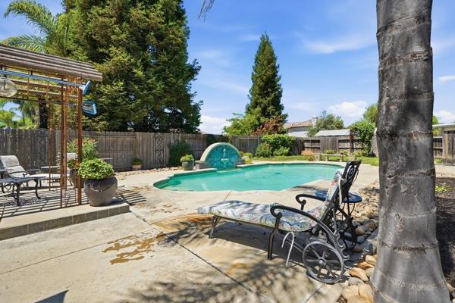
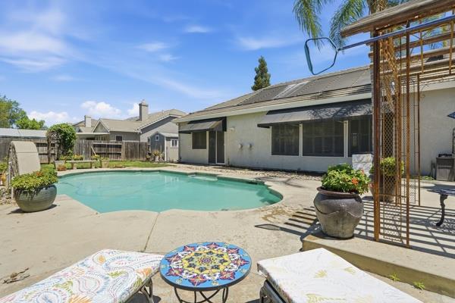
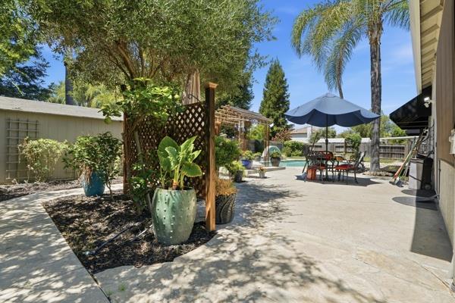
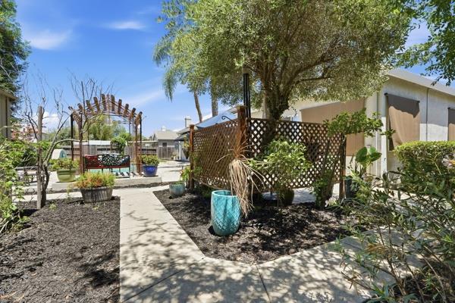
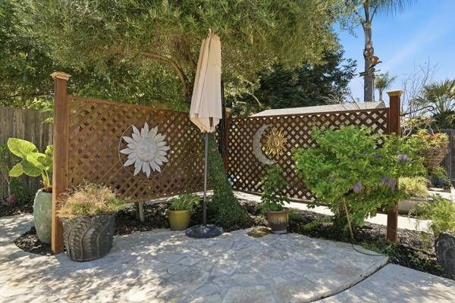
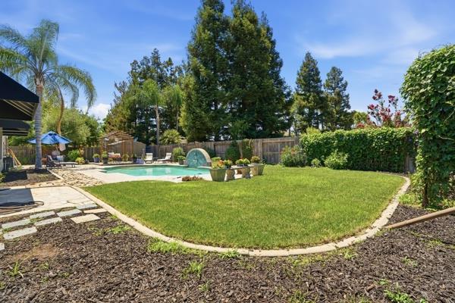
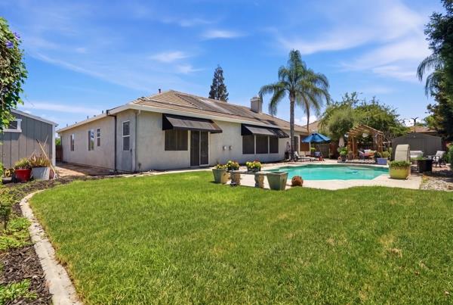
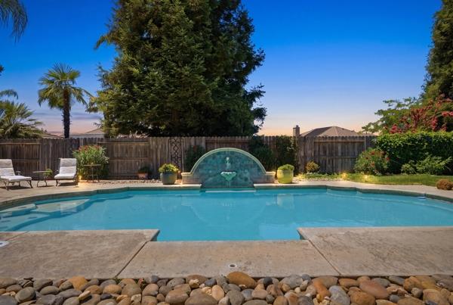
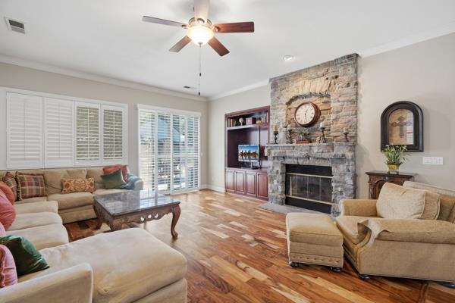
This extraordinary custom residence showcases nearly 3,900 square feet of beautifully designed living space where timeless architecture, exceptional craftsmanship, and luxurious comfort come together seamlessly. Centered around a breathtaking stone courtyard with its own outdoor fireplace, the home immediately captivates with impressive curb appeal and an inviting sense of arrival. Inside, elegant formal living and dining spaces, soaring ceilings, plantation shutters throughout, beautiful luxury vinyl plank flooring, plush carpeting in the bedrooms, custom built-ins, and refined architectural details create an atmosphere of timeless sophistication. Designed for both entertaining and everyday living, the expansive gourmet kitchen features extensive custom cabinetry, granite countertops, a generous center island, and opens effortlessly to the spacious family room. Throughout the home, four fireplaces provide warmth, ambiance, and architectural charmincluding the stunning outdoor fireplace in the private front courtyard. The luxurious primary suite is a true retreat, complete with its own fireplace, spacious sitting area, spa-inspired bath with dual vanities, a soaking tub, walk-in shower, and an oversized walk-in closet. Step outside to your own private backyard oasis featuring a sparkling pool with an elegant water feature, lush landscaping, expansive patio areas, and generous lawn space perfect for entertaining. The home also features solar, offering enhanced energy efficiency and long-term savings. Perfectly situated on a beautifully landscaped .29-acre lot, this exceptional residence is less than two miles from Spring Creek Golf & Country Club and just minutes from Ripon's charming downtown, popular local restaurants, boutique shopping, parks, and highly acclaimed schools. Combining an exceptional location with luxury amenities and meticulous craftsmanship, this home truly offers the best of Ripon living. With 4 bedrooms, 2.5 bathrooms, 3,895 square feet of thoughtfully designed living space, and an unmatched blend of elegance, comfort, and convenience, 1567 Ripon Road is more than a homeit's a lifestyle.
Property Type
Residential
Property Subtype 1
Single Family Residence
Subtype Description
Detached
Year Built
2003
Year Built Source
Owner
Remodeled/Updated
No
Stories
1
Pets Allowed
Yes, No, Cats OK, Dogs OK
Home Warranty
No
Directions to Property
Please use GPS.
Cross Street
River Rd
County
San Joaquin
Special Listing Conditions
None
Main Level
Bedroom(s), Living Room, Family Room, Primary Bedroom, Full Bath(s), Partial Bath(s), Garage, Kitchen
Construction Materials
Stone, Stucco, Frame, Wood
Foundation
Slab
Roof
Tile
Heating
Central
Cooling
Ceiling Fan(s), Central
Laundry Features
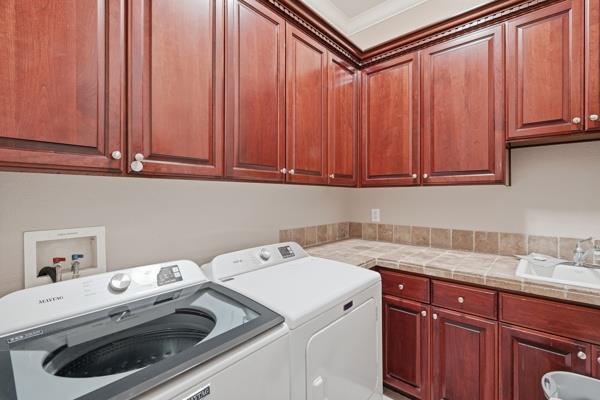
Gas Hook-Up, Inside Room
Full Bathrooms
2
Half Bathrooms
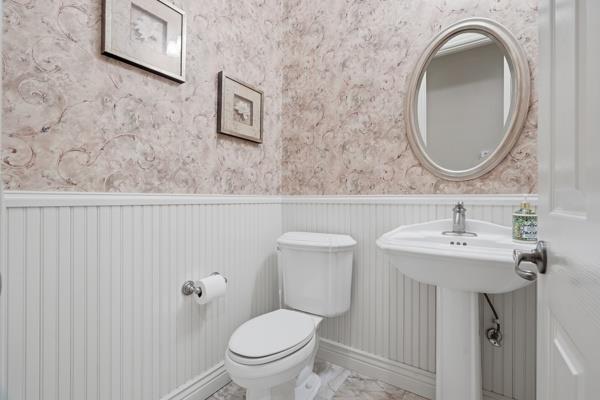
1
Bath Features
Shower Stall(s), Double Sinks, Sunken Tub
# of Fireplaces
4
Fireplace Features
Outside, Gas Log
Flooring
Carpet, Luxury Vinyl Plank, Marble
Kitchen Features
Pantry Closet, Granite Counter
Dining Room Features
Dining Bar, Space in Kitchen, Dining/Living Combo
Living Room Features
Other
Pool
Yes
Pool Features
Built-In, Gunite Construction
Spa
No
ADU/2nd Unit
No
Utilities
Cable Available, Internet Available
Electric
220 Volts in Kitchen,220 Volts in Laundry
Irrigation
Public District
Water Source
Public
Sewer
Public Sewer
Parking Features
Attached
Garage Spaces
3.00
Lot Features
Auto Sprinkler F&R, Landscape Back, Landscape Front
APN
261 540 01
Horse Property
No
Zoning Description
R4
List AOR
MetroList Services, Inc.
Association
No
Senior Community
No
School District (County)
San Joaquin
Elementary School District
Ripon Unified
Middle or Junior School District
Ripon Unified
Senior High School District
Ripon Unified
Census Tract
50.03

Courtesy of Magda Kellstrom, HomeSmart PV & Associates
IDX provided by Reliance Marketing

Metrolist
Terms of Use

The data relating to real estate for sale on this web site comes in part from the Internet Data eXchange (IDX) of the Multiple Listing Service. Real estate listings are marked with the IDX logo and detailed information about them includes the name of the listing broker and the name of the listing agent. The information being provided is for consumers' personal, non-commercial use and may not be used for any purpose other than to identify prospective properties consumer may be interested in purchasing. Information herein deemed reliable but not guaranteed, representations are approximate, individual verification recommended.
Copyright © 2026  London Properties, Ltd. All rights reserved.