FBpixel

Get More Info

Print A Flyer

Get A Home Loan

Share

1204 Carrie Ct

Modesto, CA 95358

Copy Link Get Directions

$299,000

2 bd
  |  
3 ba
  |  
1,558 sq ft
  |  
0.06 acre

1204 Carrie Ct

Modesto, CA 95358

Listed On: 07/22/2026
Status: Active
Listing Number: 226092433 (Metrolist MLS)

Schedule a Tour

Contact Info


Presented By:

London Properties, Ltd.
London Properties, Ltd. 559.436.4071 Email Agent
Property Description
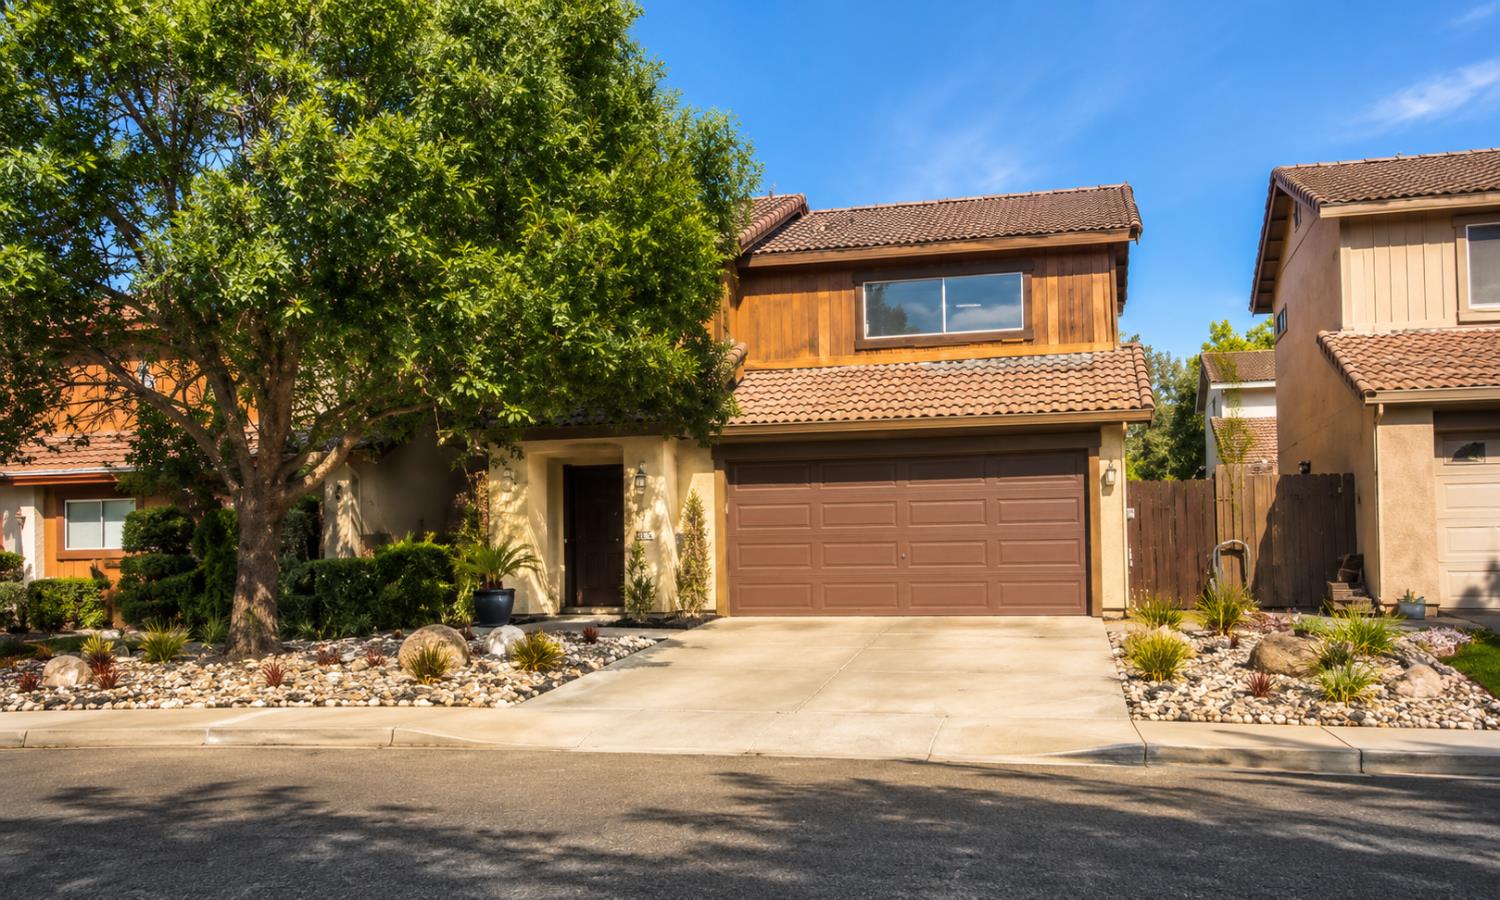
Looking for a property with potential? 1204 Carrie Ct, Modesto, CA 95358 is a two-story home offering an opportunity for buyers ready to put in some work and create value. This property needs rehab and is being offered as an opportunity for someone with vision to bring it back to life. Featuring 2 bedrooms, 3 bathrooms, approximately 1,557 sq. ft., a 2-car attached garage, and a 3,000 sq. ft. lot, this home offers a functional layout and plenty of potential. :hammer: Bring your tool belt and your vision! This is a great opportunity for a buyer, investor, or contractor looking for a project with upside.
Property Type
Residential
Property Subtype 1
Single Family Residence
Subtype Description
Detached
Year Built
1985
Year Built Source
Assessor Auto-Fill
Remodeled/Updated
Yes
Remodeled/Updated Desc
Kitchen 11-15YR, Bath 6-10YR
Stories
2
Levels
One
Home Warranty
No
Directions to Property
carpenter to woodland rd right left on Diablo ave Right on Brett Ln then left on Carrie ct
Cross Street
Brett Ln
County
Stanislaus
Special Listing Conditions
Other
Lower Level
Bedroom(s), Dining Room, Family Room, Full Bath(s), Street Entrance, Garage, Kitchen, Living Room
Main Level
Bedroom(s), Living Room, Dining Room, Family Room, Partial Bath(s), Garage, Kitchen, Street Entrance
Architectural Style
Traditional
Construction Materials
Stucco, Wood
Foundation
Slab
Roof
Tile
Heating
Central
Cooling
Central
Laundry Features
In Garage, Inside Room
Window Features
Window Screens
Full Bathrooms
2
Half Bathrooms
1
Bath Features
Shower Stall(s), Tub, Tub w/Shower Over, Window
Accessibility Features
AccessibleFullBath, AccessibleKitchen
# of Fireplaces
1
Fireplace Features
Brick
Flooring
Laminate, Tile
Kitchen Features
Breakfast Area, Breakfast Room
Dining Room Features
Dining Bar, Dining/Living Combo, Formal Area
Living Room Features
Great Room
Family Room Features
Great Room
Upper Level
Primary Bedroom, Full Bath(s), Partial Bath(s)
Pool
No
Spa
No
ADU/2nd Unit
No
Utilities
Public, Sewer In & Connected
Electric
220 Volts
Irrigation
Meter on Site
Water Source
Public
Sewer
Other
Parking Features
Attached, Garage Facing Front, Guest Parking Available
Garage Spaces
2.00
Open Parking Spaces
2.00
Lot Features
Cul-De-Sac, Street Lights
APN
081 050 044 000
Land Use
Residential
Topography
Level
Fencing
Back Yard, Wood
Horse Property
No
Road Surface Type
Asphalt, Paved
Road Responsibility
Public Maintained Road
Zoning Description
Residential
List AOR
MetroList Services, Inc.
Association
Yes
Association Mandatory
Yes
Association Fee
120
Association Fee Frequency
Monthly
Association Fee Includes
MaintenanceExterior, MaintenanceGrounds, Other, Pool
Association Features
None, Other
Senior Community
No
School District (County)
Stanislaus
Elementary School District
Modesto City
Middle or Junior School District
Modesto City
Senior High School District
Modesto City
Census Tract
6.02

Courtesy of Tony Alahverdi, TAG Realty Inc
IDX provided by Reliance Marketing

Metrolist
Terms of Use

The data relating to real estate for sale on this web site comes in part from the Internet Data eXchange (IDX) of the Multiple Listing Service. Real estate listings are marked with the IDX logo and detailed information about them includes the name of the listing broker and the name of the listing agent. The information being provided is for consumers' personal, non-commercial use and may not be used for any purpose other than to identify prospective properties consumer may be interested in purchasing. Information herein deemed reliable but not guaranteed, representations are approximate, individual verification recommended.

Copyright © 2026  London Properties, Ltd. All rights reserved.
