FBpixel

Get More Info

Print A Flyer

Get A Home Loan

Share

21992 21998 Mcbride Rd

Escalon, CA 95320

Copy Link Get Directions

$1,850,000

3 bd
  |  
4 ba
  |  
3,888 sq ft
  |  
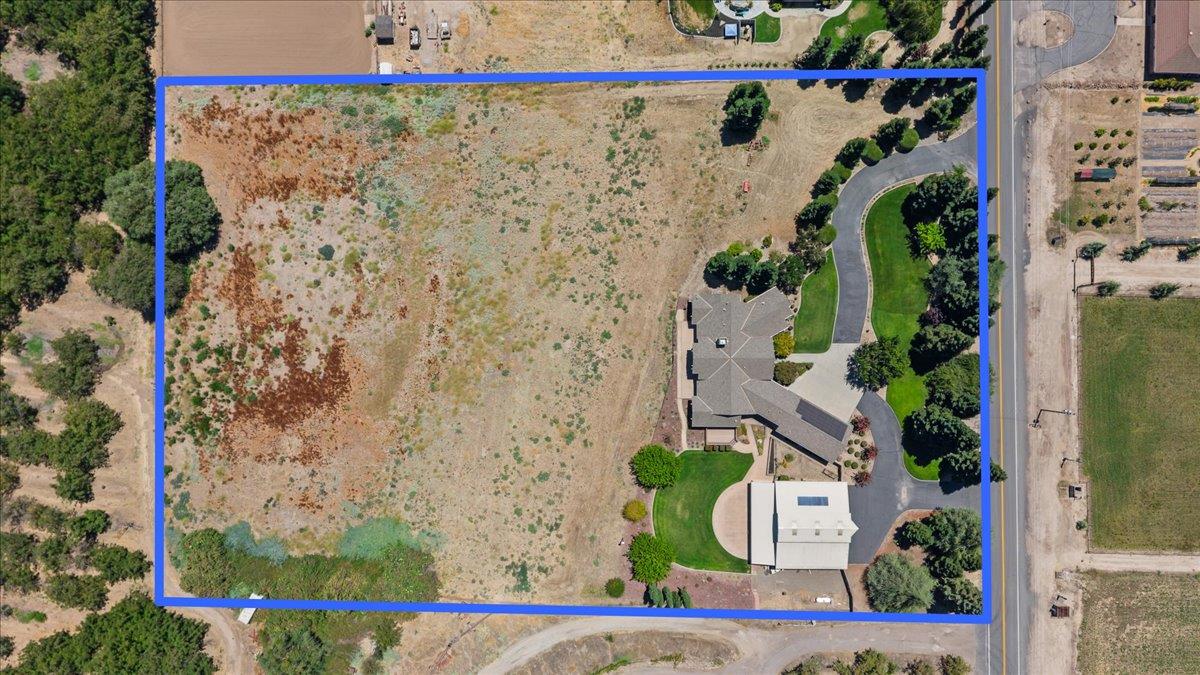
5.00 acres

21992 21998 Mcbride Rd

Escalon, CA 95320

Listed On: 07/28/2026
Status: Active
Listing Number: 226092877 (Metrolist MLS)

Open House

Sat, Aug 1
12:00pm - 3:00pm
Courtesy of PMZ Real Estate

Sun, Aug 2
12:00pm - 3:00pm
Courtesy of PMZ Real Estate

Schedule a Tour

Contact Info


Presented By:

London Properties, Ltd.
London Properties, Ltd. 559.436.4071 Email Agent
Property Description
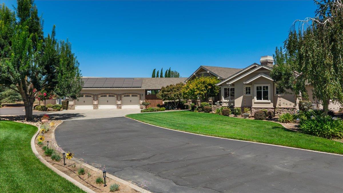
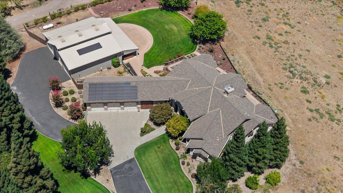
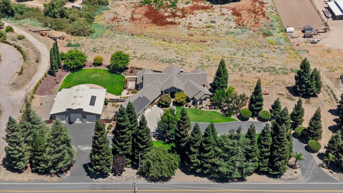
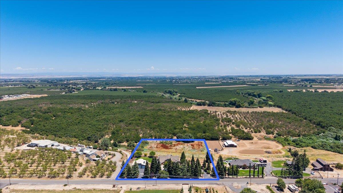
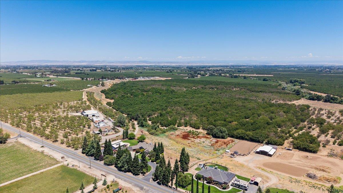
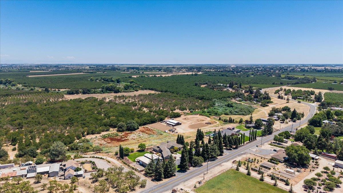
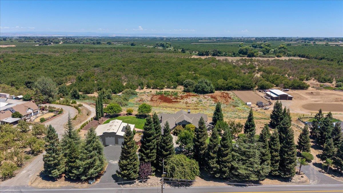
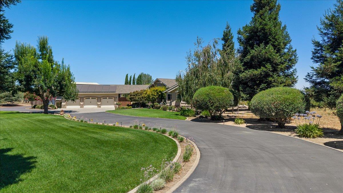
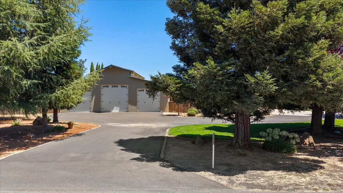
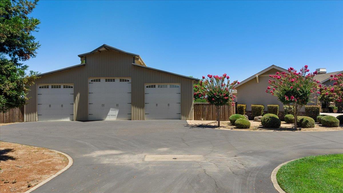
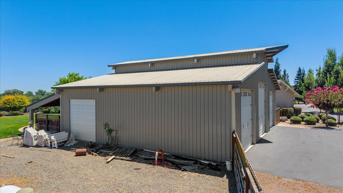
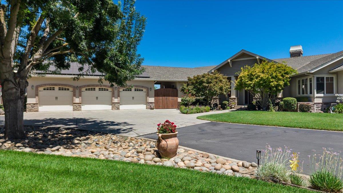
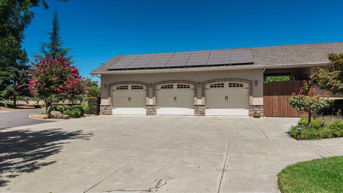
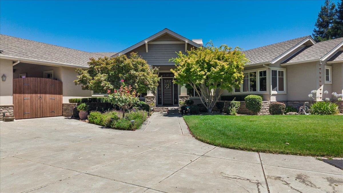
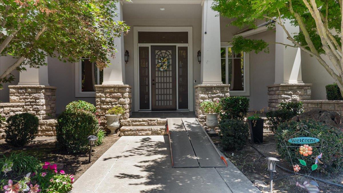
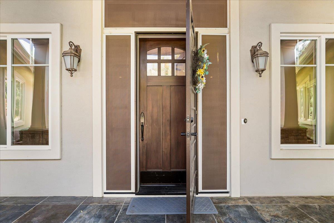
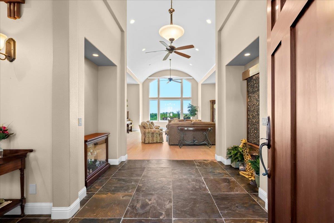
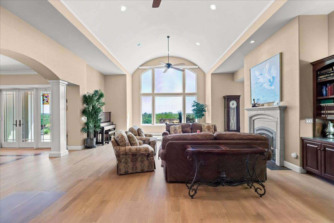
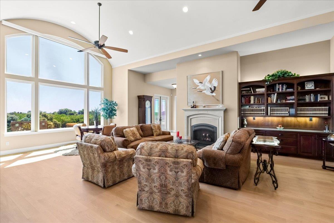
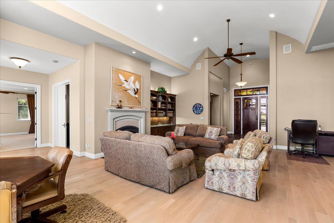
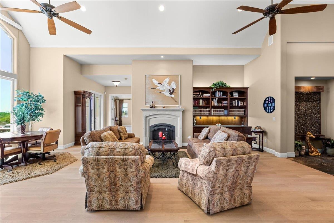
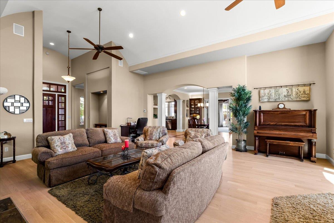
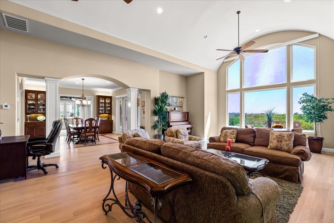
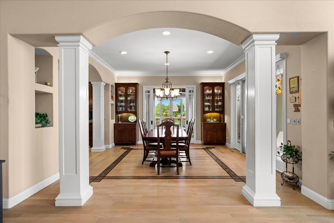
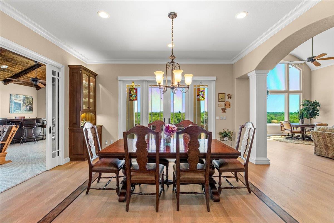
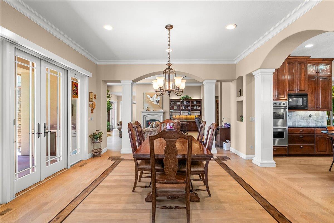
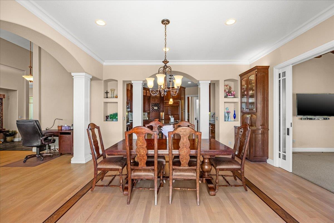
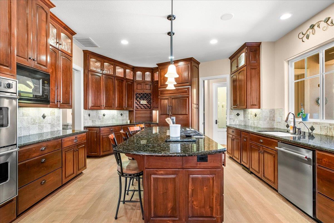
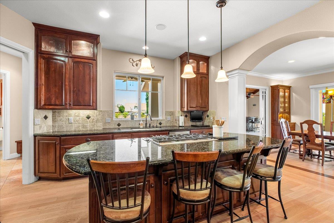
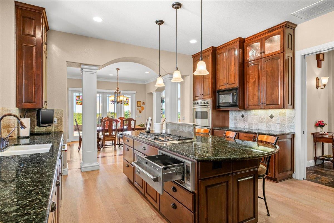
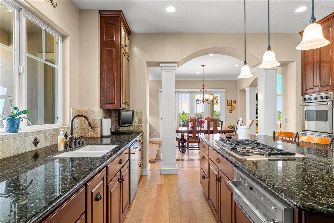
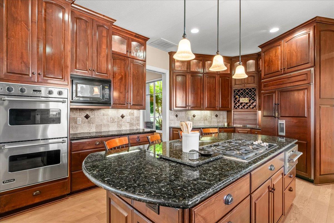
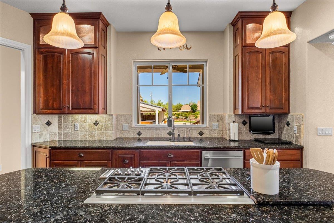
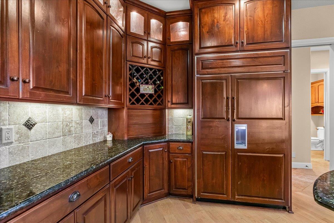
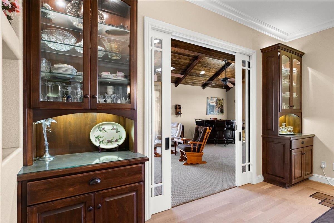
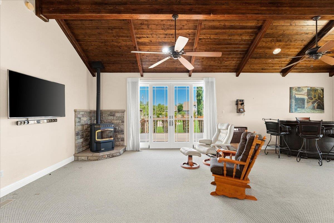
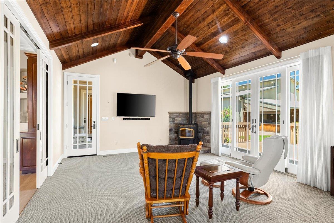
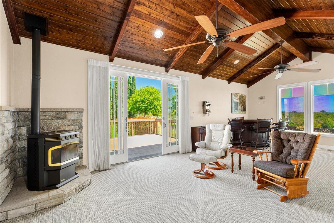
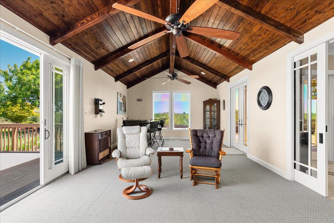
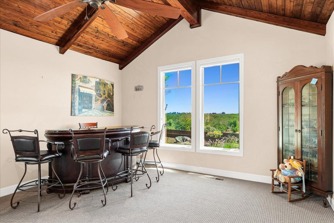
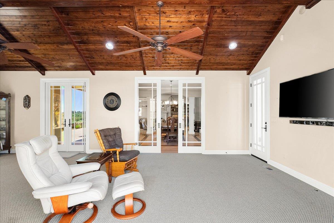
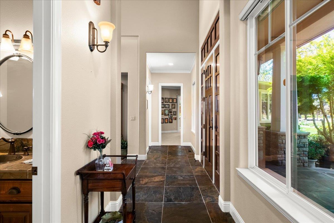
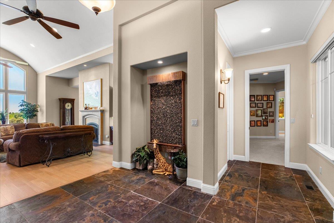
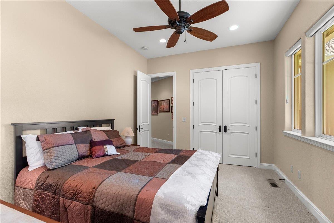
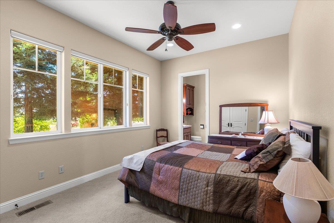
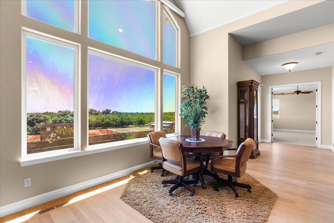
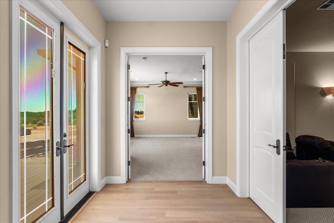
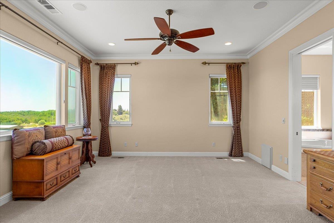
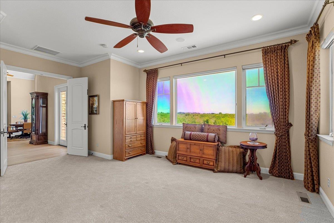
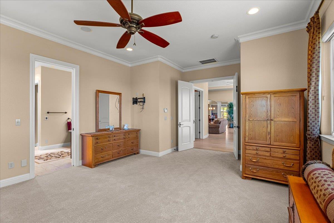
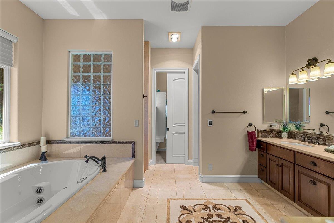
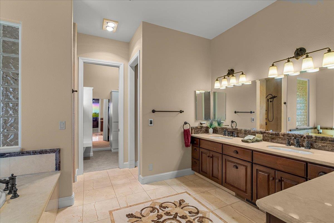
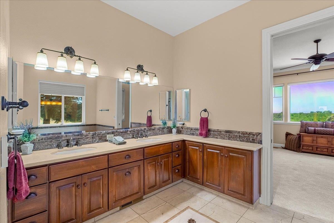
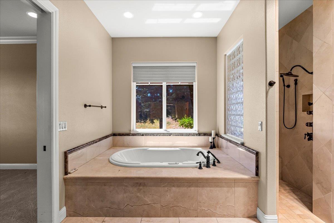
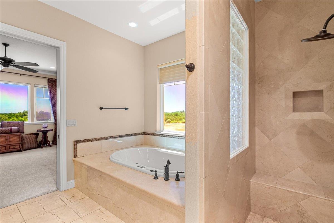
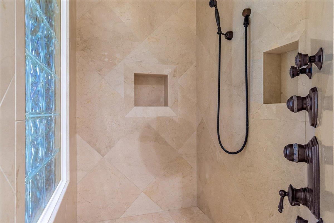
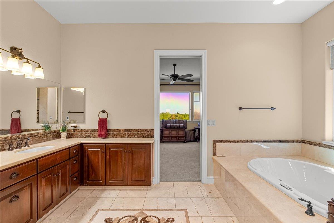
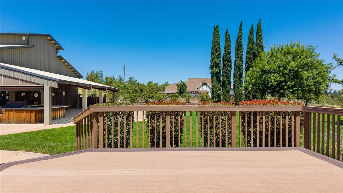
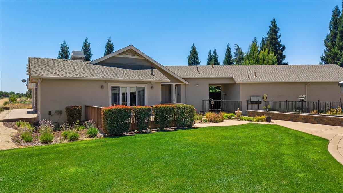
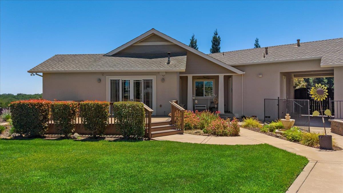
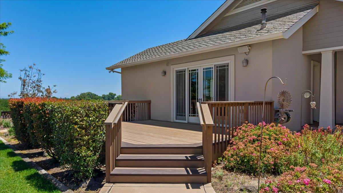
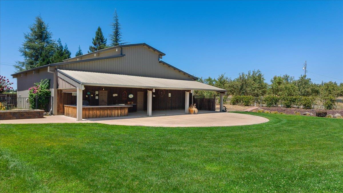
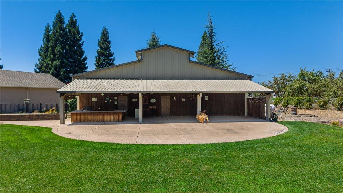
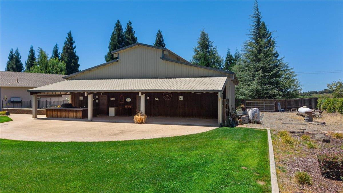
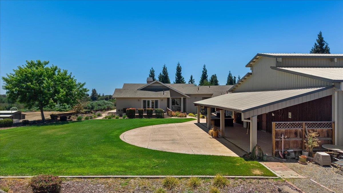
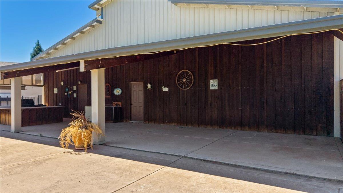
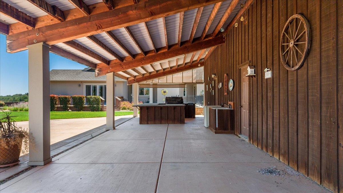
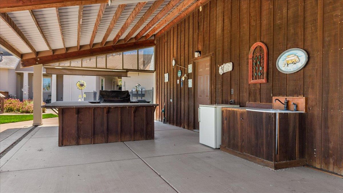
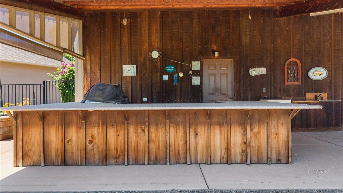
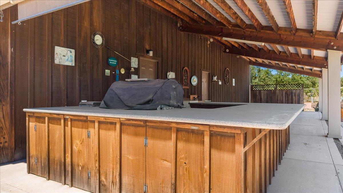
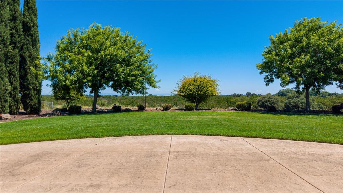
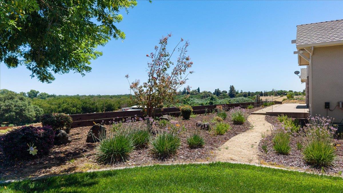
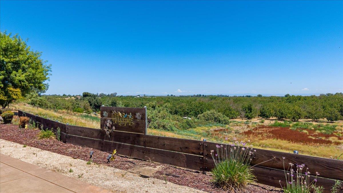
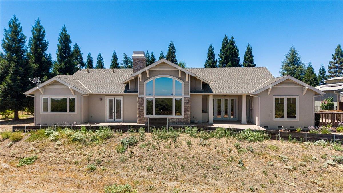
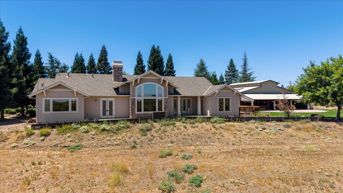
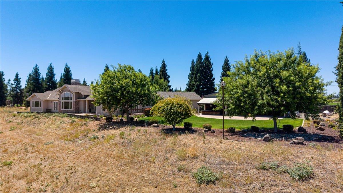
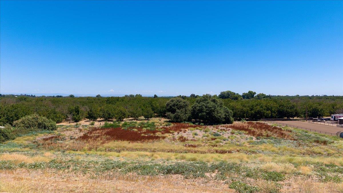
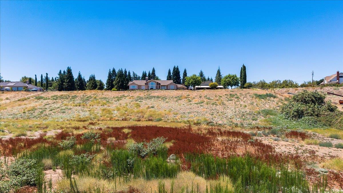
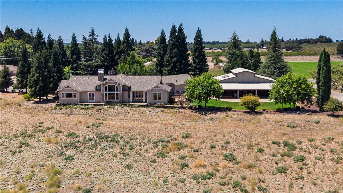
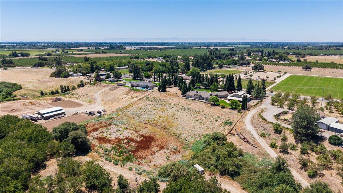
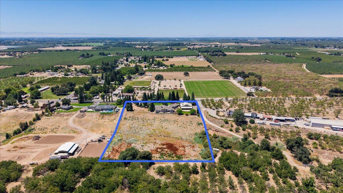
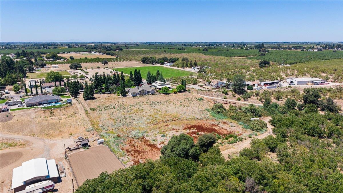
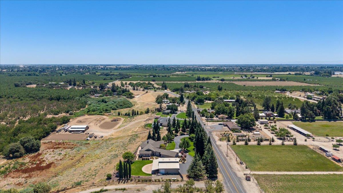
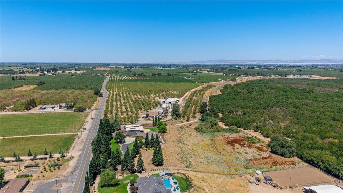
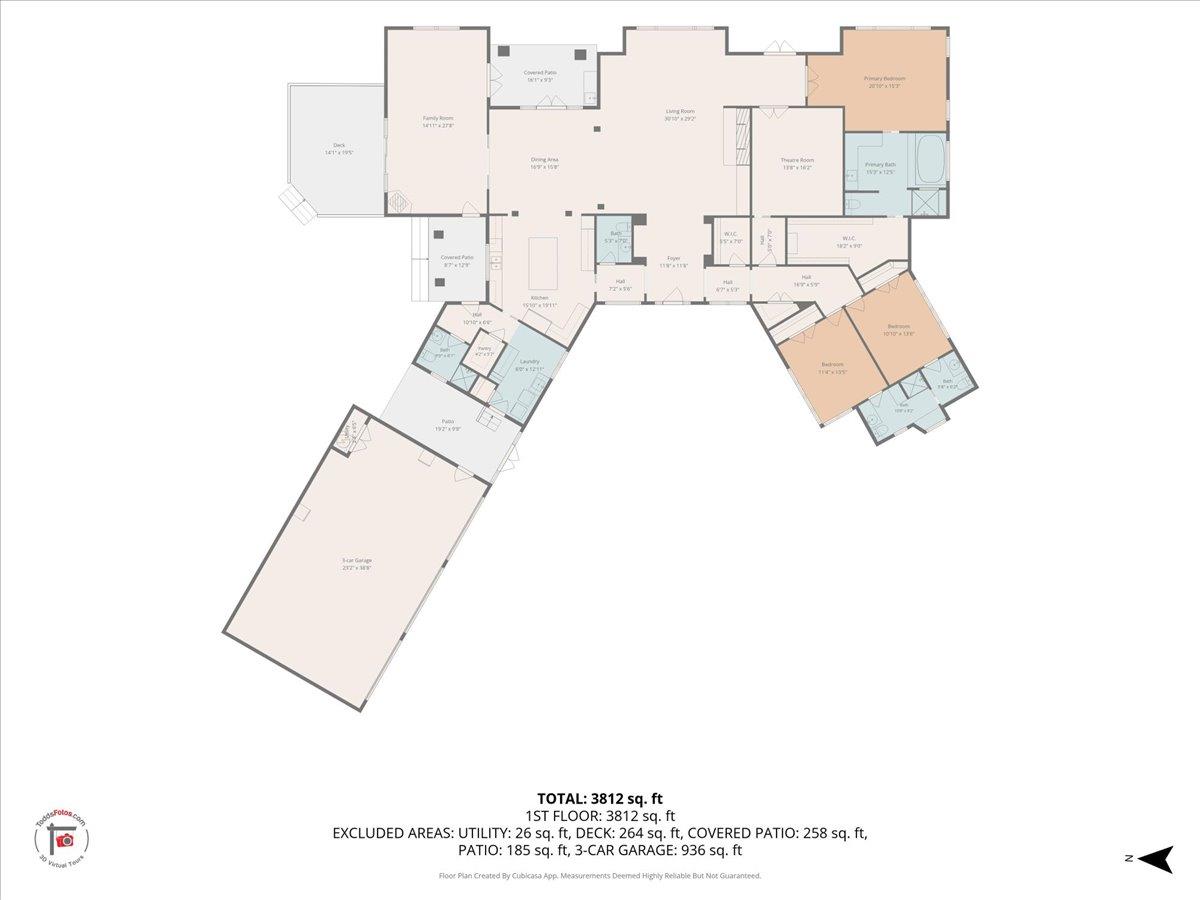
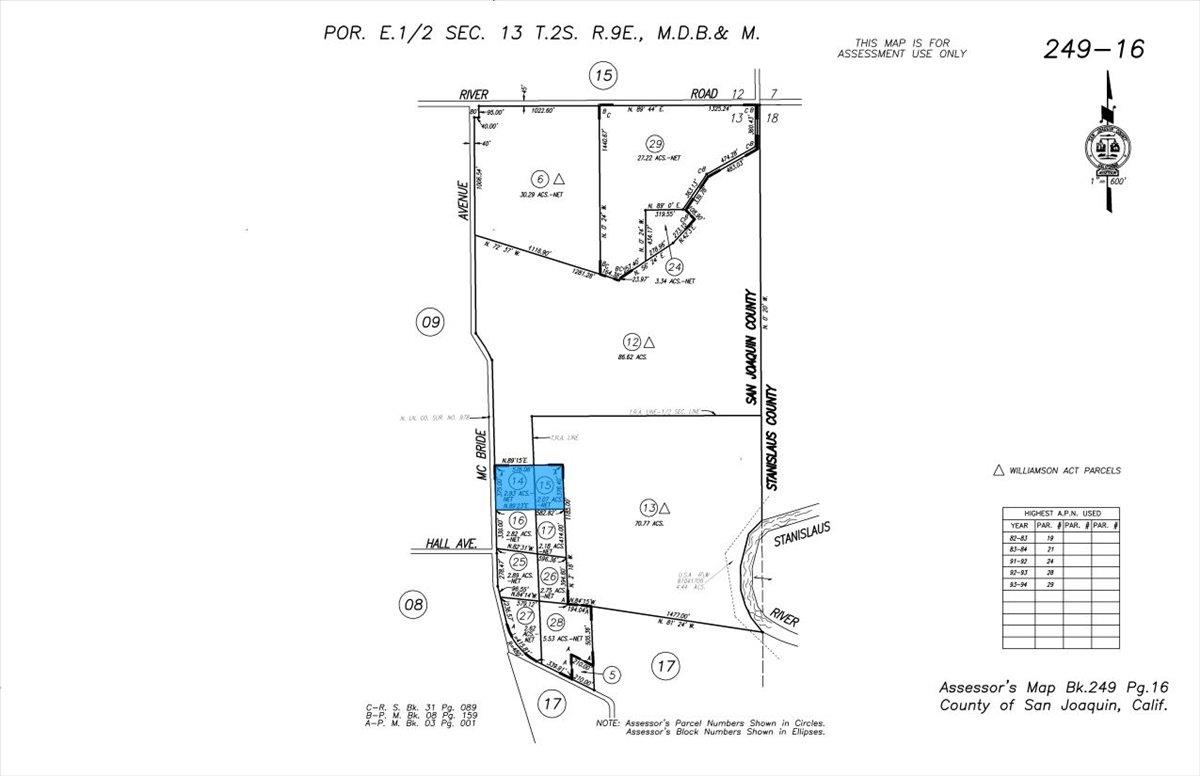
Country living at its finest! This custom home is perfectly situated on 5 scenic acres with breathtaking views and two separate APN numbers, offering potential for an ADU or future parcel split (buyer to verify). The impressive living room features a soaring 18-foot ceiling and expansive east-facing views. Enjoy a formal dining room with custom oak flooring and French doors to a private patio, plus a welcoming family room with open-beam ceilngs and French doors leading to a raised Trex deck overlooking the large backyard. The gourmet kitchen is designed for the serious cook with a built-in Sub-Zero refrigerator/freezer, Viking double ovens, Wolf gas 5-burner cooktop, warming drawer, wine storage, appliance garage, and a large center island. The private primary suite offers a spa-like bath with radiant heated floors, Jacuzzi tub, walk-in shower, and spacious walk-in closet. An oversized 3-car garage provides abundant storage, while the impressive 55' x 45' shop features three bays, four roll-up doors, and a center bay tall enough for a large RV or boat. Behind the shop, enjoy a covered entertaining area complete with a built-in granite topped outdoor kitchen, barbeque, and mini refrigerator. The property also includes two owned solar systems--one serving the home and the other powering the shop and well. Combining luxury, functionality, and endless possibilities, this exceptional country estate is a rare opportunity you won't want to miss!
Property Type
Residential
Property Subtype 1
Single Family Residence
Subtype Description
Custom, Ranchette/Country, Detached
Year Built
2007
Year Built Source
Assessor Auto-Fill
Remodeled/Updated
Unknown
Stories
1
Home Warranty
No
Other Equipment
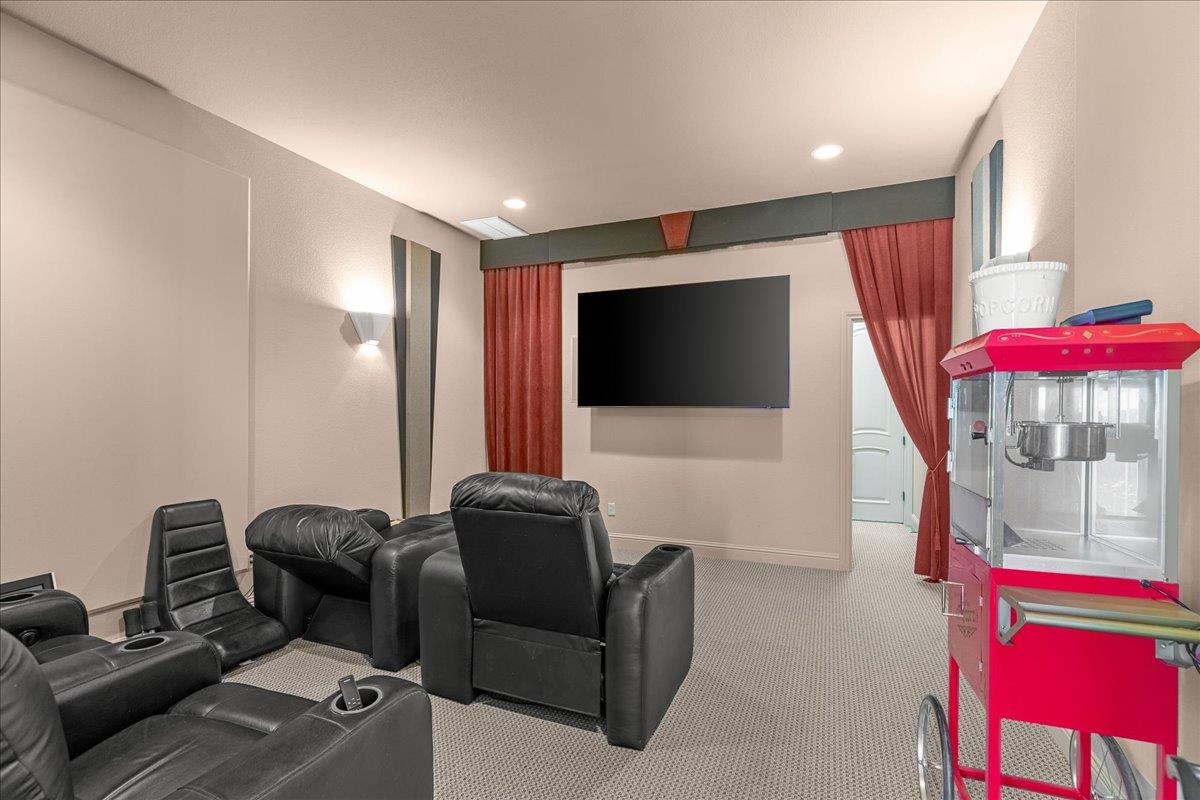
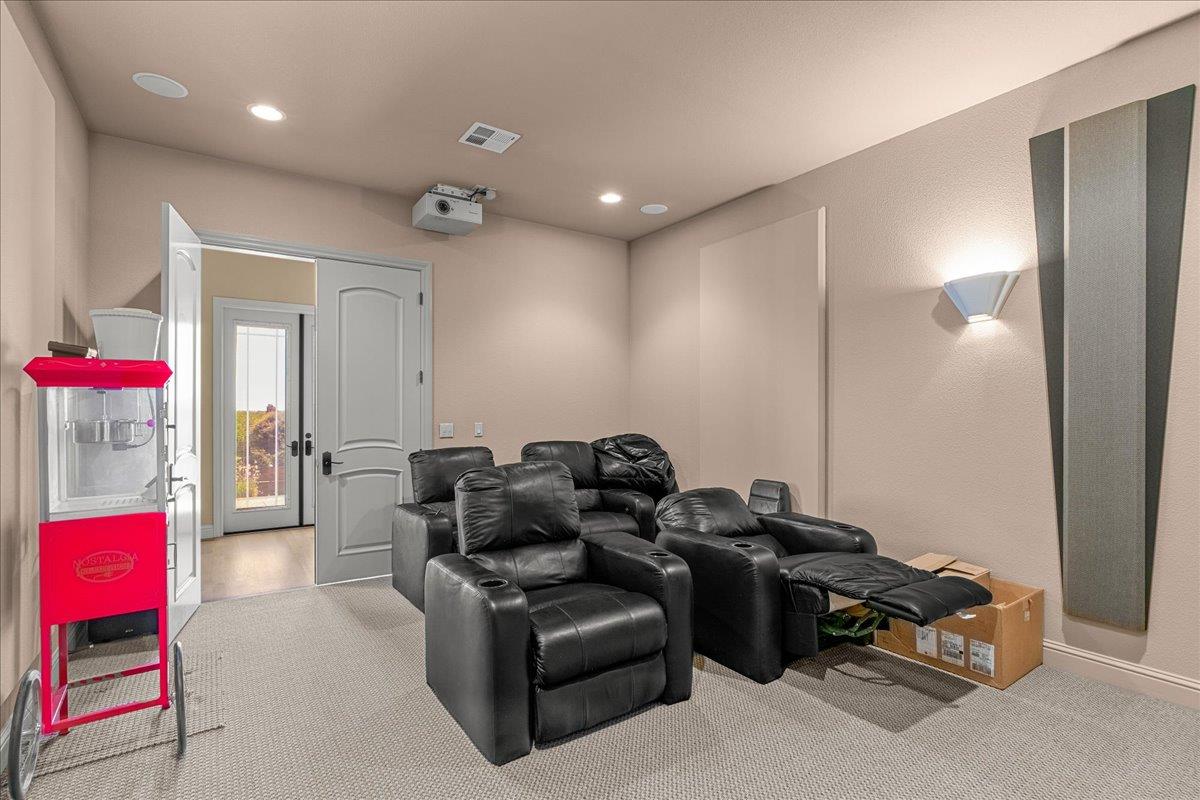
Home Theater Equipment, Water Filter System
Directions to Property
FROM RIVERBANK TAKE SANTA FE RD, TO HENRY RD. RIGHT AT LEE AVENUE AND IT TURNS INTO MCBRIDE RD.
Cross Street
HALL RD
County
San Joaquin
Special Listing Conditions
None
Main Level
Bedroom(s), Living Room, Dining Room, Family Room, Primary Bedroom, Full Bath(s), Garage, Kitchen
Architectural Style
Traditional
Construction Materials
Stone, Stucco, Wood
Foundation
Raised
Roof
Shingle, Composition
Heating
Pellet Stove, Central, Fireplace(s)
Cooling
Ceiling Fan(s), Central, Whole House Fan
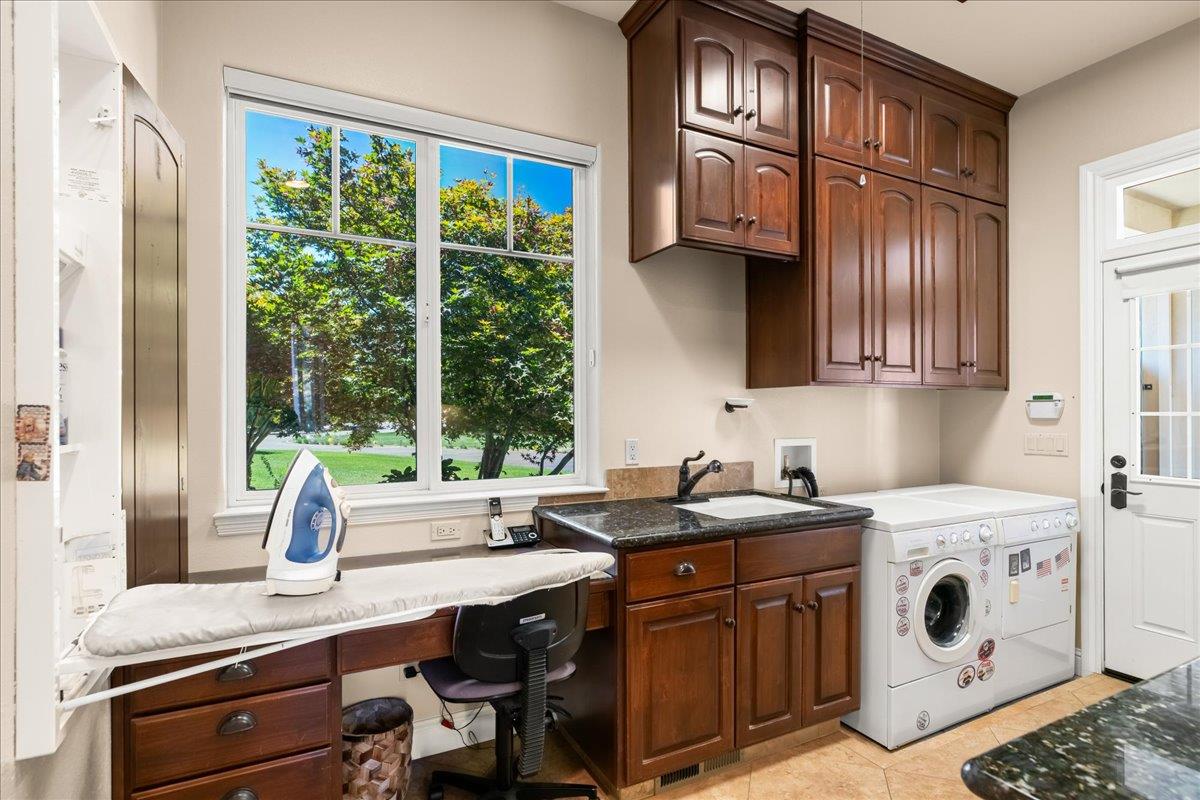
Laundry Features
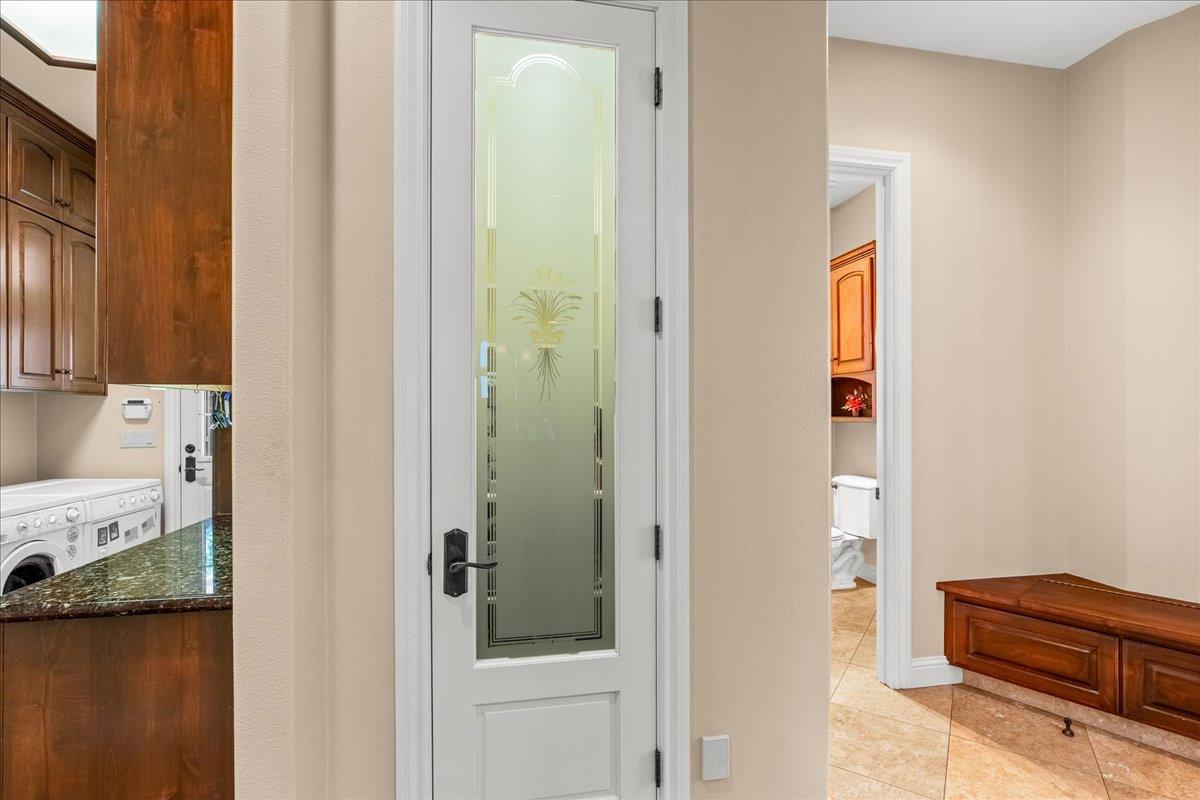
Cabinets, Laundry Closet, Sink, Ground Floor, Inside Room
Window Features
Dual Pane Full
Other Structures
Workshop
Interior Features
Storage Area(s), Formal Entry
Full Bathrooms
3
Half Bathrooms
1
Bath Features
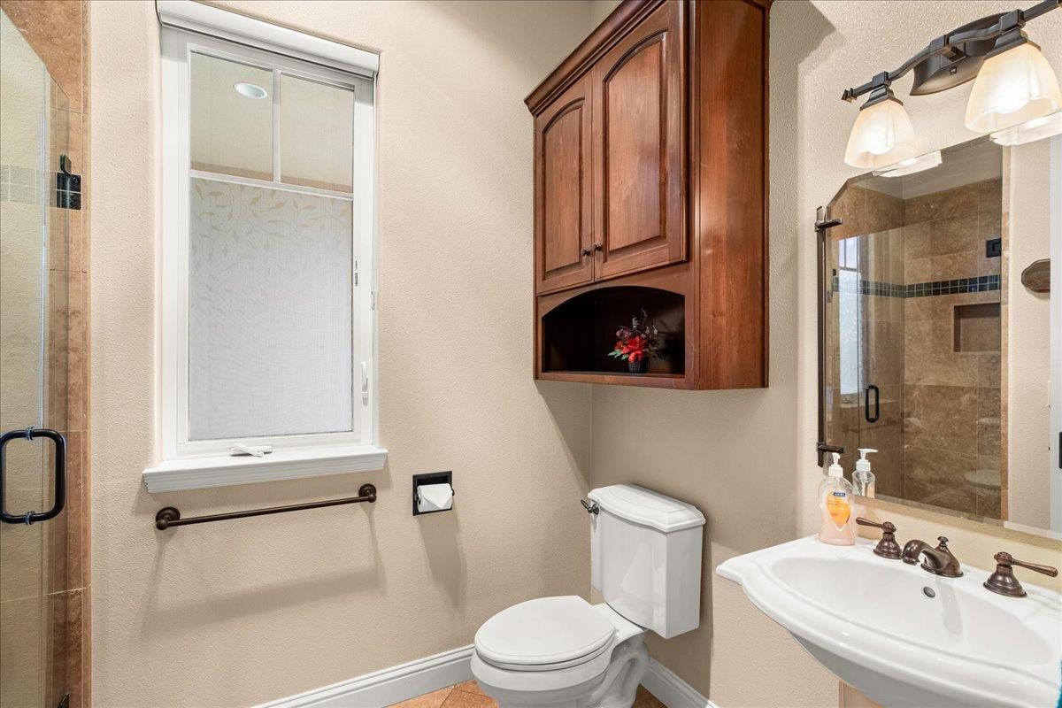
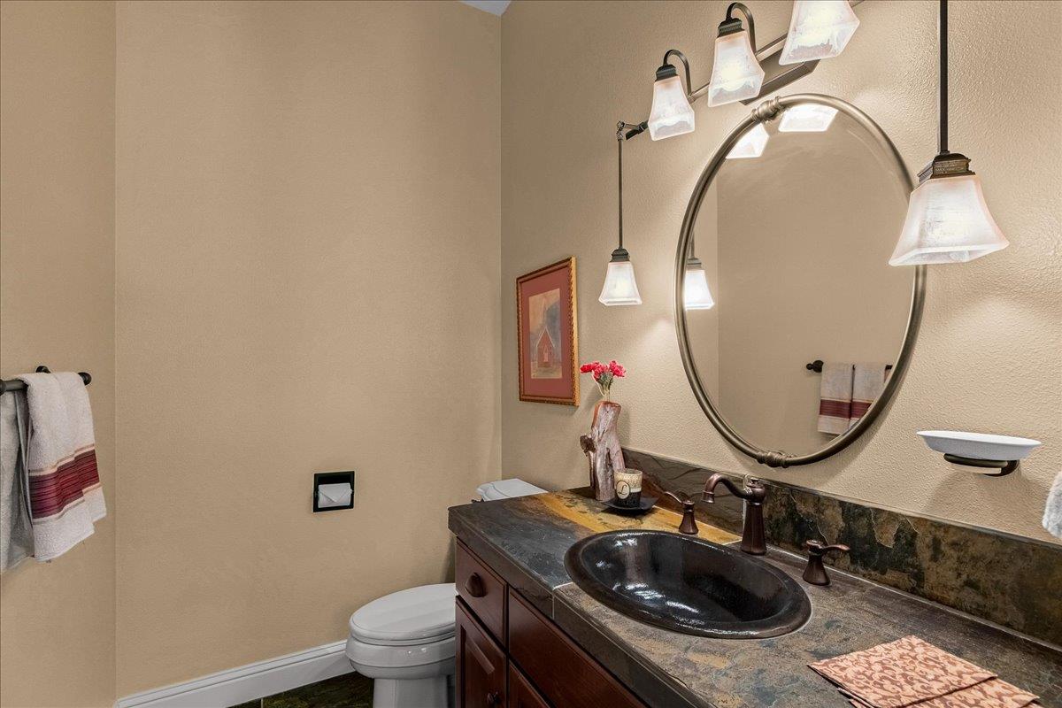
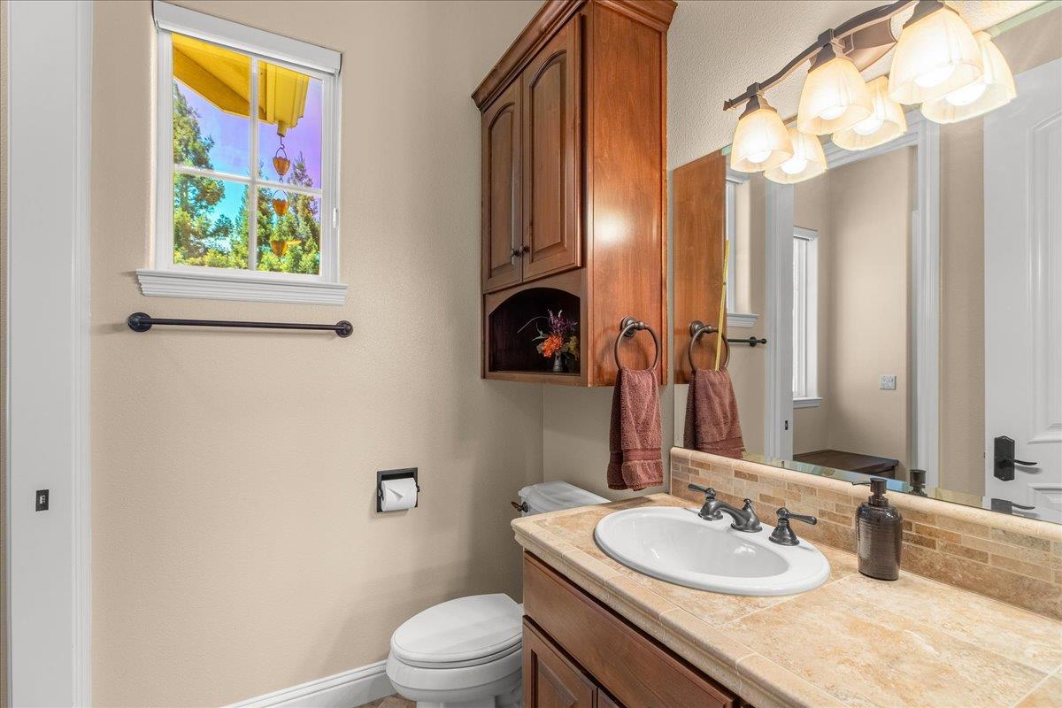
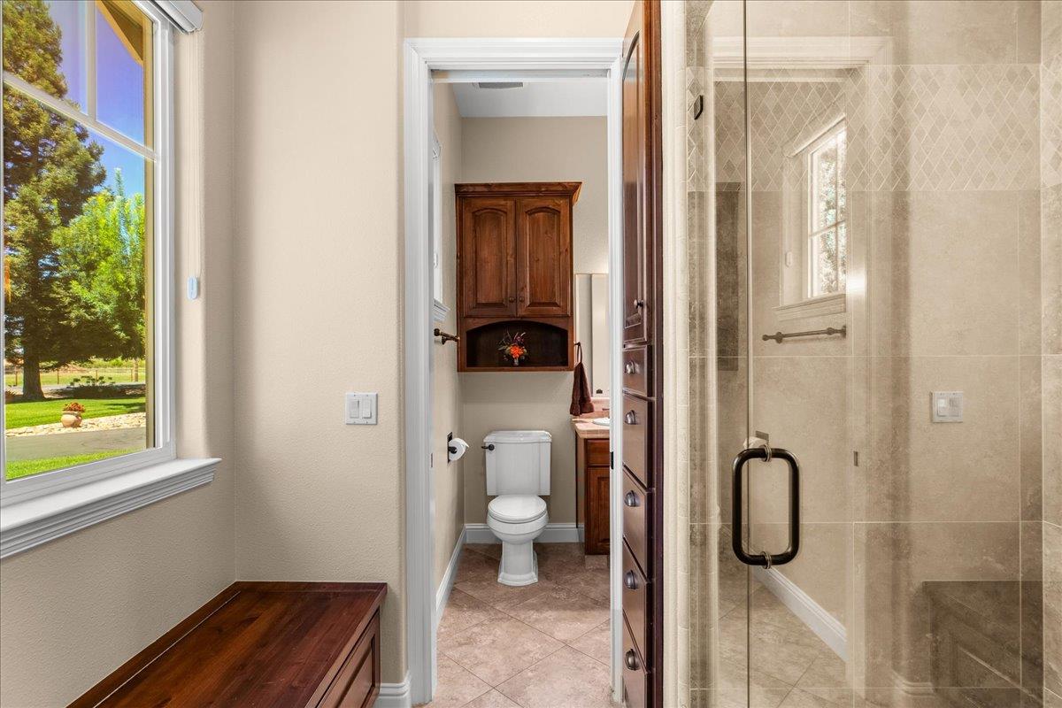
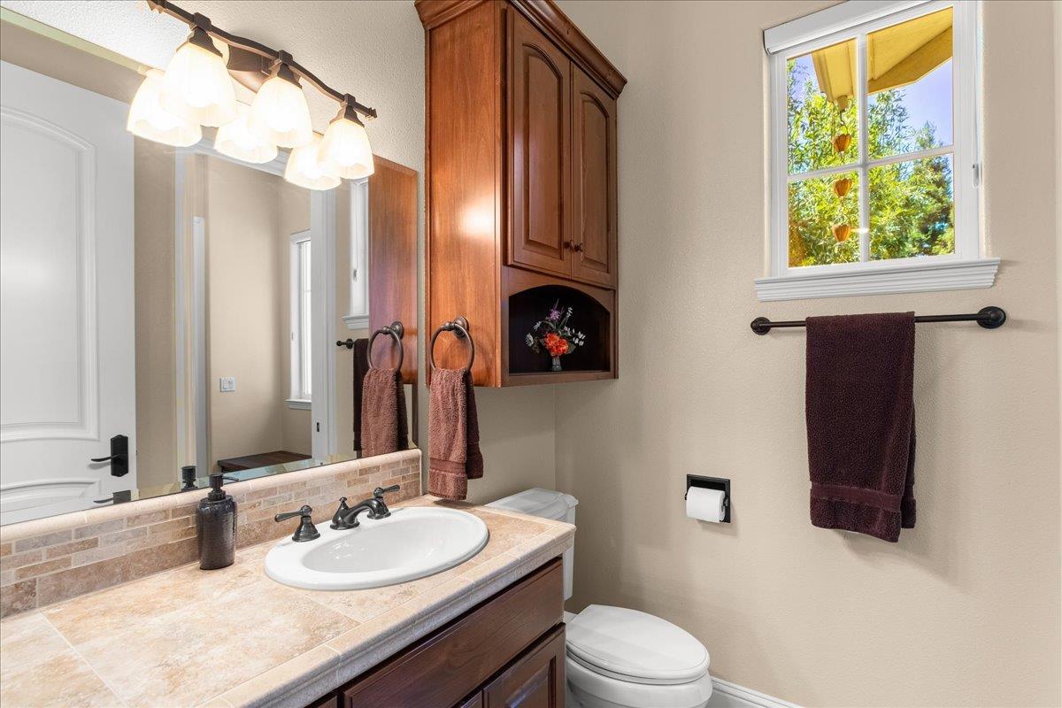
Shower Stall(s), Double Sinks, Jack & Jill, Tile
# of Fireplaces
2
Fireplace Features
Living Room, Pellet Stove, Family Room, Gas Piped
Flooring
Carpet, Slate, Stone, Marble, Wood
Appliances
Gas Cook Top, Built-In Refrigerator, Compactor, Dishwasher, Disposal, Microwave, Double Oven, Plumbed For Ice Maker, Warming Drawer
Room Type
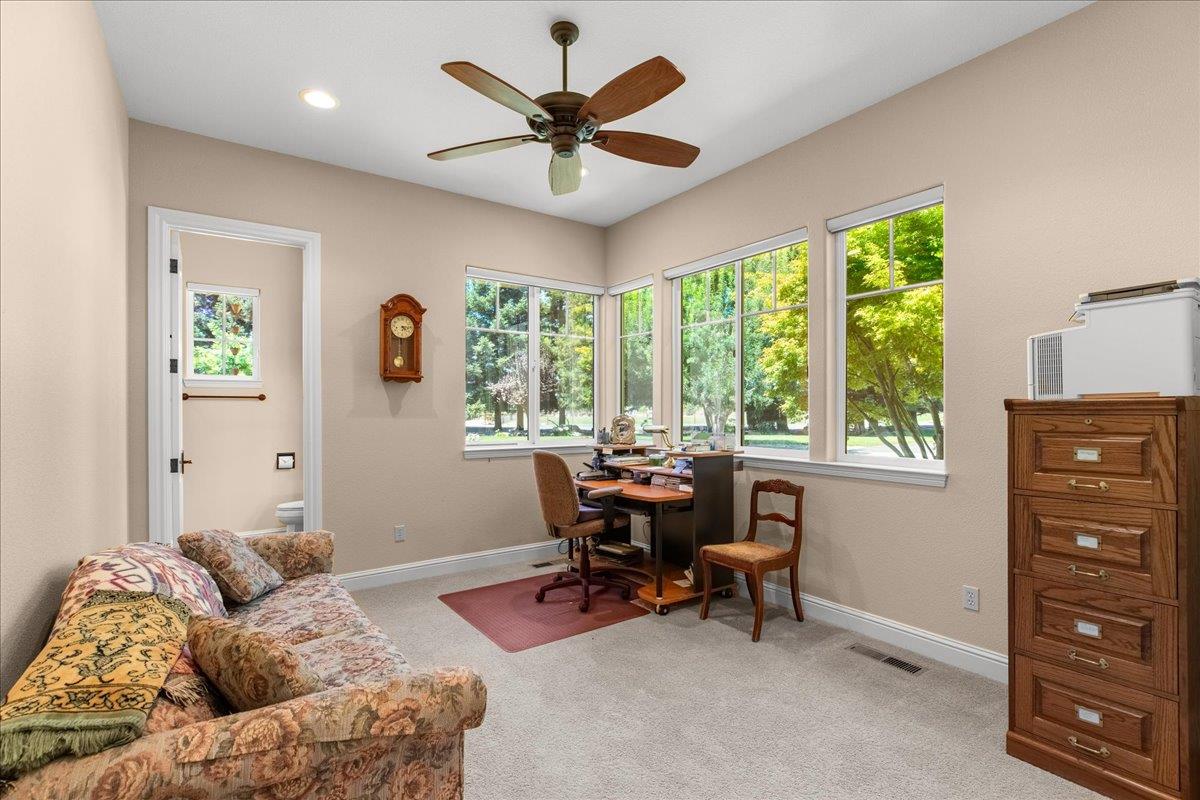
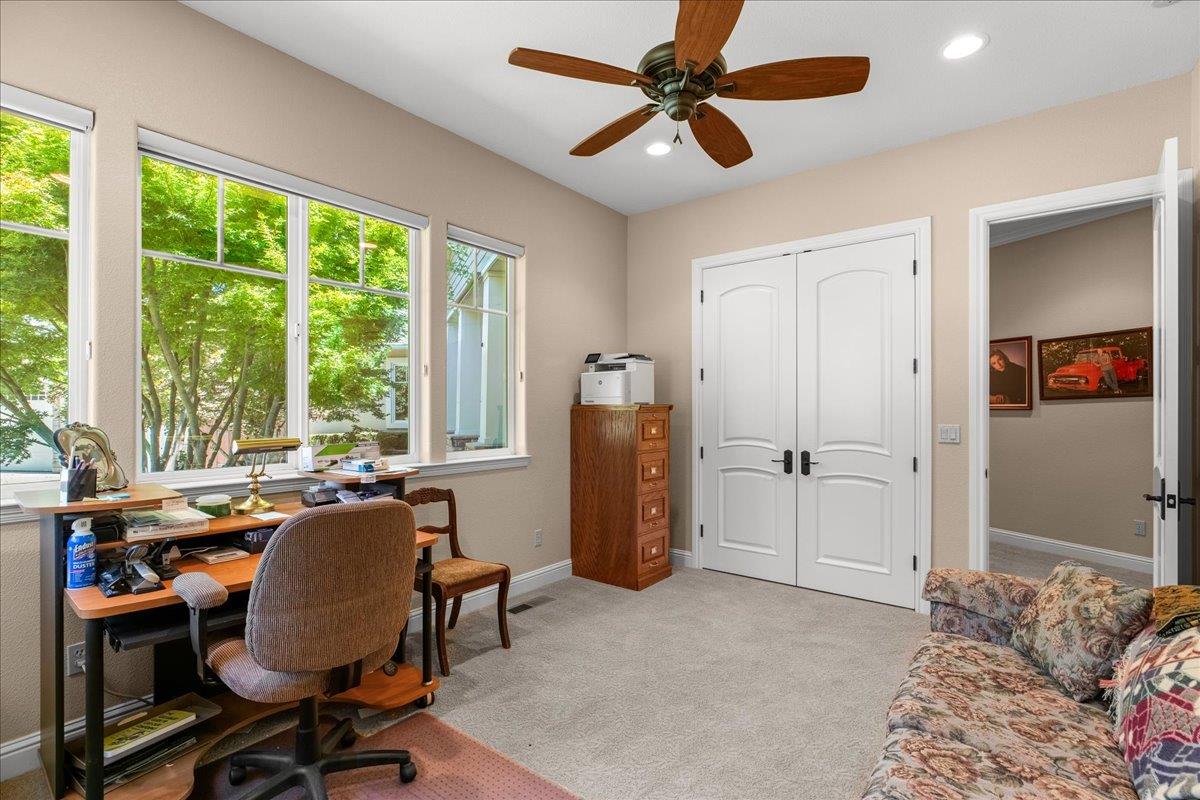
Primary Bathroom, Primary Bedroom, Office, Dining Room, Family Room, Home Theater, Kitchen, Laundry, Workshop, Living Room
Kitchen Features
Pantry Closet, Granite Counter, Slab Counter, Island
Dining Room Features
Formal Room
Living Room Features
View
Family Room Features
View, Open Beam Ceiling
Primary Bedroom Features
Ground Floor
Primary Bathroom Features
Shower Stall(s), Jetted Tub, Marble, Walk-In Closet, Quartz, Radiant Heat, Window
Exterior Features
Built-In Barbeque
Patio And Porch Features
Front Porch, Uncovered Deck, Covered Patio
Pool
No
Spa
No
ADU/2nd Unit
No
Utilities
Propane Tank Owned, Electric, Internet Available, Solar, Propane Tank Leased
Electric
220 Volts in Kitchen,220 Volts in Laundry,Other
Irrigation
Other
Water Source
Well
Sewer
Other
Parking Features
Detached, Garage Door Opener, Garage Facing Front
Garage Spaces
3.00
Lot Features
Auto Sprinkler F&R, Landscape Back, Landscape Front
APN
249 160 14
Land Use
Residential
Topography
Lot Grade Varies
View Description
Orchard, Panoramic, Mountains
Driveway/Sidewalks
Paved Driveway
Fencing
Wood
Horse Property
No
Road Surface Type
Asphalt
Road Responsibility
Public Maintained Road
Zoning Description
RUR HMST, RES ACG
List AOR
MetroList Services, Inc.
Association
No
Senior Community
No
School District (County)
San Joaquin
Elementary School District
Escalon Unified
Middle or Junior School District
Escalon Unified
Senior High School District
Escalon Unified
Census Tract
49.05

Courtesy of Ron Dale, PMZ Real Estate
IDX provided by Reliance Marketing

Metrolist
Terms of Use

The data relating to real estate for sale on this web site comes in part from the Internet Data eXchange (IDX) of the Multiple Listing Service. Real estate listings are marked with the IDX logo and detailed information about them includes the name of the listing broker and the name of the listing agent. The information being provided is for consumers' personal, non-commercial use and may not be used for any purpose other than to identify prospective properties consumer may be interested in purchasing. Information herein deemed reliable but not guaranteed, representations are approximate, individual verification recommended.
Copyright © 2026  London Properties, Ltd. All rights reserved.
