FBpixel

Get More Info

Print A Flyer

Get A Home Loan

Share

2039 Cambridge Dr

Atwater, CA 95301

Copy Link Get Directions

$924,950

4 bd
  |  
3 ba
  |  
2,011 sq ft
  |  
1.00 acre

2039 Cambridge Dr

Atwater, CA 95301

Listed On: 07/23/2026
Status: Active
Listing Number: 226092977 (Metrolist MLS)

Schedule a Tour

Contact Info


Presented By:

London Properties, Ltd.
London Properties, Ltd. 209.358.0222 Email Agent
Property Description
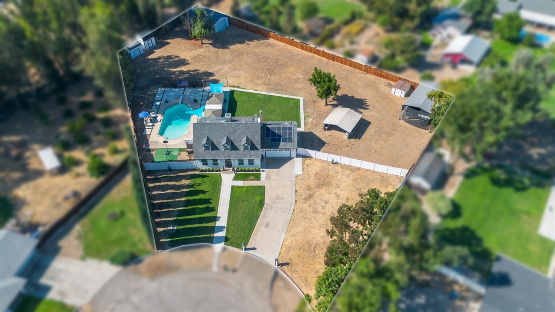
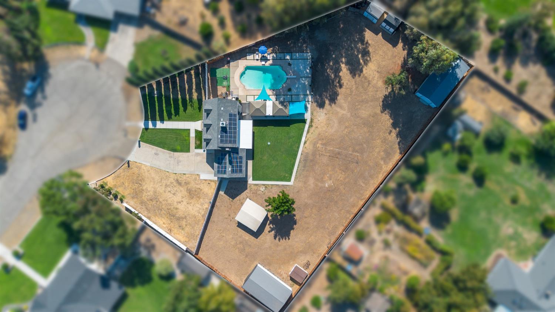
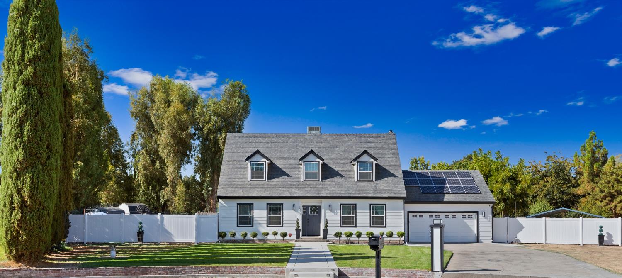
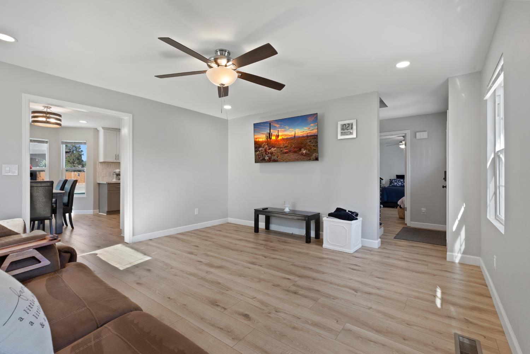
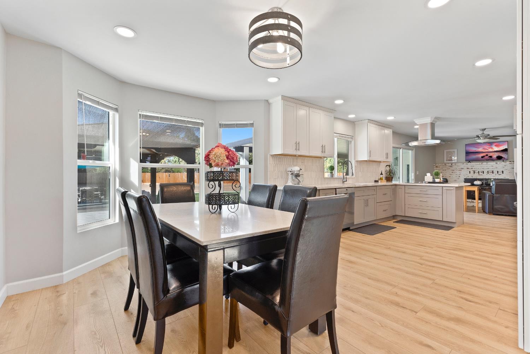
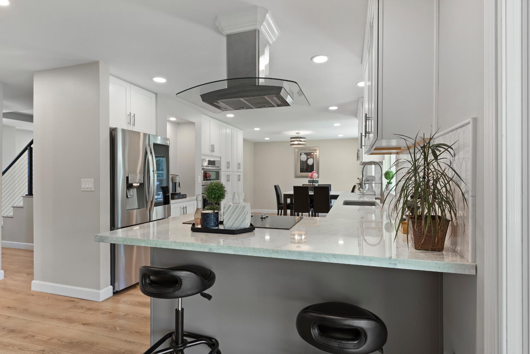
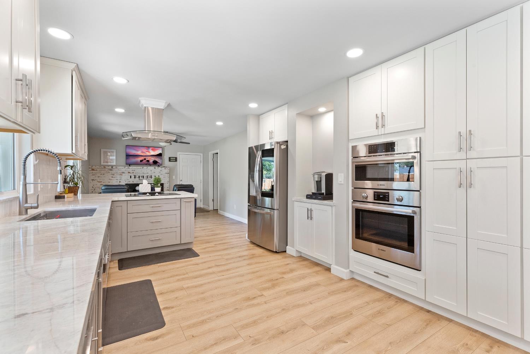
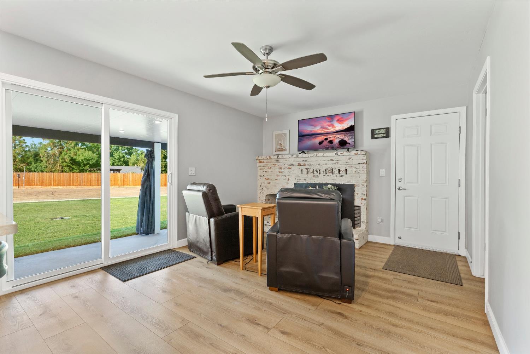
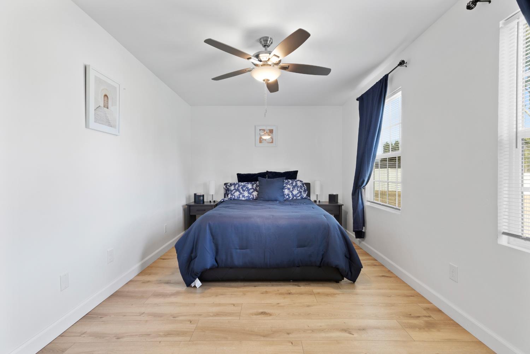
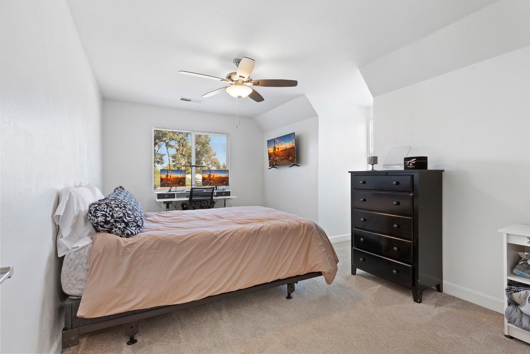
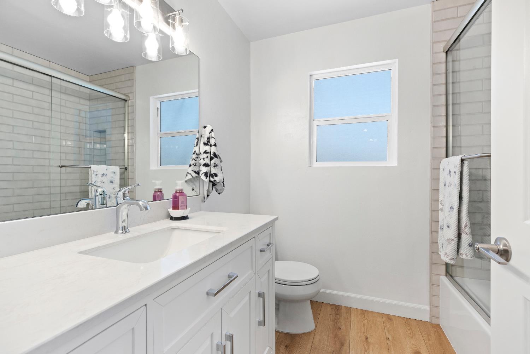
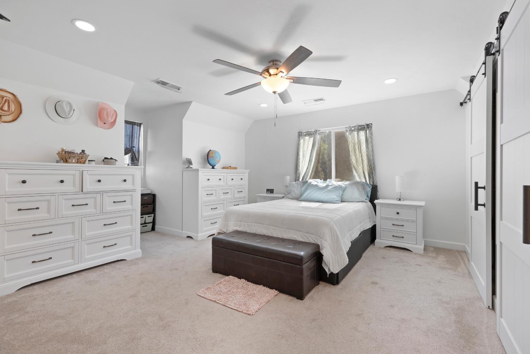
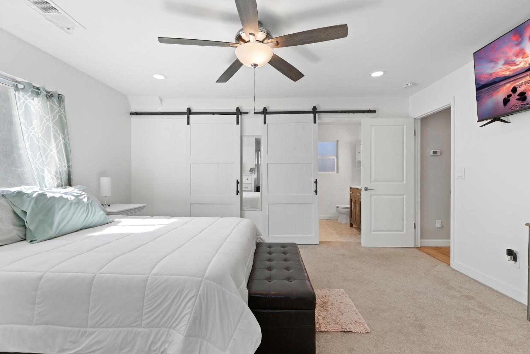
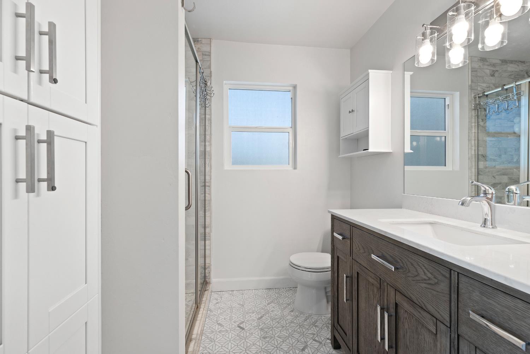
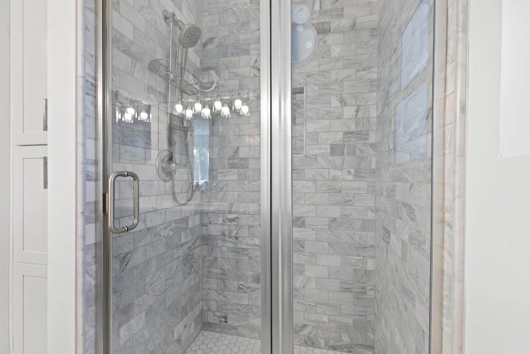
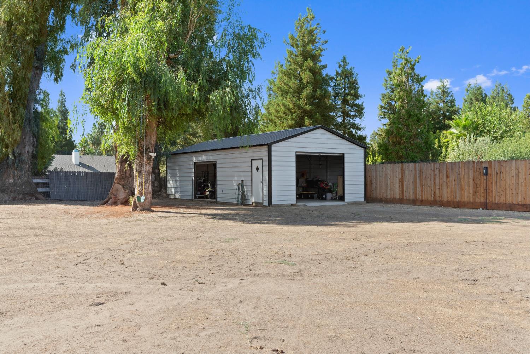
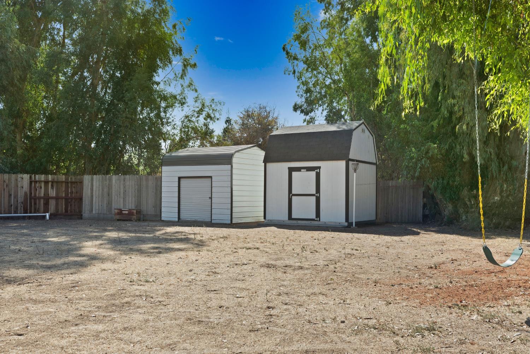
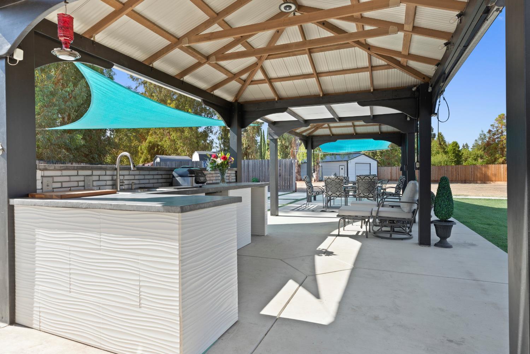
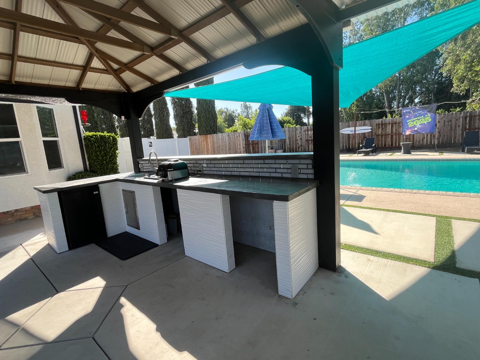
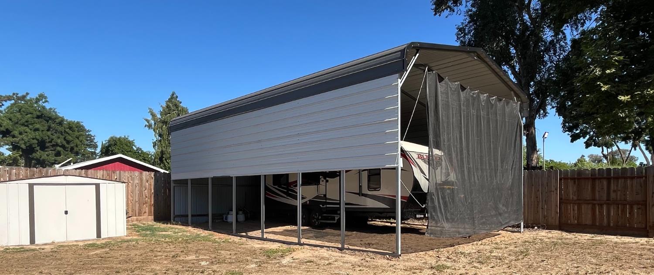
Some homes give you more square footage. This one gives you more freedom. Welcome to one of McSwain's most desirable one-acre properties, where luxury, privacy, and everyday functionality come together. Completely remodeled from top to bottom, this 4-bedroom, 2.5-bath home was designed for the way families actually live. Inside you'll find: A stunning designer kitchen with quartz countertops, custom backsplash, premium appliances, and abundant workspace. Two spacious living areas perfect for entertaining or giving everyone their own space. A downstairs bedroom ideal for guests, aging parents, or a private office. Beautiful new flooring throughout. A luxurious primary suite featuring a spa-inspired marble bathroom and walk-in closet. Then step outside... This is where the property separates itself from almost everything else on the market. Imagine hosting pool parties all summer... Cooking dinner in your outdoor kitchen... Watching sunsets around the fire pit... Parking your RV, boat, trailer, or work equipment without HOA restrictions. With a full acre, there's still room to build a shop, ADU, guest house, or simply enjoy the open space. Located in highly desirable McSwain, you'll enjoy the peace of country living while remaining just minutes from shopping, restaurants, schools, and Highway 99 for an easy commute. If you've been waiting for a property that feels like a private resort instead of another subdivision home... This is it.
Property Type
Residential
Property Subtype 1
Single Family Residence
Subtype Description
Detached
Property Condition
Updated/Remodeled
Year Built
1979
Year Built Source
Assessor Auto-Fill
Remodeled/Updated
Yes
Remodeled/Updated Desc
Bath 6-10YR, Bed 6-10YR, Kitchen 6-10YR
Stories
2
Home Warranty
No
Directions to Property
Atwater Boulevard to Shaffer Road to Railroad Avenue to N Buhach Road to Elliott Avenue to Cambridge Drive
Cross Street
Hartford Court
County
Merced
Special Listing Conditions
None
Main Level
Bedroom(s), Living Room, Dining Room, Partial Bath(s), Garage, Kitchen, Street Entrance
Construction Materials
Wood
Foundation
Slab
Roof
Composition
Heating
Central, Fireplace(s), Wood Stove
Cooling
Ceiling Fan(s), Central
Laundry Features
Inside Room
Other Structures
Gazebo, Shed(s), Storage
Full Bathrooms
2
Half Bathrooms
1
Bath Features
Tile, Tub w/Shower Over
# of Fireplaces
1
Fireplace Features
Brick, Living Room, Metal, Raised Hearth, Wood Stove
Flooring
Carpet, Laminate, Tile, Wood
Appliances
Built-In Electric Range, Hood Over Range, Ice Maker, Dishwasher, Disposal, Microwave, Double Oven, Electric Cook Top
Room Type
Primary Bathroom, Primary Bedroom, Kitchen, Laundry, Living Room
Kitchen Features
Breakfast Area, Quartz Counter
Dining Room Features
Formal Room
Living Room Features
Other
Primary Bedroom Features
Walk-In Closet
Primary Bathroom Features
Shower Stall(s), Tile
Upper Level
Bedroom(s), Primary Bedroom, Full Bath(s)
Exterior Features
Kitchen, Fire Pit
Patio And Porch Features
Uncovered Patio
Pool
Yes
Pool Features
Built-In, Fenced
Spa
No
ADU/2nd Unit
No
Utilities
Electric
Electric
See Remarks
Irrigation
See Remarks
Water Source
Well
Sewer
Septic System
Parking Features
Attached, Detached, Garage Facing Front
Garage Spaces
2.00
Lot Features
Cul-De-Sac
APN
207 150 006 000
Driveway/Sidewalks
Paved Driveway
Fencing
Back Yard
Horse Property
No
Zoning Description
A-R
List AOR
MetroList Services, Inc.
Association
No
Senior Community
No
School District (County)
Merced
Elementary School District
McSwain Union
Middle or Junior School District
McSwain Union
Senior High School District
Merced Union High
Census Tract
7.02

Courtesy of Donny Piwowarski, Hero Real Estate
IDX provided by Reliance Marketing

Metrolist
Terms of Use

The data relating to real estate for sale on this web site comes in part from the Internet Data eXchange (IDX) of the Multiple Listing Service. Real estate listings are marked with the IDX logo and detailed information about them includes the name of the listing broker and the name of the listing agent. The information being provided is for consumers' personal, non-commercial use and may not be used for any purpose other than to identify prospective properties consumer may be interested in purchasing. Information herein deemed reliable but not guaranteed, representations are approximate, individual verification recommended.

Copyright © 2026  London Properties, Ltd. All rights reserved.
