FBpixel

Get More Info

Print A Flyer

Get A Home Loan

Share

1348 E D St

Oakdale, CA 95361

Copy Link Get Directions

$415,000

4 bd
  |  
2 ba
  |  
1,385 sq ft
  |  
0.14 acre

1348 E D St

Oakdale, CA 95361

Listed On: 07/23/2026
Status: Active
Listing Number: 226093203 (Metrolist MLS)

Open House

Sat, Jul 25
11:00am - 1:00pm
Courtesy of PMZ Real Estate

Schedule a Tour

Contact Info


Presented By:

London Properties, Ltd.
London Properties, Ltd. 559.436.4071 Email Agent
Property Description
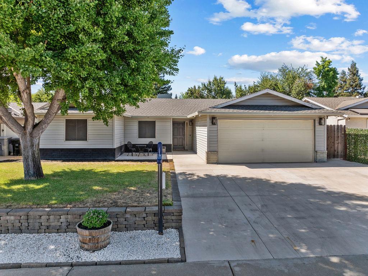
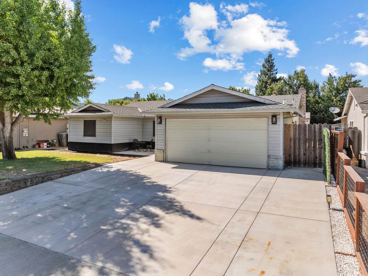
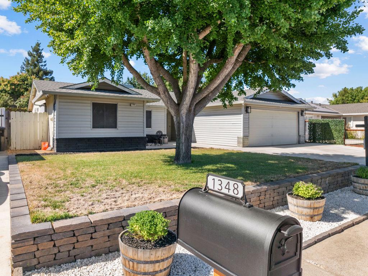
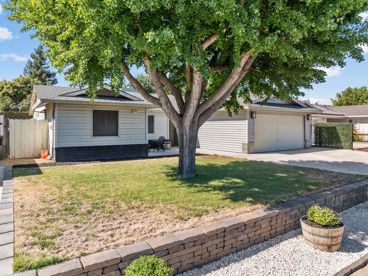
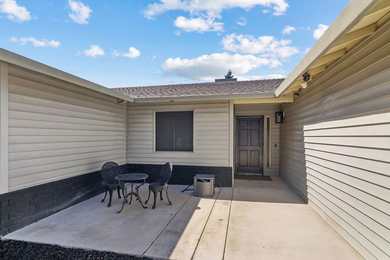
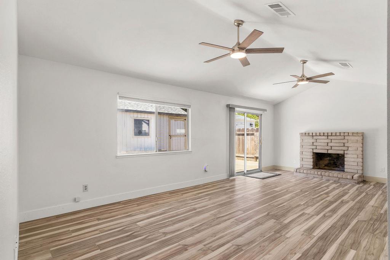
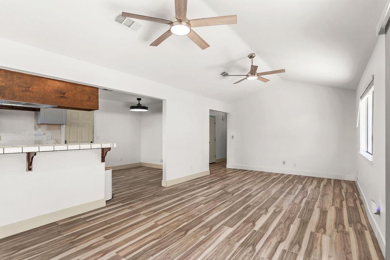
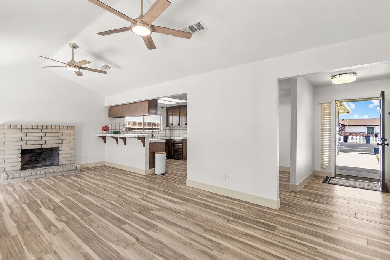
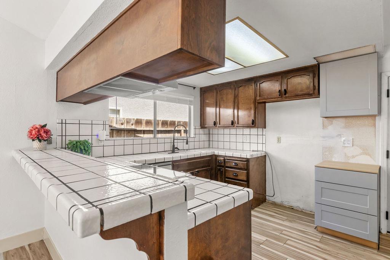
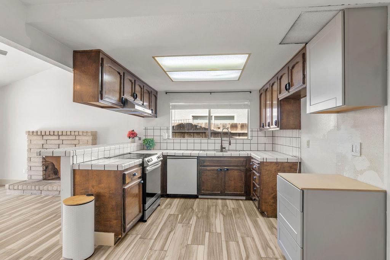
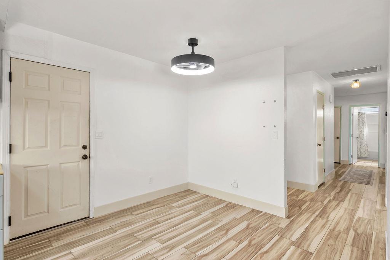
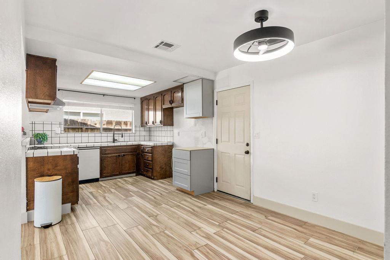
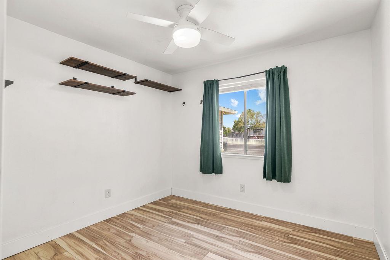
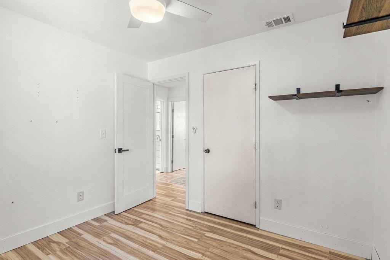
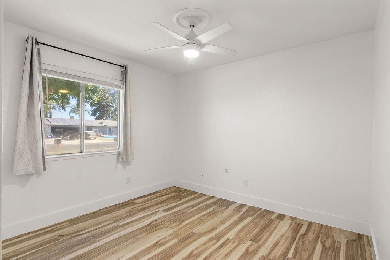
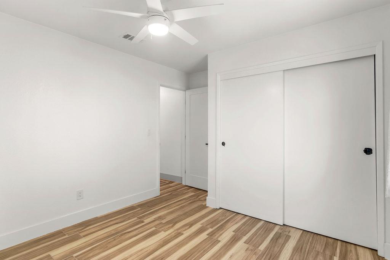
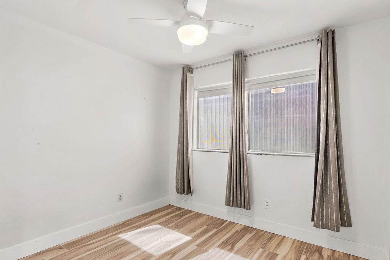
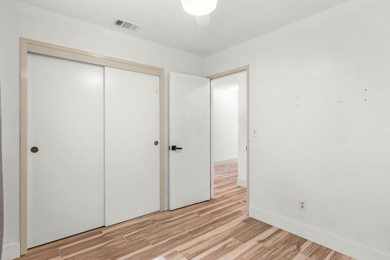
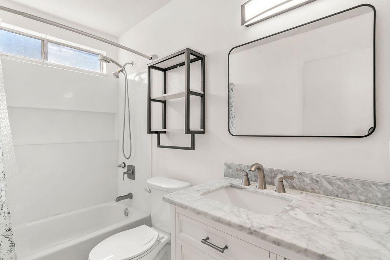
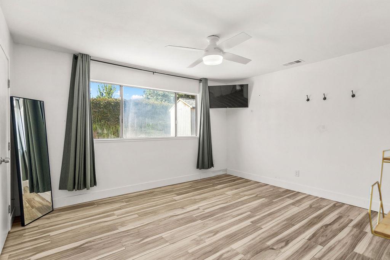
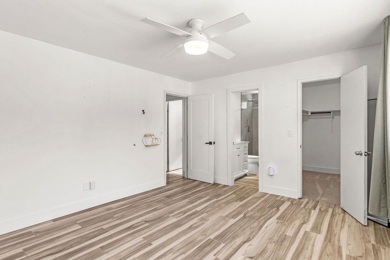
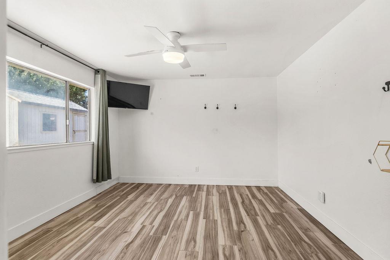
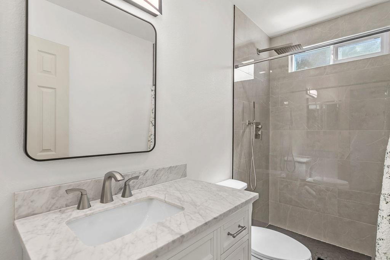
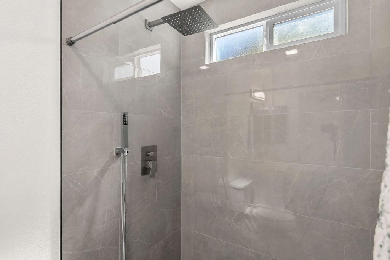
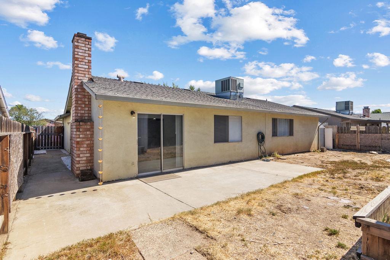
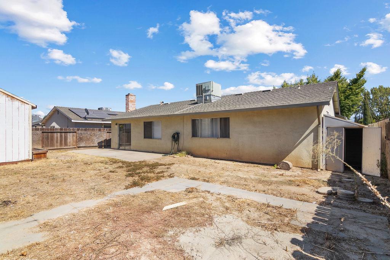
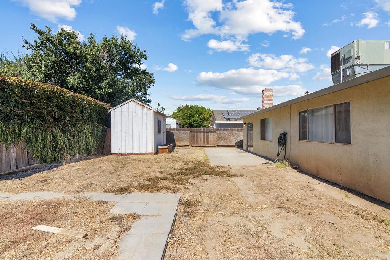
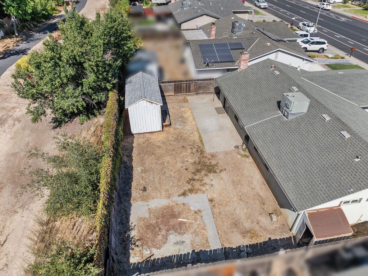
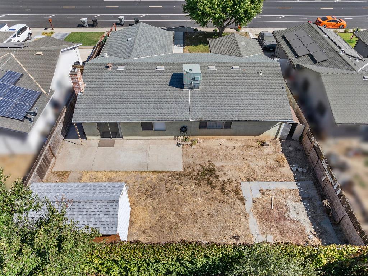
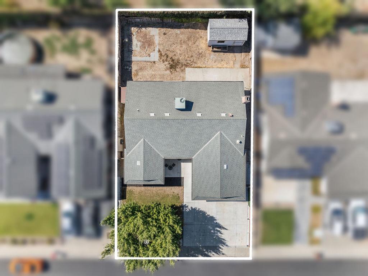
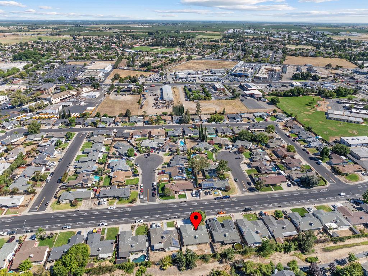
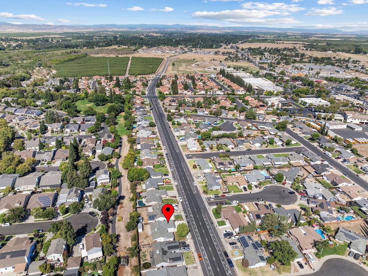
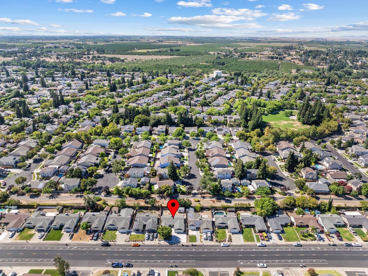
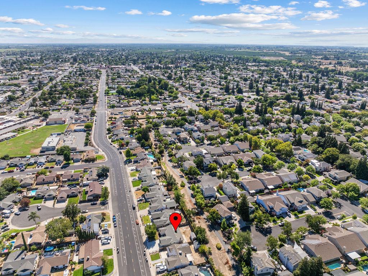
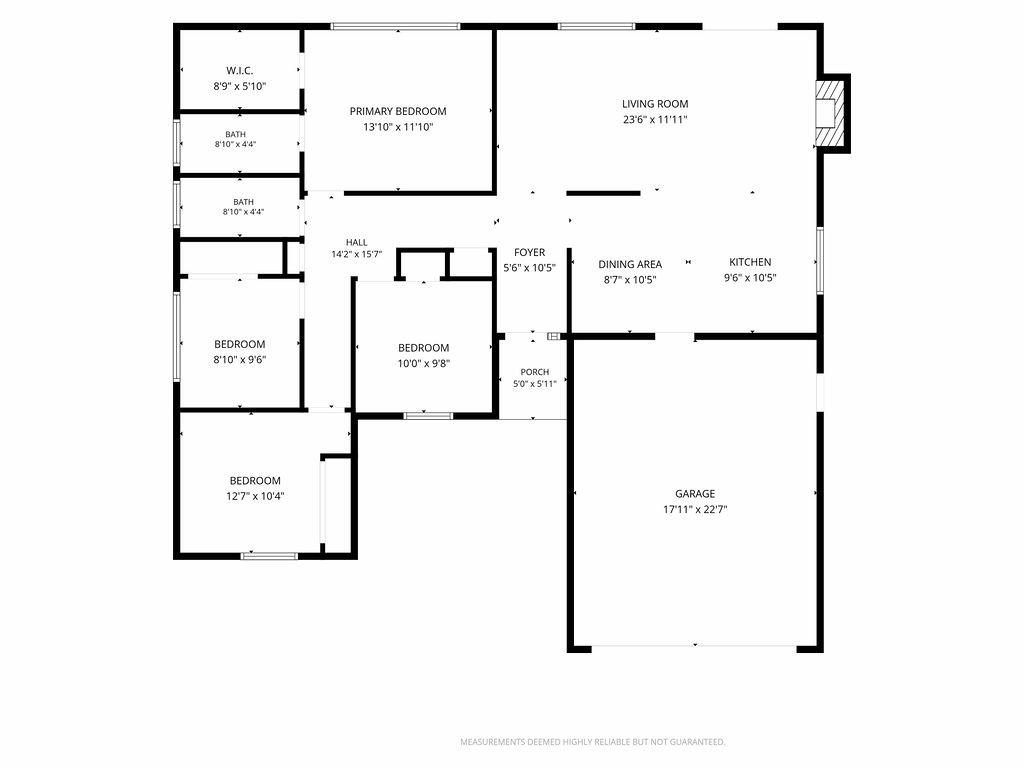
Opportunity awaits in the heart of Oakdale! This 4-bedroom, 2-bath home offers a functional floor plan and plenty of potential for Buyers looking to add their own personal touches. While the property is in need of updating, it provides a way for you to build some sweat equity. Newly done projects are: paved driveway, tile flooring throughout, baseboards, painted front door, painted family room, updated bathrooms, and carpets in closets. No back neighbors, as it is the walking/bike path for the nearby Burchell Hill neighborhood. This location is perfect for any lifestyle. Close to shopping, schools, restaurants, parks, gyms, and a quick getaway towards the mountains. Oakdale is a small town, Cowboy Capital of the world...come be a part of this great town!
Property Type
Residential
Property Subtype 1
Single Family Residence
Subtype Description
Detached
Property Condition
Fixer, Updated/Remodeled
Year Built
1978
Year Built Source
Assessor Auto-Fill
Remodeled/Updated
Yes
Remodeled/Updated Desc
Bath 0-5YR, Other-Rmks 0-5YR, Primary Bath 0-5YR
Stories
1
Home Warranty
No
Directions to Property
From Maag, turn to East D St. Look for sign on the right.
Cross Street
Maag
County
Stanislaus
Special Listing Conditions
None
Main Level
Bedroom(s), Family Room, Full Bath(s), Garage, Kitchen
Architectural Style
Traditional
Construction Materials
Vinyl Siding, Frame
Foundation
Slab
Roof
Shingle
Heating
Central
Cooling
Ceiling Fan(s), Central
Laundry Features
In Garage
Other Structures
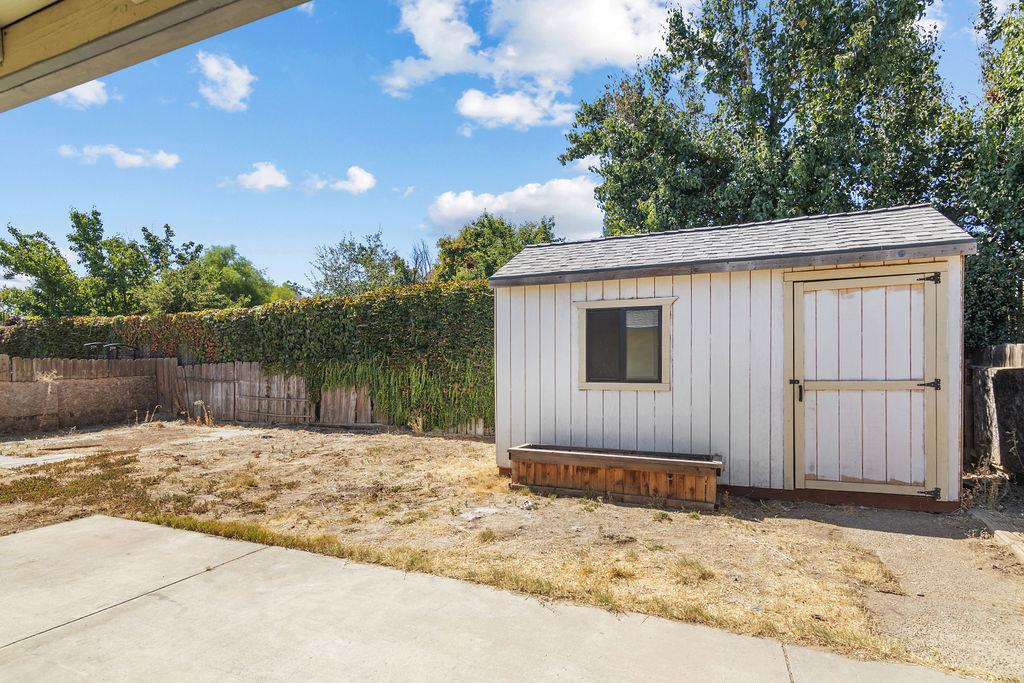
Shed(s), Storage
Full Bathrooms
2
Bath Features
Tub w/Shower Over, Window
# of Fireplaces
1
Fireplace Features
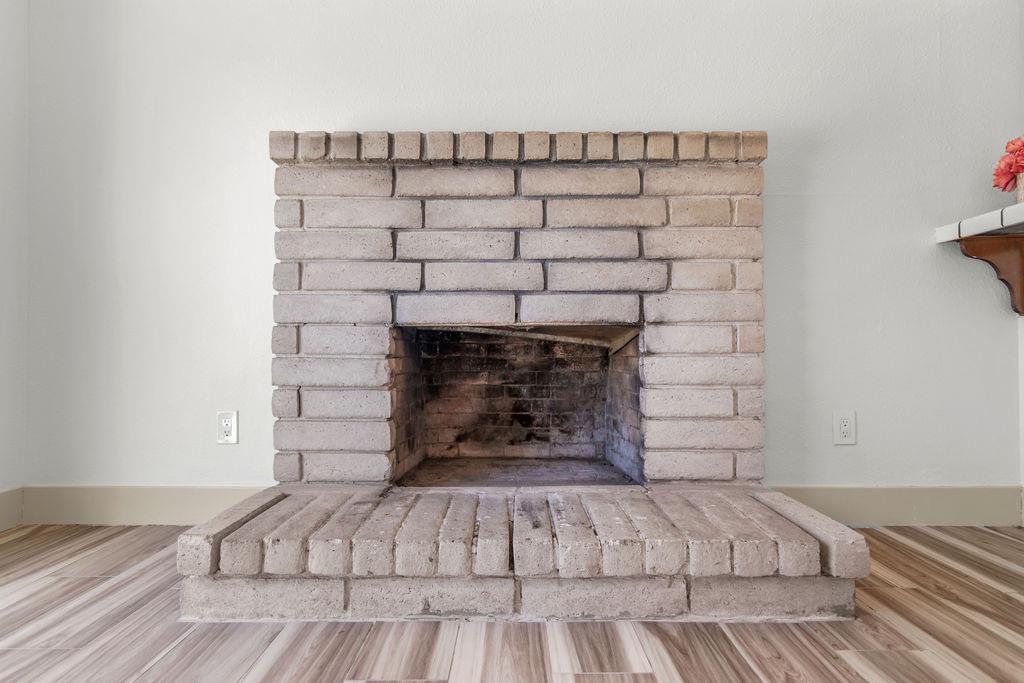
Family Room, Wood Burning
Flooring
Carpet, Tile
Kitchen Features
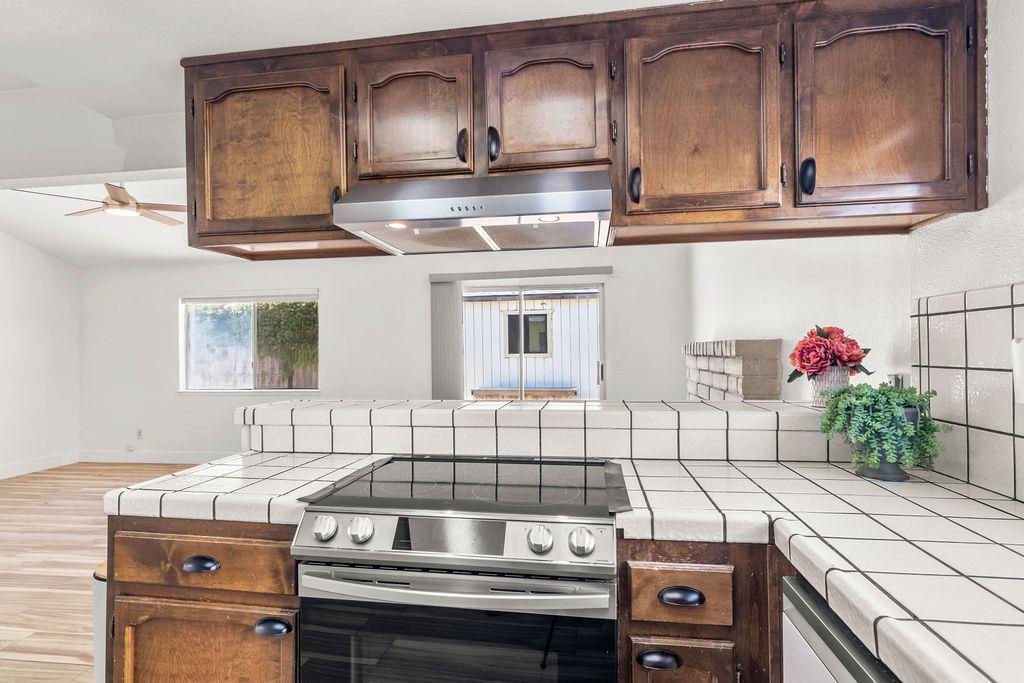
Tile Counter
Dining Room Features
Formal Area
Living Room Features
Great Room
Primary Bedroom Features
Walk-In Closet
Primary Bathroom Features
Shower Stall(s)
Pool
No
Spa
No
ADU/2nd Unit
No
Utilities
Public
Electric
220 Volts
Irrigation
Public District
Water Source
Public
Sewer
Public Sewer
Parking Features
Attached
Garage Spaces
2.00
Lot Features
Shape Irregular
APN
064 036 016 000
Horse Property
No
Zoning Description
R1
List AOR
MetroList Services, Inc.
Association
No
Senior Community
No
School District (County)
Stanislaus
Elementary School District
Oakdale Joint
Middle or Junior School District
Oakdale Joint
Senior High School District
Oakdale Joint
Census Tract
2.04

Courtesy of Lili-Marlene Leiva, PMZ Real Estate
IDX provided by Reliance Marketing

Metrolist
Terms of Use

The data relating to real estate for sale on this web site comes in part from the Internet Data eXchange (IDX) of the Multiple Listing Service. Real estate listings are marked with the IDX logo and detailed information about them includes the name of the listing broker and the name of the listing agent. The information being provided is for consumers' personal, non-commercial use and may not be used for any purpose other than to identify prospective properties consumer may be interested in purchasing. Information herein deemed reliable but not guaranteed, representations are approximate, individual verification recommended.

Copyright © 2026  London Properties, Ltd. All rights reserved.
