Provide a name for your search and specify whether or not you'd prefer to receive email updates.
Get Daily Email Updates
Save Search
Please log in or create an account.
Save Property
Provide a name for your property and specify whether or not you'd prefer to receive email updates.
Get Daily Email Updates
Save Property
Please log in or create an account.
The ULTIMATE Guide To Buying Your Home!
Get Your FREE Copy Share a few contact details and we will send you the guide to your inbox.
THANK YOU!
Check your inbox for the Buyer's Guide.
Get More Info
Please provide the following information and one of our customer service representatives will assist you.
* indicates required fields.
Sending...
Sent!
Get More Info
Print A Flyer
Get A Home Loan
Share
https://www.londonproperties.com/property/link/metrolist/226093364/1999-Highland-Dr/Merced/https://www.londonproperties.com/images/props/metrolist/full/226093364.jpgLondon Properties Merced Real Estate | 1999 Highland Dr
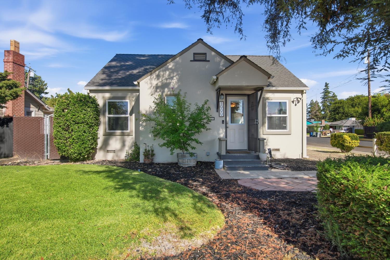
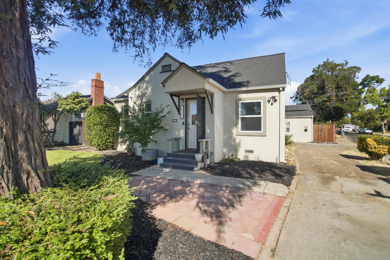
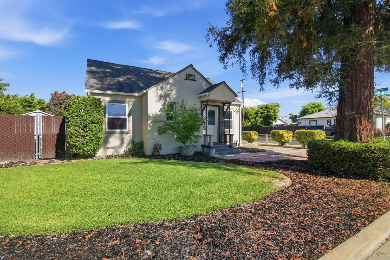
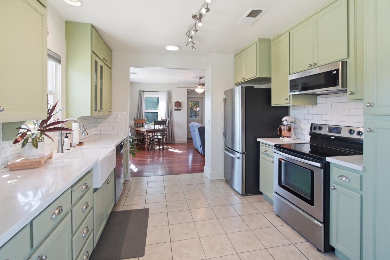
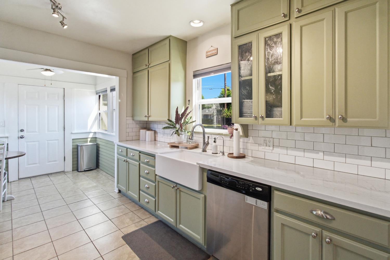
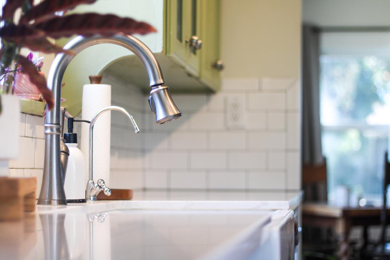
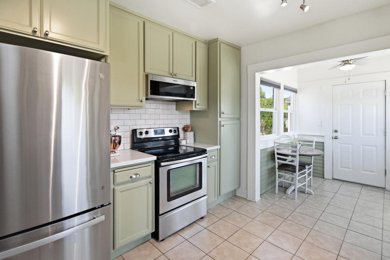
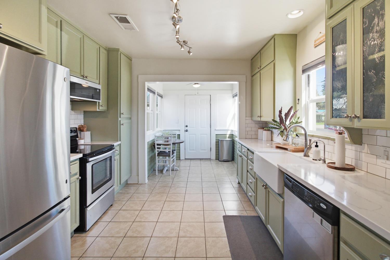
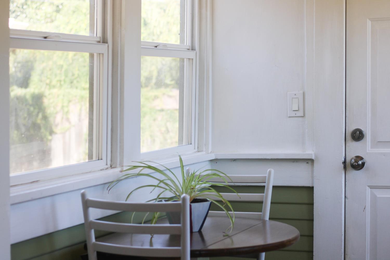
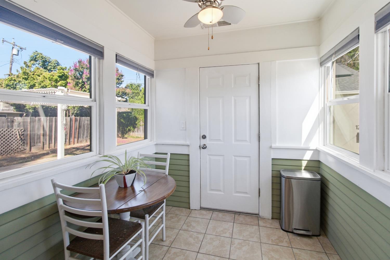
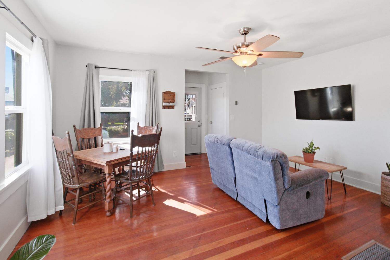
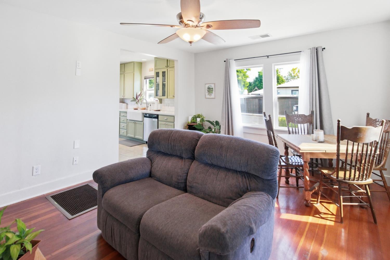
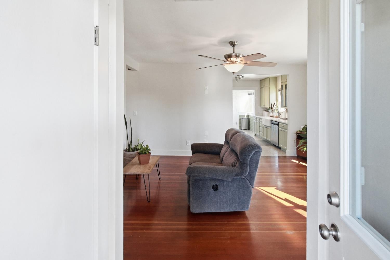
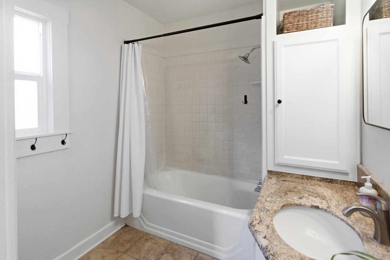
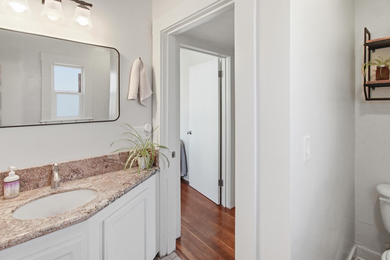
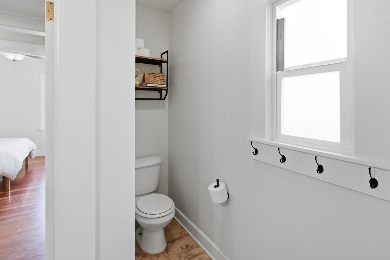
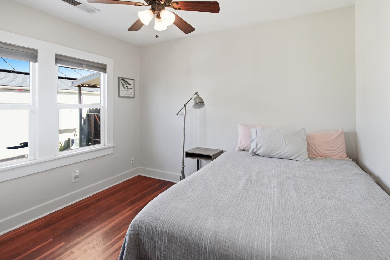
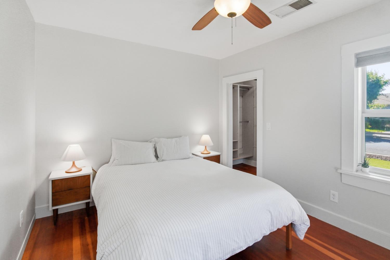
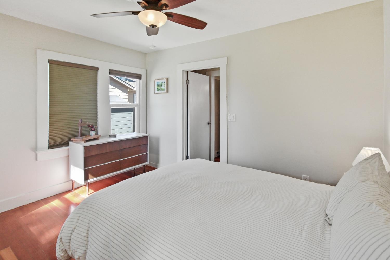
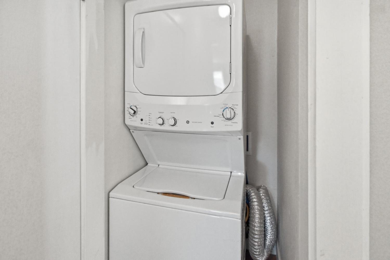
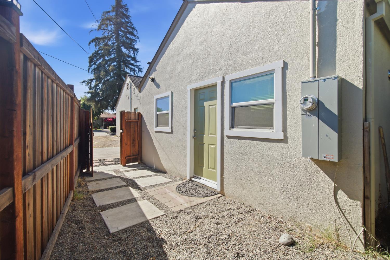
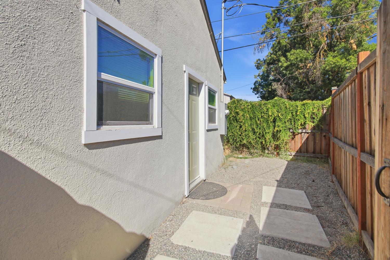
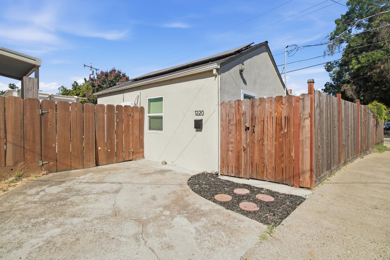
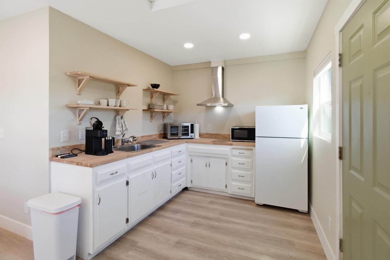
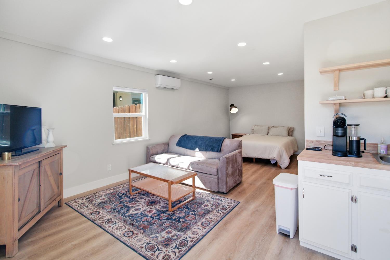
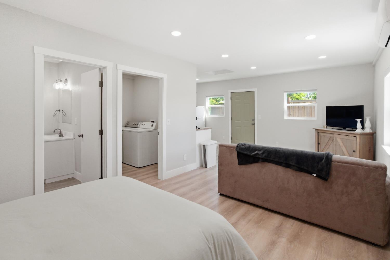
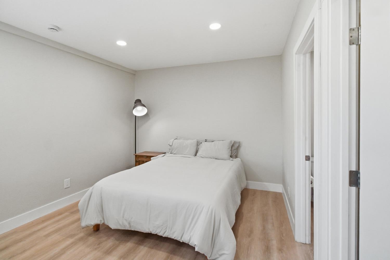
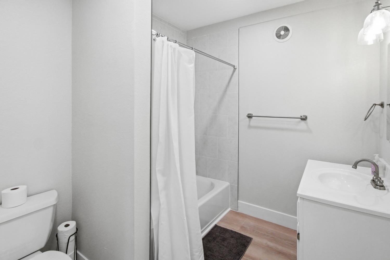
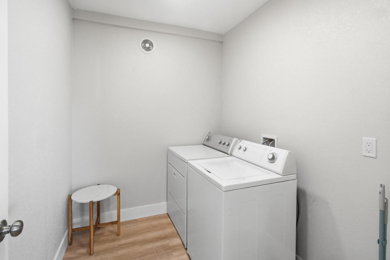
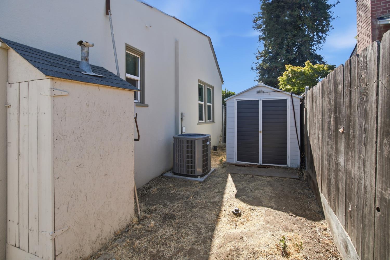
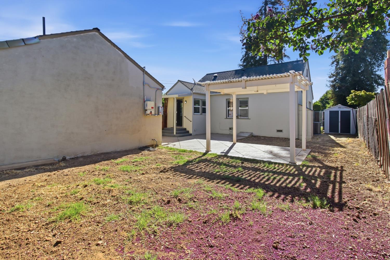
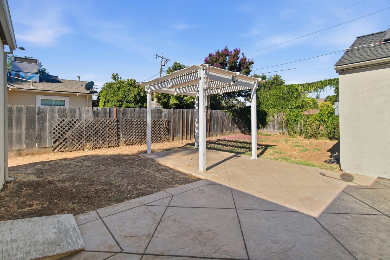
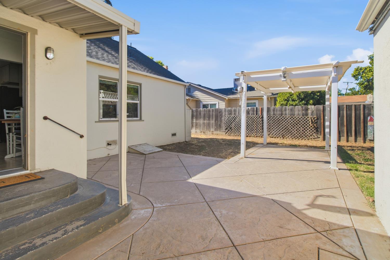
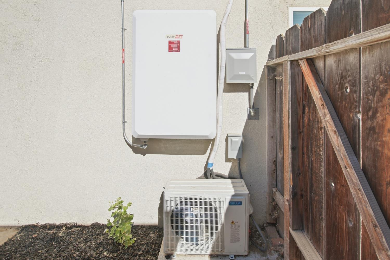
One home with a permitted Studio on one lot. Discover the perfect blind of versatility and value with this beautifully maintained property featuring two separate residences on one lot. The front home offers aprox 900 Sq.ft. with 2 bedrooms/bathroom. You'll appreciate the remolded kitchen, wood flooring, updated HVAC and Roof, aprox four years ago. The home also includes leased solar and a convenient stackable washer/dryer. The fully permitted detached studio ADU offer nearly 500 sq.ft. of thoughtfully designed living space. Complete with a kichenette,full bathroom,laundry room,and washer/dryer,this private residence has its own address,separate entrance,dedicated parking,and its own utility meter while sharing the water service with the main home. Whether you're looking for multi-generational living,rental income,or a private space for guests or a home office,this property offers exceptional flexibility and investment potential. An opportunity to own a move-in ready property
Property Type
Residential
Property Subtype 1
Single Family Residence
Subtype Description
Detached, Studio
Year Built
1939
Year Built Source
Assessor Auto-Fill
Remodeled/Updated
Yes
Remodeled/Updated Desc
Bath 0-5YR, Kitchen 0-5YR
Stories
1
Home Warranty
No
Directions to Property
99 to Yosimite to Highland Drive
Cross Street
Yosmite
County
Merced
Special Listing Conditions
None
Main Level
Bedroom(s), Living Room, Primary Bedroom, Full Bath(s), Kitchen
Construction Materials
Stucco
Foundation
Raised, Slab
Roof
Composition
Heating
Central
Cooling
Ceiling Fan(s), Central, Other
Laundry Features
Laundry Closet, Dryer Included, Washer Included, Washer/Dryer Stacked Included
Full Bathrooms
1
Bath Features
Tub w/Shower Over
Flooring
Laminate, Tile, Wood
Kitchen Features
Butcher Block Counters, Quartz Counter
Dining Room Features
Breakfast Nook
Living Room Features
Great Room
Pool
No
Spa
No
ADU/2nd Unit
Yes
2nd Unit Type
ADU Detached
2nd Unit Description
Studio
2nd Unit Full Baths
1
2nd Unit Kitchen
Yes
2nd Unit Occupied
No
2nd Unit Private Entry
Yes
Utilities
Public, Sewer Connected, Natural Gas Connected
Electric
220 Volts in Kitchen,220 Volts in Laundry
Irrigation
None
Water Source
Public, Mutual Water
Sewer
Public Sewer
2nd Unit Approx SqFt
480
2nd Unit SqFt Source
Assessor Agent-Fill
Parking Features
No Garage
Lot Features
Street Lights
APN
034 182 001 000
Fencing
Back Yard, Wood
Horse Property
No
Zoning Description
R-1-6
List AOR
MetroList Services, Inc.
Association
No
Senior Community
No
School District (County)
Merced
Elementary School District
Merced City
Middle or Junior School District
Merced City
Senior High School District
Merced Union High
Census Tract
14.01
71109
A: SELECT * FROM `lpdotcom`.`props-main` WHERE CAST(`props-main`.`ListingPrice` AS DECIMAL) >= 360050 AND CAST(`props-main`.`ListingPrice` AS DECIMAL) <= 397950 AND CAST(`props-main`.`Bedrooms` AS DECIMAL) >= '2' AND CAST(`props-main`.`Bathrooms` AS DECIMAL(10,5)) >= '2' AND CAST(`props-main`.`SquareFootage` AS DECIMAL) >= 642 AND CAST(`props-main`.`SquareFootage` AS DECIMAL) <= 1142 AND ((`props-main`.`PropertyType` = 'Residential' AND (
`props-main`.`PropertySubtype1` = '1 House on Lot' OR `props-main`.`PropertySubtype2` = '1 House on Lot' OR `props-main`.`PropertySubtype3` = '1 House on Lot' OR
`props-main`.`PropertySubtype1` = 'Cabin' OR `props-main`.`PropertySubtype2` = 'Cabin' OR `props-main`.`PropertySubtype3` = 'Cabin' OR
`props-main`.`PropertySubtype1` = 'House on Lot' OR `props-main`.`PropertySubtype2` = 'House on Lot' OR `props-main`.`PropertySubtype3` = 'House on Lot' OR
`props-main`.`PropertySubtype1` = 'Own Your Own' OR `props-main`.`PropertySubtype2` = 'Own Your Own' OR `props-main`.`PropertySubtype3` = 'Own Your Own' OR
`props-main`.`PropertySubtype1` = 'Rural Residence' OR `props-main`.`PropertySubtype2` = 'Rural Residence' OR `props-main`.`PropertySubtype3` = 'Rural Residence' OR
`props-main`.`PropertySubtype1` = 'Rural/Residence' OR `props-main`.`PropertySubtype2` = 'Rural/Residence' OR `props-main`.`PropertySubtype3` = 'Rural/Residence' OR
`props-main`.`PropertySubtype1` LIKE '%fam%' OR `props-main`.`PropertySubtype2` LIKE '%fam%' OR `props-main`.`PropertySubtype3` LIKE '%fam%'))) AND ((`props-main`.`id` = 1731157 OR `props-main`.`id` = 1750377 OR `props-main`.`id` = 1667912 OR `props-main`.`id` = 1667929 OR `props-main`.`id` = 1750380 OR `props-main`.`id` = 1750379 OR `props-main`.`id` = 1667931 OR `props-main`.`id` = 1667930 OR `props-main`.`id` = 1750378 OR `props-main`.`id` = 1750355 OR `props-main`.`id` = 1704658 OR `props-main`.`id` = 1737393 OR `props-main`.`id` = 1736196 OR `props-main`.`id` = 1739298 OR `props-main`.`id` = 1730583 OR `props-main`.`id` = 1730586 OR `props-main`.`id` = 1730692 OR `props-main`.`id` = 1747801 OR `props-main`.`id` = 1739300 OR `props-main`.`id` = 1731971 OR `props-main`.`id` = 1731976 OR `props-main`.`id` = 1748619 OR `props-main`.`id` = 1744488 OR `props-main`.`id` = 1709192 OR `props-main`.`id` = 1745418 OR `props-main`.`id` = 1750434 OR `props-main`.`id` = 1752522 OR `props-main`.`id` = 1752944 OR `props-main`.`id` = 1738363 OR `props-main`.`id` = 1747597 OR `props-main`.`id` = 1738341 OR `props-main`.`id` = 1747695 OR `props-main`.`id` = 1708287 OR `props-main`.`id` = 1744294 OR `props-main`.`id` = 1746463 OR `props-main`.`id` = 1746464 OR `props-main`.`id` = 1709155 OR `props-main`.`id` = 1747521 OR `props-main`.`id` = 1746444 OR `props-main`.`id` = 1718339 OR `props-main`.`id` = 1746431 OR `props-main`.`id` = 1746465 OR `props-main`.`id` = 1750479 OR `props-main`.`id` = 1702508 OR `props-main`.`id` = 1749244 OR `props-main`.`id` = 1746436 OR `props-main`.`id` = 1746445 OR `props-main`.`id` = 1734544 OR `props-main`.`id` = 1746434 OR `props-main`.`id` = 1723508 OR `props-main`.`id` = 1710117 OR `props-main`.`id` = 1734533 OR `props-main`.`id` = 1746437 OR `props-main`.`id` = 1747733 OR `props-main`.`id` = 1750518 OR `props-main`.`id` = 1748622 OR `props-main`.`id` = 1727938 OR `props-main`.`id` = 1752512 OR `props-main`.`id` = 1726878 OR `props-main`.`id` = 1726868 OR `props-main`.`id` = 1740245 OR `props-main`.`id` = 1740244 OR `props-main`.`id` = 1746124 OR `props-main`.`id` = 1746130 OR `props-main`.`id` = 1705935 OR `props-main`.`id` = 1716724 OR `props-main`.`id` = 1749924 OR `props-main`.`id` = 196010 OR `props-main`.`id` = 1742786 OR `props-main`.`id` = 1707096 OR `props-main`.`id` = 1698962 OR `props-main`.`id` = 1744437 OR `props-main`.`id` = 1728831 OR `props-main`.`id` = 1751645 OR `props-main`.`id` = 1748948 OR `props-main`.`id` = 1701206 OR `props-main`.`id` = 1680643 OR `props-main`.`id` = 1732942 OR `props-main`.`id` = 1714053 OR `props-main`.`id` = 1719554 OR `props-main`.`id` = 1727779 OR `props-main`.`id` = 1719524 OR `props-main`.`id` = 1741033 OR `props-main`.`id` = 1741110 OR `props-main`.`id` = 1741124 OR `props-main`.`id` = 1737274 OR `props-main`.`id` = 1701468 OR `props-main`.`id` = 1748981 OR `props-main`.`id` = 1725968 OR `props-main`.`id` = 1734301 OR `props-main`.`id` = 1723794 OR `props-main`.`id` = 1725724 OR `props-main`.`id` = 1740678 OR `props-main`.`id` = 1711417 OR `props-main`.`id` = 1725535 OR `props-main`.`id` = 1725536 OR `props-main`.`id` = 1041230 OR `props-main`.`id` = 1753015 OR `props-main`.`id` = 1749534 OR `props-main`.`id` = 1693713 OR `props-main`.`id` = 1693694 OR `props-main`.`id` = 1750438 OR `props-main`.`id` = 1642756 OR `props-main`.`id` = 1694962 OR `props-main`.`id` = 1741942 OR `props-main`.`id` = 1706026 OR `props-main`.`id` = 1642913 OR `props-main`.`id` = 1738258 OR `props-main`.`id` = 1750407 OR `props-main`.`id` = 1687775 OR `props-main`.`id` = 1749587 OR `props-main`.`id` = 1740874 OR `props-main`.`id` = 1723296 OR `props-main`.`id` = 1714759 OR `props-main`.`id` = 1750514 OR `props-main`.`id` = 1729890 OR `props-main`.`id` = 1723264 OR `props-main`.`id` = 1708251 OR `props-main`.`id` = 1725505 OR `props-main`.`id` = 1750122 OR `props-main`.`id` = 1751552 OR `props-main`.`id` = 1751628 OR `props-main`.`id` = 1739248 OR `props-main`.`id` = 1739112 OR `props-main`.`id` = 1735184 OR `props-main`.`id` = 1724054 OR `props-main`.`id` = 1734972 OR `props-main`.`id` = 1717574 OR `props-main`.`id` = 1633654 OR `props-main`.`id` = 1694963 OR `props-main`.`id` = 1718502 OR `props-main`.`id` = 1704870 OR `props-main`.`id` = 1704891 OR `props-main`.`id` = 1704917 OR `props-main`.`id` = 1741765 OR `props-main`.`id` = 1726945 OR `props-main`.`id` = 1743939 OR `props-main`.`id` = 1740744 OR `props-main`.`id` = 1746042 OR `props-main`.`id` = 1690433 OR `props-main`.`id` = 1690429 OR `props-main`.`id` = 1739454 OR `props-main`.`id` = 291212 OR `props-main`.`id` = 1742861 OR `props-main`.`id` = 1742841 OR `props-main`.`id` = 1738411 OR `props-main`.`id` = 1732243 OR `props-main`.`id` = 1722828 OR `props-main`.`id` = 1718325 OR `props-main`.`id` = 1741370 OR `props-main`.`id` = 1752658 OR `props-main`.`id` = 1736077 OR `props-main`.`id` = 262682 OR `props-main`.`id` = 1704003 OR `props-main`.`id` = 1736846 OR `props-main`.`id` = 1746300 OR `props-main`.`id` = 1751689 OR `props-main`.`id` = 1723278 OR `props-main`.`id` = 788148 OR `props-main`.`id` = 1686965 OR `props-main`.`id` = 1741005 OR `props-main`.`id` = 289931 OR `props-main`.`id` = 1744808 OR `props-main`.`id` = 1744841 OR `props-main`.`id` = 1720494 OR `props-main`.`id` = 1721525 OR `props-main`.`id` = 1693974 OR `props-main`.`id` = 1708410 OR `props-main`.`id` = 1694679 OR `props-main`.`id` = 1737015 OR `props-main`.`id` = 1741747 OR `props-main`.`id` = 1741748 OR `props-main`.`id` = 1723265 OR `props-main`.`id` = 1741749 OR `props-main`.`id` = 77474 OR `props-main`.`id` = 1742932 OR `props-main`.`id` = 1735353 OR `props-main`.`id` = 1741750 OR `props-main`.`id` = 87746 OR `props-main`.`id` = 1725537 OR `props-main`.`id` = 1745676 OR `props-main`.`id` = 1681378 OR `props-main`.`id` = 1748648 OR `props-main`.`id` = 1752007 OR `props-main`.`id` = 1718682 OR `props-main`.`id` = 270485 OR `props-main`.`id` = 1718835 OR `props-main`.`id` = 1717387 OR `props-main`.`id` = 1710235 OR `props-main`.`id` = 1701576 OR `props-main`.`id` = 1699025 OR `props-main`.`id` = 1745771 OR `props-main`.`id` = 224715 OR `props-main`.`id` = 224717 OR `props-main`.`id` = 1746484 OR `props-main`.`id` = 1736640 OR `props-main`.`id` = 1748647 OR `props-main`.`id` = 1730236 OR `props-main`.`id` = 93375 OR `props-main`.`id` = 1737957 OR `props-main`.`id` = 1738020 OR `props-main`.`id` = 1734880 OR `props-main`.`id` = 1737363 OR `props-main`.`id` = 1737341 OR `props-main`.`id` = 1723298)) AND CONCAT(`MLSFeed`,`MLNumber`) != 'metrolist226093364' AND `props-main`.`PictureCount` > 0 AND (`props-main`.`ExpiredDate` >= '2026-07-23' OR `props-main`.`ExpiredDate` IS NULL OR TRIM(`props-main`.`ExpiredDate`) = '') AND `props-main`.`Status` != 'Unapproved' AND (`props-main`.`DupeOf` IS NULL OR TRIM(`props-main`.`DupeOf`) = '') AND `props-main`.`Delayed` = 0 GROUP BY `props-main`.`id` ORDER BY RAND();
3
Similar Properties
$390,000
3
2
1,136
0.22
355 E Main
Merced, CA 95340
$380,000
3
2
1,100
0.17
204 W 25th St
Merced, CA 95340
$379,000
3
2
924
0.17
24 W 26th St
Merced, CA 95340
Courtesy of Luisa Marchini, RE/MAX Executive IDX provided by Reliance Marketing
The data relating to real estate for sale on this web site comes in part from the Internet Data eXchange (IDX) of the Multiple Listing Service. Real estate listings are marked with the IDX logo and detailed information about them includes the name of the listing broker and the name of the listing agent. The information being provided is for consumers' personal, non-commercial use and may not be used for any purpose other than to identify prospective properties consumer may be interested in purchasing. Information herein deemed reliable but not guaranteed, representations are approximate, individual verification recommended.