FBpixel

Get More Info

Print A Flyer

Get A Home Loan

Share

811 Monte Vista Ave

Los Banos, CA 93635

Copy Link Get Directions

$725,000

3 bd
  |  
3 ba
  |  
2,526 sq ft
  |  
0.33 acre

811 Monte Vista Ave

Los Banos, CA 93635

Listed On: 07/24/2026
Status: Active
Listing Number: 226093556 (Metrolist MLS)

Schedule a Tour

Contact Info


Presented By:

London Properties, Ltd.
London Properties, Ltd. 209.725.2100 Email Agent
Property Description
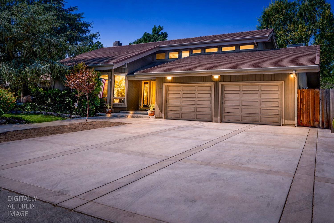
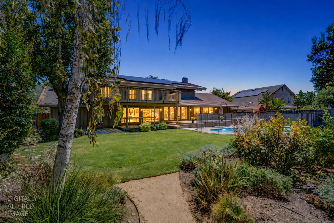
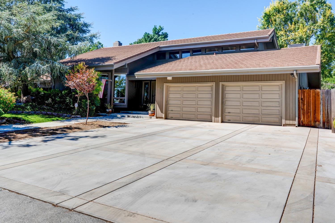
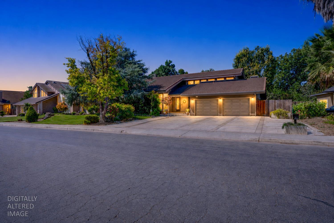
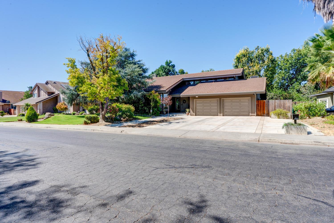
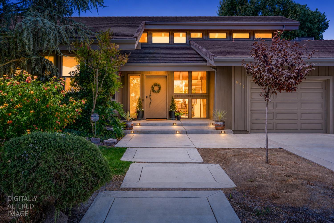
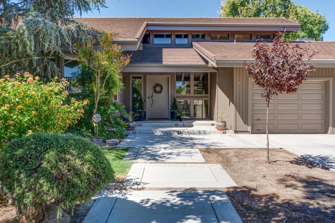
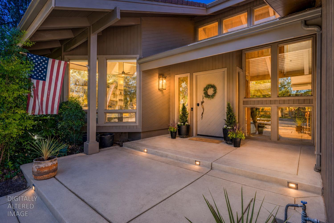
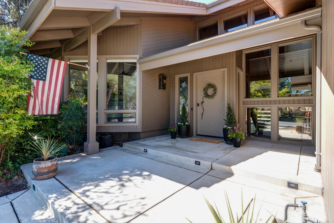
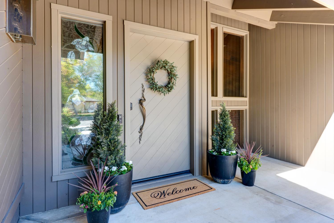
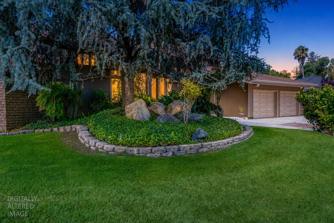
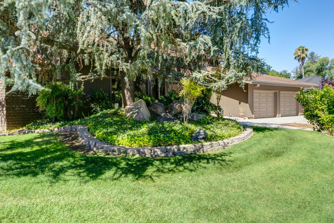
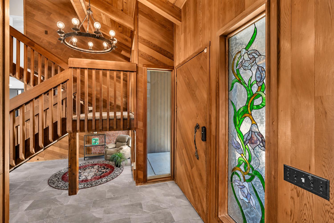
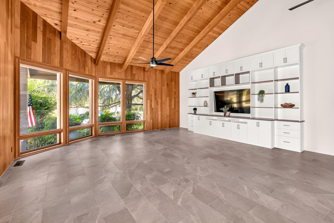
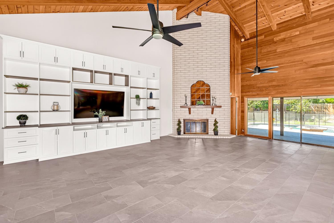
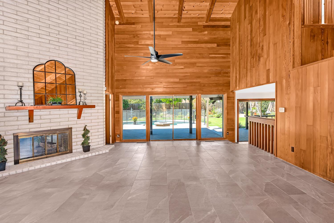
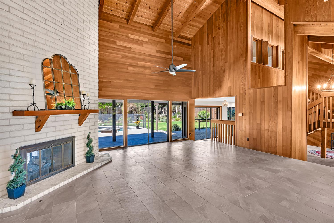
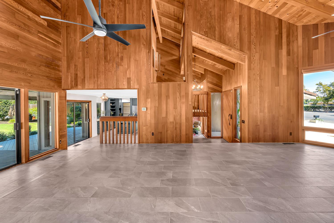
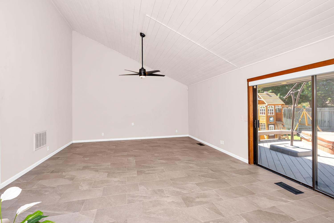
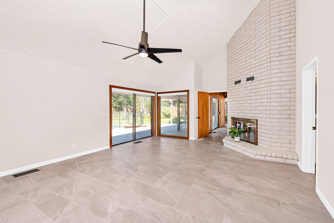
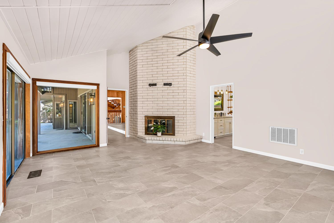
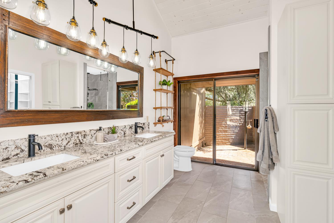
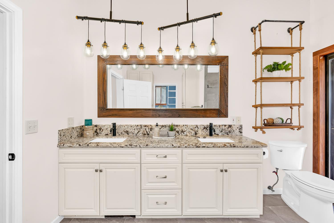
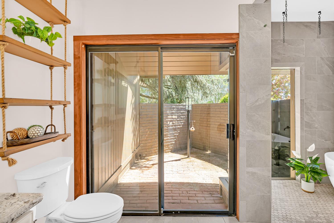
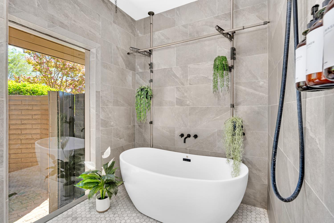
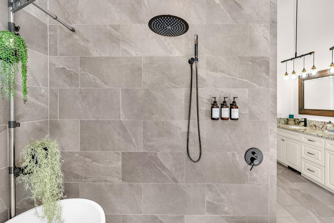
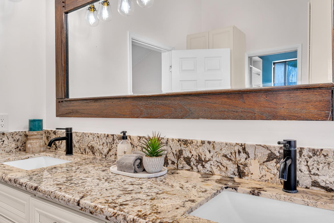
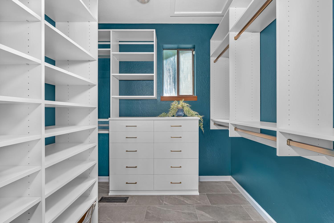
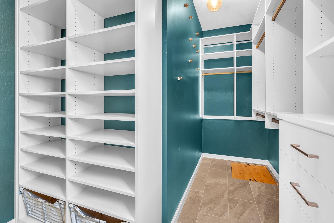
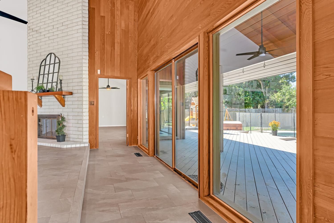
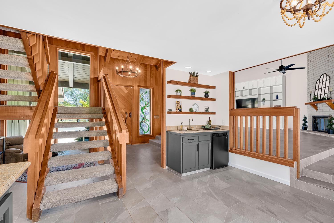
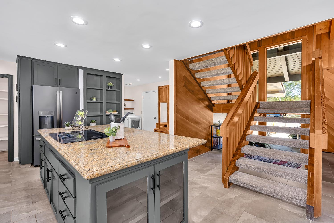
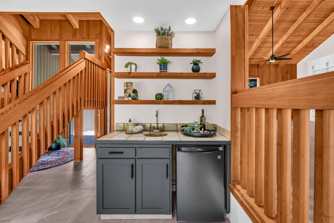
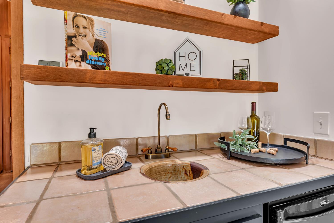
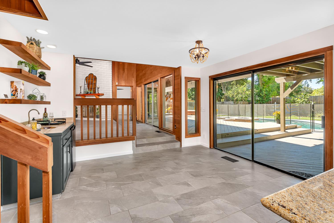
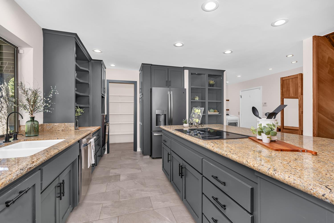
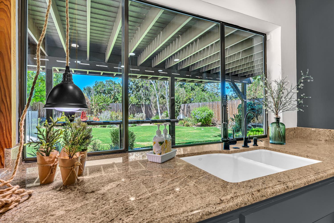
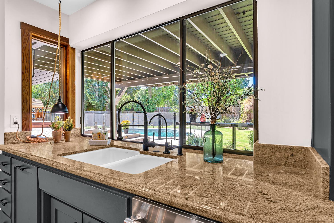
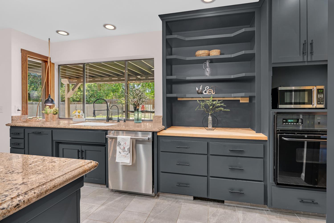
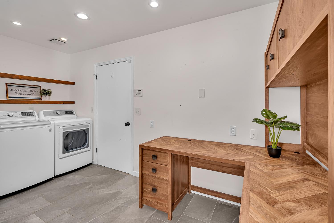
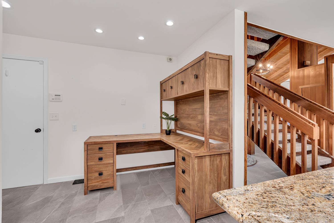
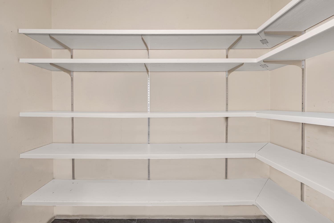
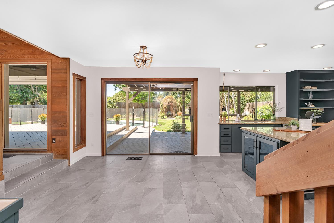
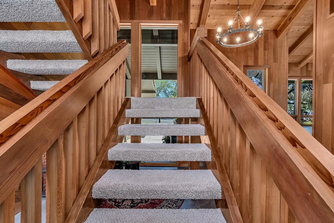
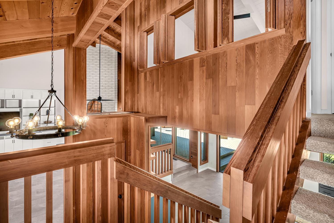
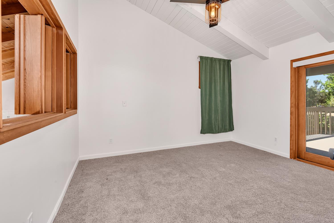
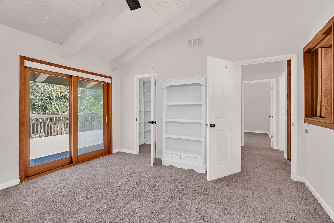
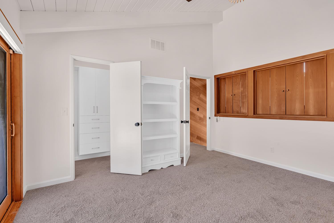
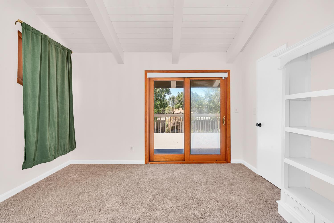
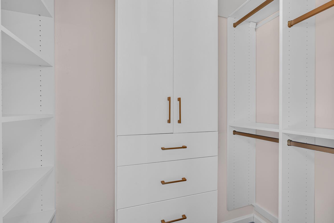
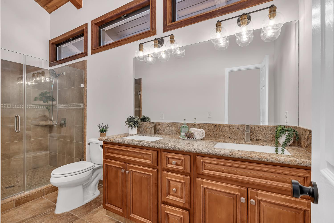
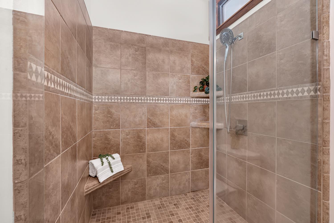
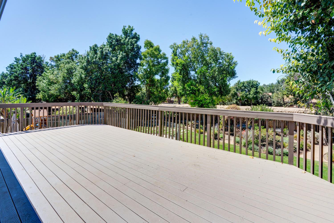
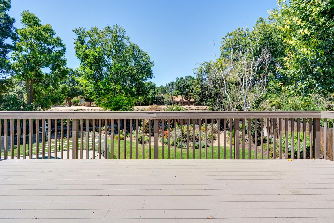
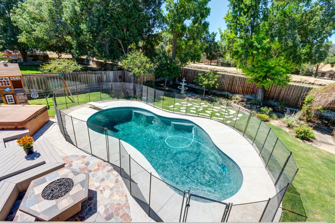
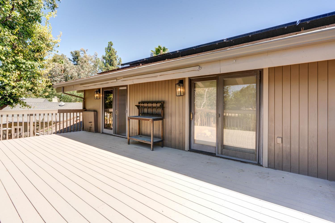
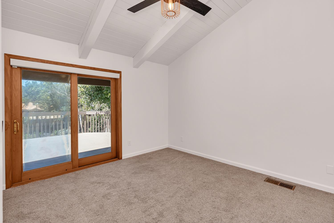
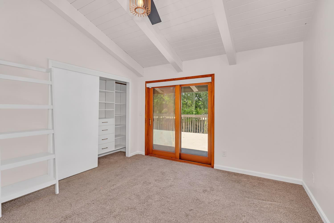
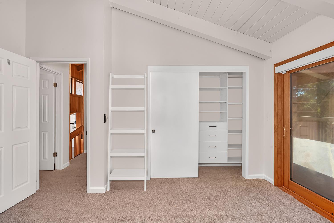
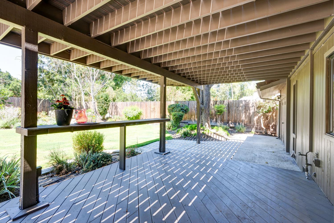
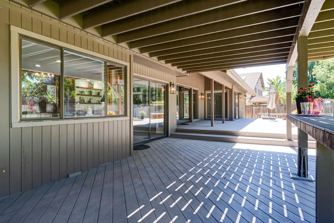
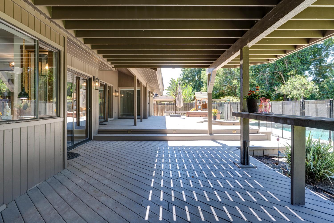
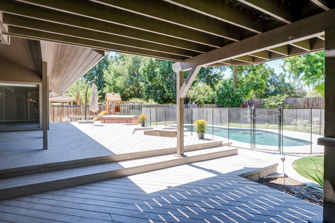
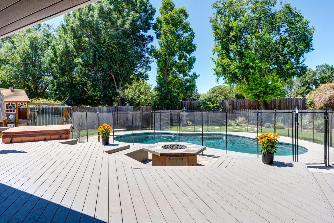
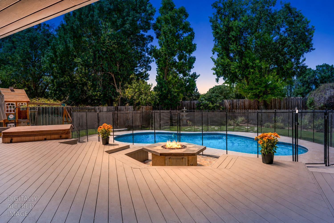
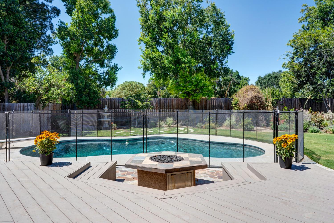
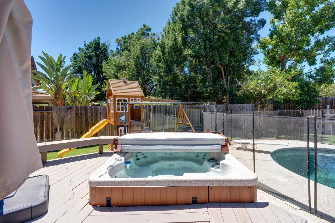
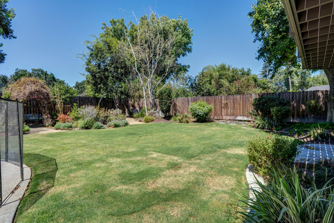
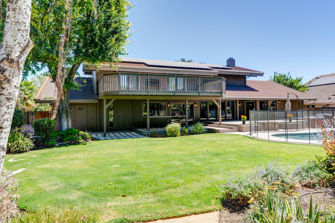
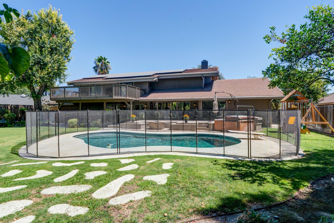
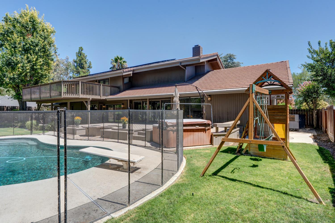
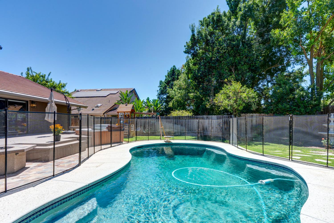
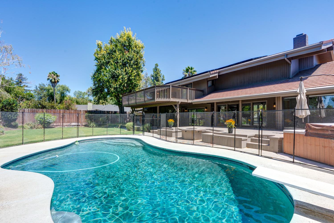
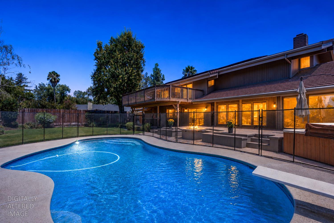
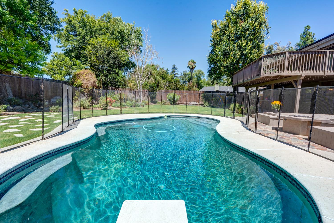
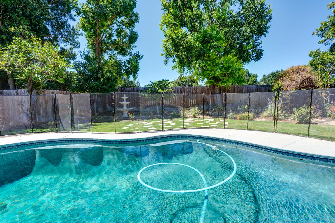
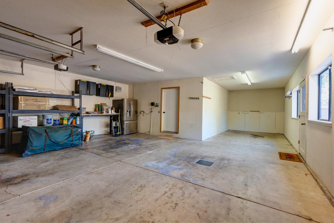
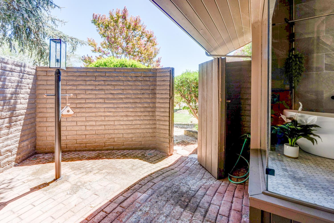
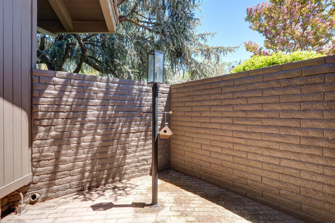
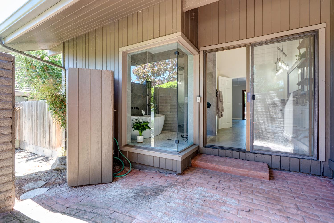
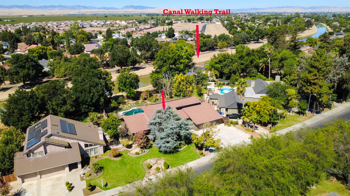
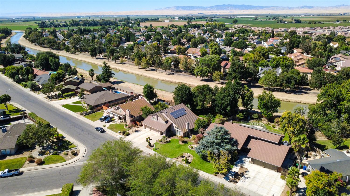
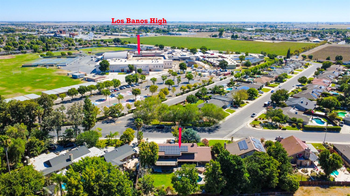
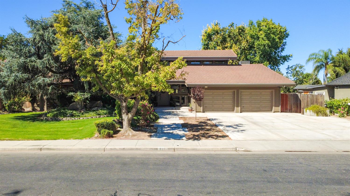
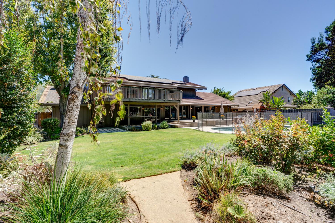
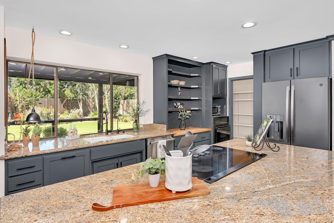
Welcome to 811 Monte Vista Ave., located in the desirable Presidential Estates neighborhood of Los Banos. From the moment you arrive, the inviting curb appeal and mature landscaping hint at something special. This luxury residence with an amazing design and top-tier materials, transcends the ordinary, offering a lifestyle of refined comfort and sophisticated leisure. Gorgeous interior rich wood designed walls and oversized viewing windows fill the interior with natural light and showcase it's unique architectural design. The kitchen is a culinary enthusiast's dream, featuring a convenient wet bar, granite countertops and a spacious island, perfect for both meal preparation and casual gatherings. Also in the kitchen is a large walk in pantry for all your storage needs. There's also an area off of the kitchen that has a large desk for an office setting. A beautiful built-in shelving entertainment center is the highlight of the oversized family room complete with gas fireplace that is double sided. Indulge in spa-like tranquility within the primary bathroom, offering a luxurious soaking tub, a practical double vanity, and a zero-entry shower. Expansive custom walk-in closet with built-in shelving, hanging space and abundant storage, conveniently located just off the primary bathroom. Upstairs you will find 2 bedrooms and 1 bathroom with a walk in shower. The bedrooms have custom designed closet storage and a sliding door for access to a nice size balcony overlooking the beautiful backyard. Beyond the interior is the expansive patio, a covered large deck, which provide ample space for outdoor entertaining and relaxation. For aquatic enjoyment, a gray plaster finished pool with a diving board and a private outdoor hot tub promise endless recreation. There is even a backyard gate access to the Canal Trail. There are so many details to enjoy! The property also benefits from paid solar panels, ensuring energy efficiency. Tank-less water heater and a water softener are the other nice amenities included with this property. The 3 tandem car garage is a great feature to have for extra storage. Updates include entire tile flooring throughout main level, all new light fixtures and fans, complete primary tub/shower area remodeled, front walkway and driveway repaved, upstairs HVAC replaced 2021, and exterior paint 2025. This property is more than a home, it's a statement of aspirational living, ready to be explored.
Property Type
Residential
Property Subtype 1
Single Family Residence
Subtype Description
Custom, Detached
Property Condition
Updated/Remodeled
Year Built
1981
Year Built Source
Assessor Agent-Fill
Remodeled/Updated
Yes
Remodeled/Updated Desc
Primary Bath 0-5YR
Stories
2
Home Warranty
No
Directions to Property
Head east on Pacheco Blvd., turn right on S. 11th, right on Jackson to Monte Vista
Cross Street
Jackson
County
Merced
Special Listing Conditions
None
Main Level
Bedroom(s), Dining Room, Family Room, Garage, Kitchen
Architectural Style
Contemporary
Construction Materials
Wood, Wood Siding
Foundation
Combination
Roof
Tile
Heating
Central, Fireplace(s)
Cooling
Ceiling Fan(s), MultiUnits
Laundry Features
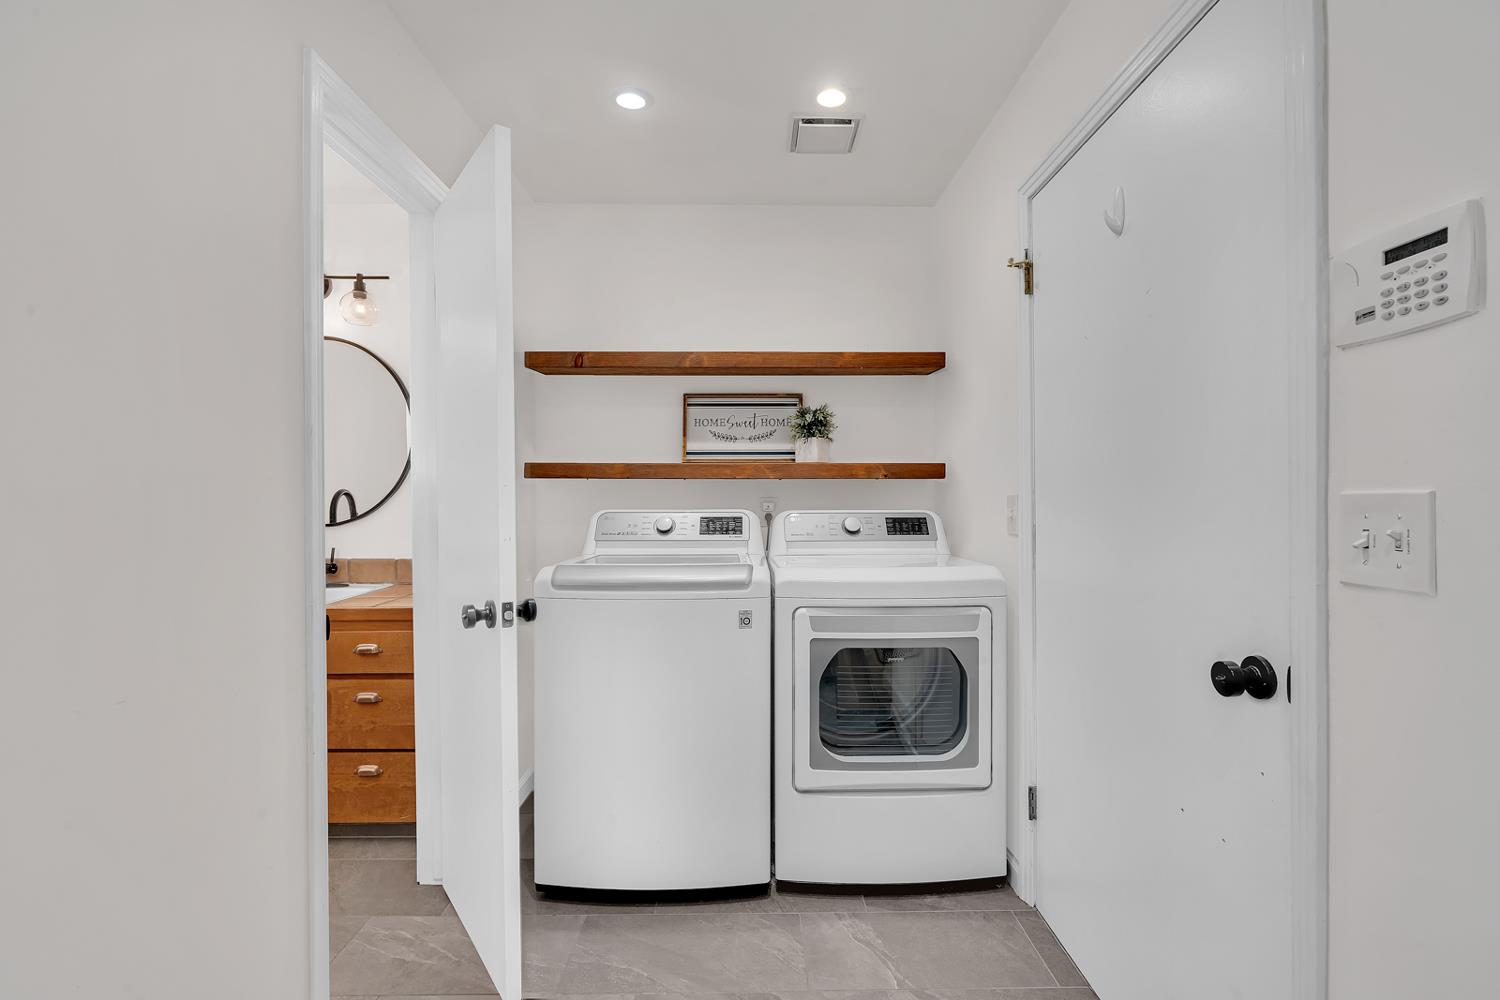
Dryer Included, Washer Included, Inside Area
Window Features
Dual Pane Partial
Interior Features
Cathedral Ceiling, Open Beam Ceiling, Wet Bar
Full Bathrooms
2
Half Bathrooms
1
Bath Features
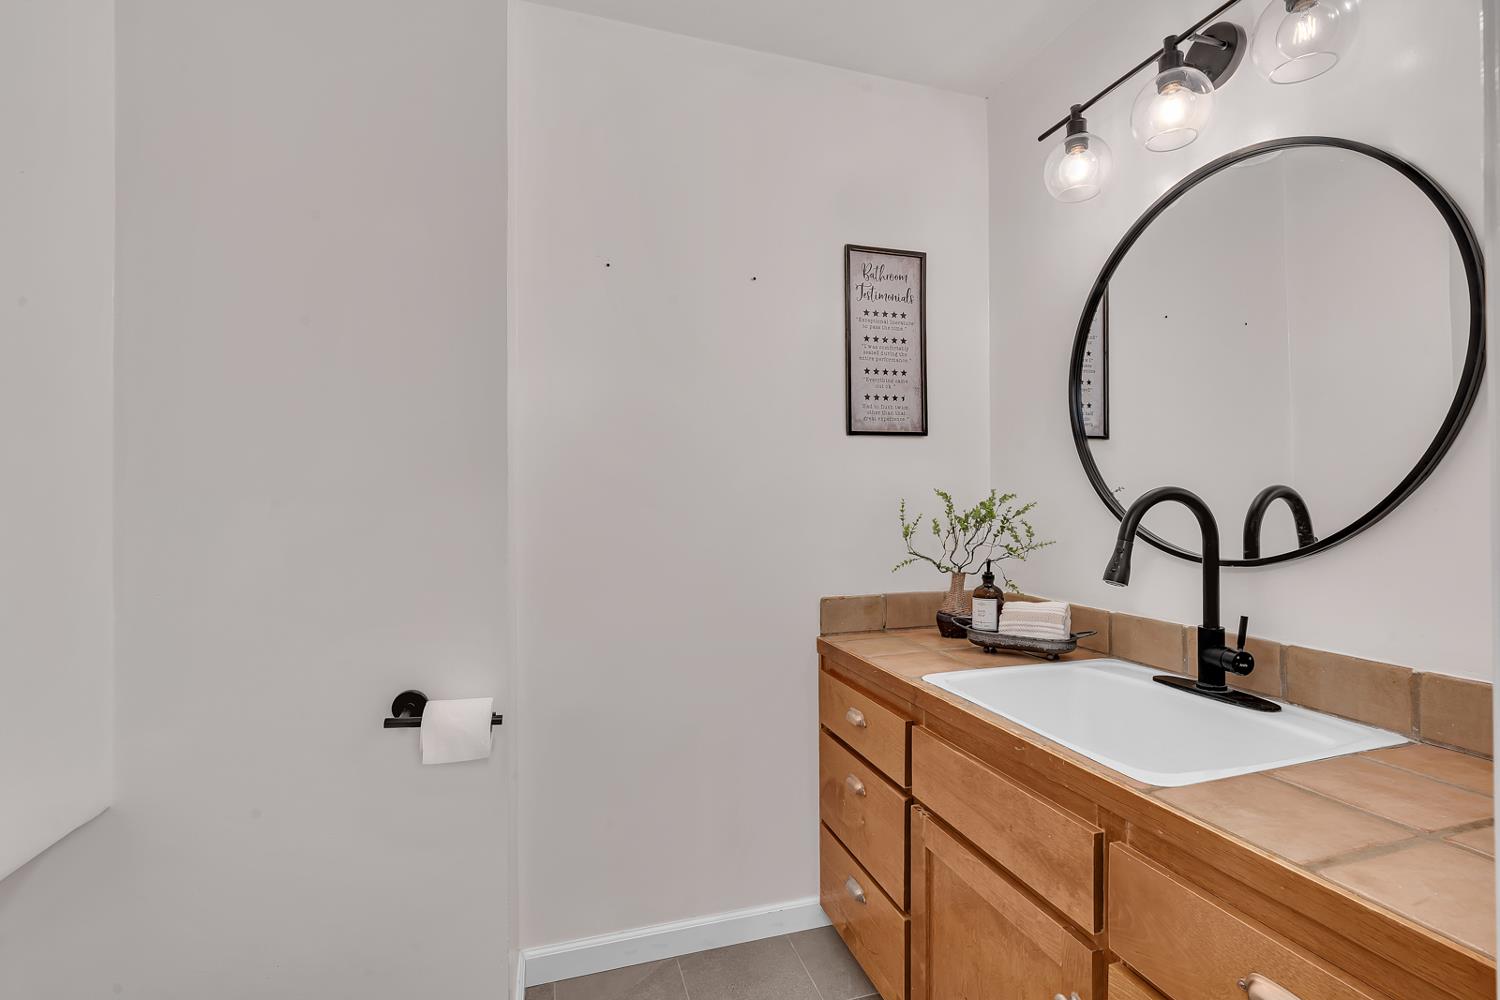
Shower Stall(s), Double Sinks, Tile, Low-Flow Shower(s), Low-Flow Toilet(s), Window
# of Fireplaces
1
Fireplace Features
Brick, Double Sided, Gas Piped, Gas Starter
Flooring
Carpet, Tile
Appliances
Built-In Electric Oven, Built-In Electric Range, Dishwasher, Disposal, Electric Cook Top, Tankless Water Heater
Room Type
Primary Bathroom, Primary Bedroom, Dining Room, Family Room, Great Room, Kitchen, Laundry
Kitchen Features
Pantry Closet, Granite Counter, Island, Wood Counter
Dining Room Features
Dining Bar, Space in Kitchen
Living Room Features
Cathedral/Vaulted, Great Room
Primary Bathroom Features
Double Sinks, Soaking Tub, Granite, Low-Flow Shower(s), Low-Flow Toilet(s), Tub, Walk-In Closet
Upper Level
Bedroom(s), Full Bath(s)
Exterior Features
Balcony
Patio And Porch Features
Covered Deck
Pool
Yes
Pool Features
Built-In, Fenced
Spa
Yes
Spa Features
Spa/Hot Tub Personal
ADU/2nd Unit
No
Utilities
Public, Electric, Sewer In & Connected, Solar, Natural Gas Connected
Electric
220 Volts
Irrigation
None
Water Source
Public
Sewer
Public Sewer
Parking Features
RV Possible, Tandem Garage, Garage Door Opener, Garage Facing Front
Garage Spaces
3.00
Lot Features
Auto Sprinkler F&R, Curb(s)/Gutter(s), Landscape Back, Landscape Front
APN
083 241 010 000
Land Use
Residential
Topography
Level
Driveway/Sidewalks
Paved Driveway, Sidewalk/Curb/Gutter, Level
Fencing
Back Yard
Horse Property
No
Road Surface Type
Chip And Seal
Road Responsibility
Public Maintained Road
Zoning Description
R1
List AOR
MetroList Services, Inc.
Association
No
Senior Community
No
School District (County)
Merced
Elementary School District
Los Banos Unified
Middle or Junior School District
Los Banos Unified
Senior High School District
Los Banos Unified
Census Tract
23.01

Courtesy of Toni Marques, Keller Williams Property Team
IDX provided by Reliance Marketing

Metrolist
Terms of Use

The data relating to real estate for sale on this web site comes in part from the Internet Data eXchange (IDX) of the Multiple Listing Service. Real estate listings are marked with the IDX logo and detailed information about them includes the name of the listing broker and the name of the listing agent. The information being provided is for consumers' personal, non-commercial use and may not be used for any purpose other than to identify prospective properties consumer may be interested in purchasing. Information herein deemed reliable but not guaranteed, representations are approximate, individual verification recommended.
Copyright © 2026  London Properties, Ltd. All rights reserved.