Provide a name for your search and specify whether or not you'd prefer to receive email updates.
Get Daily Email Updates
Save Search
Please log in or create an account.
Save Property
Provide a name for your property and specify whether or not you'd prefer to receive email updates.
Get Daily Email Updates
Save Property
Please log in or create an account.
The ULTIMATE Guide To Buying Your Home!
Get Your FREE Copy Share a few contact details and we will send you the guide to your inbox.
THANK YOU!
Check your inbox for the Buyer's Guide.
Get More Info
Please provide the following information and one of our customer service representatives will assist you.
* indicates required fields.
Sending...
Sent!
Get More Info
Print A Flyer
Get A Home Loan
Share
https://www.londonproperties.com/property/link/metrolist/226093647/312-Merlot-Dr/Oakdale/https://www.londonproperties.com/images/props/metrolist/full/226093647.jpgLondon Properties Oakdale Real Estate | 312 Merlot Dr
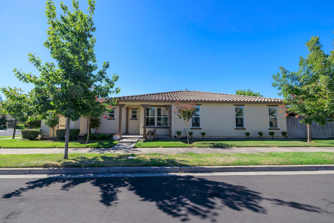
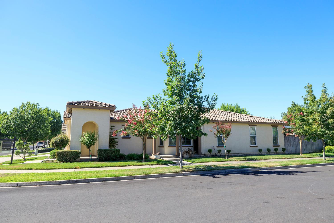
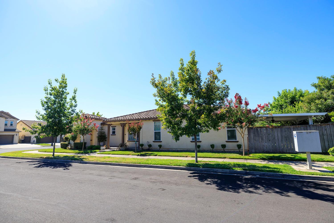
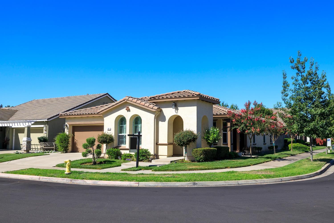
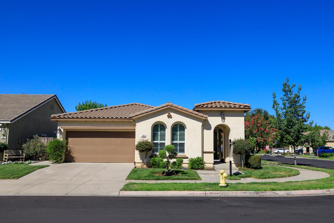
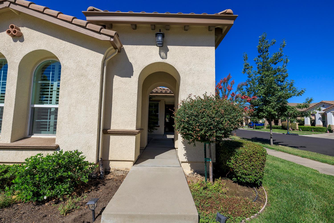
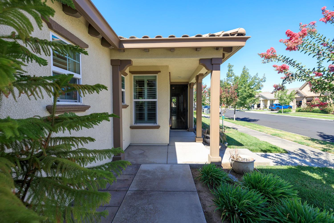
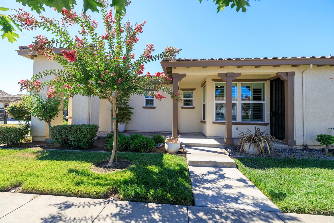
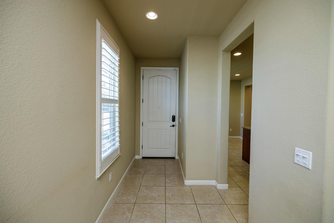
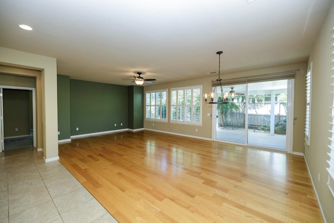
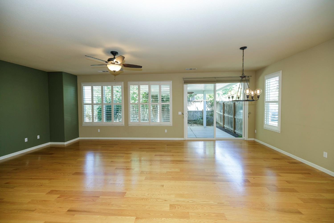
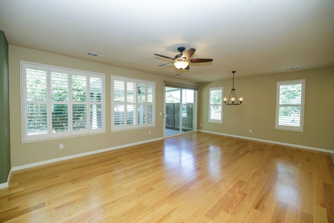
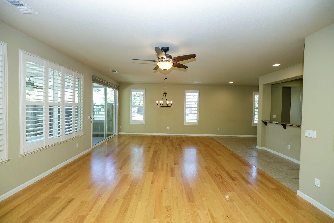
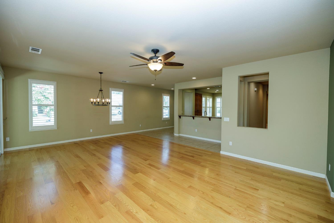
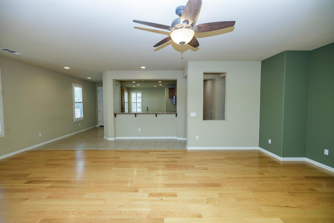
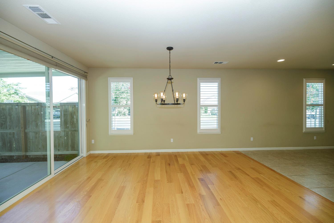
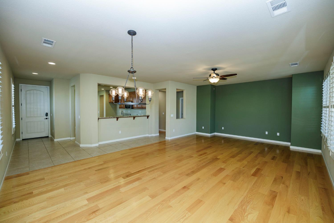
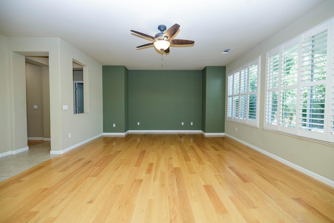
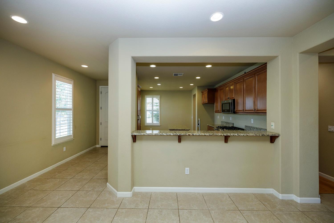
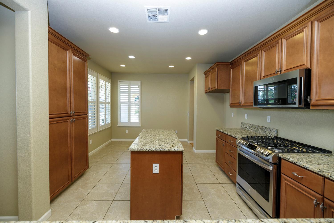
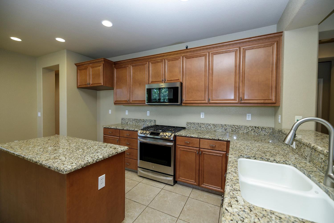
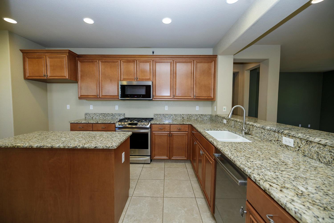
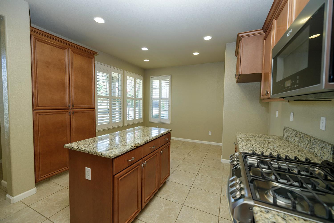
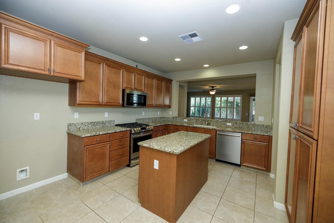
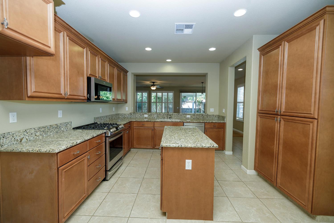
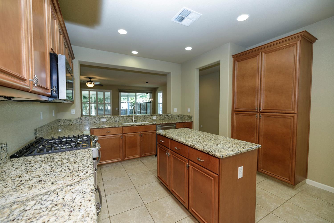
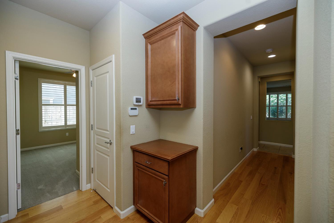
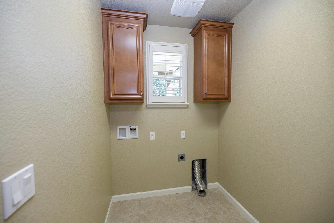
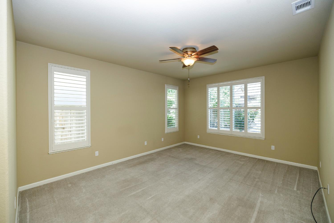
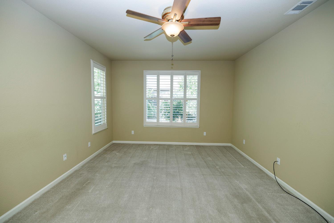
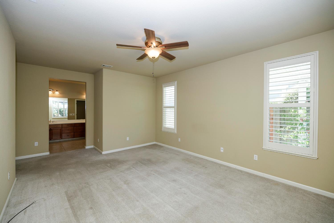
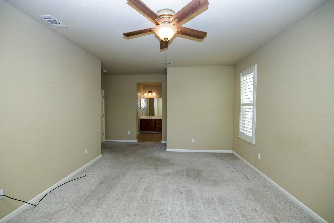
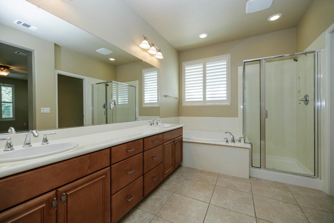
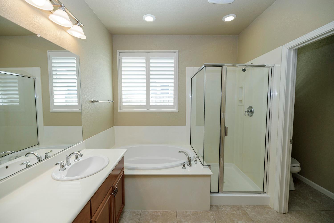
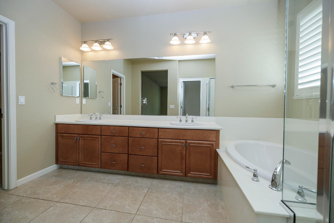
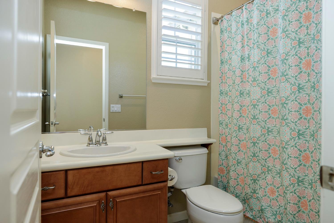
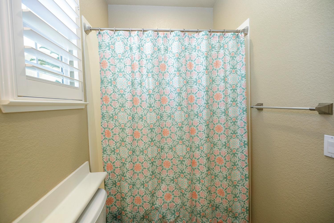
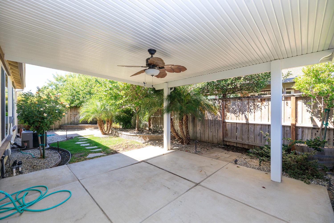
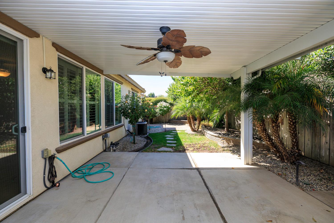
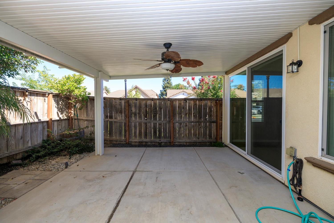
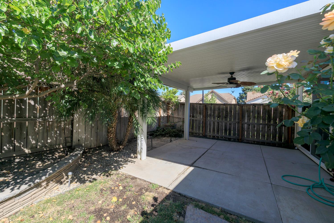
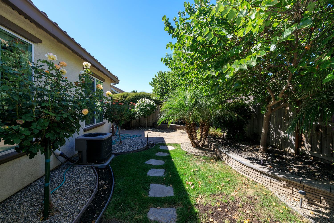
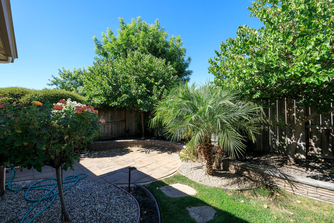
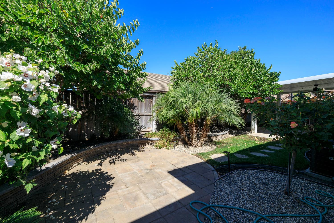
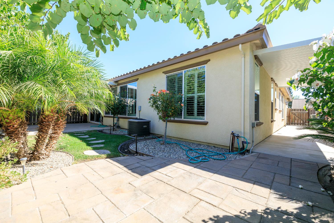
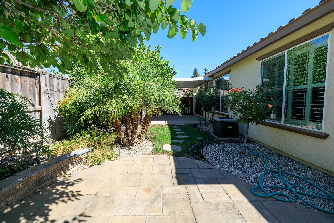
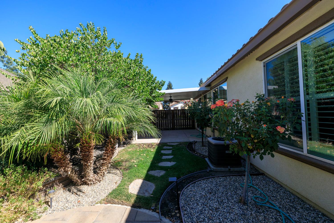
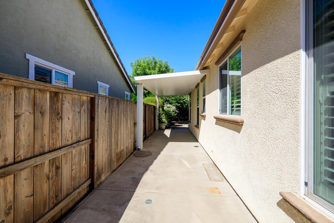
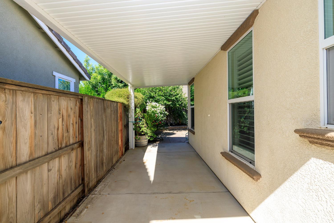
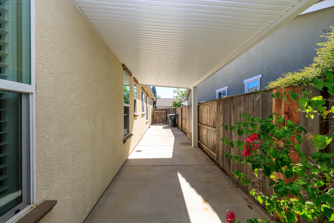
Discover an attractive residential property in great condition at 312 Merlot Dr, Oakdale,. This home offers a seamless blend of classic design and modern comforts, perfect for those seeking a refined California lifestyle. The kitchen is designed for both culinary exploration and casual gatherings, featuring both an island and a peninsula, providing ample space for preparation and entertaining. In the bathroom, a large double vanity offers convenience and generous counter space, complemented by a walk-in shower for a spa-like experience. The exterior of this residence showcases a charming Mediterranean and Spanish architectural style, with elements of a traditional ranch. Enjoy the privacy of a dedicated yard, perfect for outdoor activities. Practicality is enhanced by a dedicated laundry room and an attached garage. Relax or entertain on the inviting patio, which includes a covered section for shaded enjoyment, or unwind on the welcoming porch. This property presents an exceptional opportunity to embrace comfortable living in a desirable location; schedule your private viewing today.
Property Type
Residential
Property Subtype 1
Single Family Residence
Subtype Description
Detached
Property Condition
Original
Year Built
2009
Year Built Source
Assessor Auto-Fill
Remodeled/Updated
Unknown
Stories
1
Pets Allowed
Yes
Home Warranty
No
Directions to Property
Hwy 108 to Willowwood Dr (south), right on J Street, Right on Merlot. Corner of Merlot and Windwood Way
Cross Street
West J
County
Stanislaus
Special Listing Conditions
None
Main Level
Bedroom(s), Living Room, Dining Room, Full Bath(s), Garage, Kitchen, Street Entrance
Architectural Style
Mediterranean, Spanish
Construction Materials
Stucco, Wood
Foundation
Slab
Roof
Tile
Heating
Central, Natural Gas
Cooling
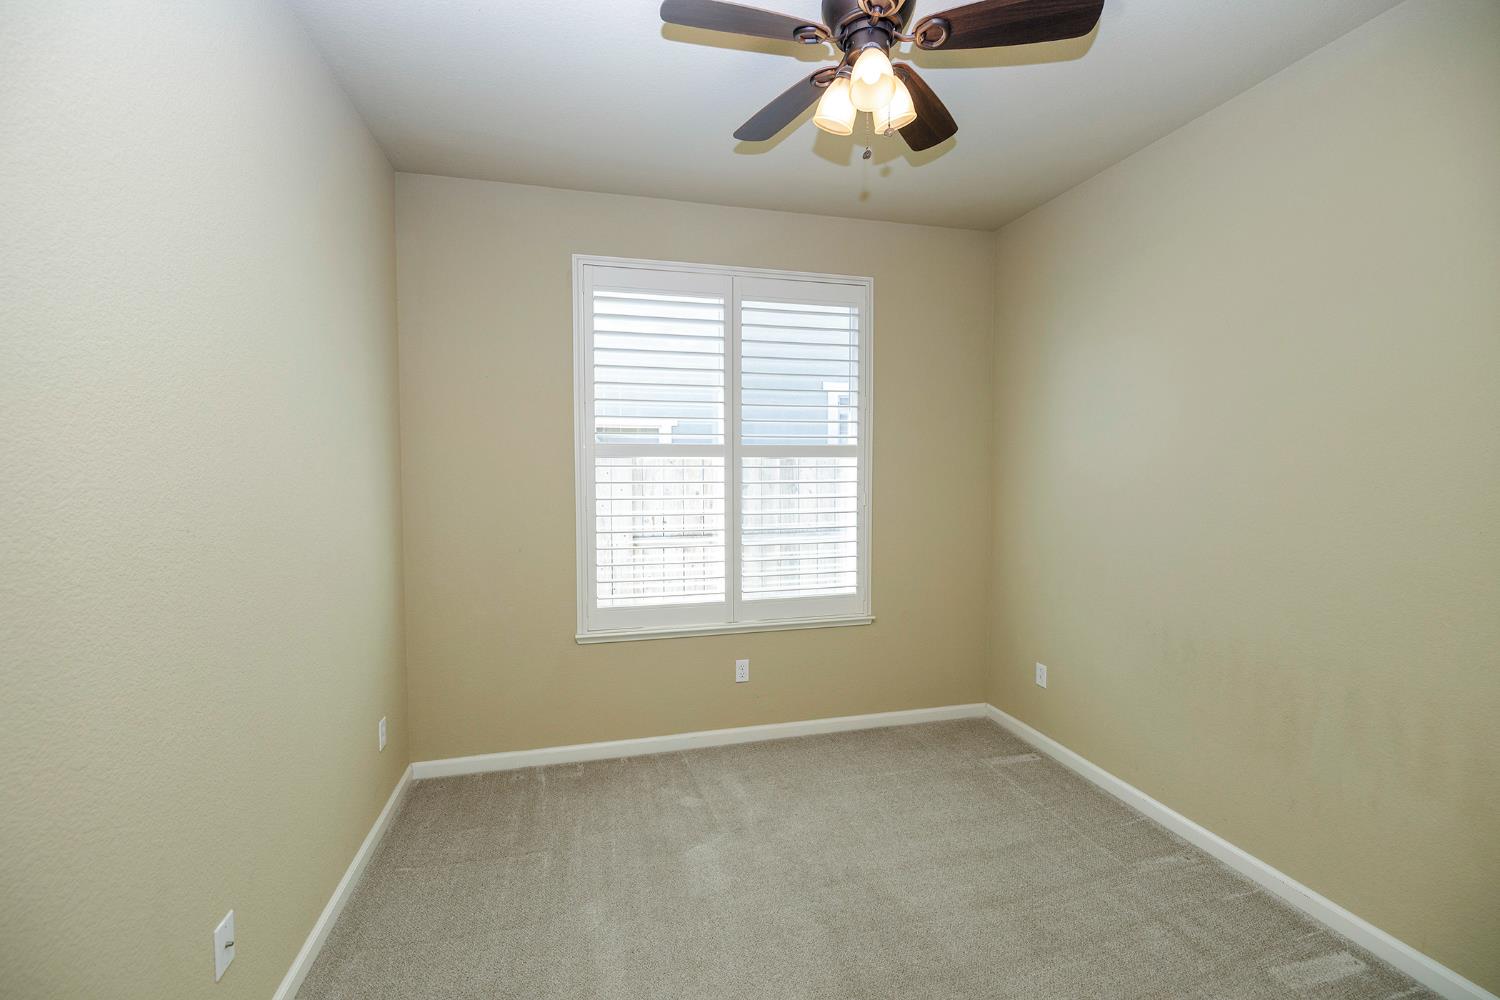
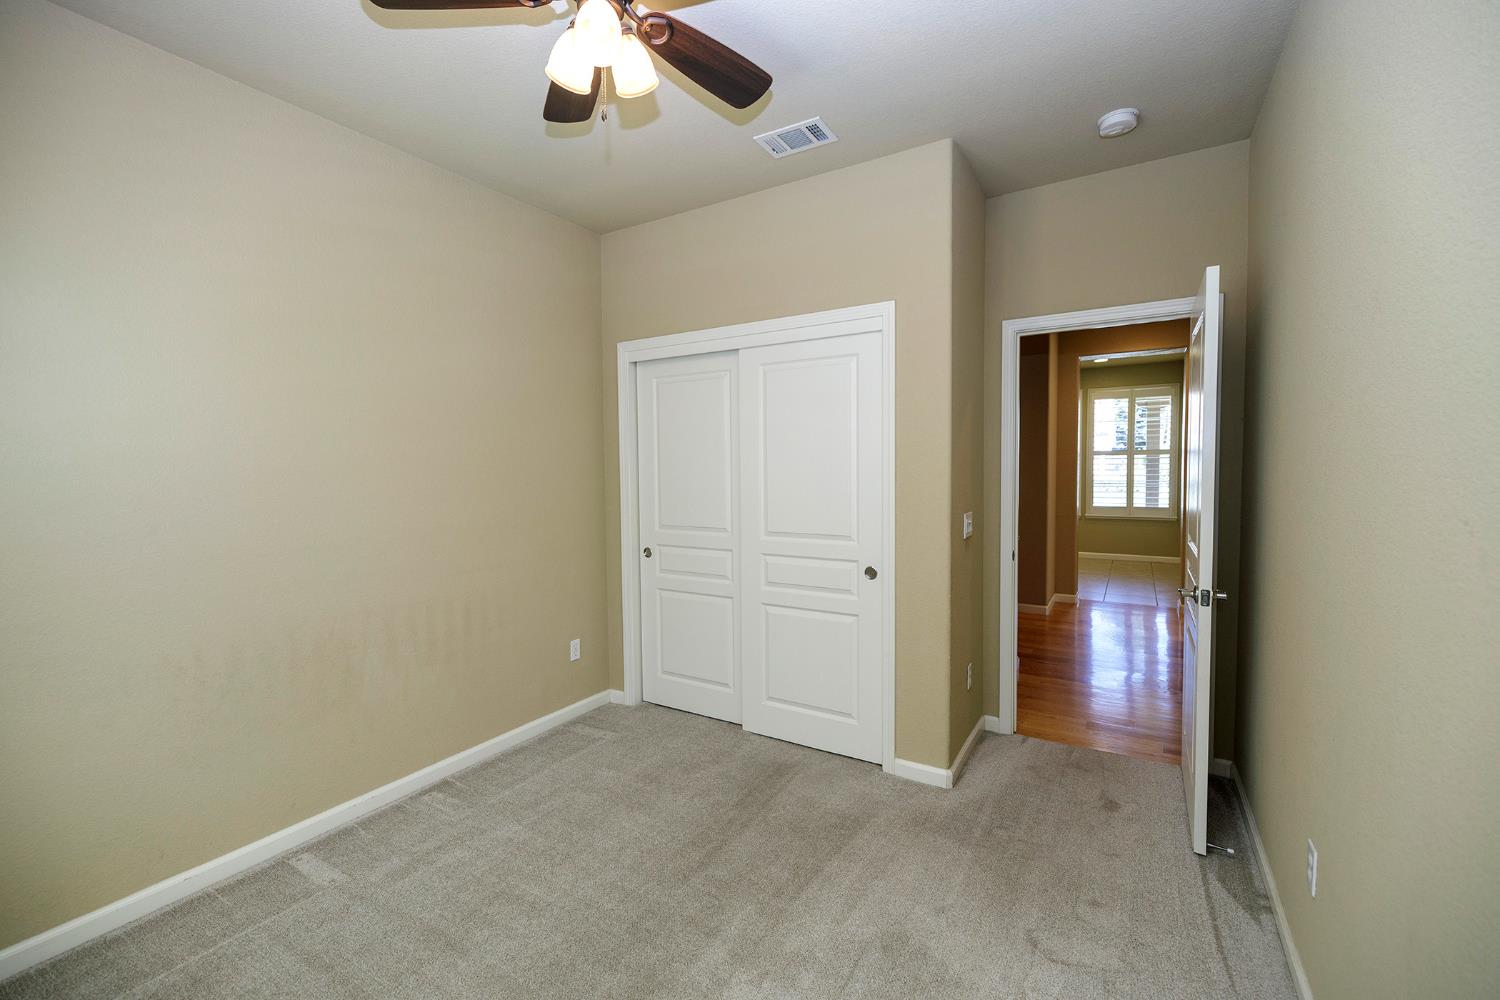
Ceiling Fan(s), Central
Laundry Features
Cabinets, Electric, Inside Room
Window Features
Dual Pane Full, Window Coverings, Window Screens
Property Faces
Northeast
Other Structures
Other
Full Bathrooms
2
Bath Features
Tub w/Shower Over, Window
Flooring
Carpet, Tile, Wood
Appliances
Free Standing Gas Range, Gas Water Heater, Dishwasher, Disposal, Microwave, Plumbed For Ice Maker
Kitchen Features
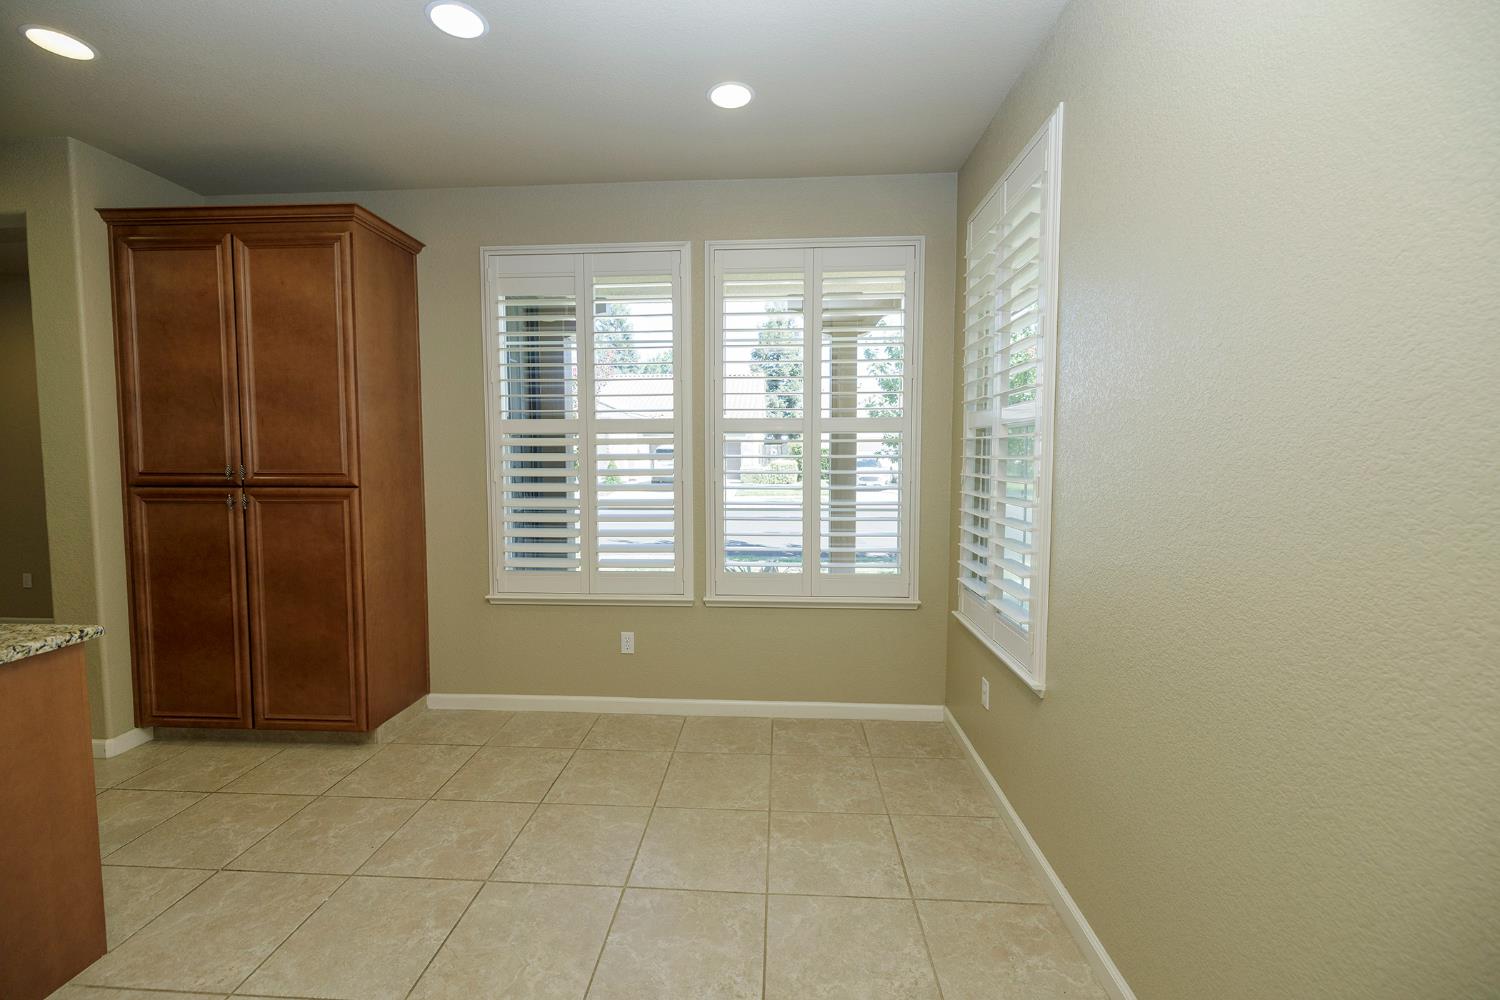
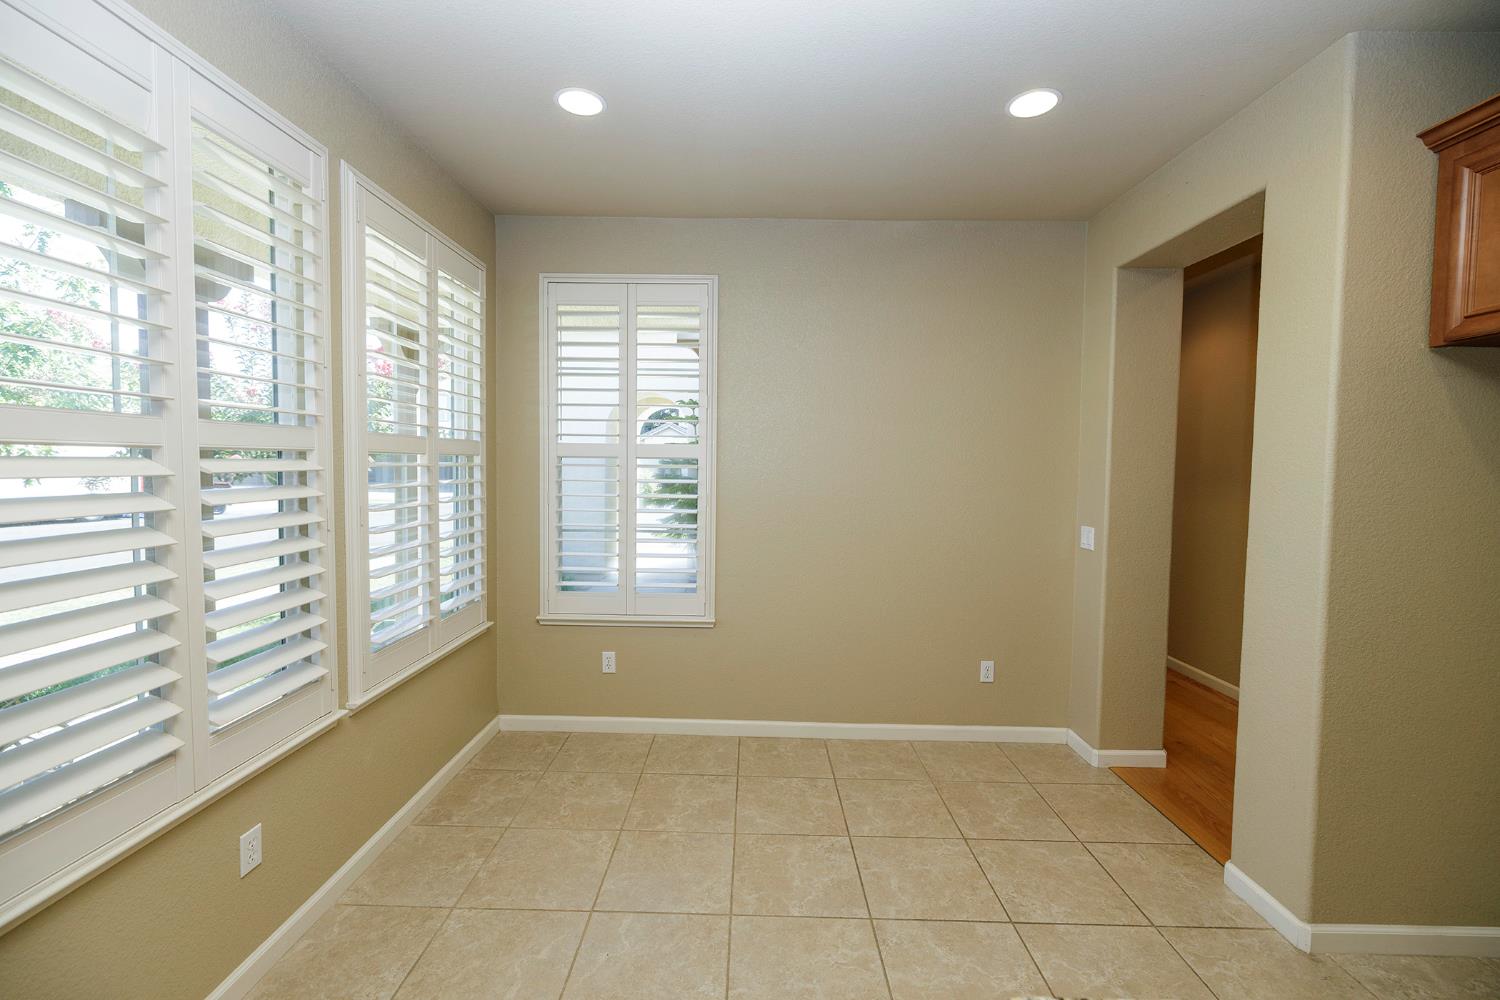
Breakfast Area, Pantry Cabinet, Granite Counter, Island
A: SELECT * FROM `lpdotcom`.`props-main` WHERE CAST(`props-main`.`ListingPrice` AS DECIMAL) >= 522500 AND CAST(`props-main`.`ListingPrice` AS DECIMAL) <= 577500 AND CAST(`props-main`.`Bedrooms` AS DECIMAL) >= '3' AND CAST(`props-main`.`Bathrooms` AS DECIMAL(10,5)) >= '2' AND CAST(`props-main`.`SquareFootage` AS DECIMAL) >= 1579 AND CAST(`props-main`.`SquareFootage` AS DECIMAL) <= 2079 AND ((`props-main`.`PropertyType` = 'Residential' AND (
`props-main`.`PropertySubtype1` = '1 House on Lot' OR `props-main`.`PropertySubtype2` = '1 House on Lot' OR `props-main`.`PropertySubtype3` = '1 House on Lot' OR
`props-main`.`PropertySubtype1` = 'Cabin' OR `props-main`.`PropertySubtype2` = 'Cabin' OR `props-main`.`PropertySubtype3` = 'Cabin' OR
`props-main`.`PropertySubtype1` = 'House on Lot' OR `props-main`.`PropertySubtype2` = 'House on Lot' OR `props-main`.`PropertySubtype3` = 'House on Lot' OR
`props-main`.`PropertySubtype1` = 'Own Your Own' OR `props-main`.`PropertySubtype2` = 'Own Your Own' OR `props-main`.`PropertySubtype3` = 'Own Your Own' OR
`props-main`.`PropertySubtype1` = 'Rural Residence' OR `props-main`.`PropertySubtype2` = 'Rural Residence' OR `props-main`.`PropertySubtype3` = 'Rural Residence' OR
`props-main`.`PropertySubtype1` = 'Rural/Residence' OR `props-main`.`PropertySubtype2` = 'Rural/Residence' OR `props-main`.`PropertySubtype3` = 'Rural/Residence' OR
`props-main`.`PropertySubtype1` LIKE '%fam%' OR `props-main`.`PropertySubtype2` LIKE '%fam%' OR `props-main`.`PropertySubtype3` LIKE '%fam%'))) AND ((`props-main`.`id` = 1773359 OR `props-main`.`id` = 1742567 OR `props-main`.`id` = 1729167 OR `props-main`.`id` = 1747660 OR `props-main`.`id` = 1757977 OR `props-main`.`id` = 1761994 OR `props-main`.`id` = 1699993 OR `props-main`.`id` = 1773154 OR `props-main`.`id` = 1756046 OR `props-main`.`id` = 1745721 OR `props-main`.`id` = 1770875 OR `props-main`.`id` = 1754941 OR `props-main`.`id` = 1755689 OR `props-main`.`id` = 1748249 OR `props-main`.`id` = 1726845 OR `props-main`.`id` = 1747251 OR `props-main`.`id` = 1750640 OR `props-main`.`id` = 1765272 OR `props-main`.`id` = 1745722 OR `props-main`.`id` = 1759386 OR `props-main`.`id` = 1773390 OR `props-main`.`id` = 1747620 OR `props-main`.`id` = 1741803 OR `props-main`.`id` = 1756945 OR `props-main`.`id` = 1763831 OR `props-main`.`id` = 1771306 OR `props-main`.`id` = 1771664 OR `props-main`.`id` = 1766843 OR `props-main`.`id` = 1771742 OR `props-main`.`id` = 1771713 OR `props-main`.`id` = 1771768 OR `props-main`.`id` = 1761534 OR `props-main`.`id` = 1771817 OR `props-main`.`id` = 1761488 OR `props-main`.`id` = 1766989 OR `props-main`.`id` = 1772956 OR `props-main`.`id` = 1773038 OR `props-main`.`id` = 1725387 OR `props-main`.`id` = 1771630 OR `props-main`.`id` = 1726517 OR `props-main`.`id` = 1726439 OR `props-main`.`id` = 1726516 OR `props-main`.`id` = 1726437 OR `props-main`.`id` = 1751664 OR `props-main`.`id` = 1764880 OR `props-main`.`id` = 1764882 OR `props-main`.`id` = 1771391 OR `props-main`.`id` = 1770191 OR `props-main`.`id` = 1767783 OR `props-main`.`id` = 1754939 OR `props-main`.`id` = 1749582 OR `props-main`.`id` = 1756051 OR `props-main`.`id` = 1722494 OR `props-main`.`id` = 1742164 OR `props-main`.`id` = 1742663 OR `props-main`.`id` = 1747982 OR `props-main`.`id` = 1754501 OR `props-main`.`id` = 1773333)) AND CONCAT(`MLSFeed`,`MLNumber`) != 'metrolist226093647' AND `props-main`.`PictureCount` > 0 AND (`props-main`.`ExpiredDate` >= '2026-09-08' OR `props-main`.`ExpiredDate` IS NULL OR TRIM(`props-main`.`ExpiredDate`) = '') AND `props-main`.`Status` != 'Unapproved' AND (`props-main`.`DupeOf` IS NULL OR TRIM(`props-main`.`DupeOf`) = '') AND `props-main`.`Delayed` = 0 GROUP BY `props-main`.`id` ORDER BY RAND();
5
Similar Properties
$573,900
4
3
2,039
0.08
181 Twister Ln
Oakdale, CA 95361
$549,999
3
3
1,809
0.20
1677 Poplar St
Oakdale, CA 95361
$540,000
3
2
1,894
0.14
564 Old Bluff Ct
Oakdale, CA 95361
$524,490
3
2
1,588
0.09
2817 Woodhouse Ln
Oakdale, CA 95361
Courtesy of Charliene Miceli, Century 21 Select Real Estate IDX provided by Reliance Marketing
The data relating to real estate for sale on this web site comes in part from the Internet Data eXchange (IDX) of the Multiple Listing Service. Real estate listings are marked with the IDX logo and detailed information about them includes the name of the listing broker and the name of the listing agent. The information being provided is for consumers' personal, non-commercial use and may not be used for any purpose other than to identify prospective properties consumer may be interested in purchasing. Information herein deemed reliable but not guaranteed, representations are approximate, individual verification recommended.