Provide a name for your search and specify whether or not you'd prefer to receive email updates.
Get Daily Email Updates
Save Search
Please log in or create an account.
Save Property
Provide a name for your property and specify whether or not you'd prefer to receive email updates.
Get Daily Email Updates
Save Property
Please log in or create an account.
The ULTIMATE Guide To Buying Your Home!
Get Your FREE Copy Share a few contact details and we will send you the guide to your inbox.
THANK YOU!
Check your inbox for the Buyer's Guide.
Get More Info
Please provide the following information and one of our customer service representatives will assist you.
* indicates required fields.
Sending...
Sent!
Get More Info
Print A Flyer
Get A Home Loan
Share
https://www.londonproperties.com/property/link/metrolist/226093861/2121-Cumberland-Dr/Turlock/https://www.londonproperties.com/images/props/metrolist/full/226093861.jpgLondon Properties Turlock Real Estate | 2121 Cumberland Dr
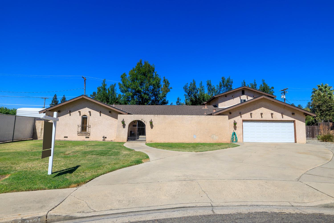
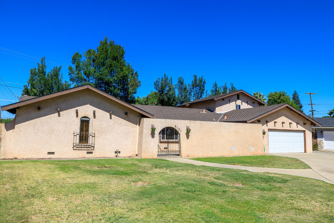
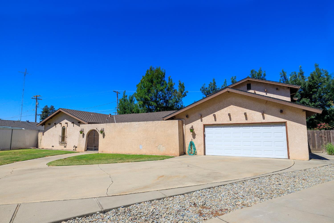
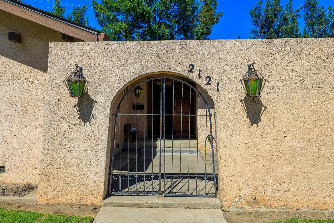
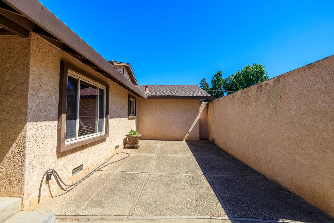
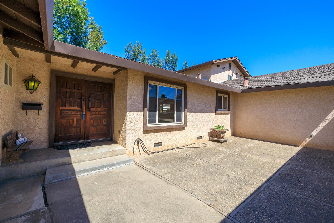
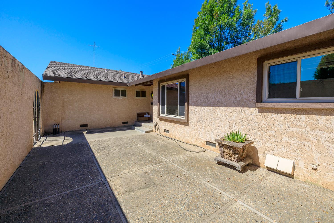
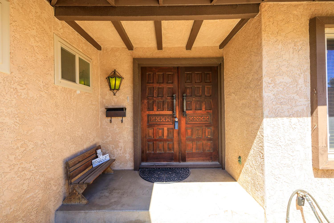
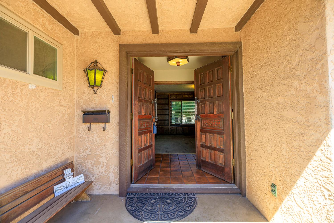
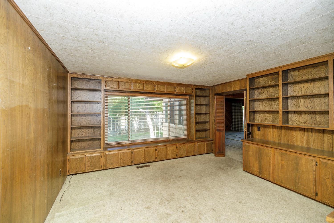
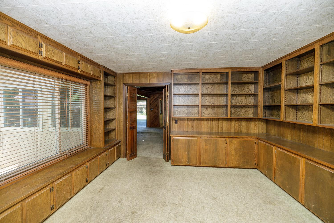
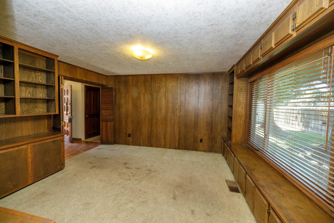
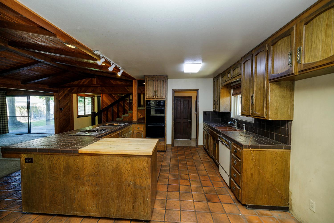
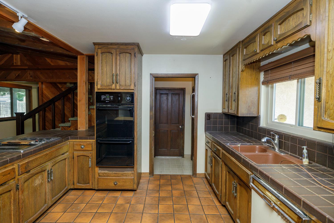
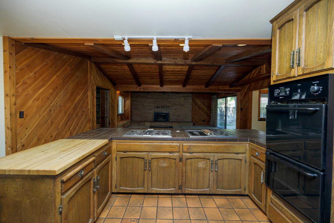
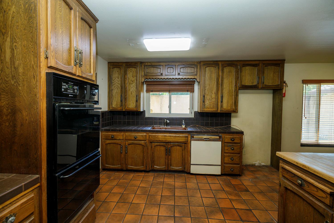
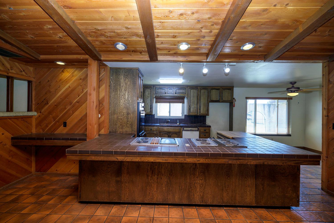
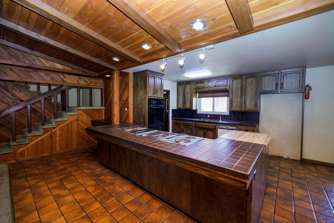
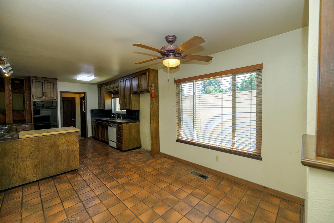
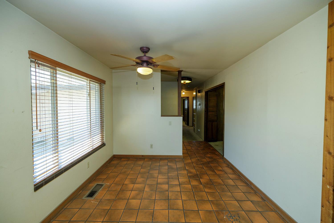
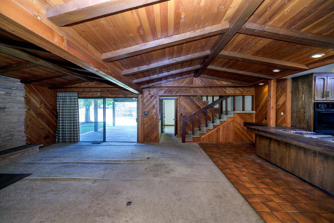
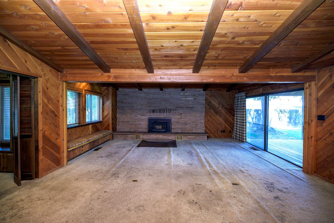
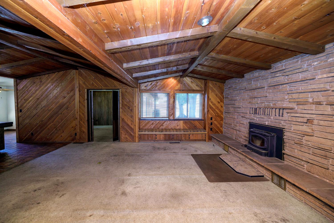
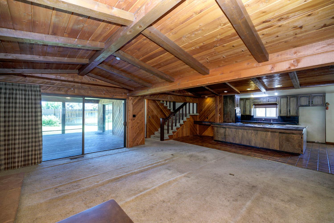
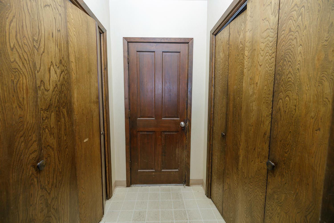
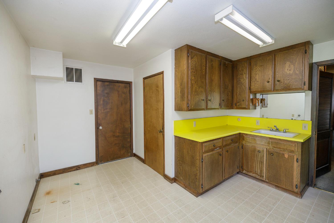
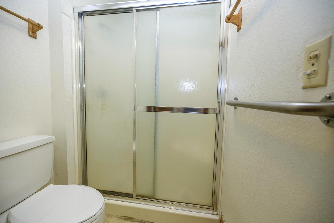
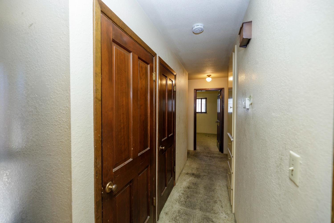
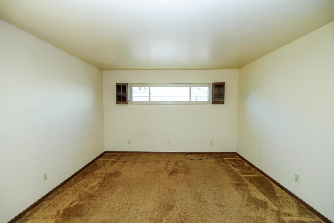
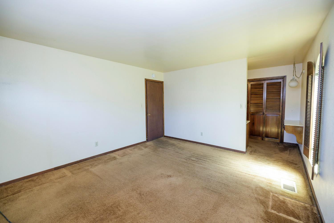
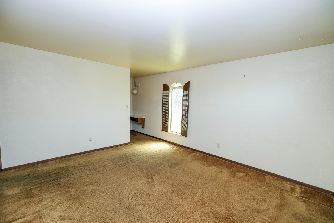
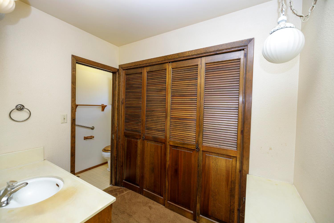
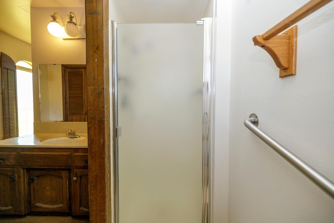
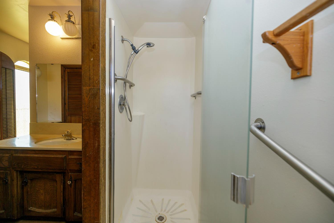
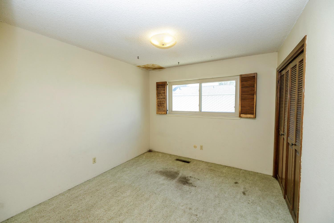
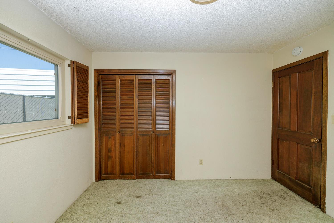
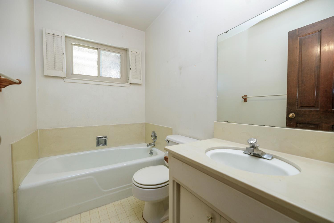
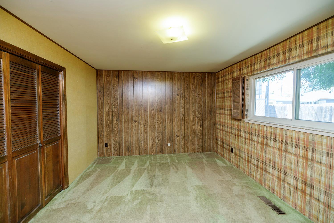
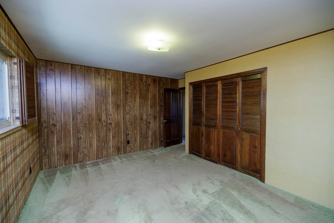
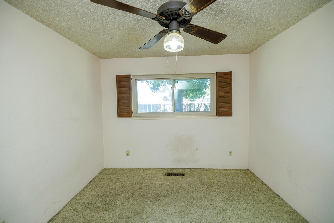
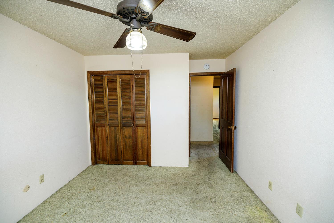
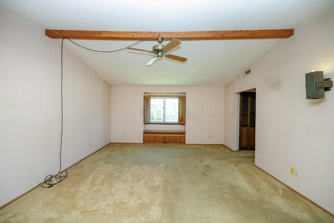
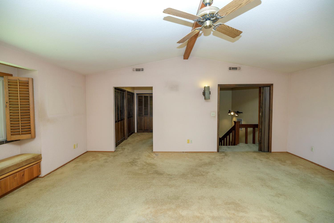
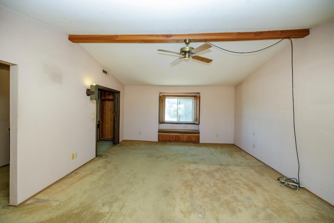
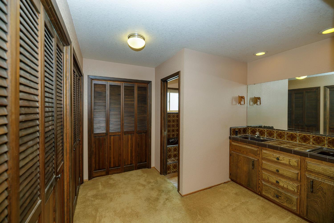
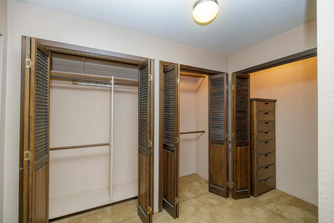
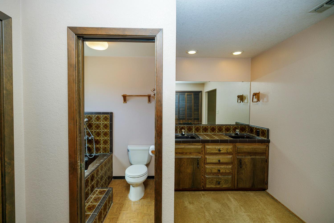
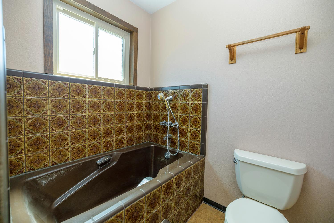
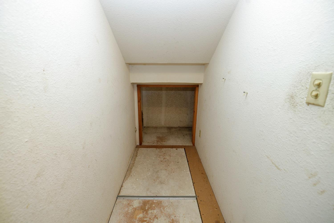
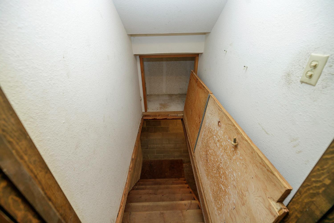
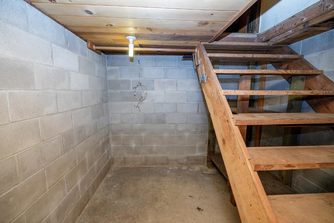
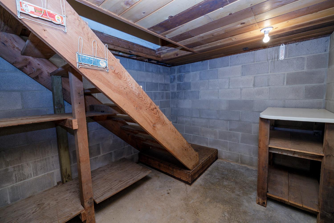
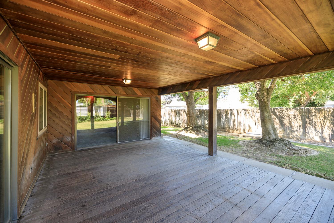
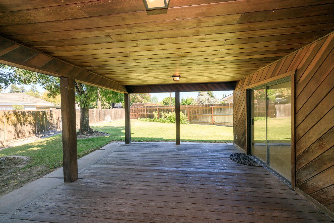
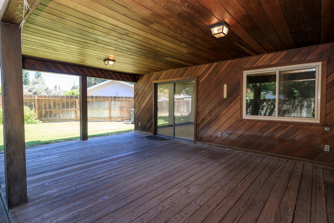
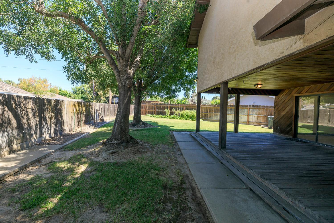
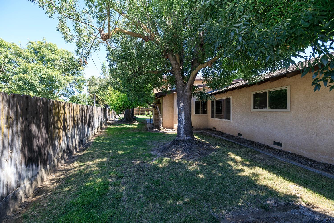
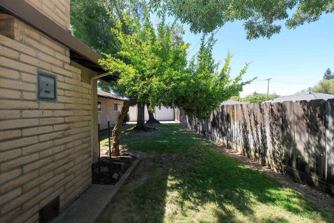
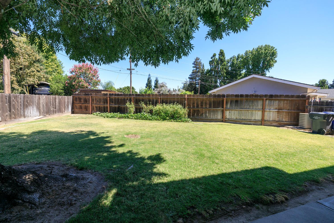
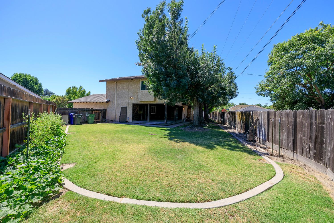
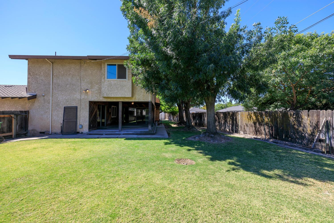
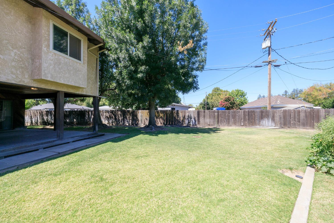
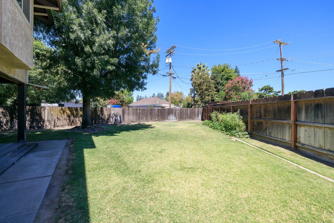
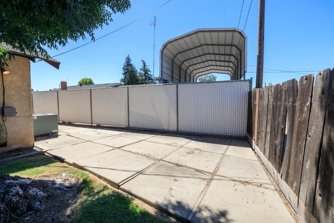
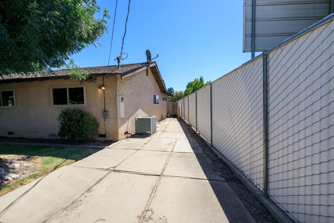
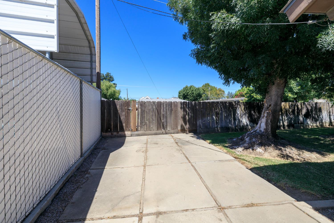
Welcome to this spacious home with over 2900 square feet. Features of home: 2 primary bedrooms with ensuite. 1 Primary downstairs and 1 very large Primary upstairs. This home has just about everything you could want in a home. Great room with fireplace, Library (would also make a dining room), 5 bedrooms, 4 bathrooms, large laundry/craft room, small basement, kitchen with very large dining bar that can sit 6+ people, huge pantry, Extra large 2 car garage with a massive driveway, plus RV parking, alley access, large covered deck, court yard, presidential roof and sits on over 1/4 acre lot! It's a diamond in the rough but the potential to make this home shine is there! Convenient location to medical offices, hospital and Turlock Christian school.
Property Type
Residential
Property Subtype 1
Single Family Residence
Subtype Description
Custom
Property Condition
Original
Year Built
1970
Year Built Source
Assessor Auto-Fill
Remodeled/Updated
Unknown
Stories
2
Home Warranty
No
Directions to Property
From Colorado turn East onto Colby then left on Cumberland.
Cross Street
Colby
County
Stanislaus
Special Listing Conditions
Trust
Main Level
Bedroom(s), Living Room, Primary Bedroom, Full Bath(s), Kitchen
Construction Materials
Stucco
Foundation
Raised
Roof
Composition
Heating
Central, Fireplace Insert, MultiUnits
Cooling
Ceiling Fan(s), Central, MultiUnits
Laundry Features
Cabinets, Laundry Closet, Sink, Electric, Space For Frzr/Refr, Ground Floor, Inside Room
Window Features
Dual Pane Partial
Interior Features
Open Beam Ceiling, Storage Area(s)
Full Bathrooms
4
Bath Features
Shower Stall(s), Tub, Window
# of Fireplaces
1
Fireplace Features
Insert, Raised Hearth, Family Room
Flooring
Carpet, Linoleum, Tile
Appliances
Built-In Electric Oven, Double Oven, Electric Cook Top
A: SELECT * FROM `lpdotcom`.`props-main` WHERE CAST(`props-main`.`ListingPrice` AS DECIMAL) >= 545775 AND CAST(`props-main`.`ListingPrice` AS DECIMAL) <= 603225 AND CAST(`props-main`.`Bedrooms` AS DECIMAL) >= '5' AND CAST(`props-main`.`Bathrooms` AS DECIMAL(10,5)) >= '4' AND CAST(`props-main`.`SquareFootage` AS DECIMAL) >= 2723 AND CAST(`props-main`.`SquareFootage` AS DECIMAL) <= 3223 AND ((`props-main`.`PropertyType` = 'Residential' AND (
`props-main`.`PropertySubtype1` = '1 House on Lot' OR `props-main`.`PropertySubtype2` = '1 House on Lot' OR `props-main`.`PropertySubtype3` = '1 House on Lot' OR
`props-main`.`PropertySubtype1` = 'Cabin' OR `props-main`.`PropertySubtype2` = 'Cabin' OR `props-main`.`PropertySubtype3` = 'Cabin' OR
`props-main`.`PropertySubtype1` = 'House on Lot' OR `props-main`.`PropertySubtype2` = 'House on Lot' OR `props-main`.`PropertySubtype3` = 'House on Lot' OR
`props-main`.`PropertySubtype1` = 'Own Your Own' OR `props-main`.`PropertySubtype2` = 'Own Your Own' OR `props-main`.`PropertySubtype3` = 'Own Your Own' OR
`props-main`.`PropertySubtype1` = 'Rural Residence' OR `props-main`.`PropertySubtype2` = 'Rural Residence' OR `props-main`.`PropertySubtype3` = 'Rural Residence' OR
`props-main`.`PropertySubtype1` = 'Rural/Residence' OR `props-main`.`PropertySubtype2` = 'Rural/Residence' OR `props-main`.`PropertySubtype3` = 'Rural/Residence' OR
`props-main`.`PropertySubtype1` LIKE '%fam%' OR `props-main`.`PropertySubtype2` LIKE '%fam%' OR `props-main`.`PropertySubtype3` LIKE '%fam%'))) AND ((`props-main`.`id` = 1786644 OR `props-main`.`id` = 1786390 OR `props-main`.`id` = 1781611 OR `props-main`.`id` = 1781667 OR `props-main`.`id` = 1786526 OR `props-main`.`id` = 1789159 OR `props-main`.`id` = 1775307 OR `props-main`.`id` = 1789111 OR `props-main`.`id` = 1770594 OR `props-main`.`id` = 1771790 OR `props-main`.`id` = 1786730 OR `props-main`.`id` = 1775200 OR `props-main`.`id` = 1776085 OR `props-main`.`id` = 1771726 OR `props-main`.`id` = 1780761 OR `props-main`.`id` = 1790987 OR `props-main`.`id` = 1786872 OR `props-main`.`id` = 1781930 OR `props-main`.`id` = 1771611 OR `props-main`.`id` = 1790914 OR `props-main`.`id` = 1773842 OR `props-main`.`id` = 1773825 OR `props-main`.`id` = 1790481 OR `props-main`.`id` = 1774312 OR `props-main`.`id` = 1768945 OR `props-main`.`id` = 1790512 OR `props-main`.`id` = 1785453 OR `props-main`.`id` = 1786633 OR `props-main`.`id` = 1786632 OR `props-main`.`id` = 1771619 OR `props-main`.`id` = 1771573 OR `props-main`.`id` = 1786327 OR `props-main`.`id` = 1790116 OR `props-main`.`id` = 1758689 OR `props-main`.`id` = 1788774 OR `props-main`.`id` = 1779789 OR `props-main`.`id` = 1791087 OR `props-main`.`id` = 1694953 OR `props-main`.`id` = 1771610 OR `props-main`.`id` = 1784845 OR `props-main`.`id` = 1762303 OR `props-main`.`id` = 1760712 OR `props-main`.`id` = 1751958 OR `props-main`.`id` = 1745329 OR `props-main`.`id` = 1788841 OR `props-main`.`id` = 1727795 OR `props-main`.`id` = 1787246 OR `props-main`.`id` = 1786653 OR `props-main`.`id` = 1760976 OR `props-main`.`id` = 1782230 OR `props-main`.`id` = 1788788 OR `props-main`.`id` = 1704004 OR `props-main`.`id` = 1771648 OR `props-main`.`id` = 1786013 OR `props-main`.`id` = 1786398 OR `props-main`.`id` = 1790402 OR `props-main`.`id` = 1758819 OR `props-main`.`id` = 1716293 OR `props-main`.`id` = 1773723 OR `props-main`.`id` = 1739027 OR `props-main`.`id` = 1729195 OR `props-main`.`id` = 1760430 OR `props-main`.`id` = 1771549 OR `props-main`.`id` = 1752256 OR `props-main`.`id` = 1754458 OR `props-main`.`id` = 1781953 OR `props-main`.`id` = 1789643 OR `props-main`.`id` = 1786437 OR `props-main`.`id` = 1776528 OR `props-main`.`id` = 1787802 OR `props-main`.`id` = 1760531 OR `props-main`.`id` = 1787291 OR `props-main`.`id` = 1791014 OR `props-main`.`id` = 1752181 OR `props-main`.`id` = 1774114 OR `props-main`.`id` = 1787238 OR `props-main`.`id` = 1776689 OR `props-main`.`id` = 1786387 OR `props-main`.`id` = 1776692 OR `props-main`.`id` = 1782331 OR `props-main`.`id` = 1765464 OR `props-main`.`id` = 1726062 OR `props-main`.`id` = 1723720 OR `props-main`.`id` = 1770500 OR `props-main`.`id` = 1738994 OR `props-main`.`id` = 1790497 OR `props-main`.`id` = 1765369 OR `props-main`.`id` = 280750 OR `props-main`.`id` = 1786694 OR `props-main`.`id` = 1761937 OR `props-main`.`id` = 1789642 OR `props-main`.`id` = 1777074 OR `props-main`.`id` = 1764627 OR `props-main`.`id` = 1760608 OR `props-main`.`id` = 1759323 OR `props-main`.`id` = 1774524 OR `props-main`.`id` = 1767635 OR `props-main`.`id` = 1777964 OR `props-main`.`id` = 1738407 OR `props-main`.`id` = 1738400 OR `props-main`.`id` = 1791729 OR `props-main`.`id` = 1765336 OR `props-main`.`id` = 1784093 OR `props-main`.`id` = 1790966 OR `props-main`.`id` = 1748744)) AND CONCAT(`MLSFeed`,`MLNumber`) != 'metrolist226093861' AND `props-main`.`PictureCount` > 0 AND (`props-main`.`ExpiredDate` >= '2026-10-18' OR `props-main`.`ExpiredDate` IS NULL OR TRIM(`props-main`.`ExpiredDate`) = '') AND `props-main`.`Status` != 'Unapproved' AND (`props-main`.`DupeOf` IS NULL OR TRIM(`props-main`.`DupeOf`) = '') AND `props-main`.`Delayed` = 0 GROUP BY `props-main`.`id` ORDER BY RAND();
0
Courtesy of Peggy Halsor, Century 21 Select Real Estate IDX provided by Reliance Marketing
The data relating to real estate for sale on this web site comes in part from the Internet Data eXchange (IDX) of the Multiple Listing Service. Real estate listings are marked with the IDX logo and detailed information about them includes the name of the listing broker and the name of the listing agent. The information being provided is for consumers' personal, non-commercial use and may not be used for any purpose other than to identify prospective properties consumer may be interested in purchasing. Information herein deemed reliable but not guaranteed, representations are approximate, individual verification recommended.