FBpixel

Get More Info

Print A Flyer

Get A Home Loan

Share

1963 Merced Ave

Merced, CA 95341

Copy Link Get Directions

$350,000

4 bd
  |  
2 ba
  |  
1,473 sq ft
  |  
0.22 acre

1963 Merced Ave

Merced, CA 95341

Listed On: 07/24/2026
Status: Active
Listing Number: 226093912 (Metrolist MLS)

Schedule a Tour

Contact Info


Presented By:

London Properties, Ltd.
London Properties, Ltd. 209.725.2100 Email Agent
Property Description
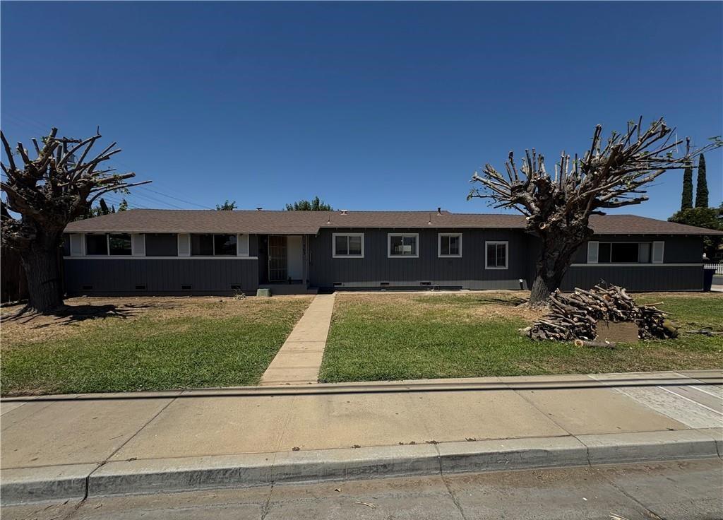
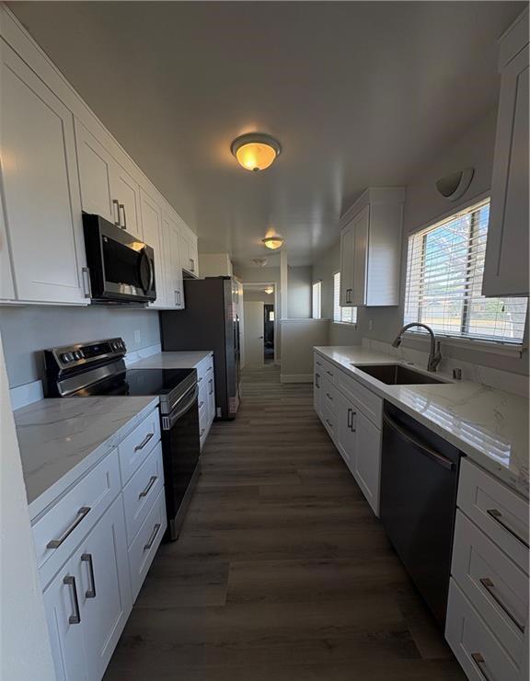
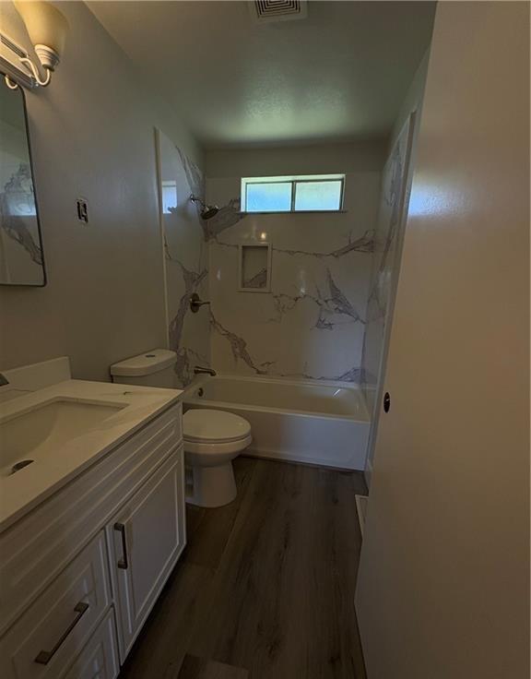
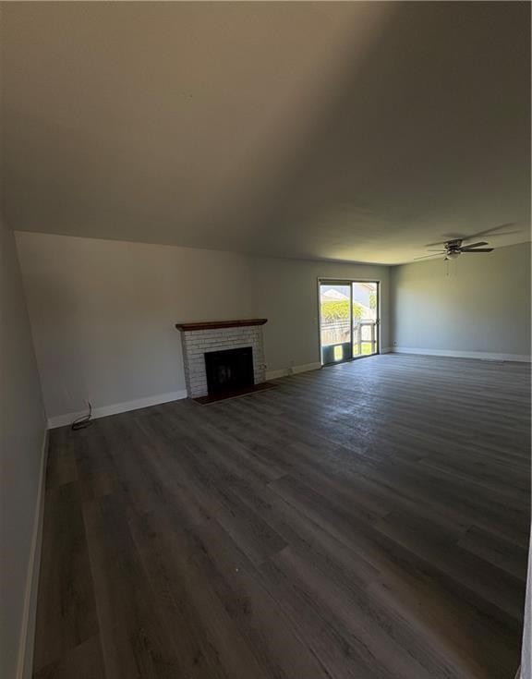
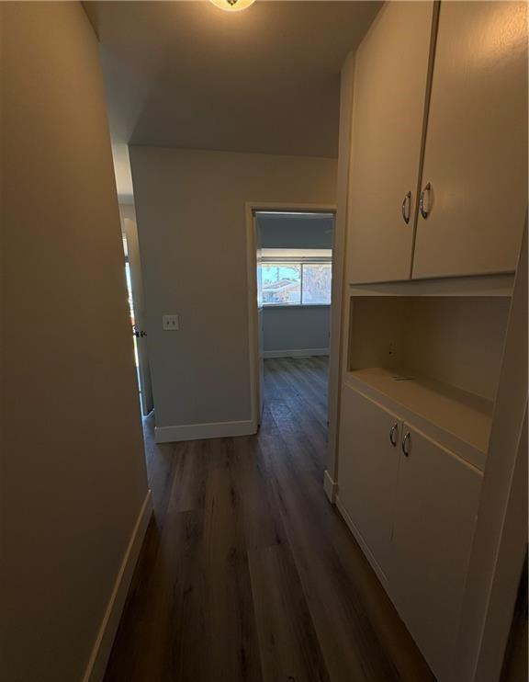
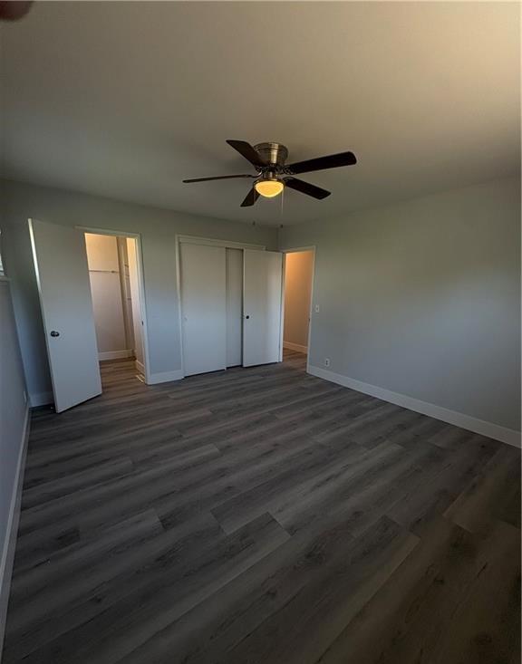
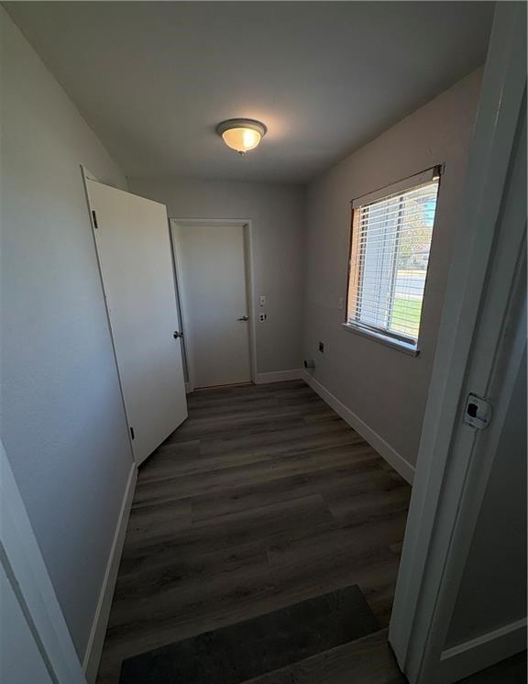
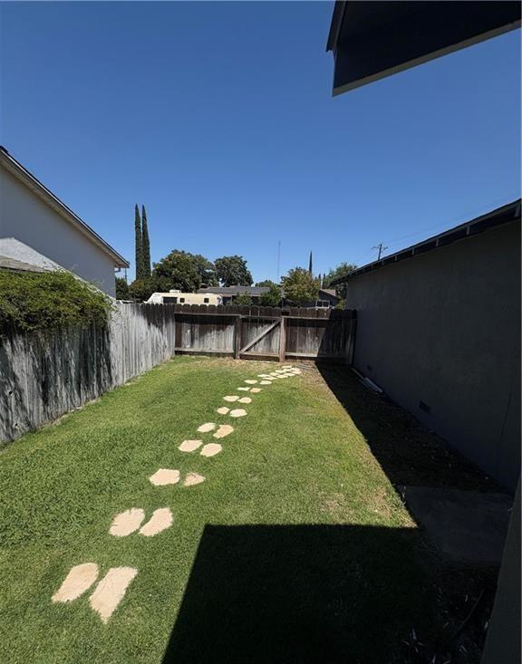
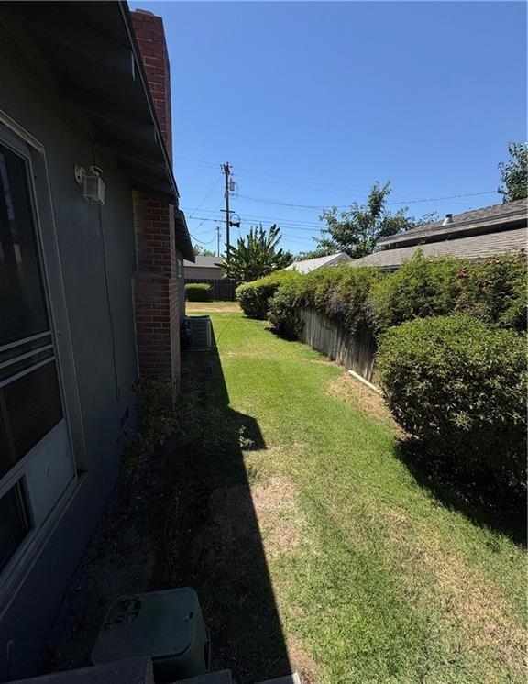
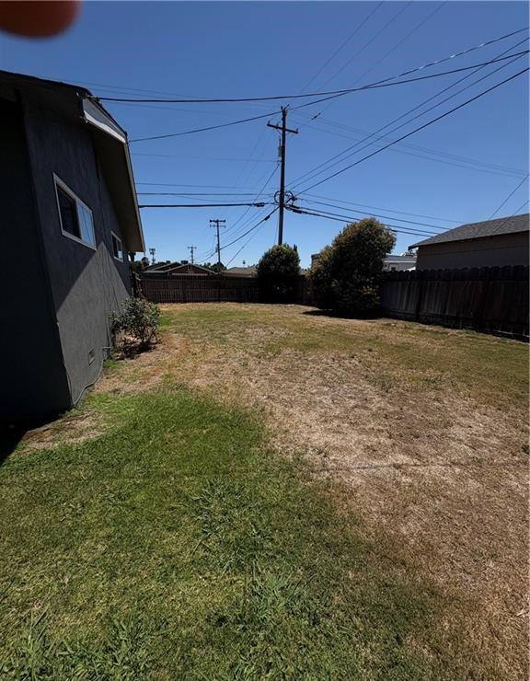
Welcome to 1963 Merced Ave! This beautifully remodeled 4-bedroom, 2-bathroom home sits on a desirable corner lot, offering the perfect blend of modern upgrades and everyday comfort. From the moment you arrive, you will be impressed by the stunning curb appeal, mature landscaping, fresh interior and exterior paint, dual-pane windows, and an inviting front entrance. Inside, the thoughtfully updated interior features stylish finishes, an open layout, and plenty of natural light. The spacious living areas flow seamlessly into the remodeled kitchen, which features new appliances, quartz countertops, a new sink and faucets, and new cabinetry. The generously sized bedrooms provide comfort for the entire family, and both bathrooms have been tastefully updated with quartz tub and shower panels, new vanities, and new lighting. Additional upgrades include ceiling fans throughout and new laminate flooring. Outside, the corner lot offers added privacy, extra outdoor space, and endless possibilities for gardening, entertaining, or future improvements. Conveniently located near schools, shopping, parks, and commuter routes, this move-in-ready home is an incredible opportunity you won't want to miss.
Property Type
Residential
Property Subtype 1
Single Family Residence
Subtype Description
Detached
Year Built
1960
Year Built Source
Assessor Auto-Fill
Remodeled/Updated
Unknown
Stories
1
Home Warranty
No
Directions to Property
parson to take the 99 hwy take Childs ave, Left on parson, left onto Merced Ave. it's on the corner of Ellen and Merced Ave.
Cross Street
Ellen
County
Merced
Special Listing Conditions
None
Main Level
Bedroom(s), Dining Room, Family Room, Full Bath(s), Kitchen
Construction Materials
Stucco
Foundation
Raised
Roof
Composition
Heating
Central, Fireplace(s)
Cooling
Ceiling Fan(s), Central
Laundry Features
Inside Room
Full Bathrooms
2
Bath Features
Tub, Tub w/Shower Over, Window
# of Fireplaces
1
Fireplace Features
Living Room
Flooring
Laminate
Appliances
Dishwasher, Microwave
Kitchen Features
Quartz Counter
Dining Room Features
Formal Area
Living Room Features
View
Pool
No
Spa
No
ADU/2nd Unit
No
Utilities
Public
Electric
See Remarks
Irrigation
Public District
Water Source
Public
Sewer
Public Sewer
Parking Features
See Remarks
Lot Features
Corner, Street Lights, Landscape Back, Landscape Front
APN
035 123 010 000
Horse Property
No
Zoning Description
AO
List AOR
MetroList Services, Inc.
Association
No
Senior Community
No
School District (County)
Merced
Elementary School District
Merced City
Middle or Junior School District
Merced City
Senior High School District
Merced Union High
Census Tract
17.00

Similar Properties

$365,000

  • 4
  • 2
  • 1,511
  • 0.12

178 La Purisima Ct

Merced, CA 95341

$364,999

  • 4
  • 2
  • 1,277
  • 0.18

151 El Verano Way

Merced, CA 95341

$359,000

  • 4
  • 2
  • 1,532
  • 0.13

1511 Ronnie Ct

Merced, CA 95341

$350,000

  • 4
  • 2
  • 1,617
  • 0.11

241 Brimmer Rd

Merced, CA 95341

Courtesy of Ranjeet Singh, Keller Williams Merced
IDX provided by Reliance Marketing

Metrolist
Terms of Use

The data relating to real estate for sale on this web site comes in part from the Internet Data eXchange (IDX) of the Multiple Listing Service. Real estate listings are marked with the IDX logo and detailed information about them includes the name of the listing broker and the name of the listing agent. The information being provided is for consumers' personal, non-commercial use and may not be used for any purpose other than to identify prospective properties consumer may be interested in purchasing. Information herein deemed reliable but not guaranteed, representations are approximate, individual verification recommended.

Copyright © 2026  London Properties, Ltd. All rights reserved.
