Provide a name for your search and specify whether or not you'd prefer to receive email updates.
Get Daily Email Updates
Save Search
Please log in or create an account.
Save Property
Provide a name for your property and specify whether or not you'd prefer to receive email updates.
Get Daily Email Updates
Save Property
Please log in or create an account.
The ULTIMATE Guide To Buying Your Home!
Get Your FREE Copy Share a few contact details and we will send you the guide to your inbox.
THANK YOU!
Check your inbox for the Buyer's Guide.
Get More Info
Please provide the following information and one of our customer service representatives will assist you.
* indicates required fields.
Sending...
Sent!
Get More Info
Print A Flyer
Get A Home Loan
Share
https://www.londonproperties.com/property/link/metrolist/226094316/1466-La-Sierra-St/Merced/https://www.londonproperties.com/images/props/metrolist/full/226094316.jpgLondon Properties Merced Real Estate | 1466 La Sierra St
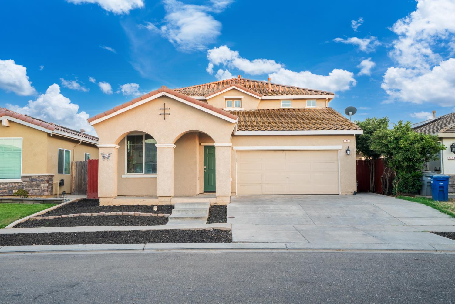
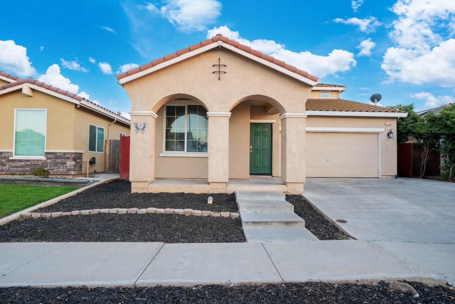
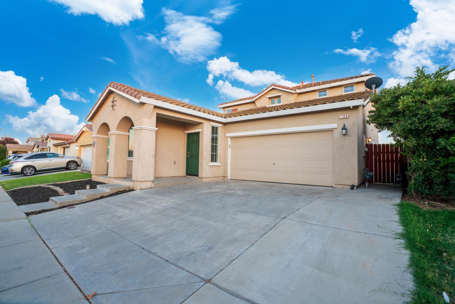
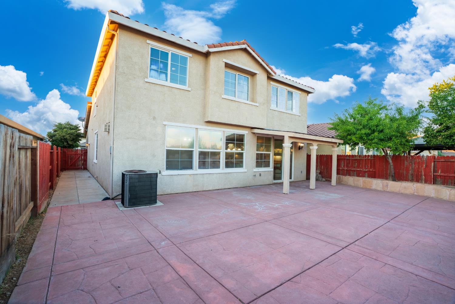
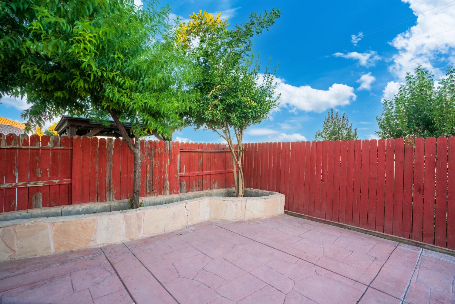
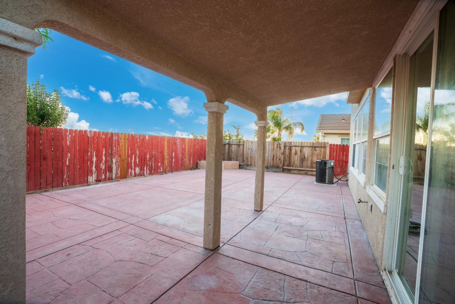
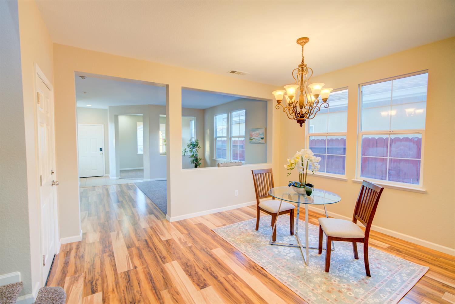
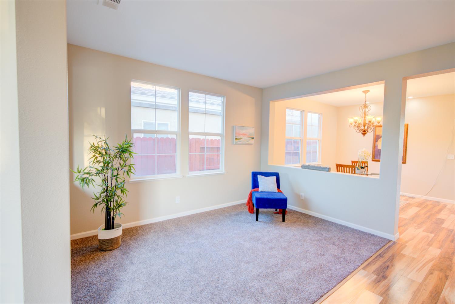
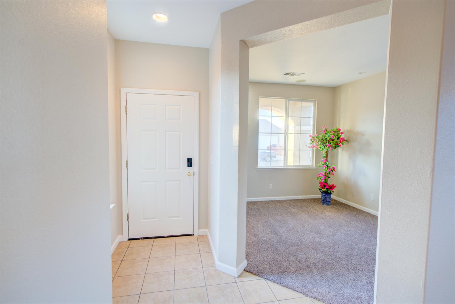
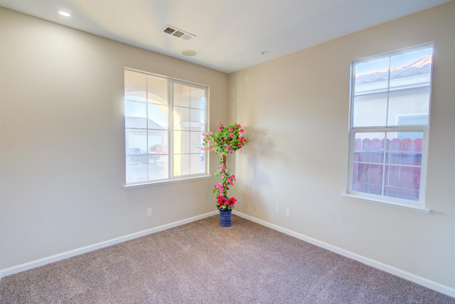
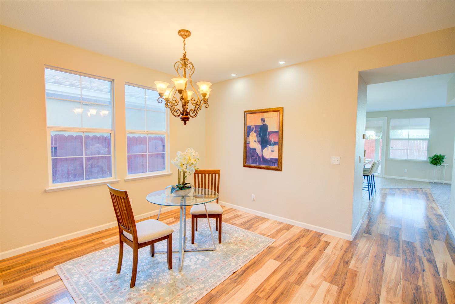
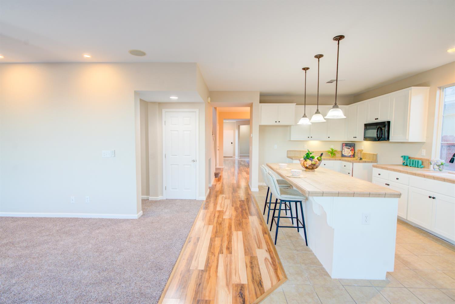
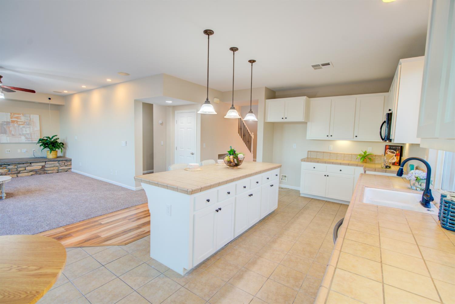
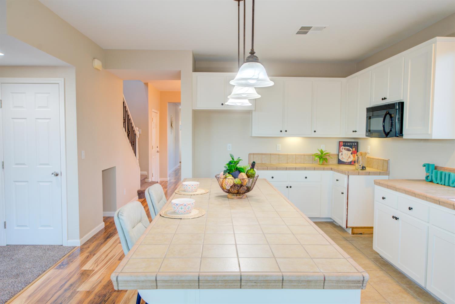
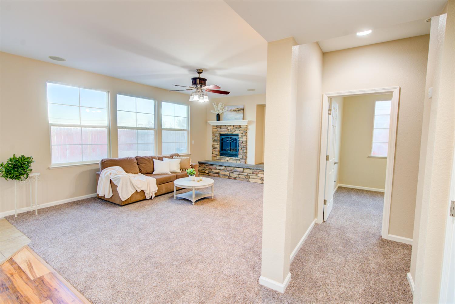
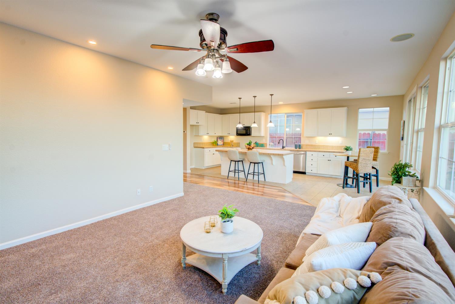
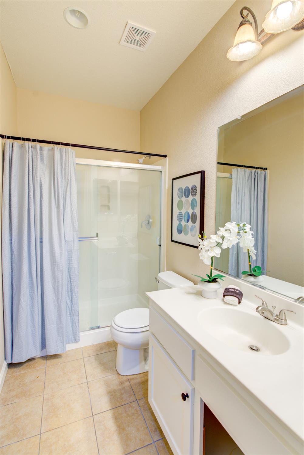
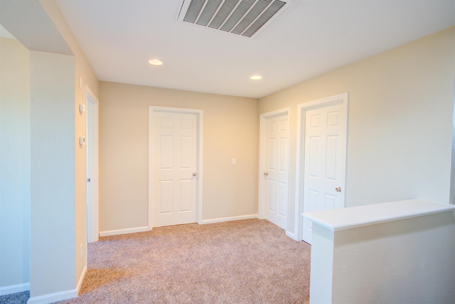
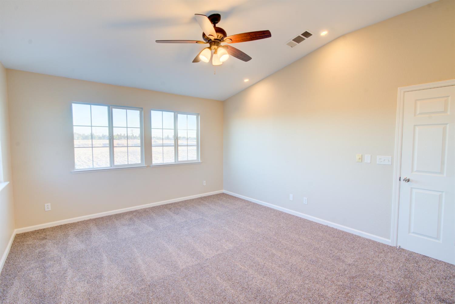
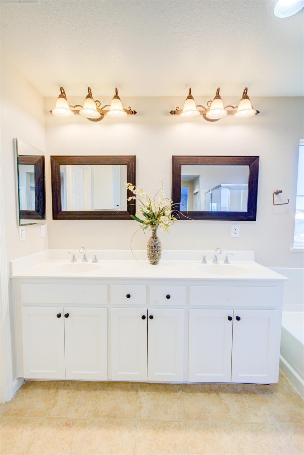
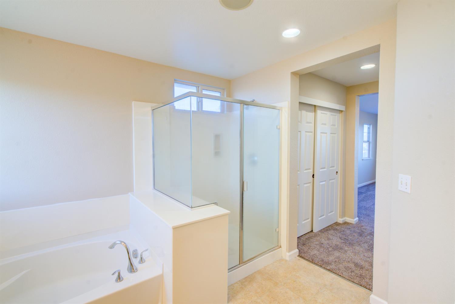
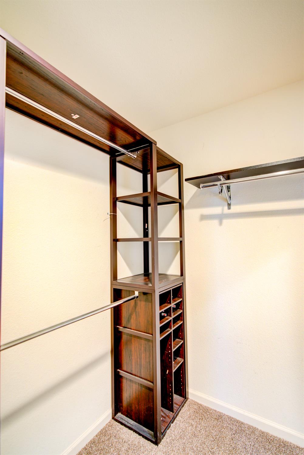
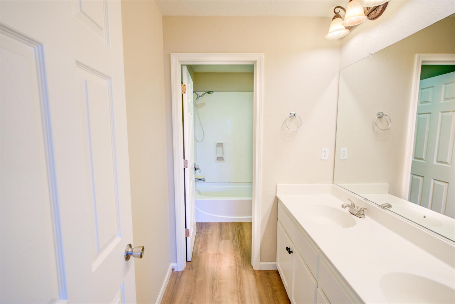
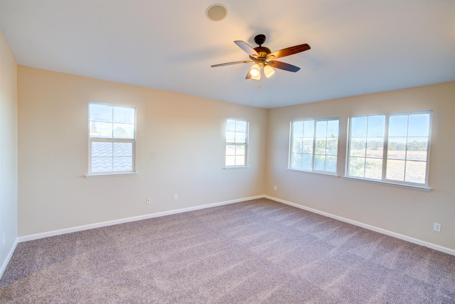
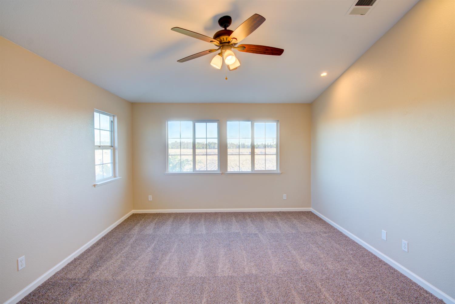
Lovely 4bd/3bt over 2600 sq ft. Spacious enough to be a 5-6 bedroom! One bed and bath downstairs, open kitchen to family room. Large Primary bedroom upstairs with Separate tub and shower, and a big walk-in closet. Large open loft, and all move in ready!!
Property Type
Residential
Property Subtype 1
Single Family Residence
Subtype Description
Tract
Year Built
2008
Year Built Source
Assessor Agent-Fill
Remodeled/Updated
Yes
Remodeled/Updated Desc
Other-Rmks 0-5YR
Stories
2
Home Warranty
No
Directions to Property
hwy 59, Yosemite ave, left on San Augustine, left la Sierra property is on the left!
Cross Street
San Augustine
County
Merced
Special Listing Conditions
None
Lower Level
Bedroom(s), Dining Room, Family Room, Full Bath(s), Street Entrance, Garage, Kitchen, Living Room
Main Level
Bedroom(s), Living Room, Dining Room, Family Room, Full Bath(s), Garage, Kitchen, Street Entrance
Architectural Style
Traditional
Construction Materials
Stucco
Foundation
Slab
Roof
Tile
Heating
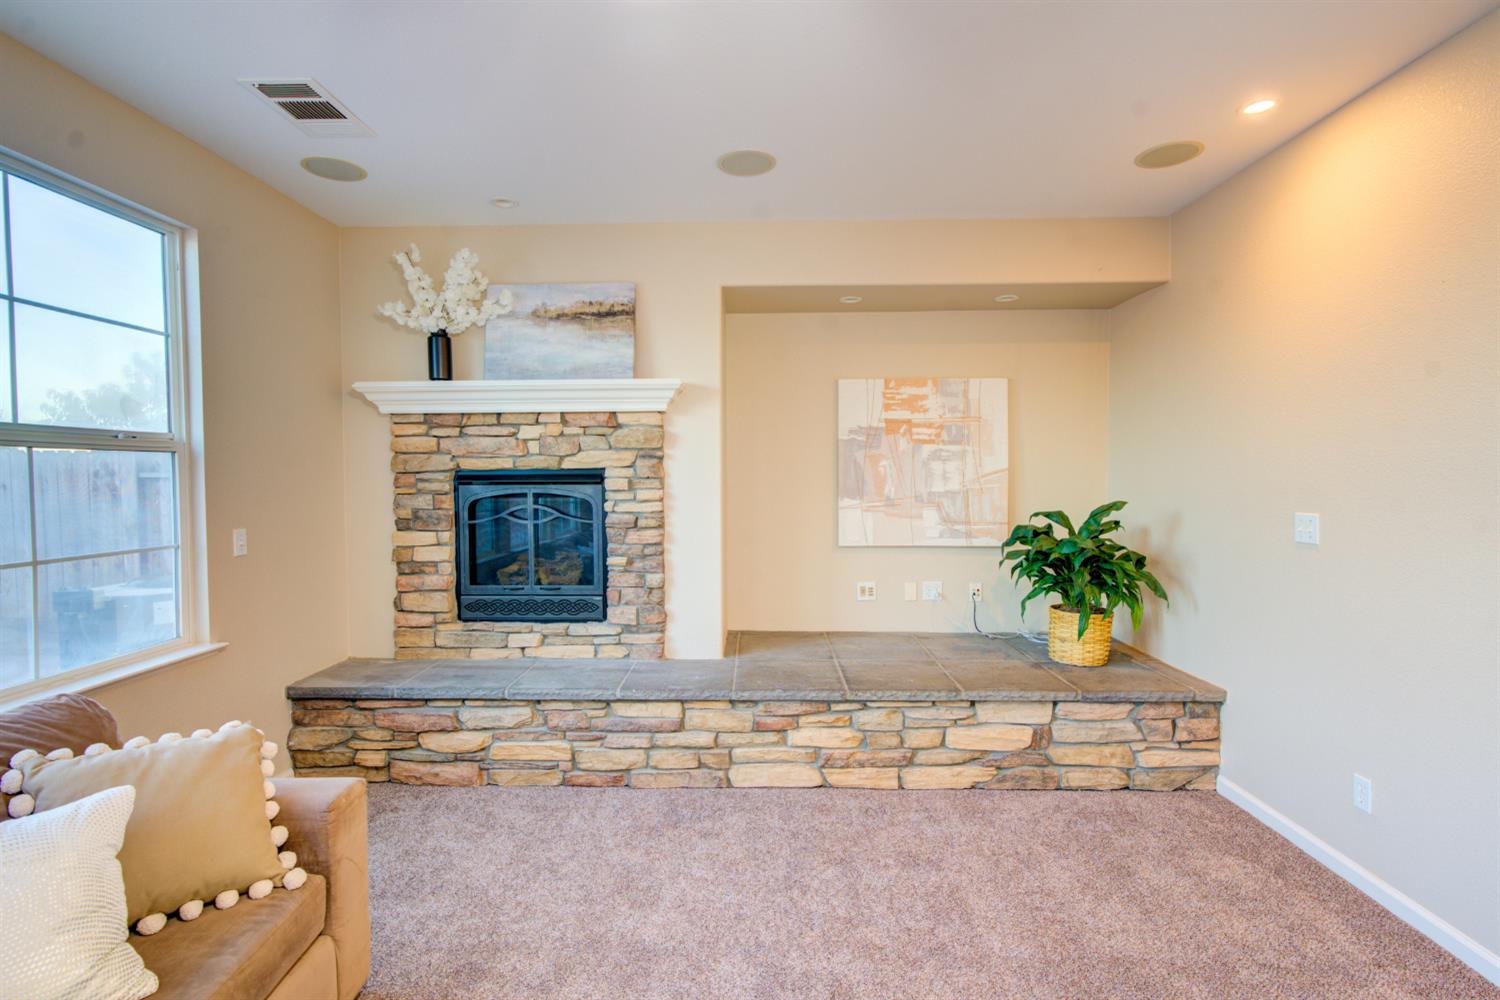
Central, Fireplace(s)
Cooling
Ceiling Fan(s), Central
Laundry Features
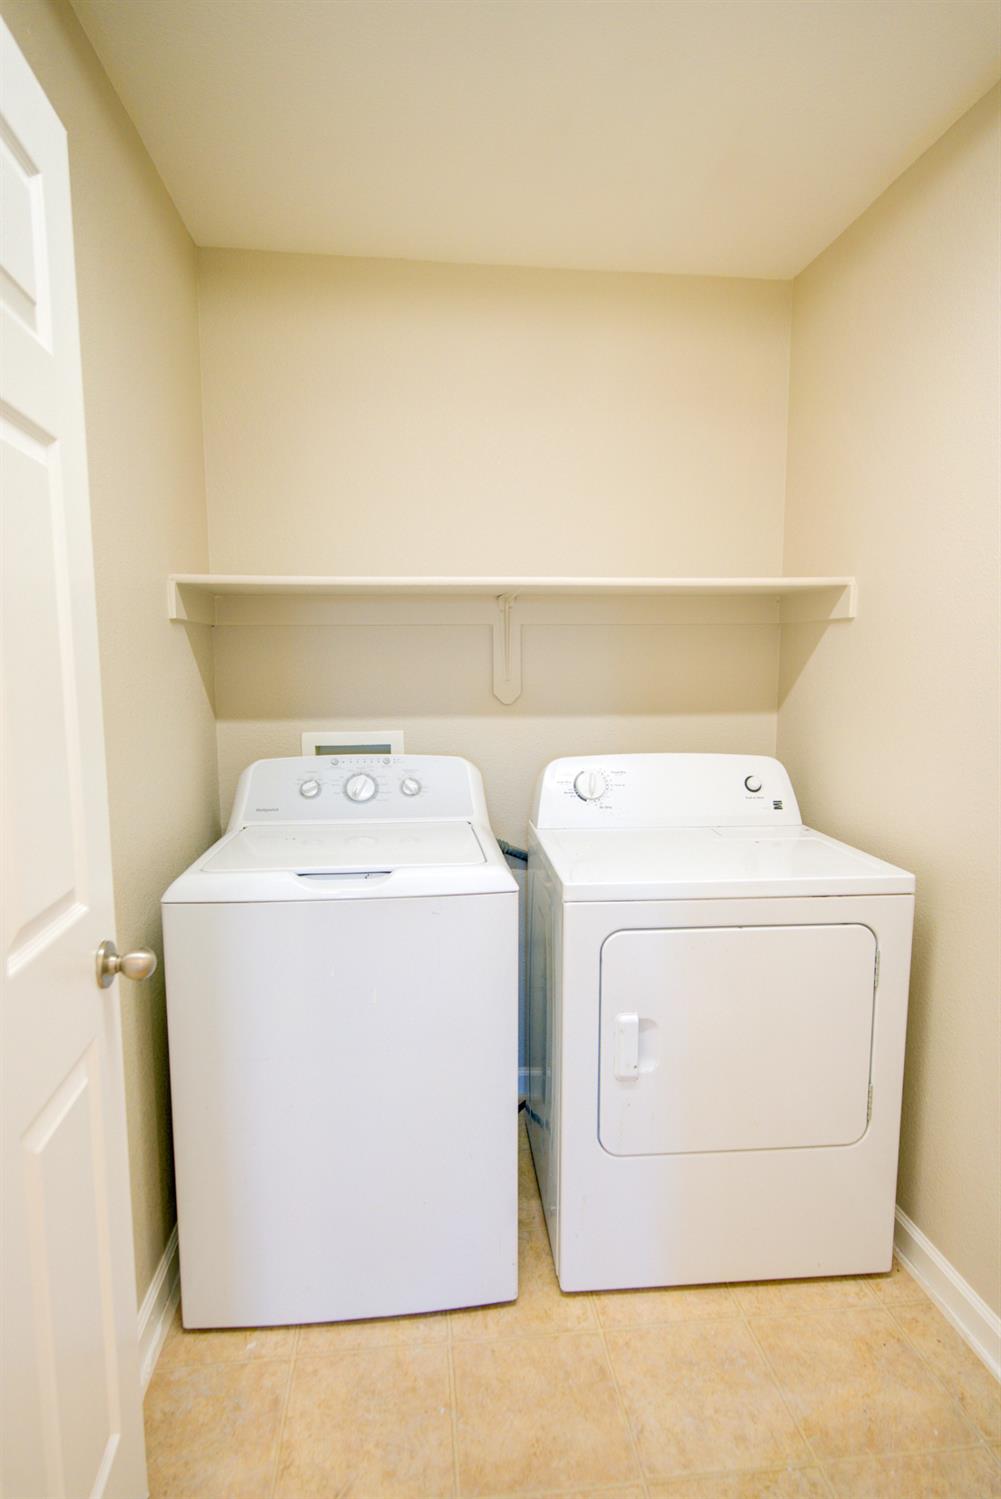
Dryer Included, Upper Floor, Inside Room
Full Bathrooms
3
Bath Features
Double Sinks, Tub w/Shower Over
Possible Bedrooms
6
# of Fireplaces
1
Fireplace Features
Family Room
Flooring
Carpet, Laminate, Tile
Appliances
Compactor, Dishwasher, Disposal, Microwave, Free Standing Gas Oven
Room Type
Bonus Room, Office, Dining Room, Family Room, Kitchen, Laundry, Living Room
Kitchen Features
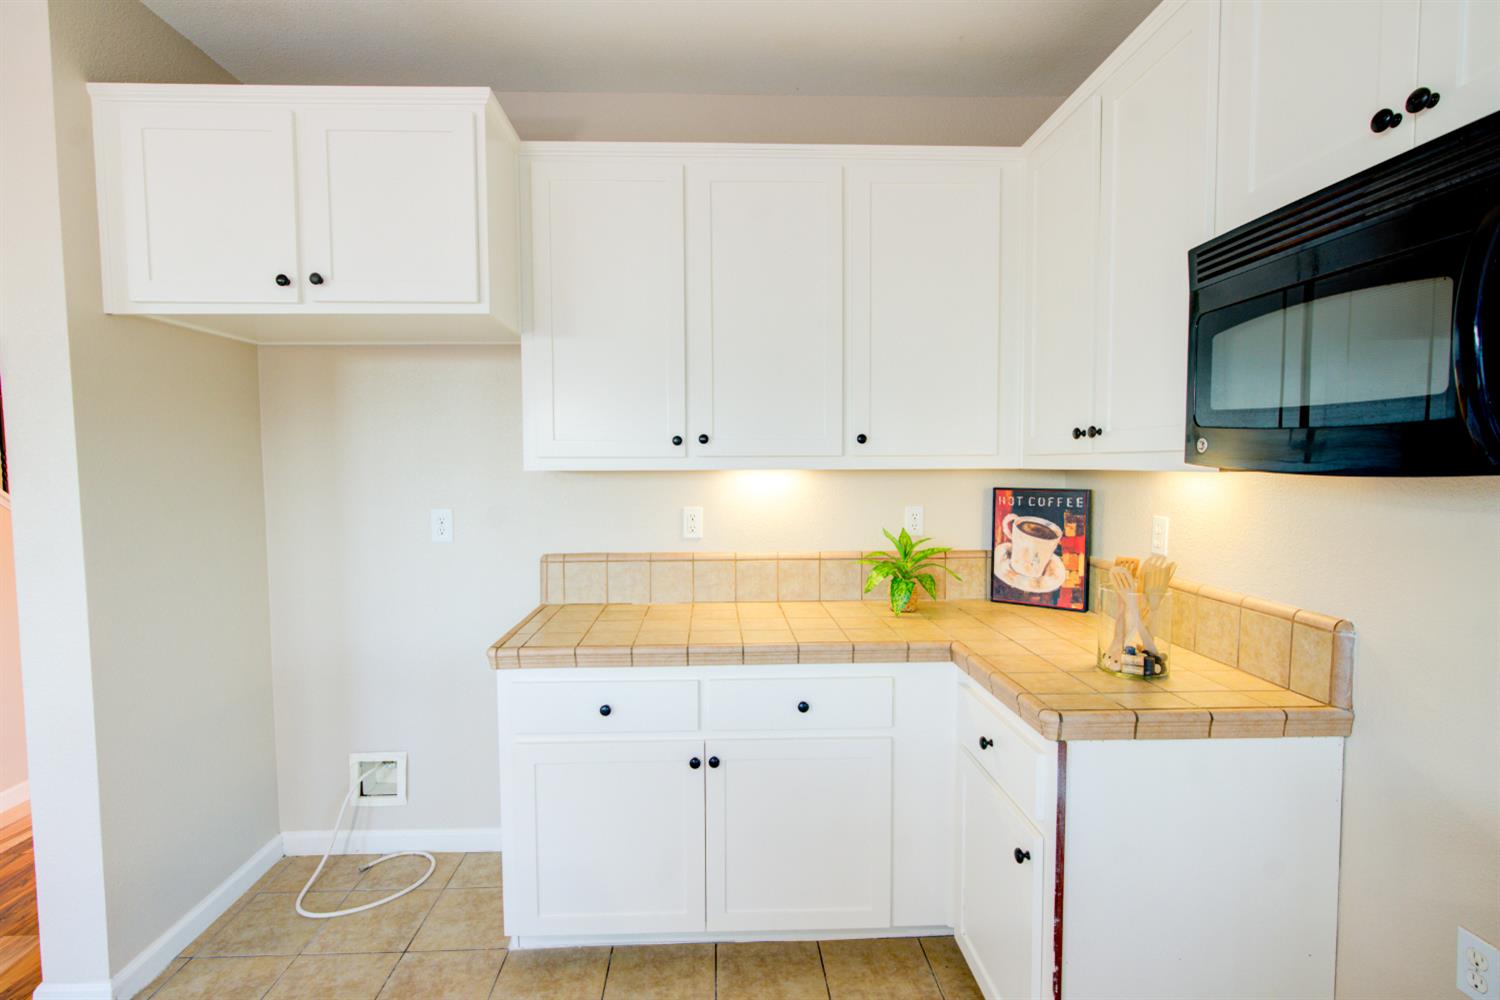
Breakfast Area, Island, Kitchen/Family Combo, Tile Counter
Dining Room Features
Space in Kitchen, Formal Area
Living Room Features
Other
Family Room Features
Other
Primary Bedroom Features
Walk-In Closet
Primary Bathroom Features
Closet, Double Sinks, Soaking Tub, Walk-In Closet
Upper Level
Bedroom(s), Loft, Primary Bedroom, Full Bath(s)
Basement
None
Pool
No
Spa
No
ADU/2nd Unit
No
Utilities
Public
Electric
220 Volts in Kitchen,220 Volts in Laundry
Irrigation
None
Water Source
Public
Sewer
Public Sewer
Parking Features
Attached
Garage Spaces
2.00
Lot Features
Curb(s), Low Maintenance
APN
206 165 004 000
Driveway/Sidewalks
Downslope, Sidewalk/Curb/Gutter
Fencing
Back Yard, Wood
Horse Property
No
Land Lease
No
Zoning Description
R1
List AOR
MetroList Services, Inc.
Association
No
Senior Community
No
School District (County)
Merced
Elementary School District
Merced City
Middle or Junior School District
Merced City
Senior High School District
Merced Union High
Distance to Public Transportation
1 Block
Census Tract
10.08
71109
A: SELECT * FROM `lpdotcom`.`props-main` WHERE CAST(`props-main`.`ListingPrice` AS DECIMAL) >= 436050 AND CAST(`props-main`.`ListingPrice` AS DECIMAL) <= 481950 AND CAST(`props-main`.`Bedrooms` AS DECIMAL) >= '4' AND CAST(`props-main`.`Bathrooms` AS DECIMAL(10,5)) >= '3' AND CAST(`props-main`.`SquareFootage` AS DECIMAL) >= 2398 AND CAST(`props-main`.`SquareFootage` AS DECIMAL) <= 2898 AND ((`props-main`.`PropertyType` = 'Residential' AND (
`props-main`.`PropertySubtype1` = '1 House on Lot' OR `props-main`.`PropertySubtype2` = '1 House on Lot' OR `props-main`.`PropertySubtype3` = '1 House on Lot' OR
`props-main`.`PropertySubtype1` = 'Cabin' OR `props-main`.`PropertySubtype2` = 'Cabin' OR `props-main`.`PropertySubtype3` = 'Cabin' OR
`props-main`.`PropertySubtype1` = 'House on Lot' OR `props-main`.`PropertySubtype2` = 'House on Lot' OR `props-main`.`PropertySubtype3` = 'House on Lot' OR
`props-main`.`PropertySubtype1` = 'Own Your Own' OR `props-main`.`PropertySubtype2` = 'Own Your Own' OR `props-main`.`PropertySubtype3` = 'Own Your Own' OR
`props-main`.`PropertySubtype1` = 'Rural Residence' OR `props-main`.`PropertySubtype2` = 'Rural Residence' OR `props-main`.`PropertySubtype3` = 'Rural Residence' OR
`props-main`.`PropertySubtype1` = 'Rural/Residence' OR `props-main`.`PropertySubtype2` = 'Rural/Residence' OR `props-main`.`PropertySubtype3` = 'Rural/Residence' OR
`props-main`.`PropertySubtype1` LIKE '%fam%' OR `props-main`.`PropertySubtype2` LIKE '%fam%' OR `props-main`.`PropertySubtype3` LIKE '%fam%'))) AND ((`props-main`.`id` = 1064603 OR `props-main`.`id` = 1726243 OR `props-main`.`id` = 1725552 OR `props-main`.`id` = 1704003 OR `props-main`.`id` = 1758078 OR `props-main`.`id` = 289931 OR `props-main`.`id` = 1754813 OR `props-main`.`id` = 1728219 OR `props-main`.`id` = 1728270 OR `props-main`.`id` = 1738531 OR `props-main`.`id` = 1686825 OR `props-main`.`id` = 1738756 OR `props-main`.`id` = 1760742 OR `props-main`.`id` = 1761914 OR `props-main`.`id` = 1762722 OR `props-main`.`id` = 1760977 OR `props-main`.`id` = 1748622 OR `props-main`.`id` = 1760744 OR `props-main`.`id` = 1763154 OR `props-main`.`id` = 1763272 OR `props-main`.`id` = 1758629 OR `props-main`.`id` = 1725148 OR `props-main`.`id` = 1757265 OR `props-main`.`id` = 1757267 OR `props-main`.`id` = 87746 OR `props-main`.`id` = 1723291 OR `props-main`.`id` = 1725537 OR `props-main`.`id` = 1747102 OR `props-main`.`id` = 270485 OR `props-main`.`id` = 1764197 OR `props-main`.`id` = 1768683 OR `props-main`.`id` = 1768640 OR `props-main`.`id` = 1768688 OR `props-main`.`id` = 1768663 OR `props-main`.`id` = 1768689 OR `props-main`.`id` = 1728823 OR `props-main`.`id` = 1748975 OR `props-main`.`id` = 1757453 OR `props-main`.`id` = 1749658 OR `props-main`.`id` = 1749678 OR `props-main`.`id` = 1749694 OR `props-main`.`id` = 1723298 OR `props-main`.`id` = 1768433 OR `props-main`.`id` = 1717810 OR `props-main`.`id` = 1716863 OR `props-main`.`id` = 1752985 OR `props-main`.`id` = 1754942 OR `props-main`.`id` = 1680215 OR `props-main`.`id` = 302141 OR `props-main`.`id` = 1767670 OR `props-main`.`id` = 1767035 OR `props-main`.`id` = 1767042 OR `props-main`.`id` = 1767666 OR `props-main`.`id` = 1725758 OR `props-main`.`id` = 1766198 OR `props-main`.`id` = 1752118 OR `props-main`.`id` = 1733377 OR `props-main`.`id` = 1763300 OR `props-main`.`id` = 1736463 OR `props-main`.`id` = 1726941 OR `props-main`.`id` = 1726930 OR `props-main`.`id` = 1763004 OR `props-main`.`id` = 1720609 OR `props-main`.`id` = 1742788 OR `props-main`.`id` = 1742768 OR `props-main`.`id` = 1743824 OR `props-main`.`id` = 1714839 OR `props-main`.`id` = 1758257 OR `props-main`.`id` = 1762696 OR `props-main`.`id` = 1769146 OR `props-main`.`id` = 1766283 OR `props-main`.`id` = 1766486 OR `props-main`.`id` = 1755174 OR `props-main`.`id` = 1755181 OR `props-main`.`id` = 1755266 OR `props-main`.`id` = 202390 OR `props-main`.`id` = 342849 OR `props-main`.`id` = 1728766 OR `props-main`.`id` = 1749310 OR `props-main`.`id` = 1749153 OR `props-main`.`id` = 1749874 OR `props-main`.`id` = 1767597 OR `props-main`.`id` = 1767610 OR `props-main`.`id` = 1744943 OR `props-main`.`id` = 1740985 OR `props-main`.`id` = 1714876 OR `props-main`.`id` = 1755945 OR `props-main`.`id` = 1754901 OR `props-main`.`id` = 1760802 OR `props-main`.`id` = 1758927 OR `props-main`.`id` = 1758685 OR `props-main`.`id` = 1759714 OR `props-main`.`id` = 1724196 OR `props-main`.`id` = 1743851 OR `props-main`.`id` = 204765 OR `props-main`.`id` = 1727728 OR `props-main`.`id` = 1727723 OR `props-main`.`id` = 1727764 OR `props-main`.`id` = 1750472 OR `props-main`.`id` = 1757825 OR `props-main`.`id` = 1753889 OR `props-main`.`id` = 1751394 OR `props-main`.`id` = 1712818 OR `props-main`.`id` = 1766260 OR `props-main`.`id` = 1765485 OR `props-main`.`id` = 1765489 OR `props-main`.`id` = 1765503 OR `props-main`.`id` = 1739369 OR `props-main`.`id` = 1764786 OR `props-main`.`id` = 1736125 OR `props-main`.`id` = 1736163 OR `props-main`.`id` = 1731126 OR `props-main`.`id` = 1731108 OR `props-main`.`id` = 1731114 OR `props-main`.`id` = 1722230 OR `props-main`.`id` = 1760223 OR `props-main`.`id` = 1728646 OR `props-main`.`id` = 1728953 OR `props-main`.`id` = 1728957 OR `props-main`.`id` = 1749568 OR `props-main`.`id` = 1754331 OR `props-main`.`id` = 1753560 OR `props-main`.`id` = 1754359 OR `props-main`.`id` = 1764645 OR `props-main`.`id` = 1749711 OR `props-main`.`id` = 1749721 OR `props-main`.`id` = 1743212 OR `props-main`.`id` = 1743901 OR `props-main`.`id` = 1755672 OR `props-main`.`id` = 1754696 OR `props-main`.`id` = 1731812 OR `props-main`.`id` = 1728909 OR `props-main`.`id` = 1752152 OR `props-main`.`id` = 1744526 OR `props-main`.`id` = 1761805 OR `props-main`.`id` = 1757022 OR `props-main`.`id` = 1760399 OR `props-main`.`id` = 1728505 OR `props-main`.`id` = 1746893 OR `props-main`.`id` = 1755211 OR `props-main`.`id` = 1755258 OR `props-main`.`id` = 1734087 OR `props-main`.`id` = 1765926 OR `props-main`.`id` = 1768384 OR `props-main`.`id` = 1749566 OR `props-main`.`id` = 1749584 OR `props-main`.`id` = 1753399 OR `props-main`.`id` = 1718560 OR `props-main`.`id` = 1718552 OR `props-main`.`id` = 1739664 OR `props-main`.`id` = 1754597 OR `props-main`.`id` = 1754635 OR `props-main`.`id` = 1724960 OR `props-main`.`id` = 1724962)) AND CONCAT(`MLSFeed`,`MLNumber`) != 'metrolist226094316' AND `props-main`.`PictureCount` > 0 AND (`props-main`.`ExpiredDate` >= '2026-08-31' OR `props-main`.`ExpiredDate` IS NULL OR TRIM(`props-main`.`ExpiredDate`) = '') AND `props-main`.`Status` != 'Unapproved' AND (`props-main`.`DupeOf` IS NULL OR TRIM(`props-main`.`DupeOf`) = '') AND `props-main`.`Delayed` = 0 GROUP BY `props-main`.`id` ORDER BY RAND();
1
Similar Properties
$459,000
4
3
2,648
0.12
1466 La Sierra St
Merced, CA 95348
Courtesy of Rachelle Santos, Rachelle Santos Broker IDX provided by Reliance Marketing
The data relating to real estate for sale on this web site comes in part from the Internet Data eXchange (IDX) of the Multiple Listing Service. Real estate listings are marked with the IDX logo and detailed information about them includes the name of the listing broker and the name of the listing agent. The information being provided is for consumers' personal, non-commercial use and may not be used for any purpose other than to identify prospective properties consumer may be interested in purchasing. Information herein deemed reliable but not guaranteed, representations are approximate, individual verification recommended.